Leave a Message

Thank you for your message. We will be in touch with you shortly.

931 N Pecan Street
931 N Pecan Street
931 N Pecan Street
931 N Pecan Street
931 N Pecan Street
931 N Pecan Street
931 N Pecan Street
931 N Pecan Street
931 N Pecan Street
931 N Pecan Street
931 N Pecan Street
931 N Pecan Street
931 N Pecan Street
931 N Pecan Street
931 N Pecan Street
931 N Pecan Street
931 N Pecan Street
931 N Pecan Street
931 N Pecan Street
931 N Pecan Street
931 N Pecan Street
931 N Pecan Street
931 N Pecan Street
931 N Pecan Street
931 N Pecan Street
931 N Pecan Street
931 N Pecan Street
931 N Pecan Street
931 N Pecan Street
931 N Pecan Street
931 N Pecan Street
931 N Pecan Street
931 N Pecan Street
931 N Pecan Street
931 N Pecan Street
931 N Pecan Street
931 N Pecan Street
931 N Pecan Street
931 N Pecan Street
931 N Pecan Street
SEE ALL PHOTOS
931 N Pecan Street
931 N Pecan Street
931 N Pecan Street
931 N Pecan Street
931 N Pecan Street
931 N Pecan Street
931 N Pecan Street
931 N Pecan Street
931 N Pecan Street
931 N Pecan Street
931 N Pecan Street
931 N Pecan Street
931 N Pecan Street
931 N Pecan Street
931 N Pecan Street
931 N Pecan Street
931 N Pecan Street
931 N Pecan Street
931 N Pecan Street
931 N Pecan Street
931 N Pecan Street
931 N Pecan Street
931 N Pecan Street
931 N Pecan Street
931 N Pecan Street
931 N Pecan Street
931 N Pecan Street
931 N Pecan Street
931 N Pecan Street
931 N Pecan Street
931 N Pecan Street
931 N Pecan Street
931 N Pecan Street
931 N Pecan Street
931 N Pecan Street
931 N Pecan Street
931 N Pecan Street
931 N Pecan Street
931 N Pecan Street
931 N Pecan Street
Courtesy of COBB RANCH PROPERTIES, LLC
For Sale

931 N Pecan Street

931 N Pecan Street, Hico, TX 76457

$479,000
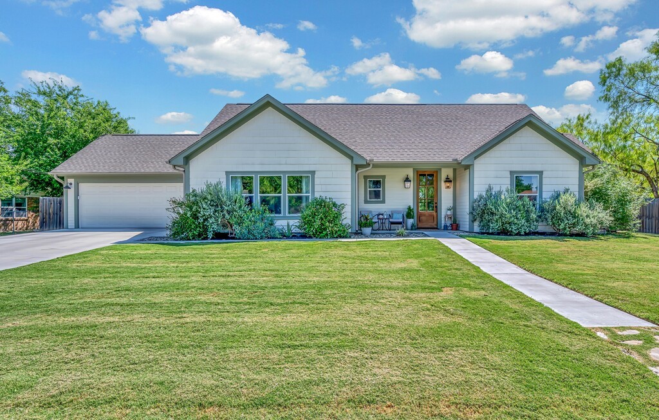
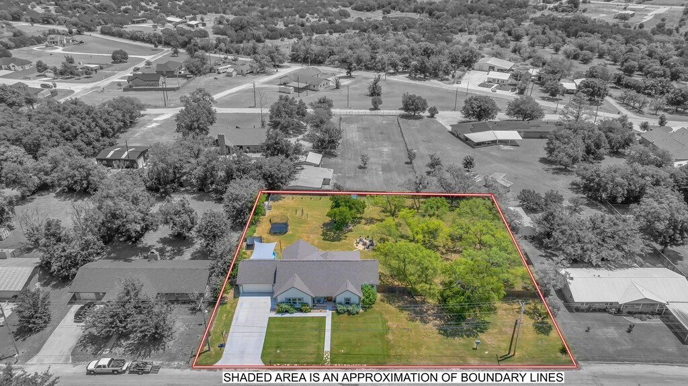
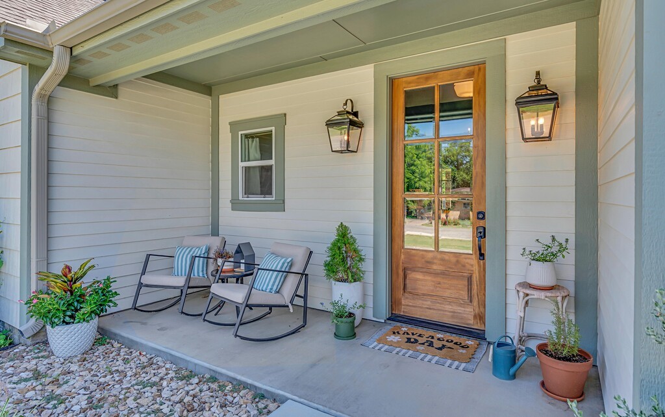
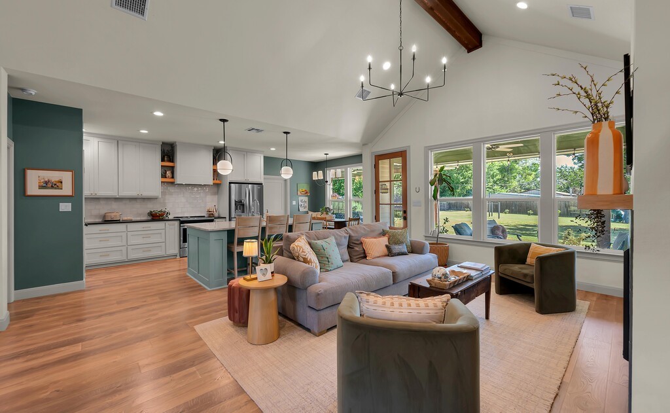
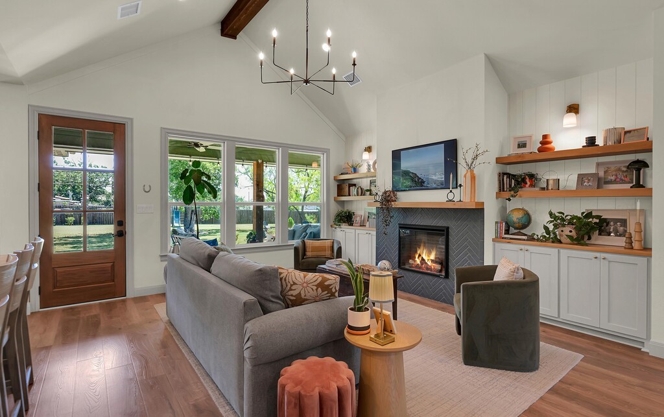
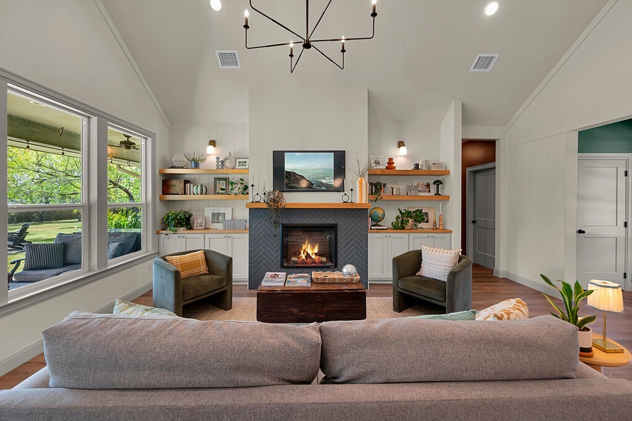
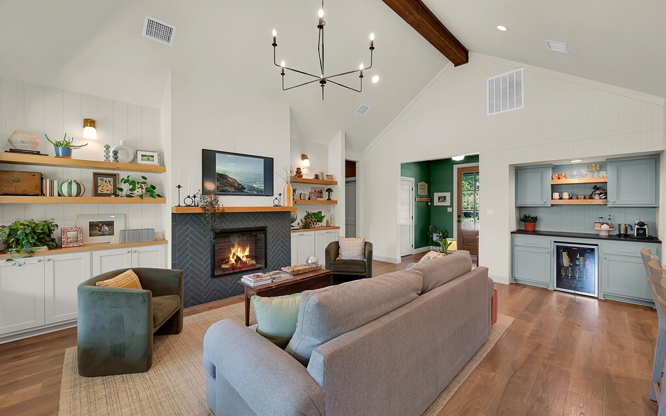
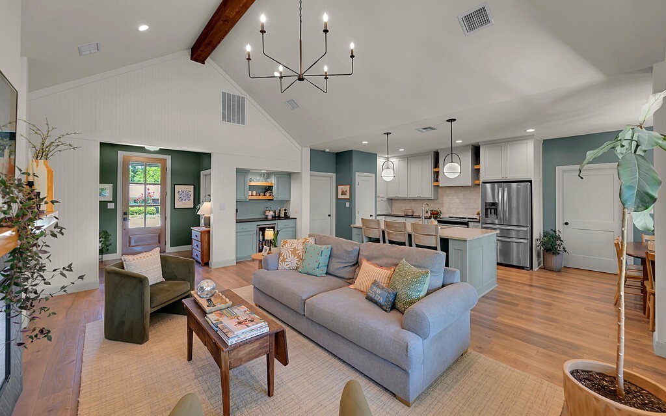
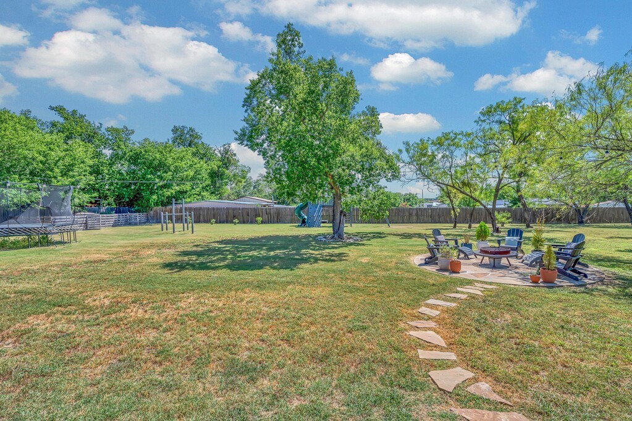
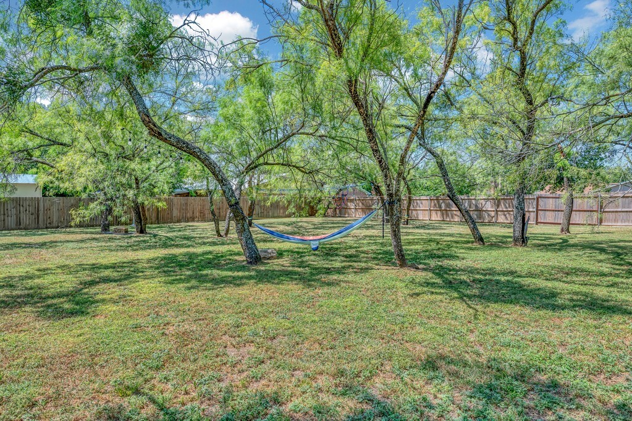
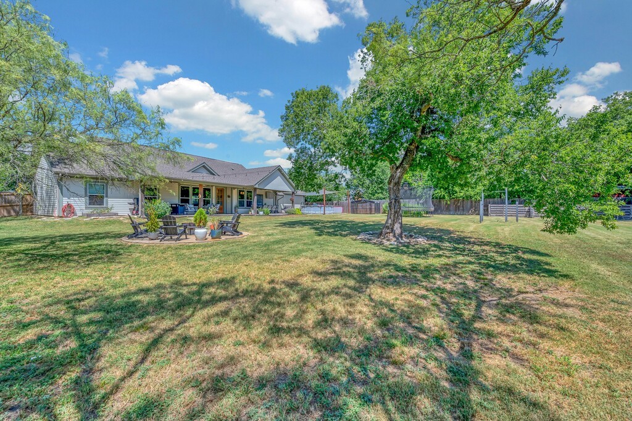
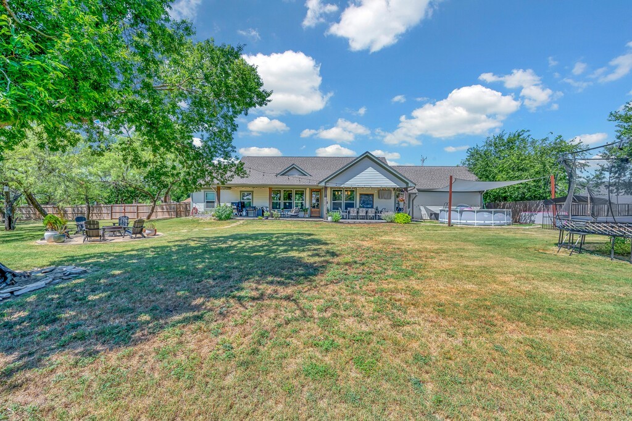
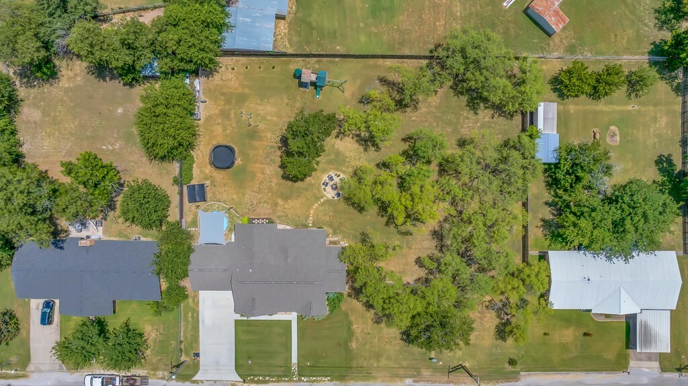
Discover this beautifully designed 4-bedroom, 2.5-bath modern custom home offering 1,793 square feet of open-concept living with vaulted ceilings, exposed wood beams, quartz countertops, custom cabinetry, a walk-in pantry, designer finishes, a covered patio, an attached garage, and a spacious primary suite with room for a home office. Situated on a 0.82-acre lot shaded by mature mesquite trees, this move-in-ready home features a fire pit, playground equipment, and outdoor living just half a mile from historic downtown Hico and 20 miles from Stephenville. Enjoy convenient access to coffee shops, restaurants, boutiques, wineries, grocery stores, medical facilities, and shopping while experiencing all the charm Hico has to offer.

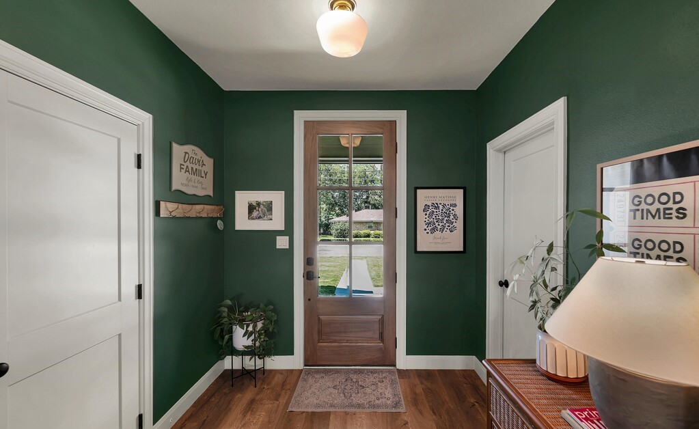
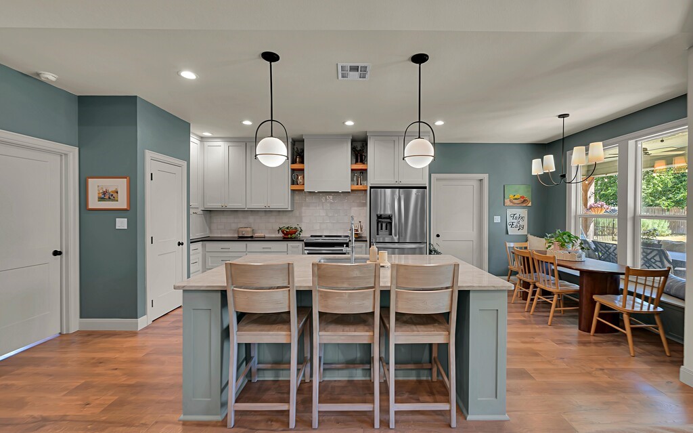
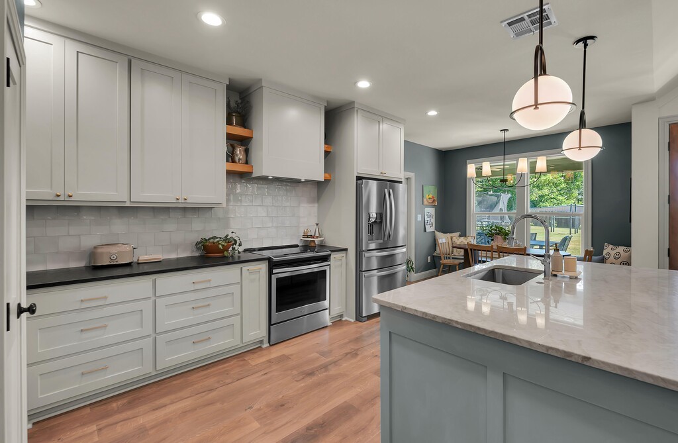
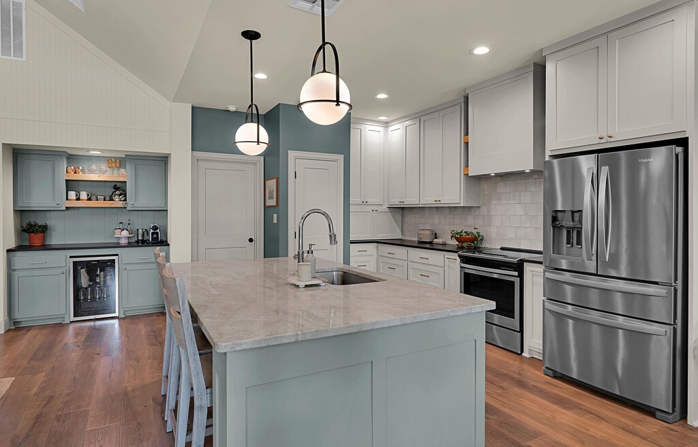
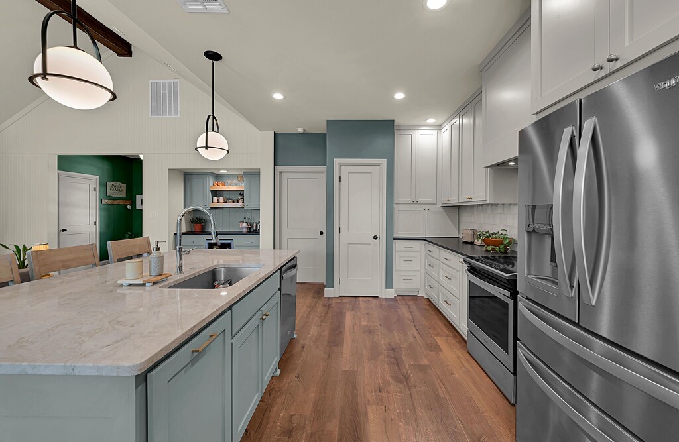
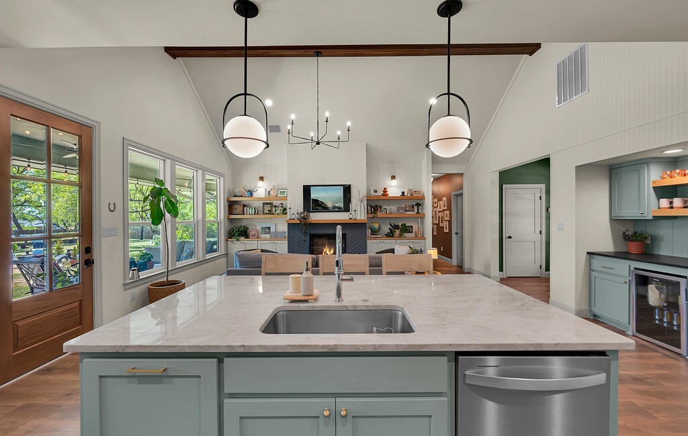
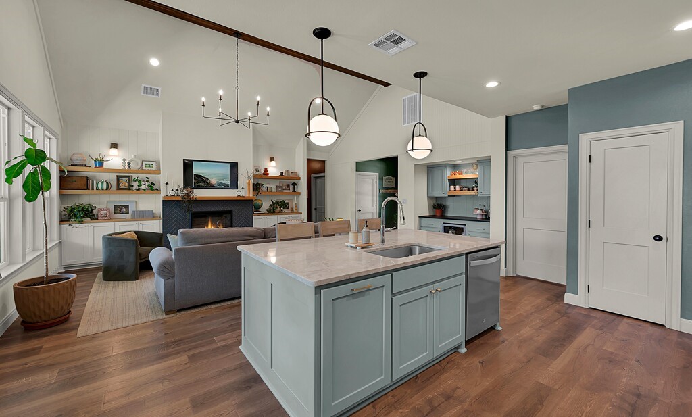
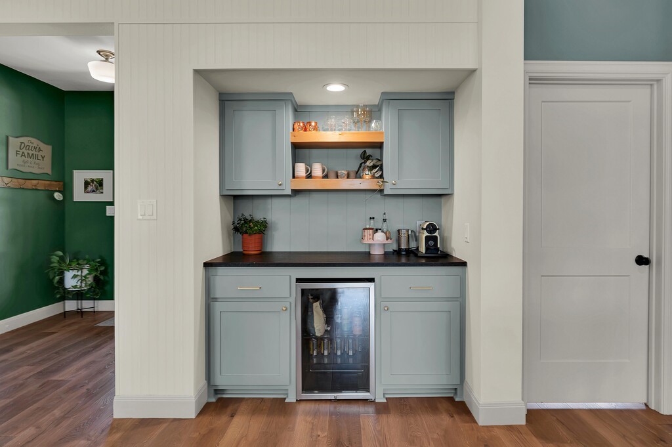
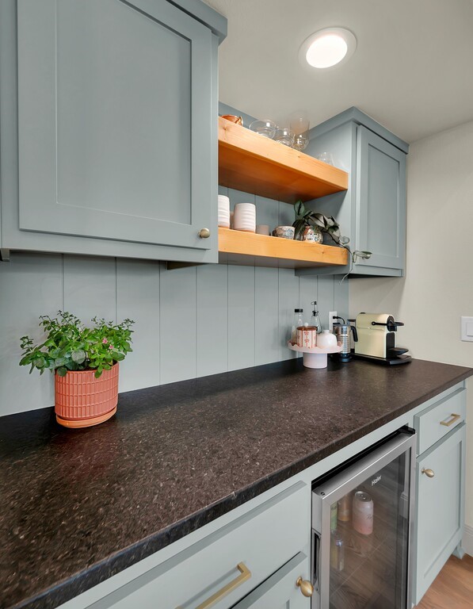
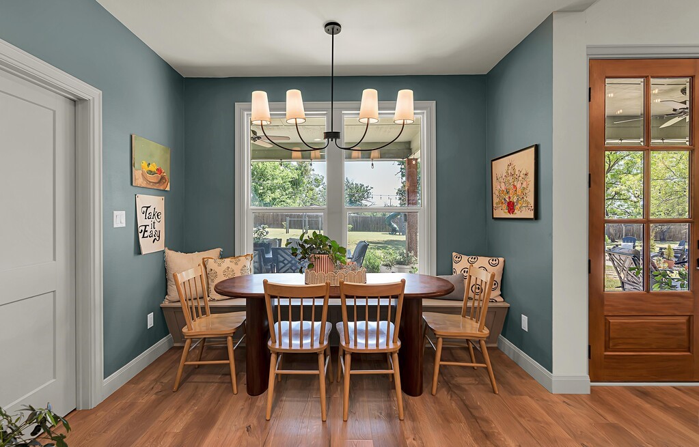
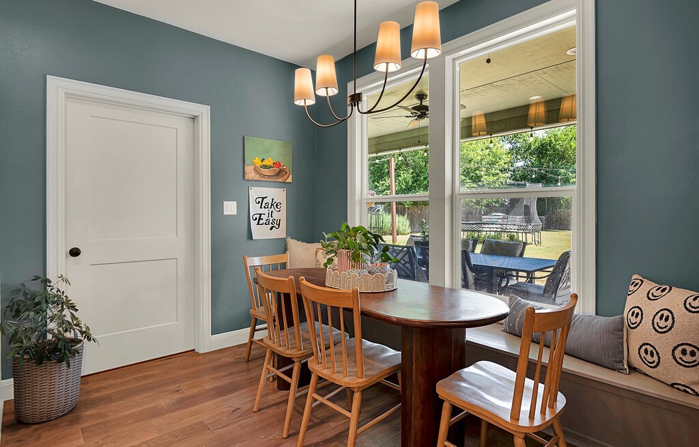
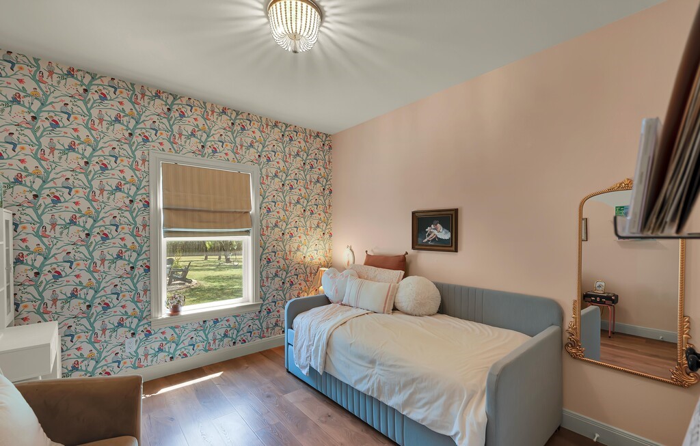
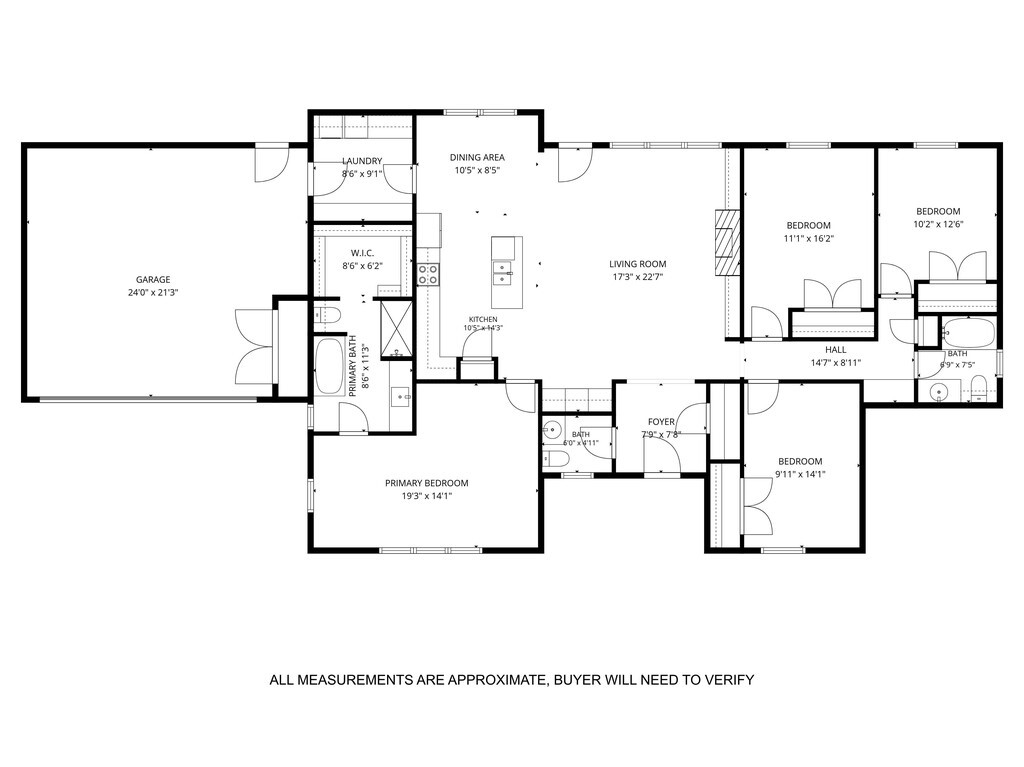
Natural light fills the open floor plan with colorful designer paint, wallpaper accents, vaulted ceilings with exposed wood beams, and a living area that flows into the kitchen. The kitchen features a quartzite island, abundant custom cabinetry with appliance storage, and a walk-in pantry, making it ideal for everyday living and entertaining.

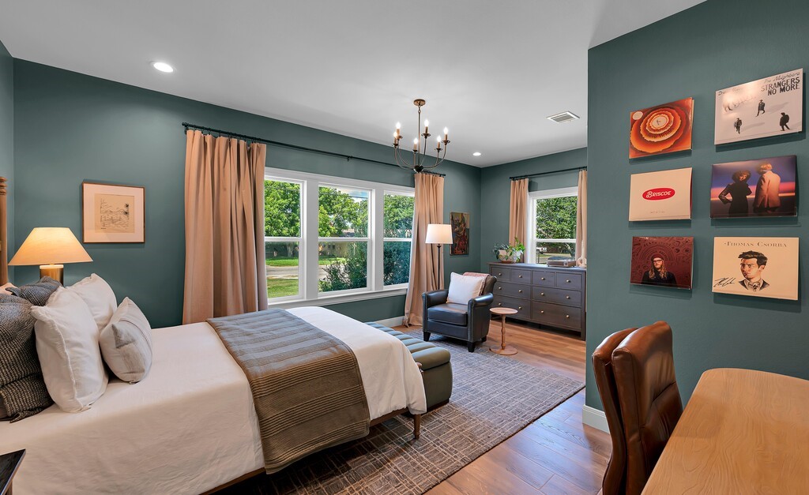
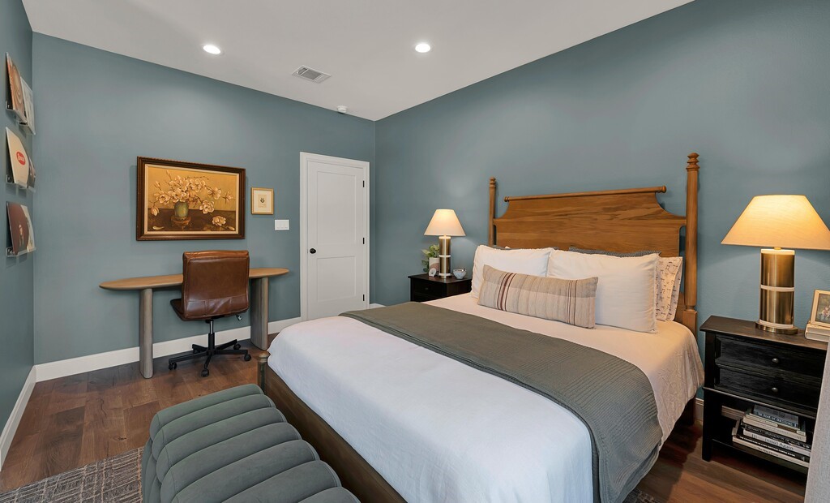
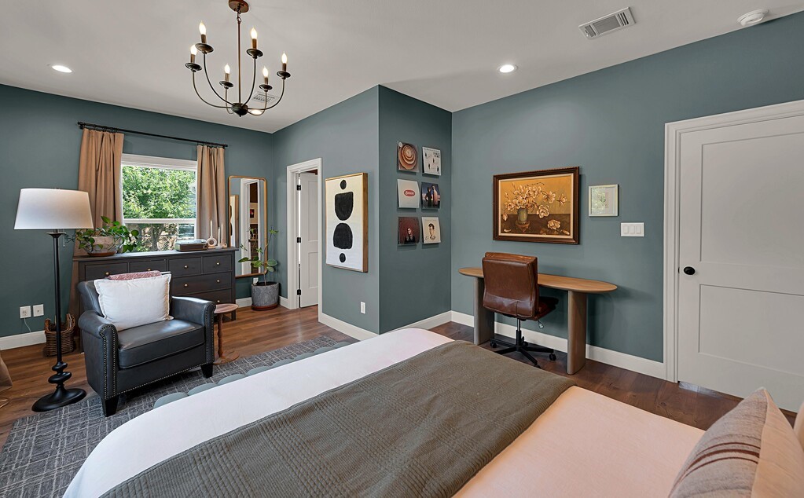
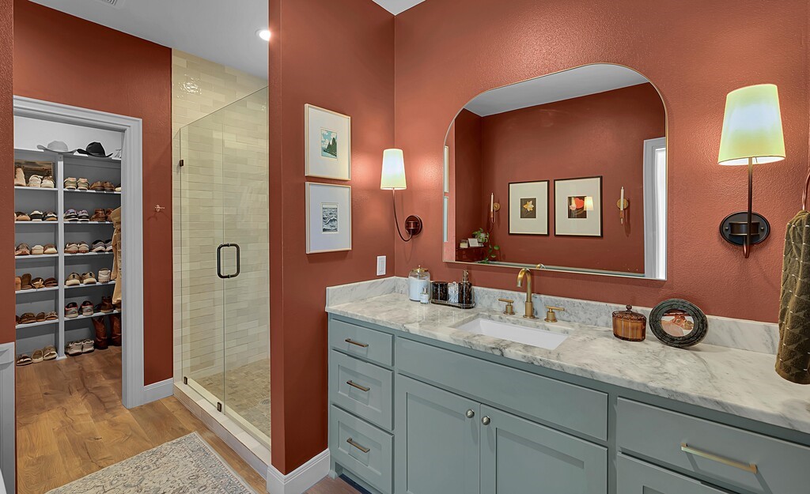
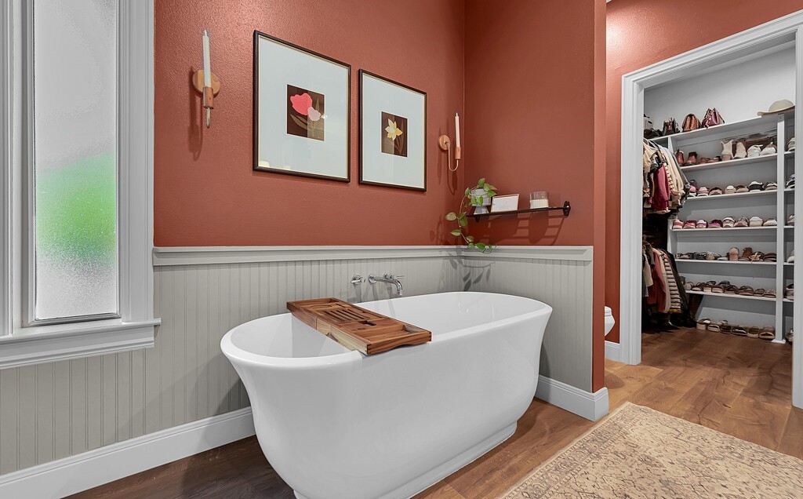
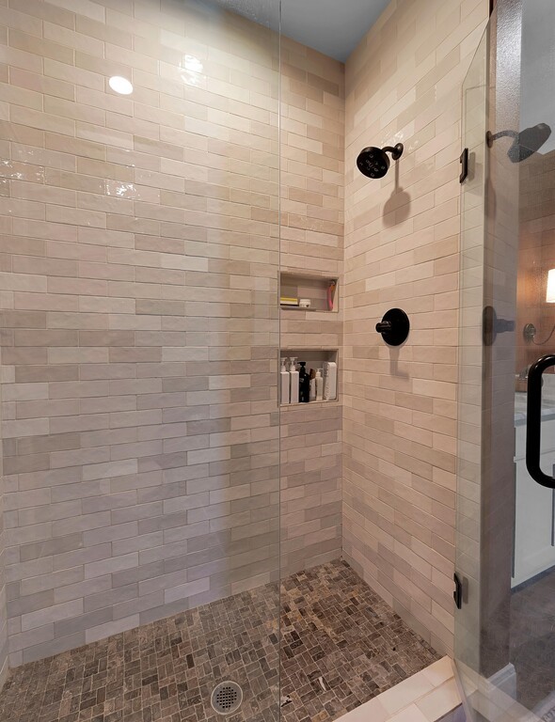
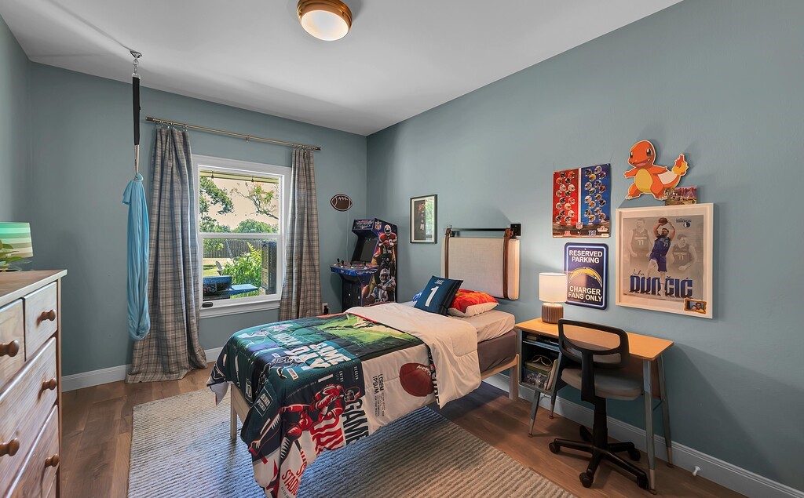
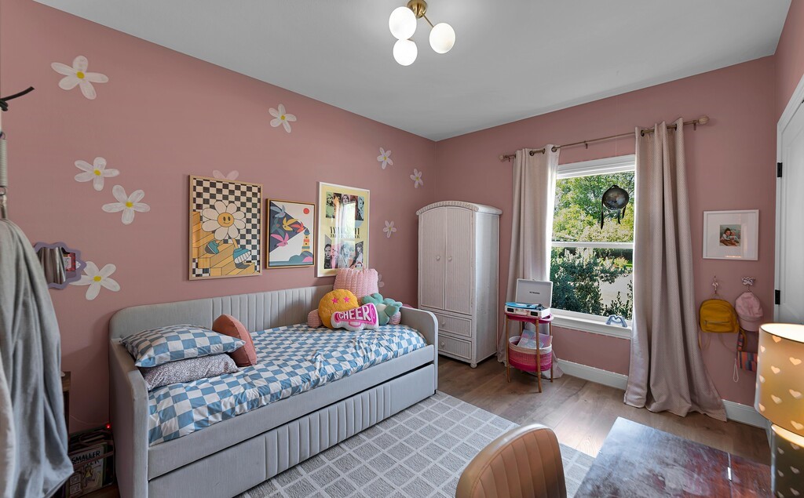
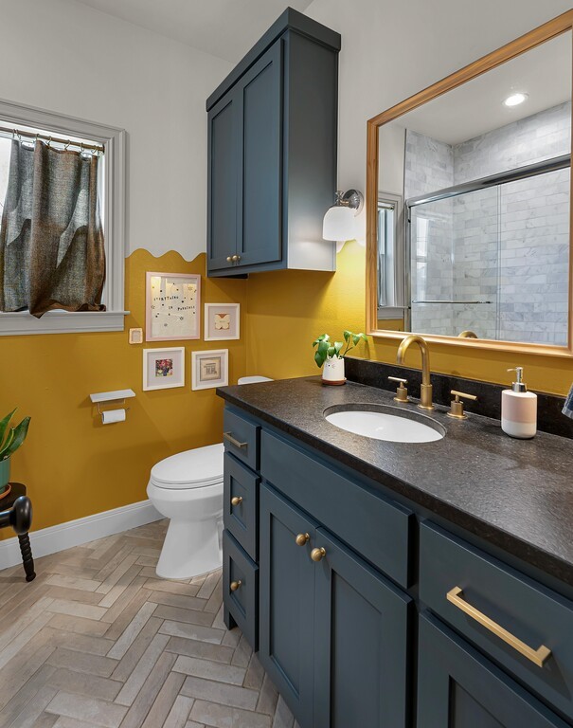
Located just off the kitchen, the oversized primary suite offers space for a sitting area or home office. The bathroom features a marble vanity, a soaking tub, a separate walk-in shower, and an oversized walk-in closet. The secondary bedrooms and bath are located on their own private wing for added privacy.

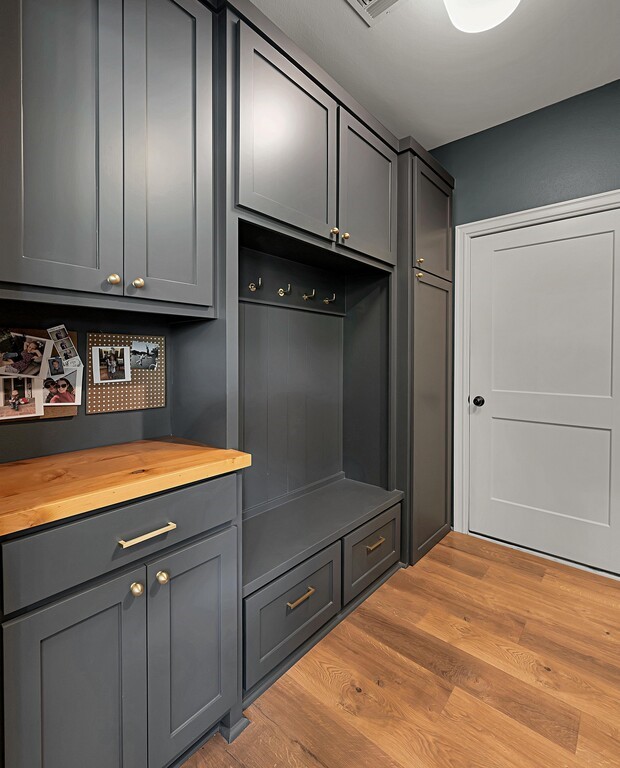
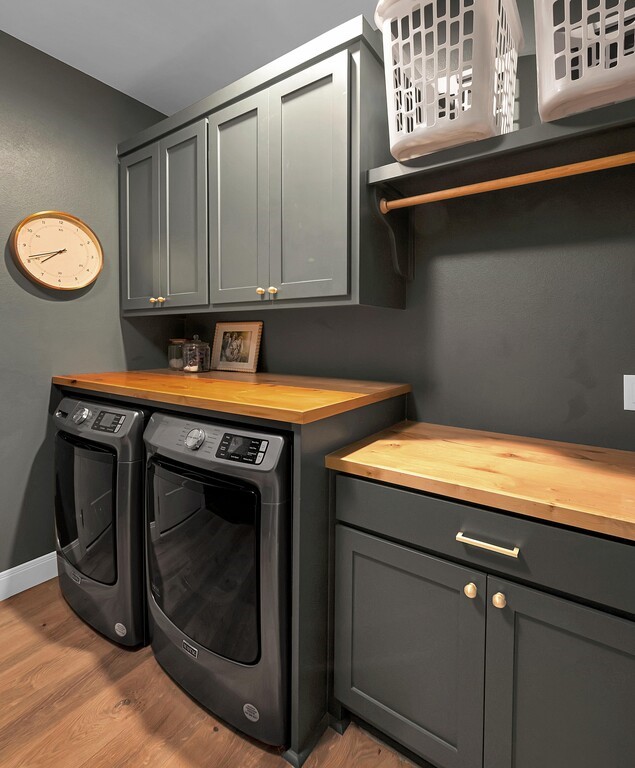
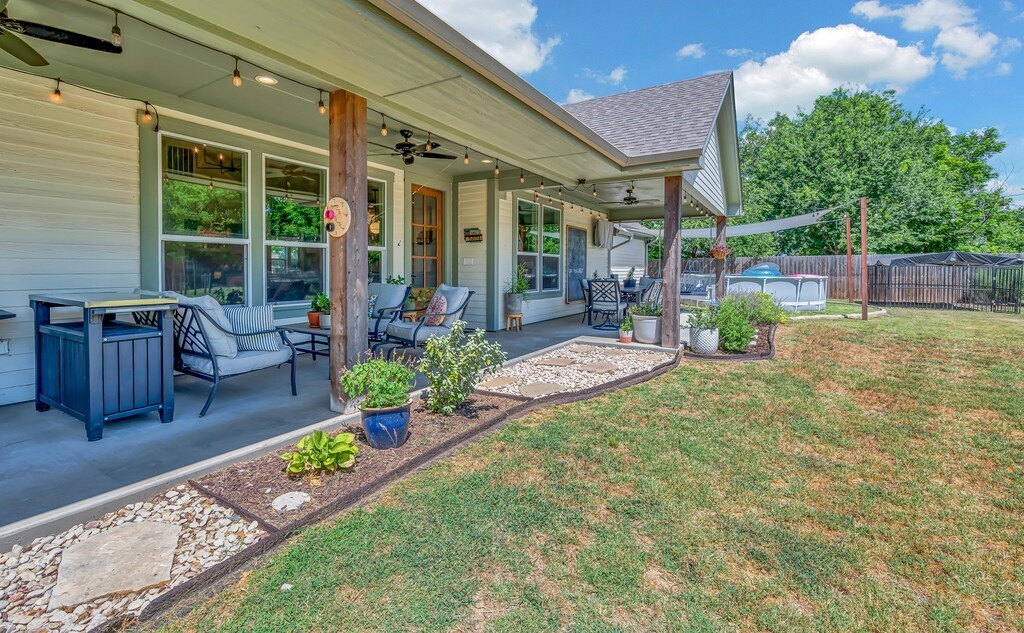
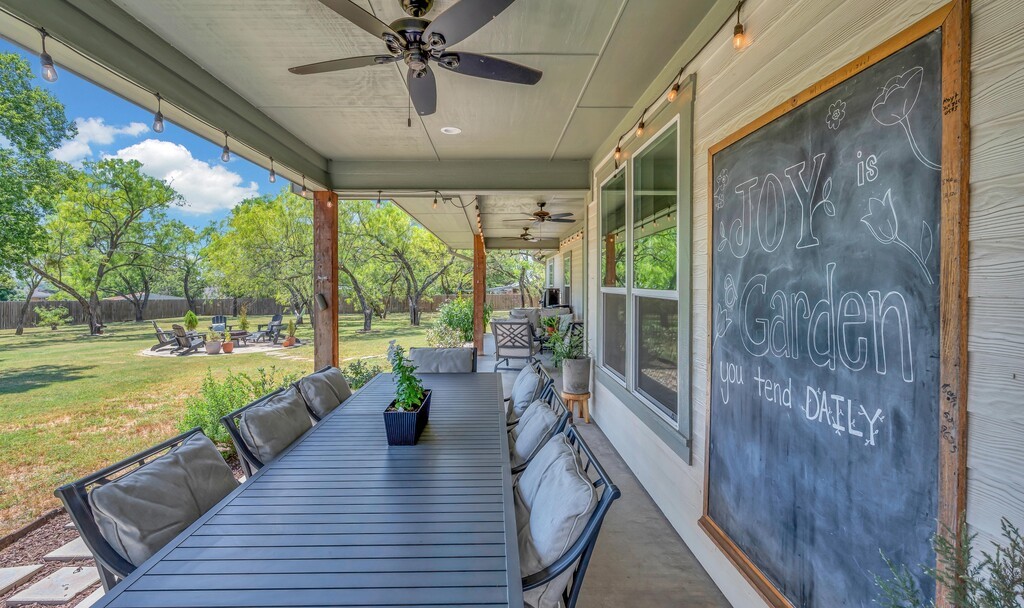
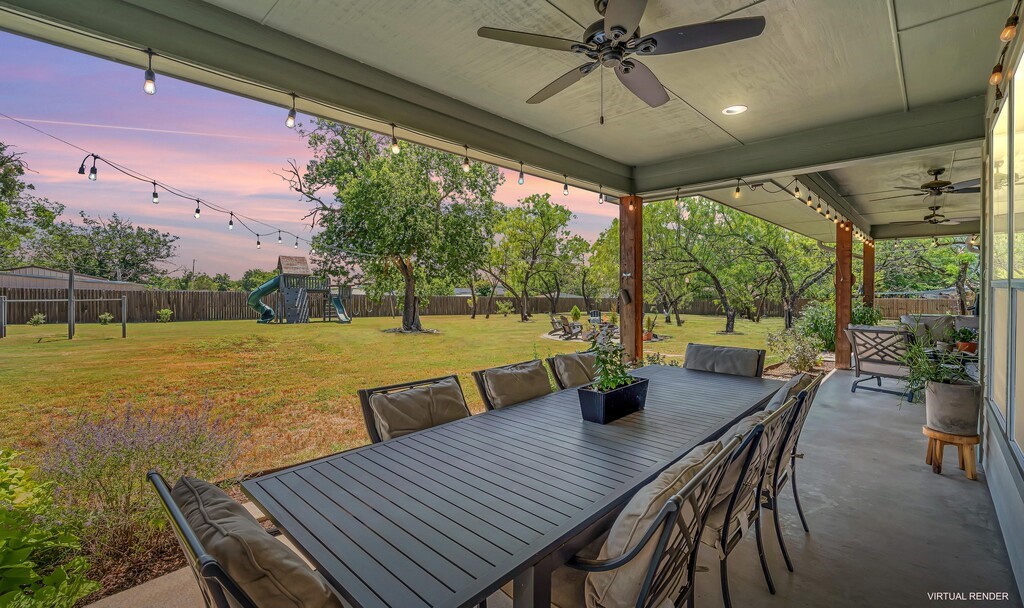
The laundry room includes built-in cabinetry and leads directly to the attached garage. Outside, the covered patio overlooks the shaded backyard, perfect for entertaining, relaxing around the fire pit, or enjoying evenings beneath the mature mesquite trees.
Offering 2,884 square feet under roof, exceptional craftsmanship, and an ideal location near Hico and Stephenville, this home combines small-town Texas charm with modern conveniences. With an acceptable offer, it may be conveyed fully furnished, with a few seller exclusions.

4
beds

3
baths

1,793 Sq.Ft. LIVING AREA

0.82 Acres lot

Buyers are responsible for verifying all information and conducting their due diligence to ensure their satisfaction with the details provided. No guarantees are made regarding the accuracy of this information, including the potential value of the real property, permissible uses, zoning regulations, available amenities, or any rights that may or may not exist. Buyers are strongly encouraged to consult with their tax, financial, and legal advisors before deciding to purchase the real property. Additionally, it is recommended that buyers obtain independent verification of any information that is particularly important or relevant to them.

 
Tai Cobb Klam

Tai Cobb Klam

Features & Amenities

Interior

  • total bedrooms4
  • Total bathrooms3
  • full bathrooms2
  • half bathroom1
  • Laundry room Washer Hookup, Dryer Hookup, Electric Dryer Hookup, Laundry in Utility Room
  • Flooring Engineered Hardwood
  • Fireplace Den, Living Room, Other
  • APPLIANCES Built-In Refrigerator, Dryer, Dishwasher, Electric Cooktop, Electric Oven, Electric Range, Disposal, Wine Cooler
  • other interior Features Decorative/Designer Lighting Fixtures, Eat-in Kitchen, High Speed Internet, Kitchen Island, Vaulted Ceiling(s), Walk-In Closet(s), Wired for Sound

Area & Lot

  • Status For Sale
  • Living Area1,793 Sq.Ft.
  • Lot Area0.82 Acres
  • MLS® ID21327625
  • TypeResidential
  • YEAR BUILT2022
  • Architecture StylesFarmhouse, Modern, Detached
  • Elementary SchoolHico
  • Middle SchoolHico
  • High SchoolHico
  • School DistrictHico ISD

Exterior

  • STORIES1
  • Garage Space2.0
  • water SourcePublic
  • utilitiesElectricity Available, Sewer Available, Water Available
  • PoolAbove Ground, Pool
  • roofAsphalt, Composition
  • parkingAdditional Parking, Common, Covered, Driveway, Enclosed, Garage Faces Front, Garage, Garage Door Opener, Kitchen Level, On Street
  • HEAT TYPECentral, Electric
  • AIR CONDITIONINGCentral Air, Electric
  • sewerPublic Sewer
  • SubstructureBlock
  • other exterior FeaturesFire Pit

Financial

  • Sales Price$479,000
  • Real Estate Tax $7,384/yr
View Virtual Tour
image

Schedule a Showing

We would love to show you our beautiful property. Please select your preferred date and time below. An agent will be in touch shortly to confirm your appointment.

Schedule a Showing

We would love to show you our beautiful property. Please select your preferred date and time below. An agent will be in touch shortly to confirm your appointment.

Thank you for your interest in 931 N Pecan Street, Hico, TX 76457. We are reviewing your request and will be in touch shortly!

Mortgage Calculator

Estimate your monthly mortgage payment, including the principal and interest, property taxes, and HOA. Adjust the values to generate a more accurate rate.

All estimates are provided for informational purposes only. Actual amounts may vary.
$0,000 Your Payment 20 15 65
$0,000 Your Payment

Work With Texas' Finest

With years of experience and a track record of success, we are here to exceed your expectations. Contact Us today so we can guide you through the buying and selling process.

Follow Us on Instagram