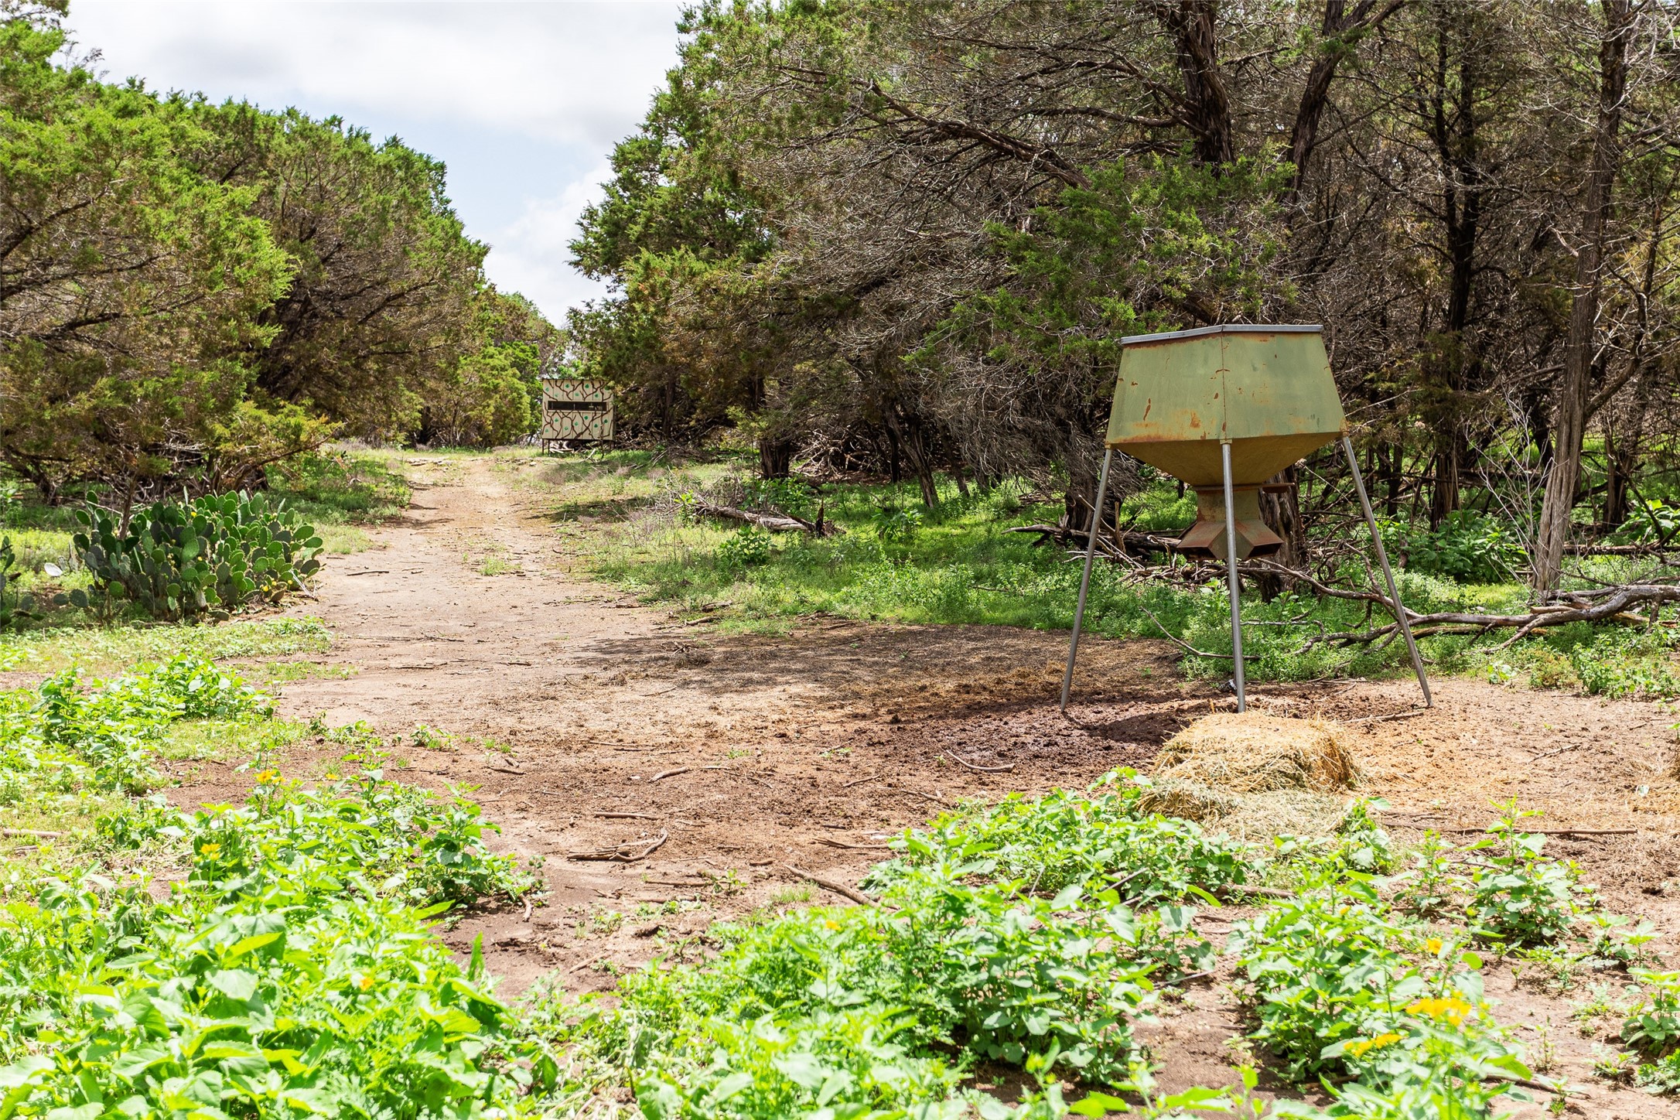
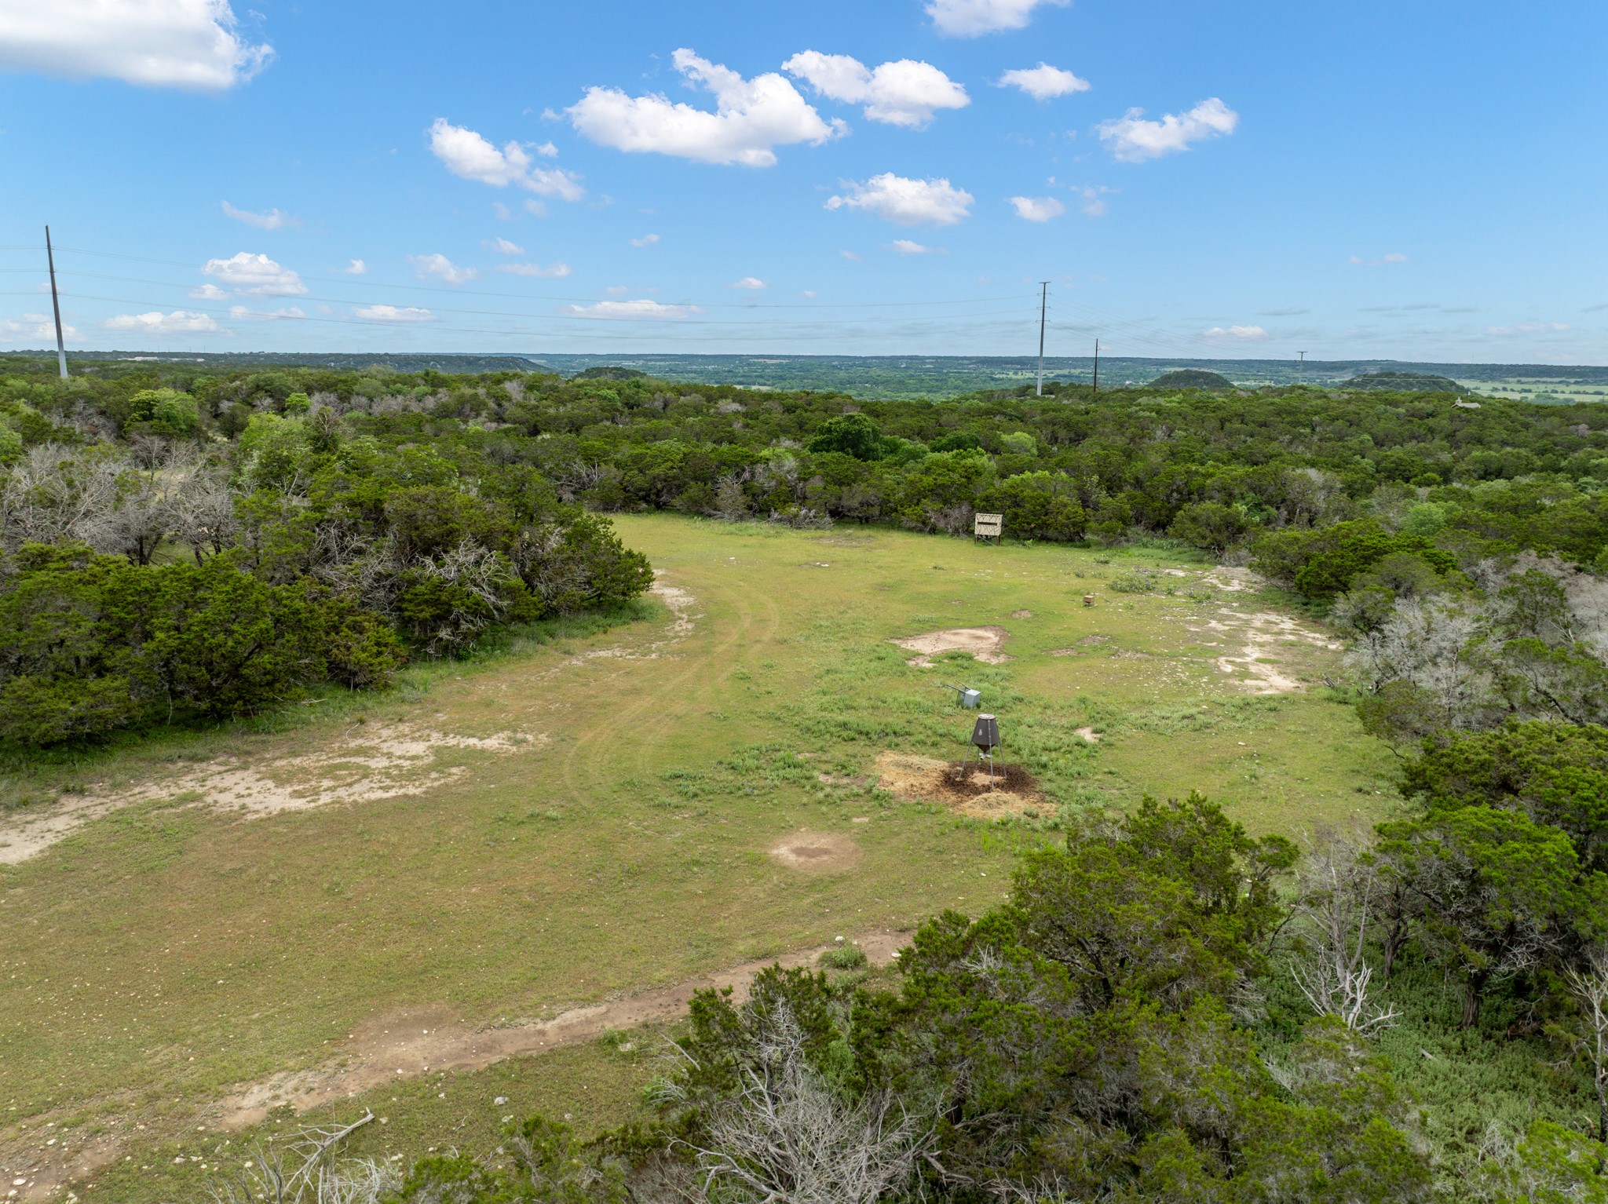
Wooded property clearing with a raised wildlife feeder and prickly pear cactus.
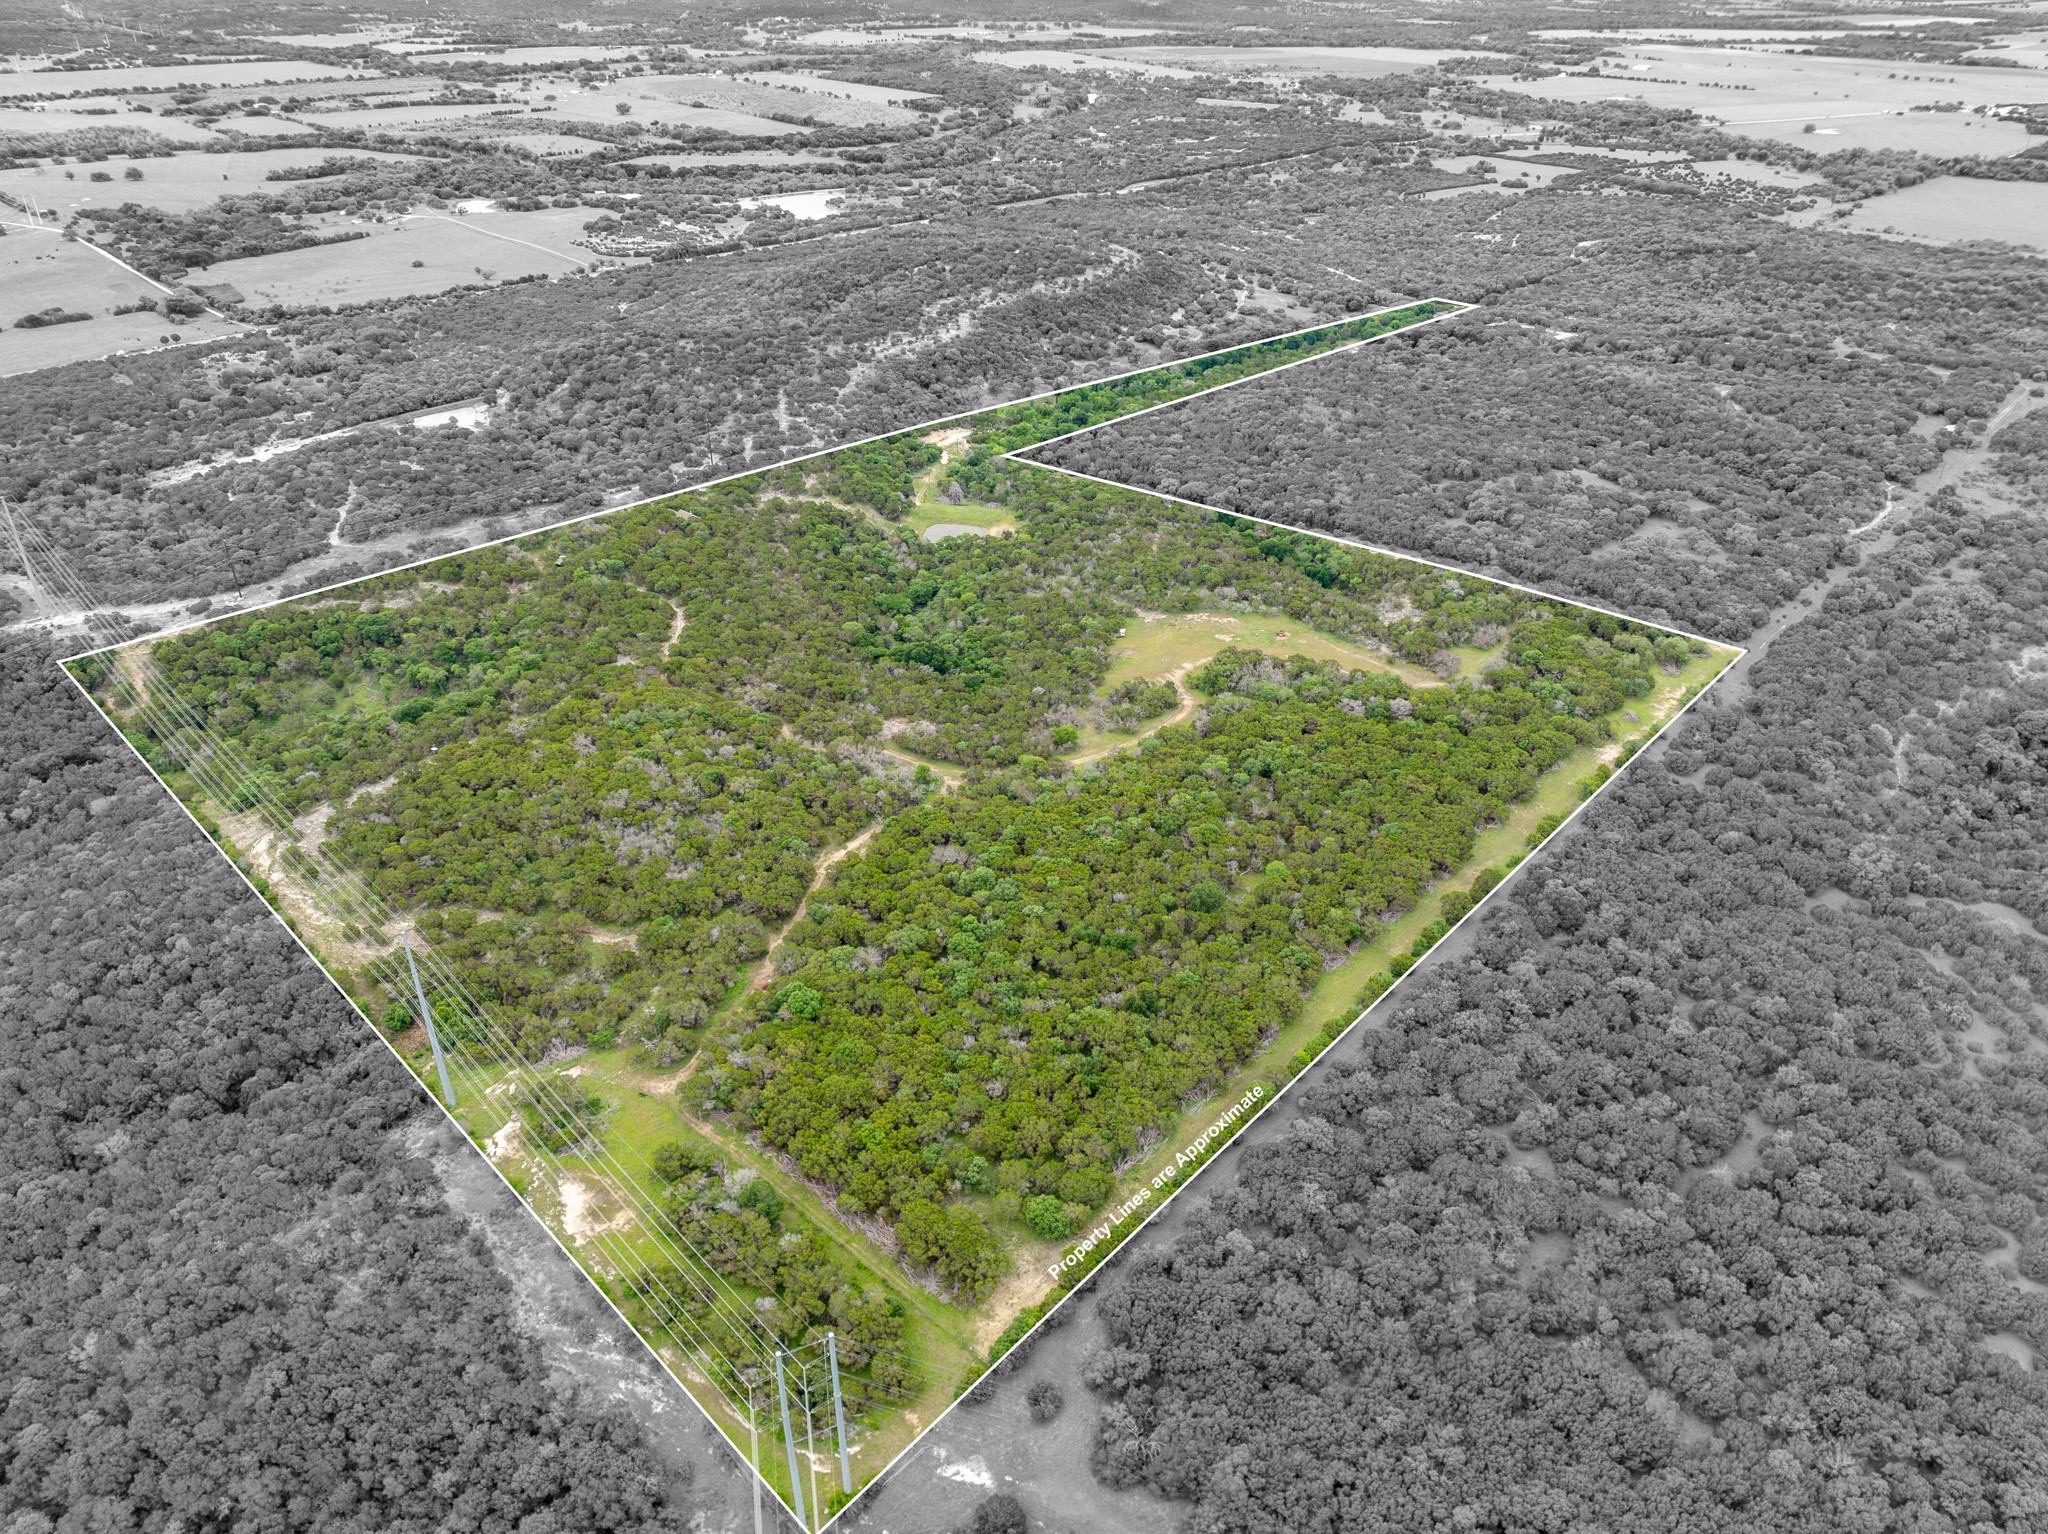
Aerial view of wooded acreage outlined in white, with clearings and utility lines.
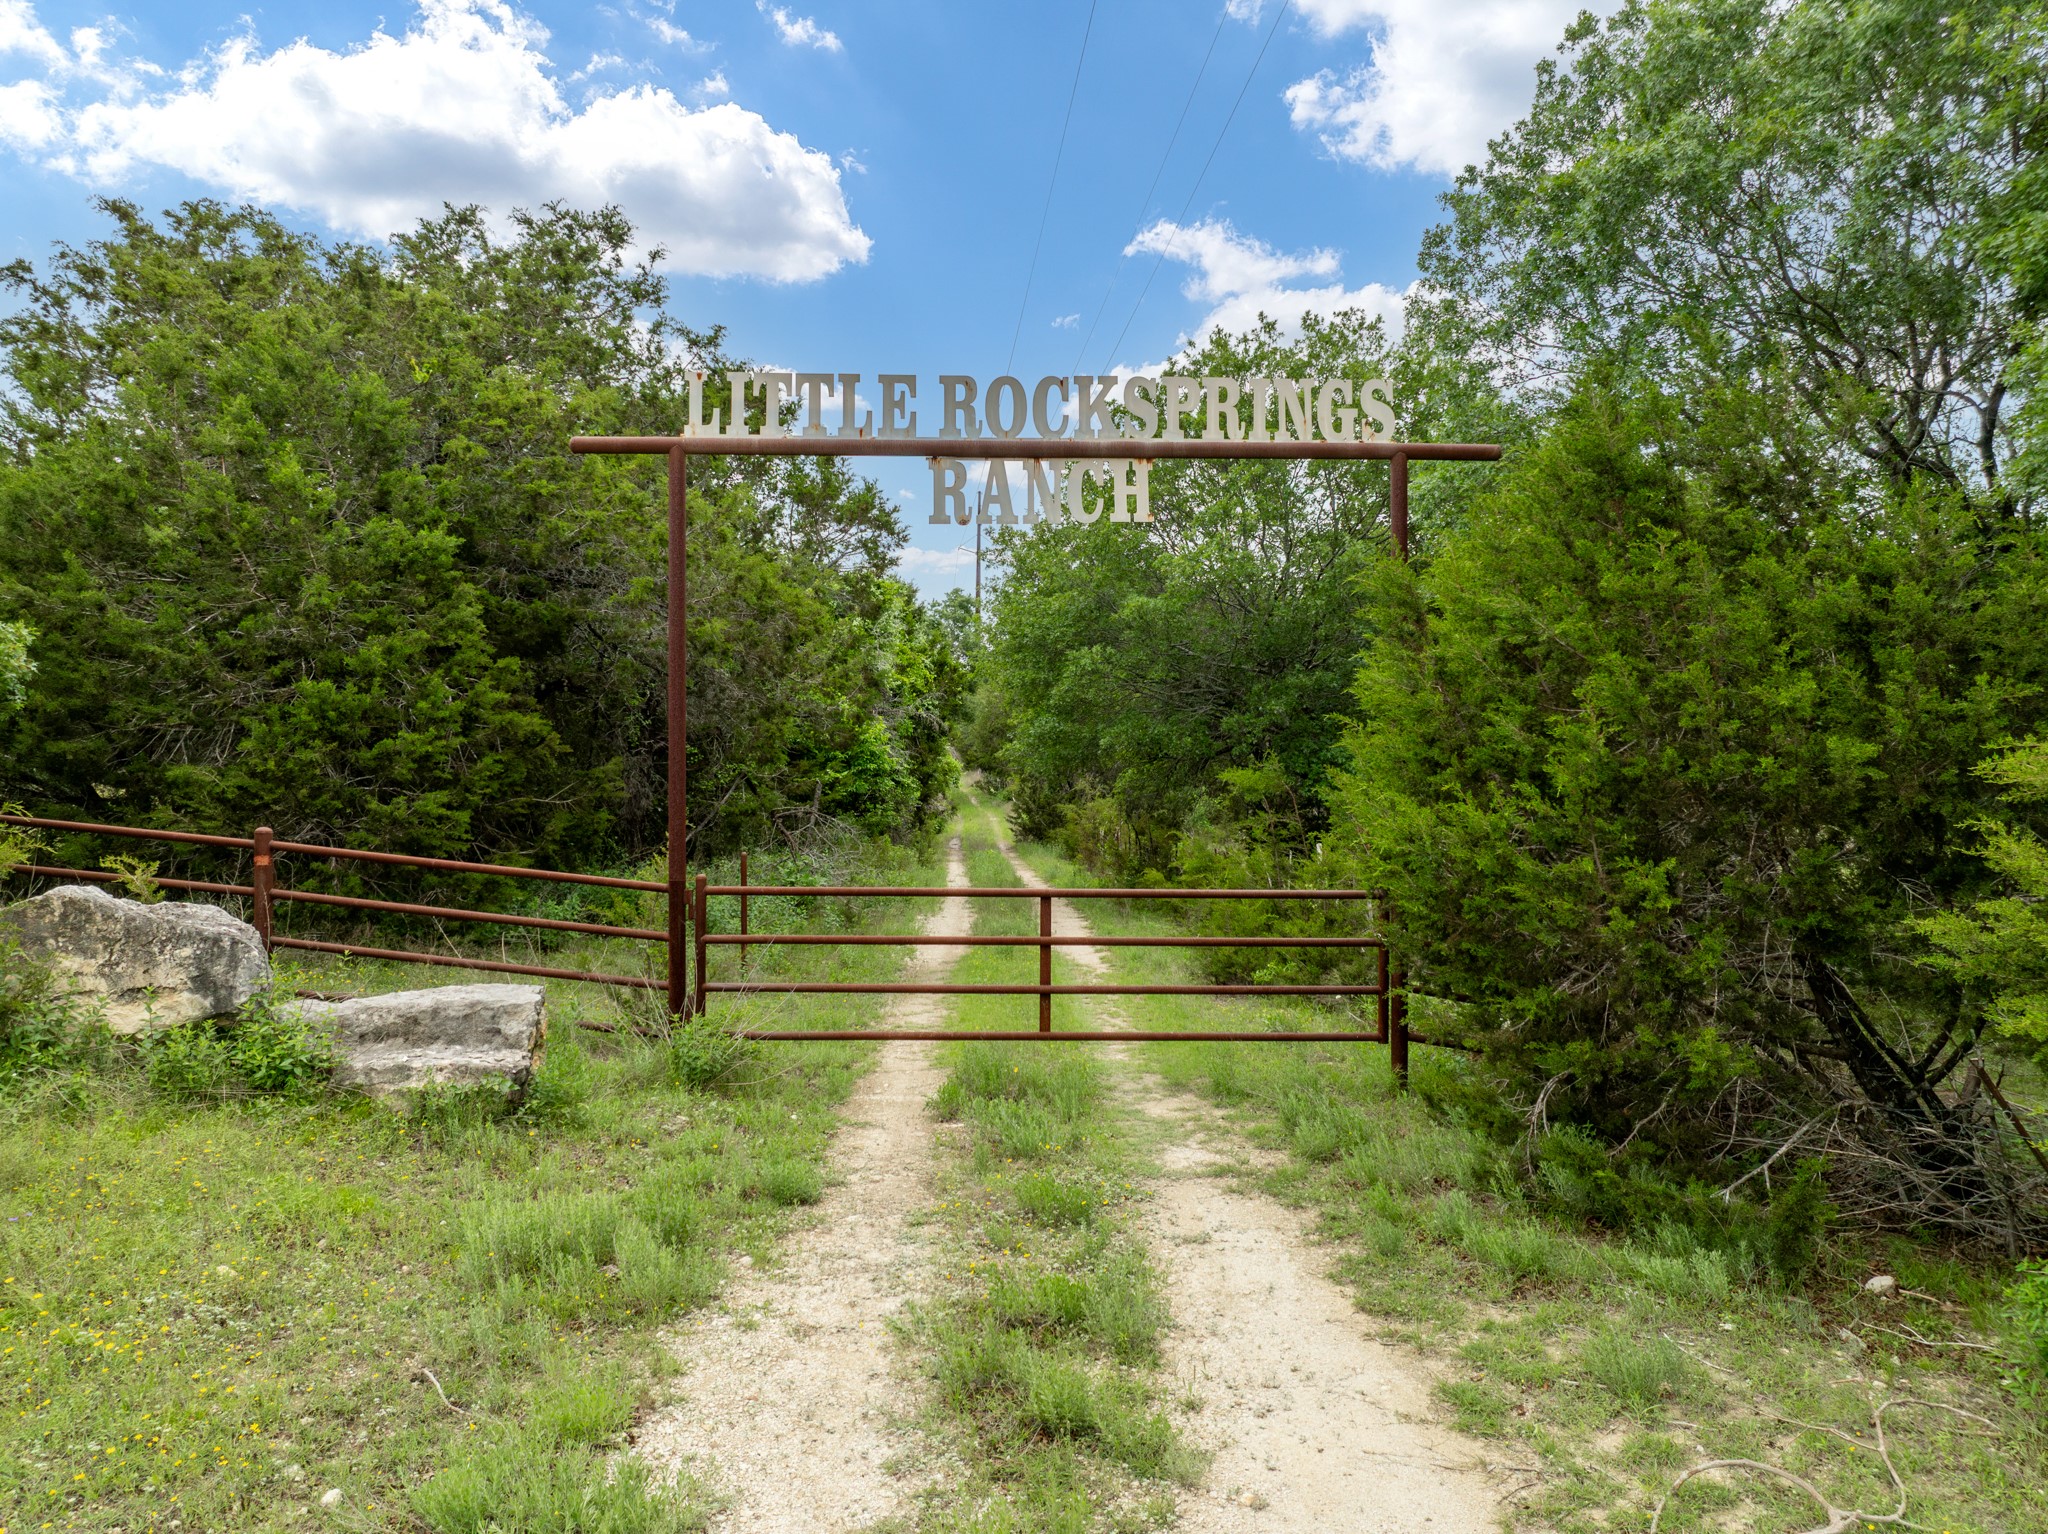
Little Rocksprings Ranch entrance gate over a gravel drive bordered by dense trees.
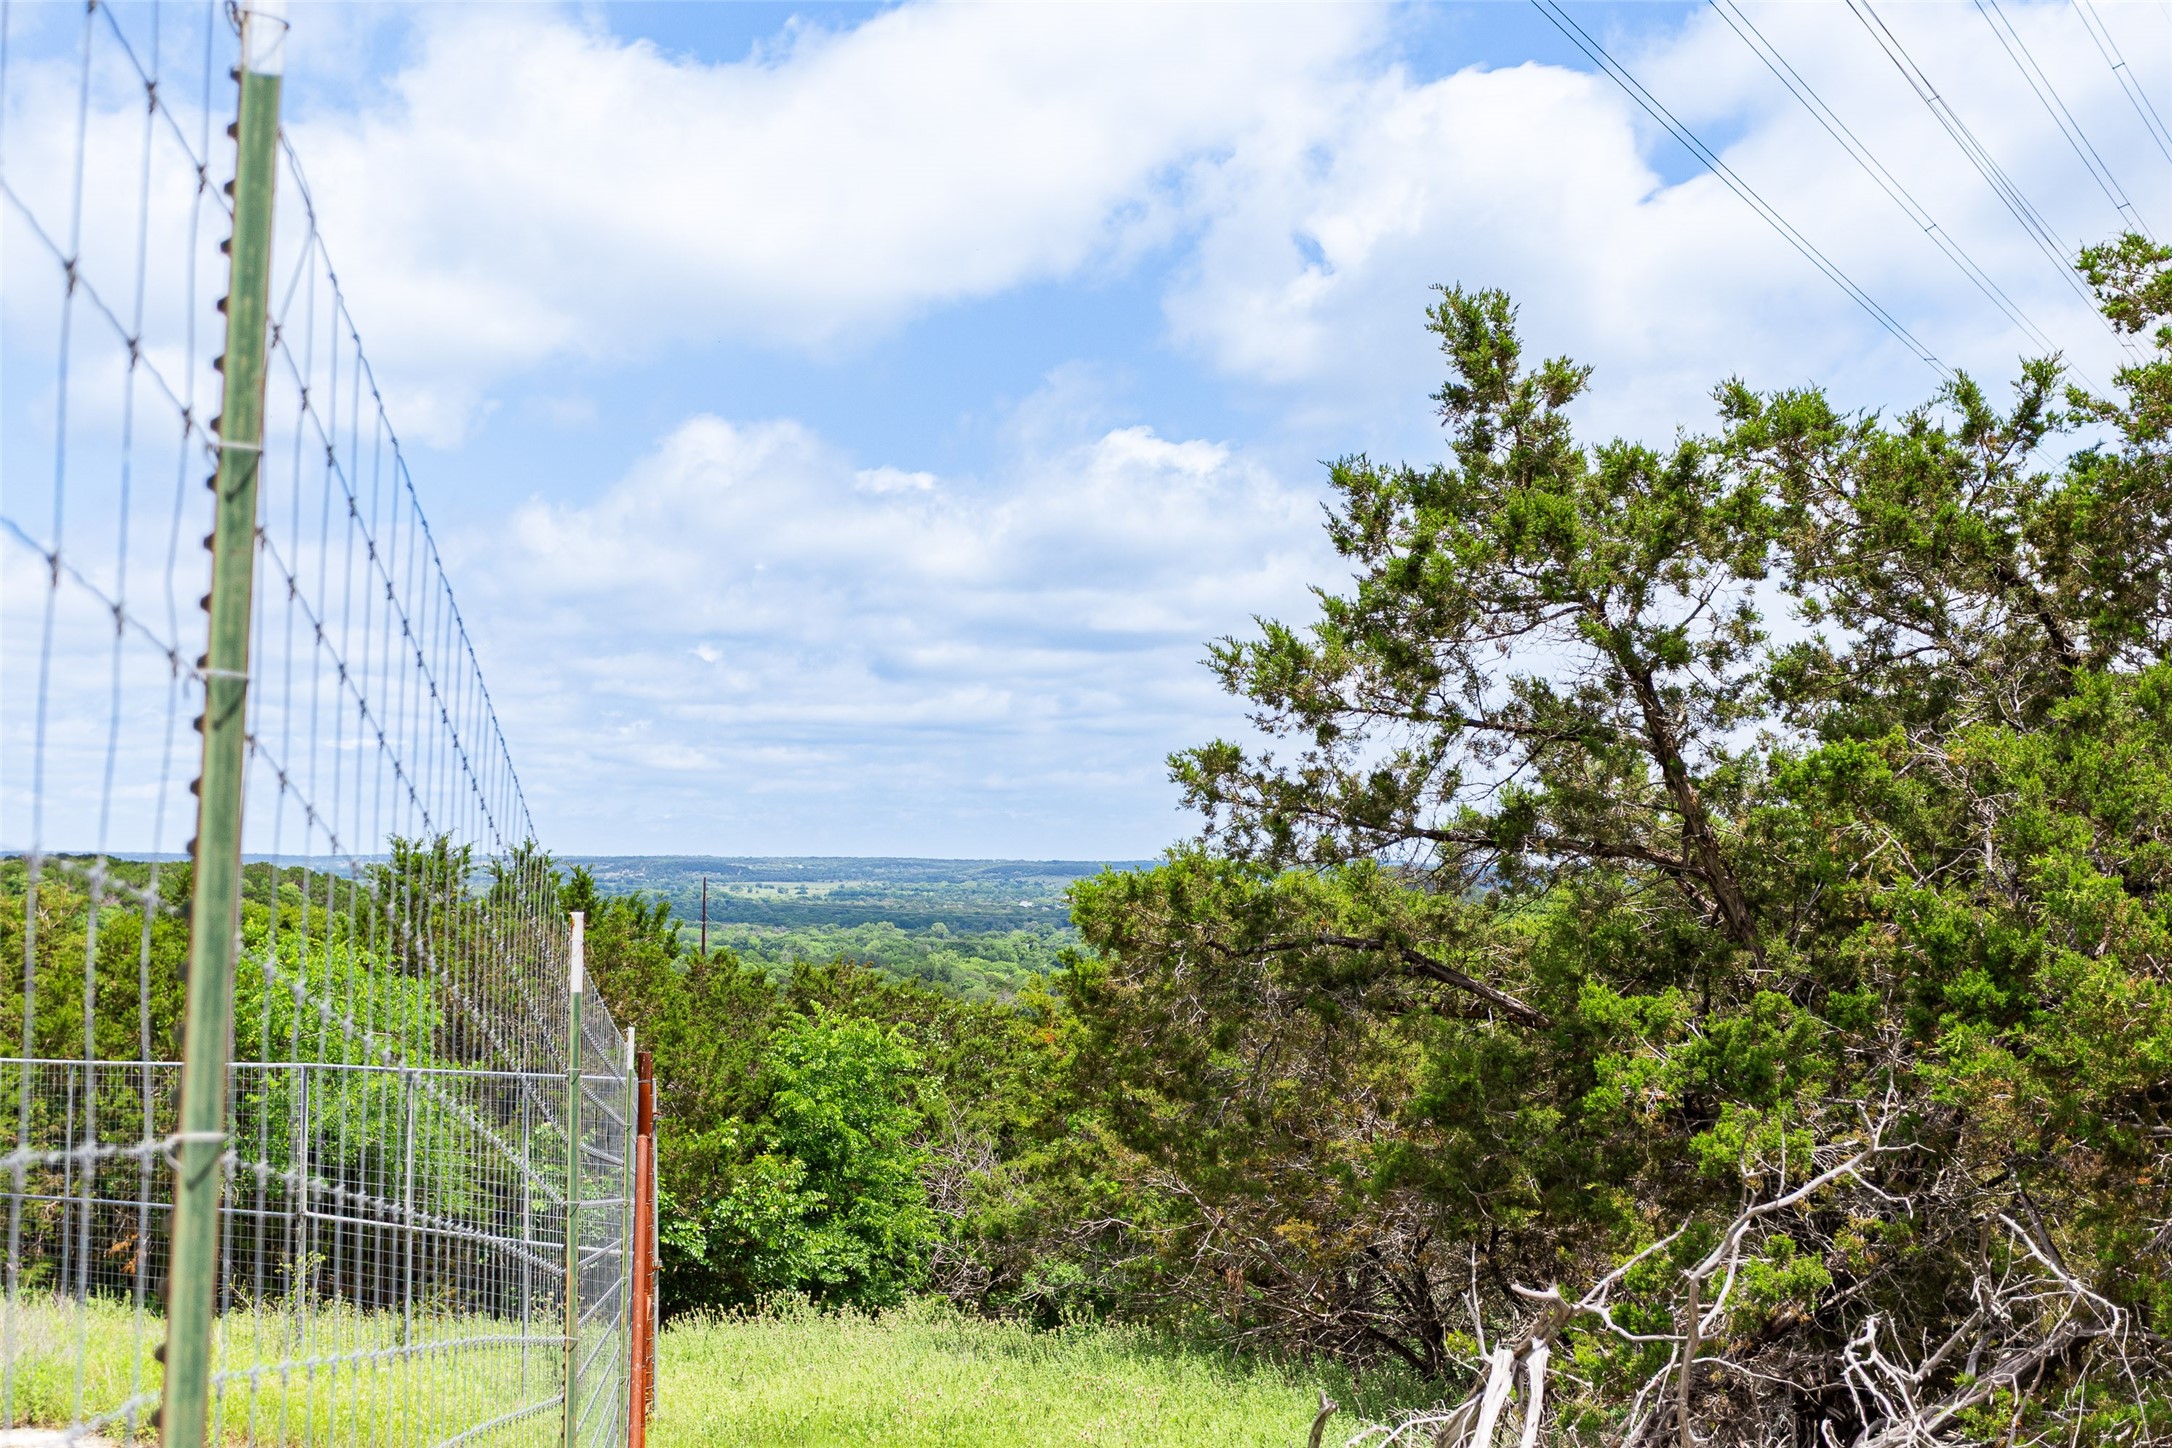
Rural property with a wire fence, mature trees, and a distant green valley.
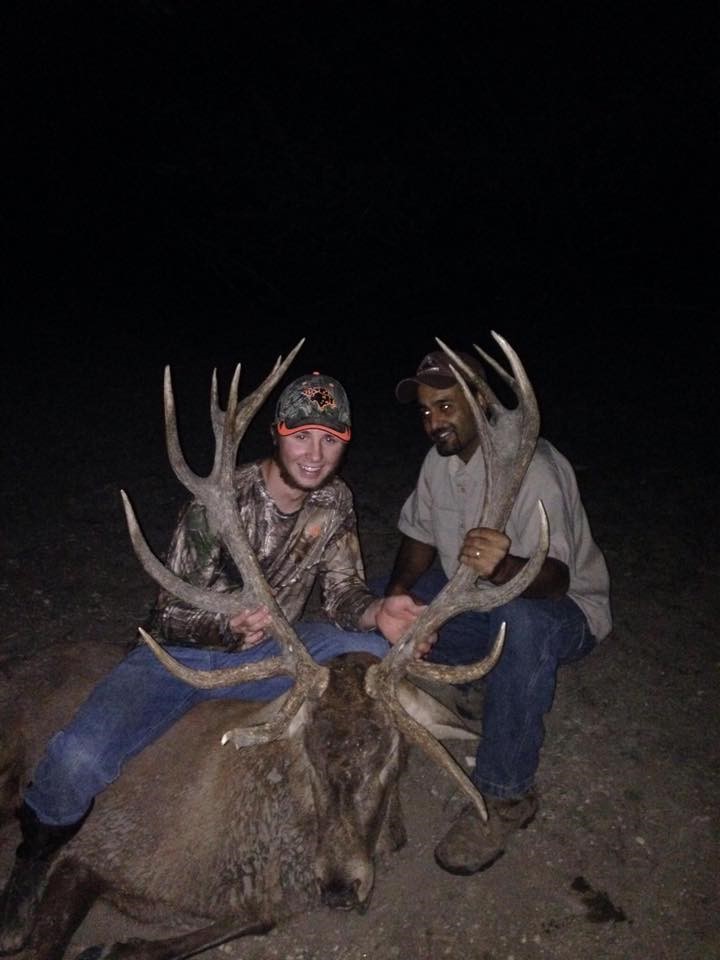
Two hunters pose beside a large deer with a wide antler rack at night.
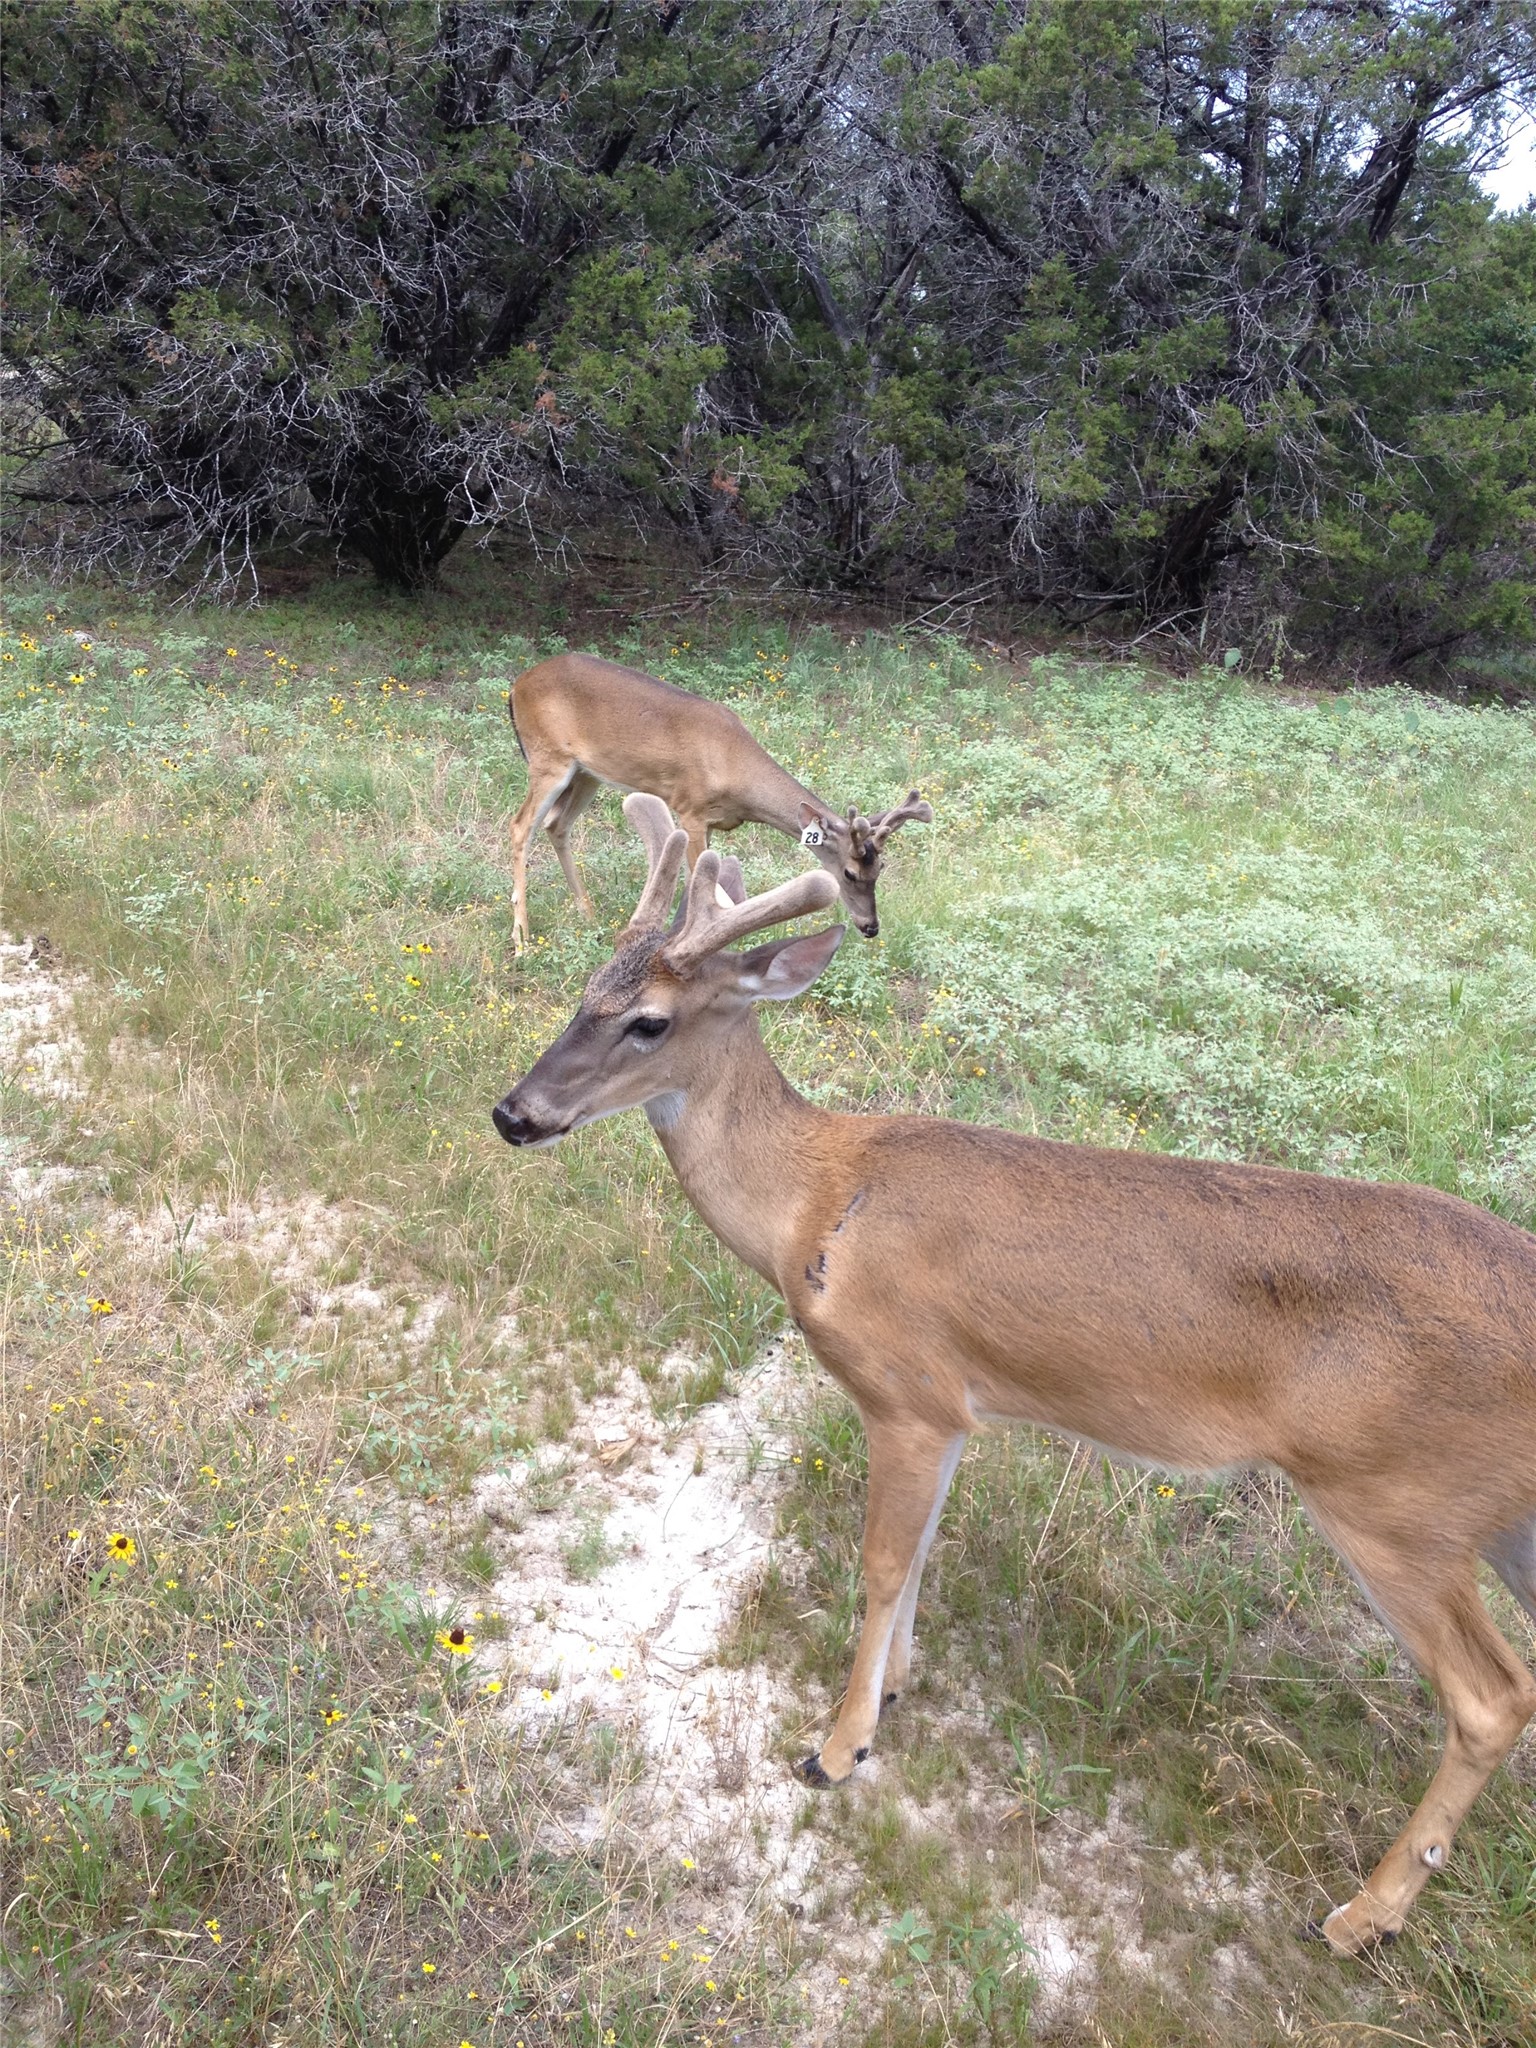
Two deer stand among wildflowers and scrubby trees on the property.
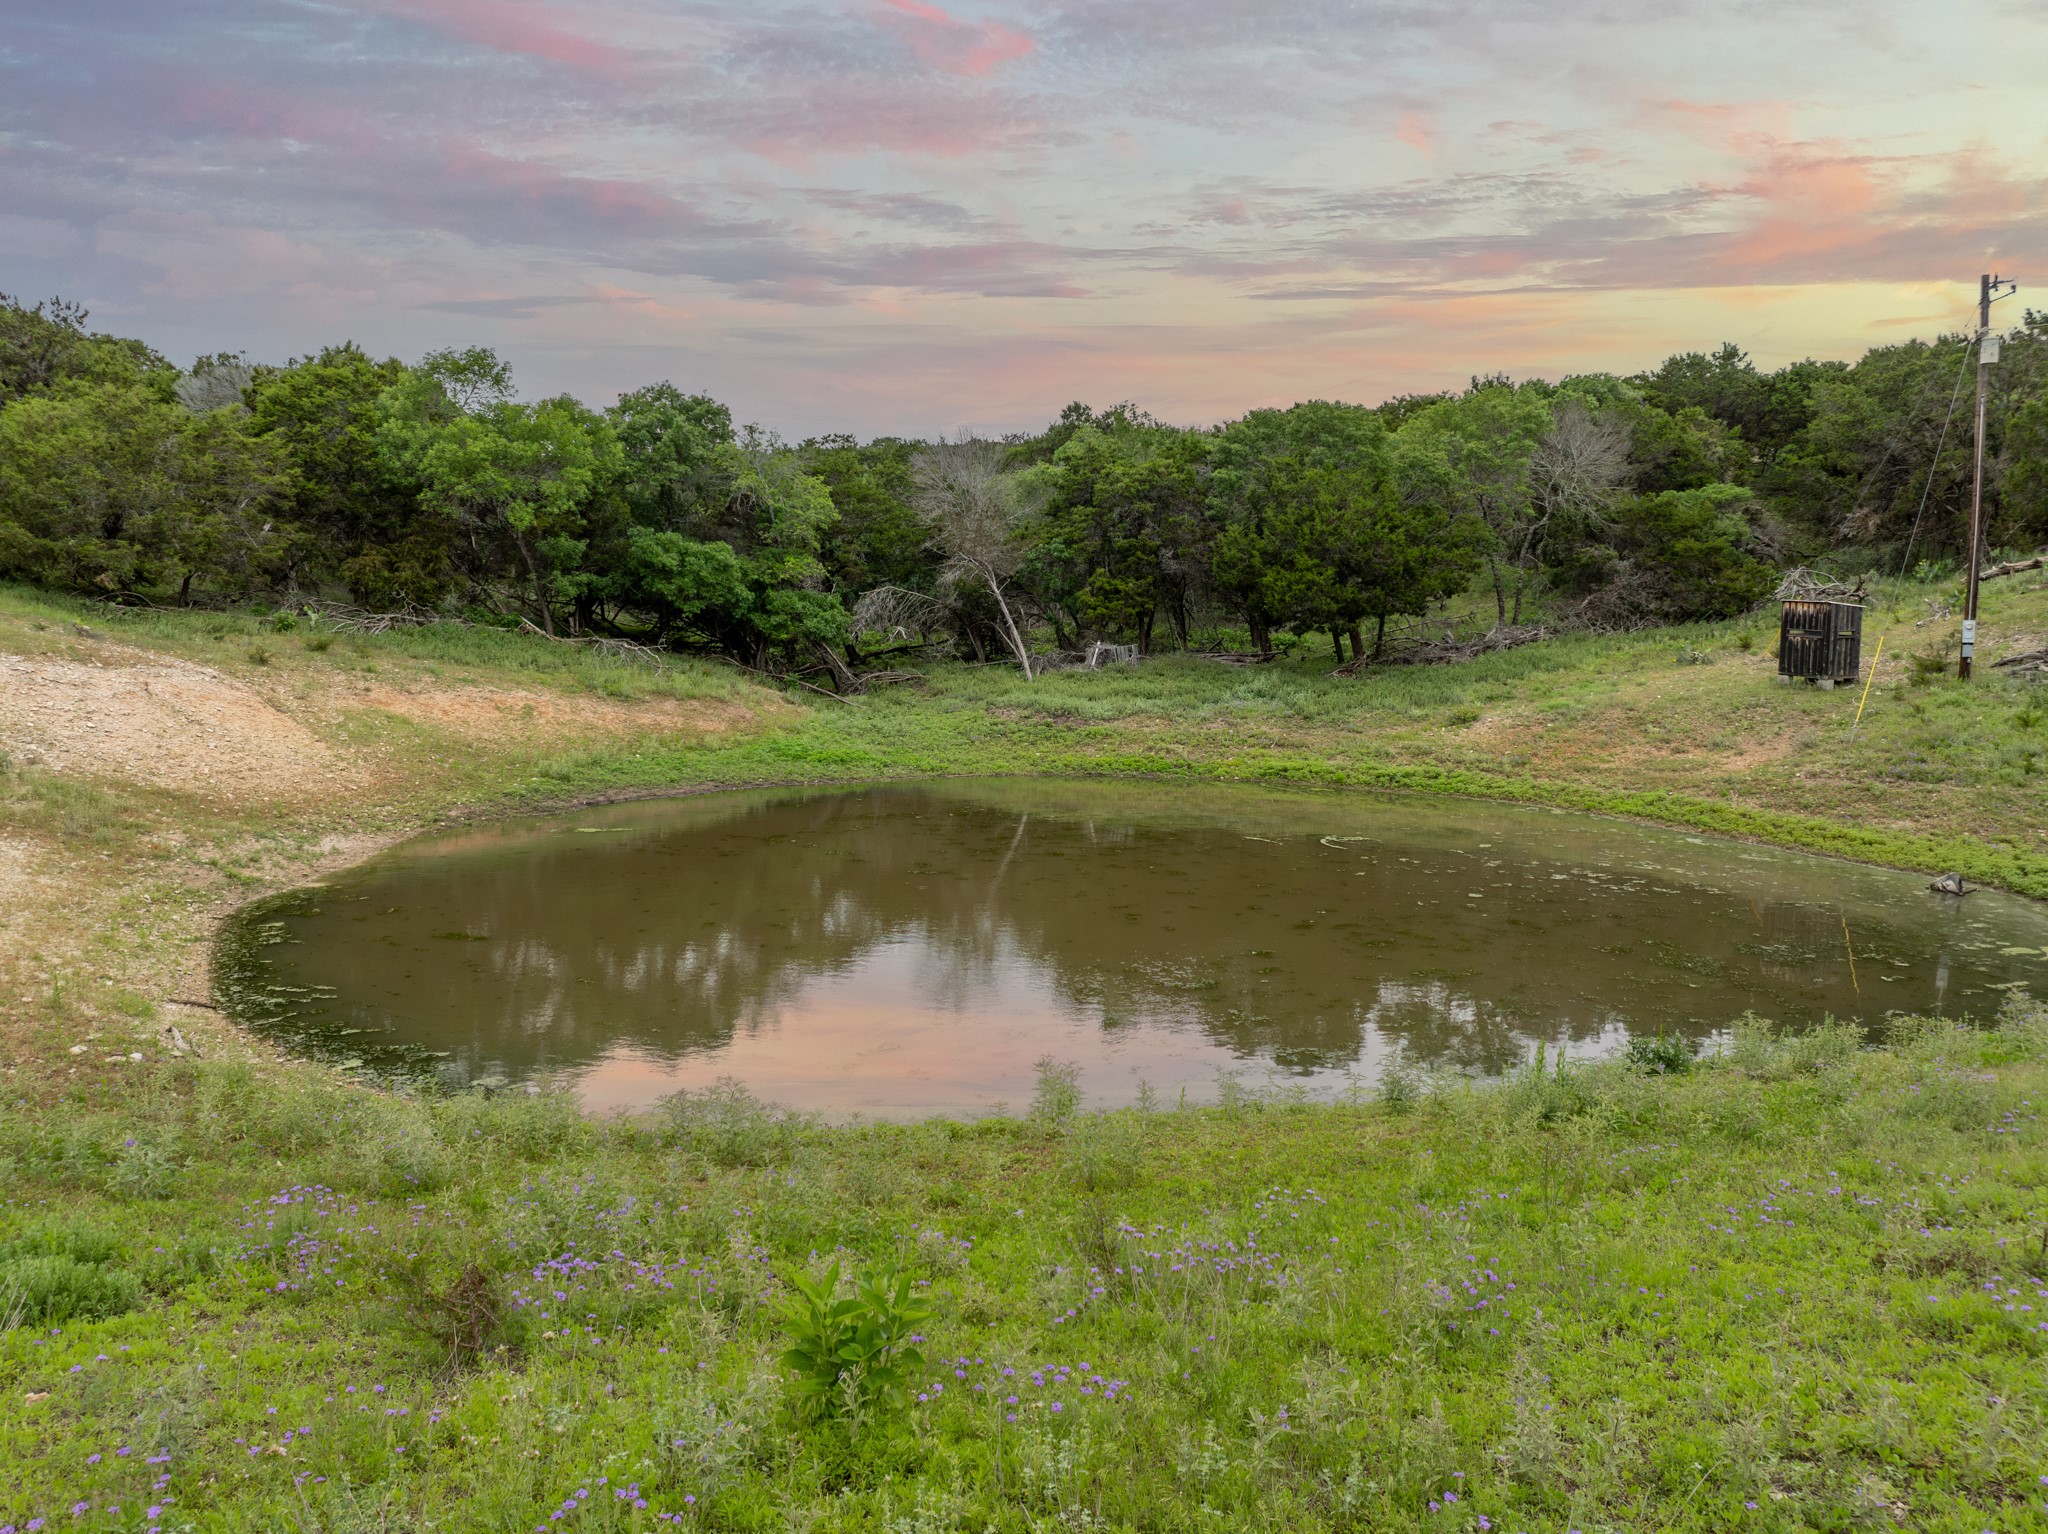
A small pond bordered by grassy, wildflower-dotted land and a wooded tree line at sunset.
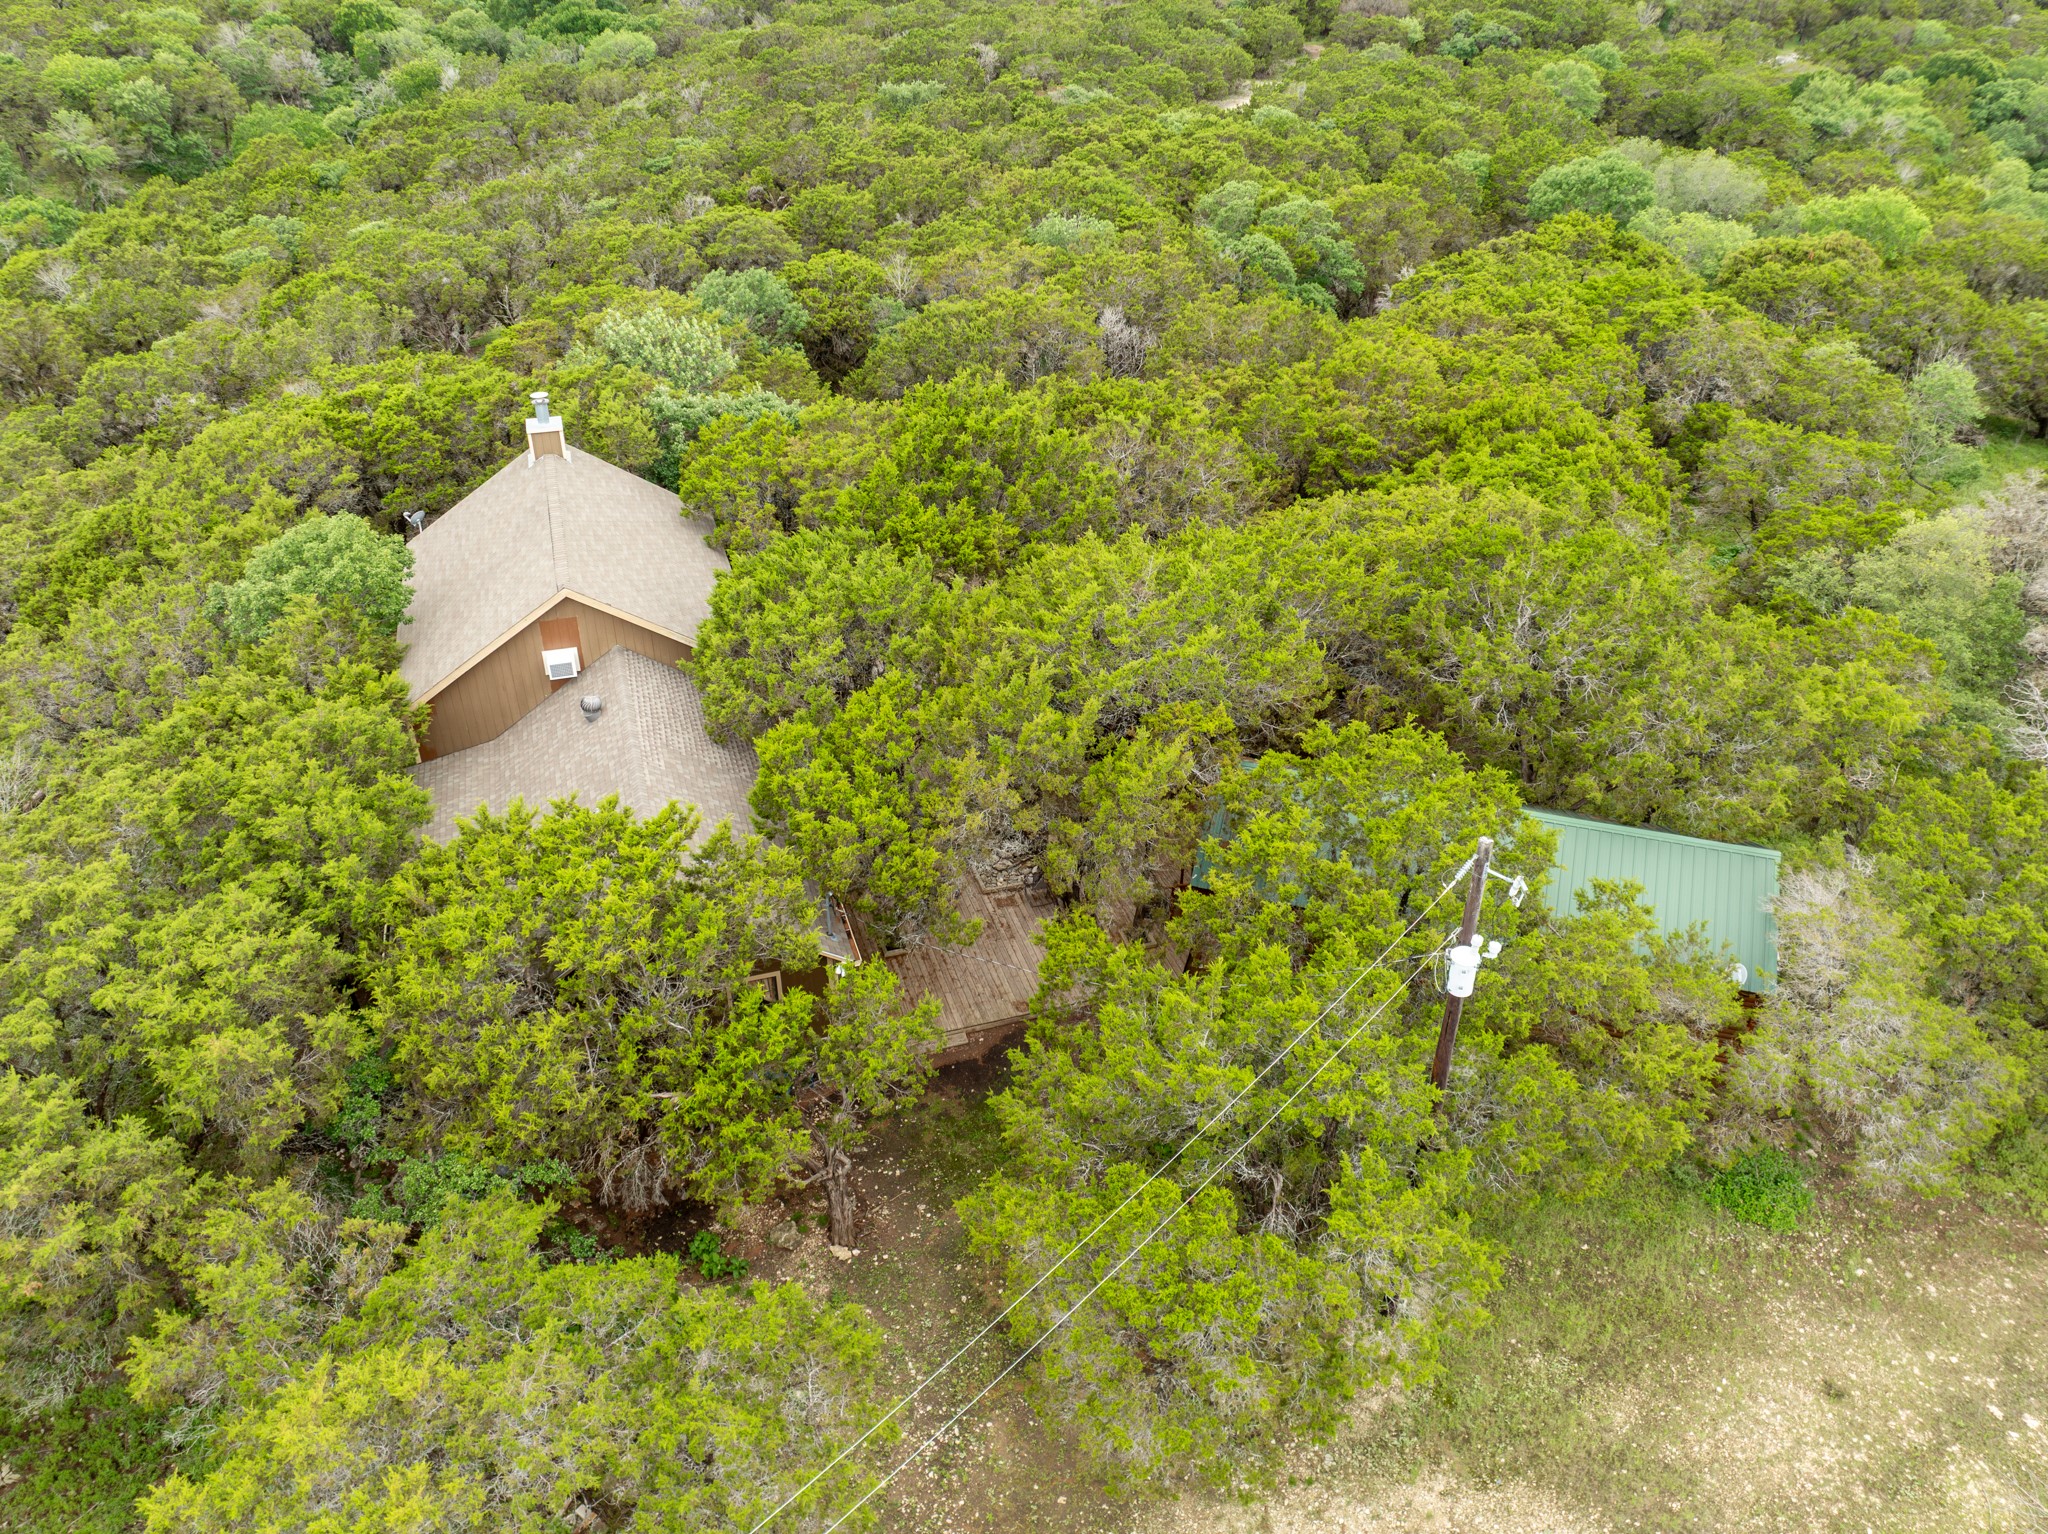
Aerial view of a house and deck nestled among dense trees, with a green outbuilding nearby.
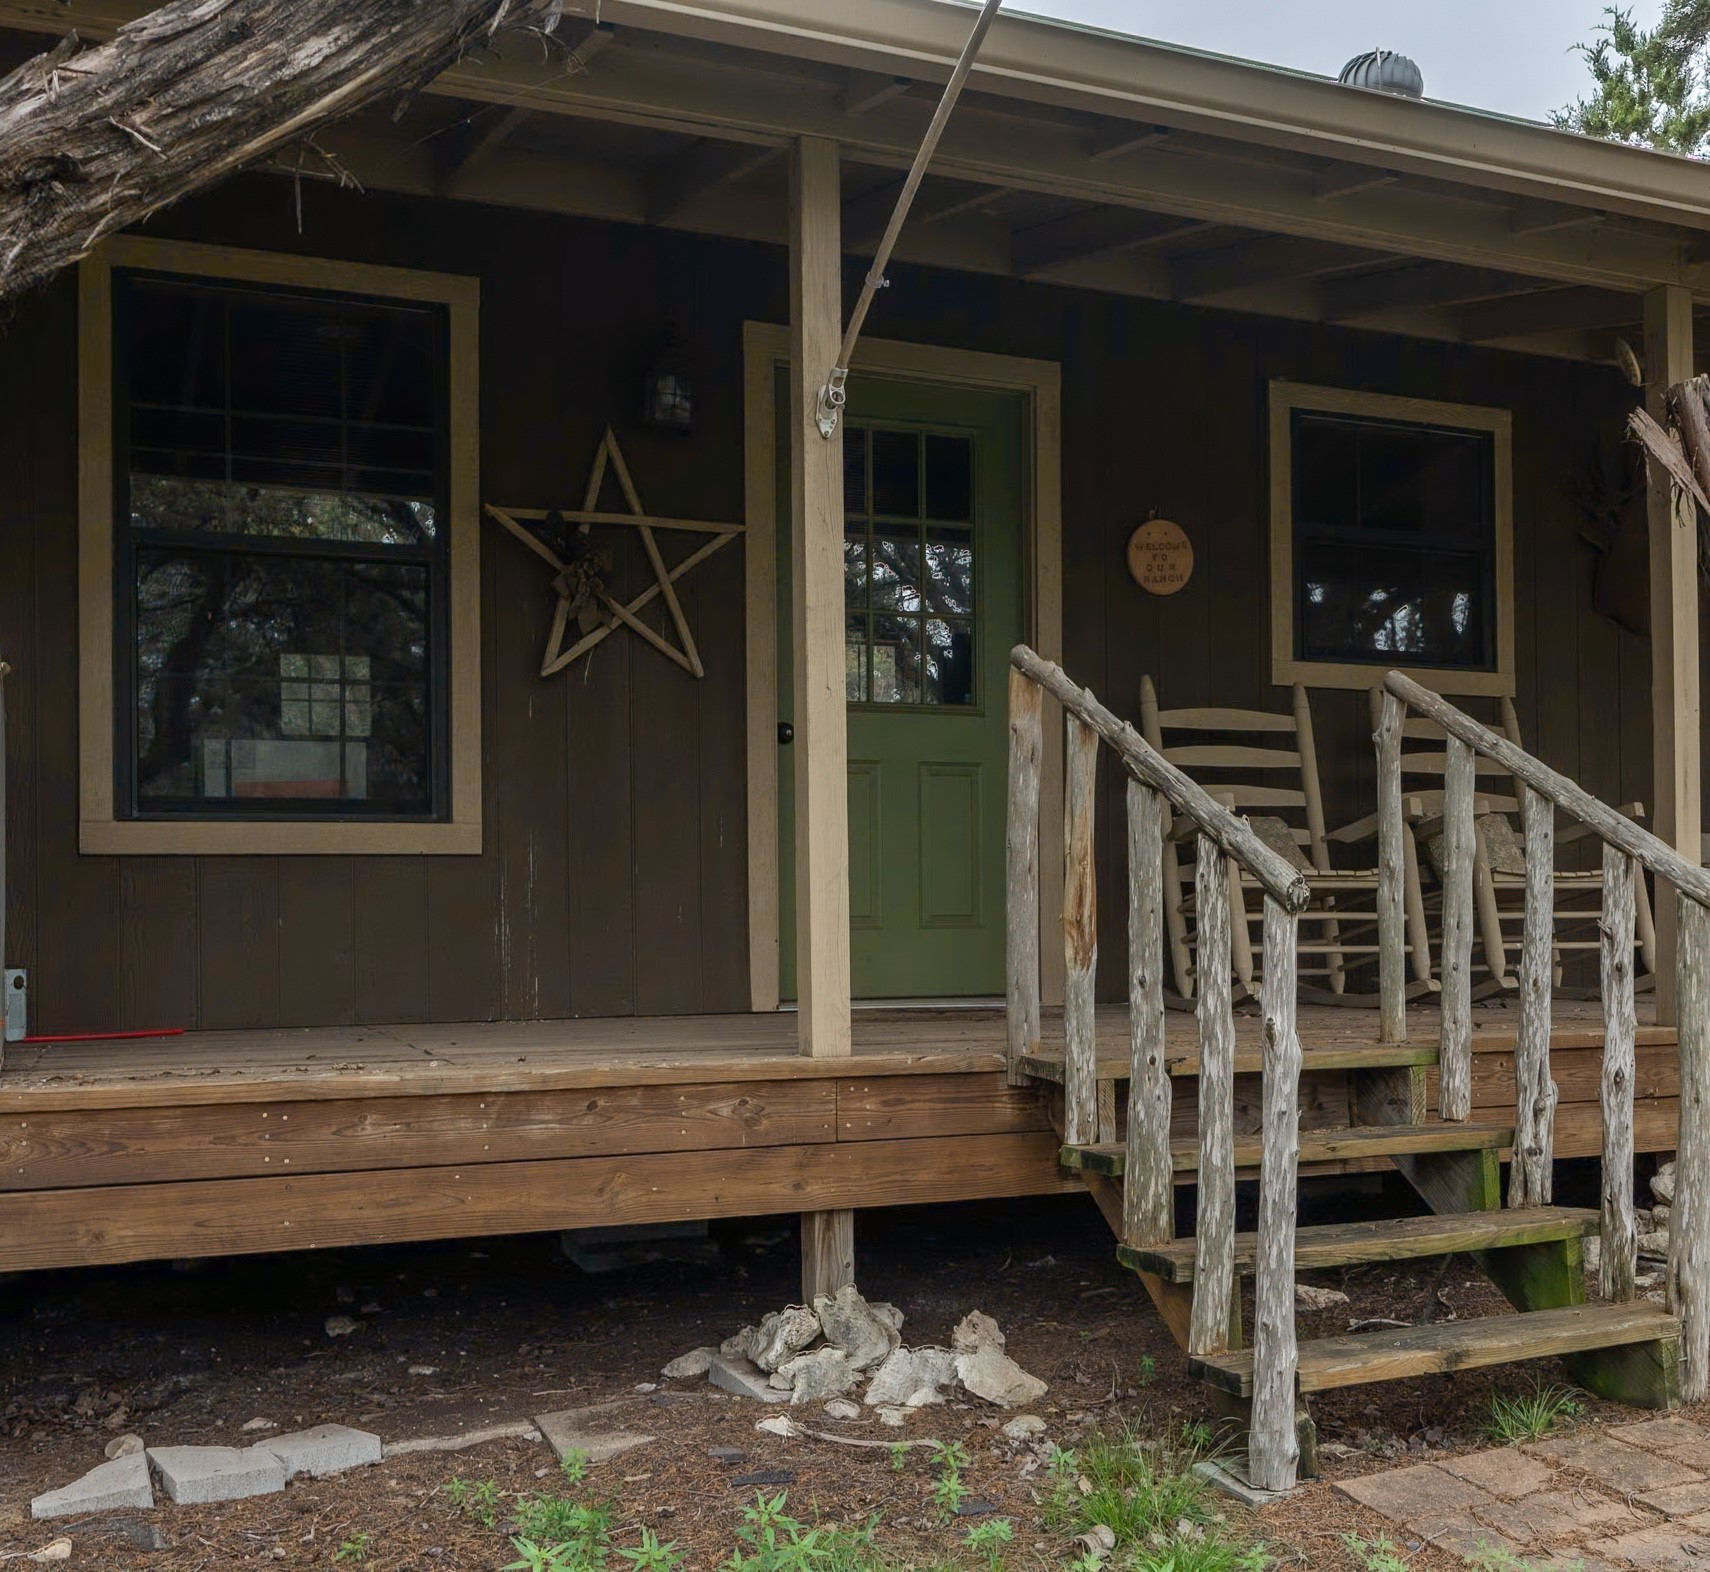
Rustic cabin porch with a green door, branch railings, and rocking chairs.
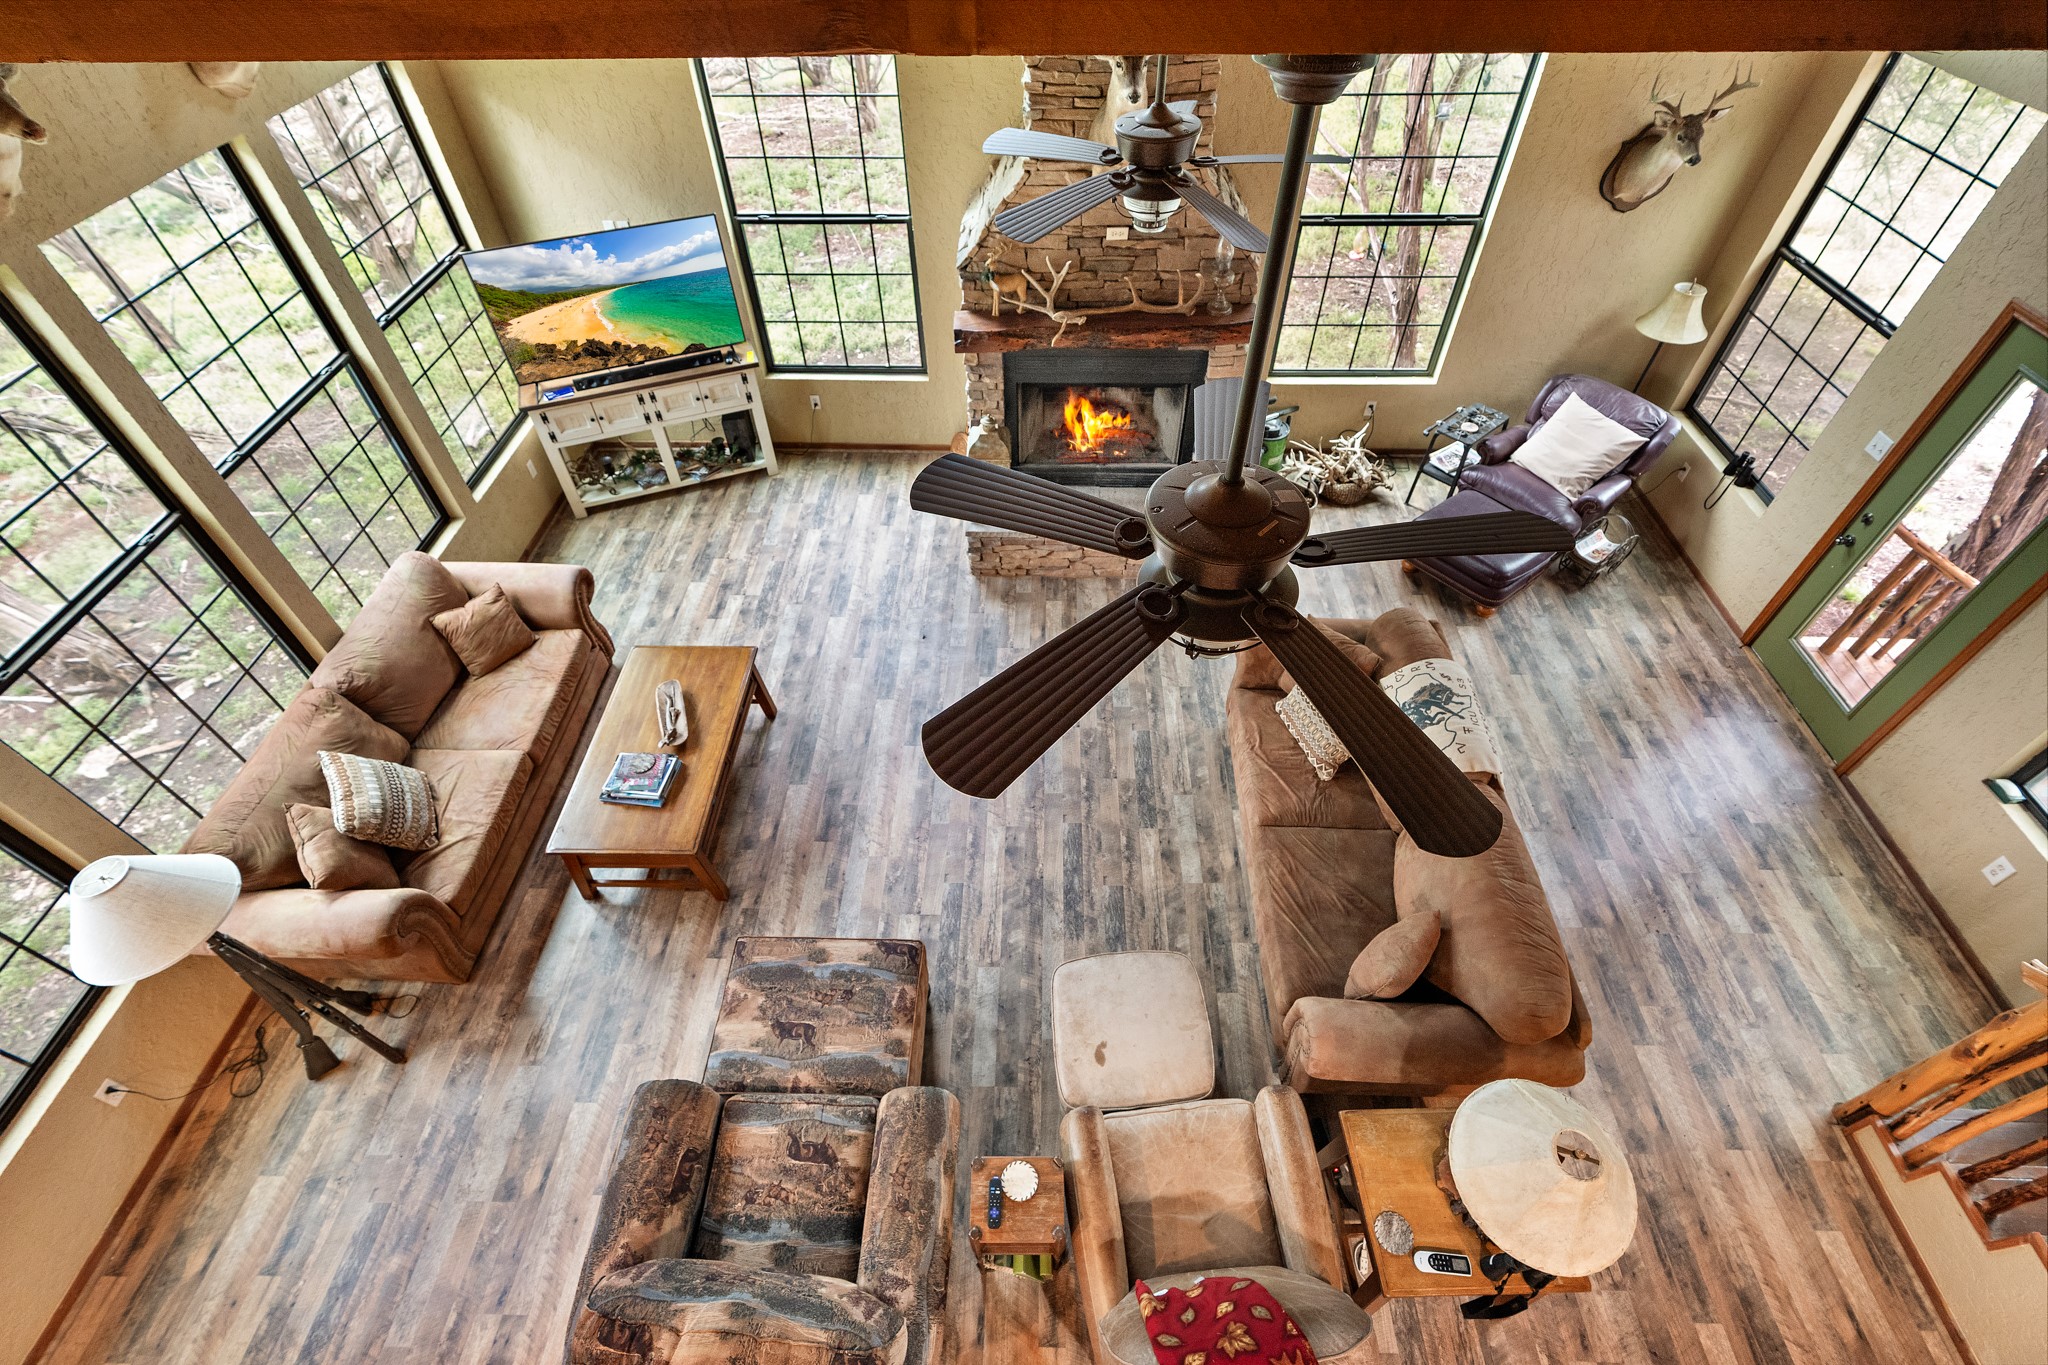
Furnished living room with a stone fireplace, tall windows, and a large ceiling fan.
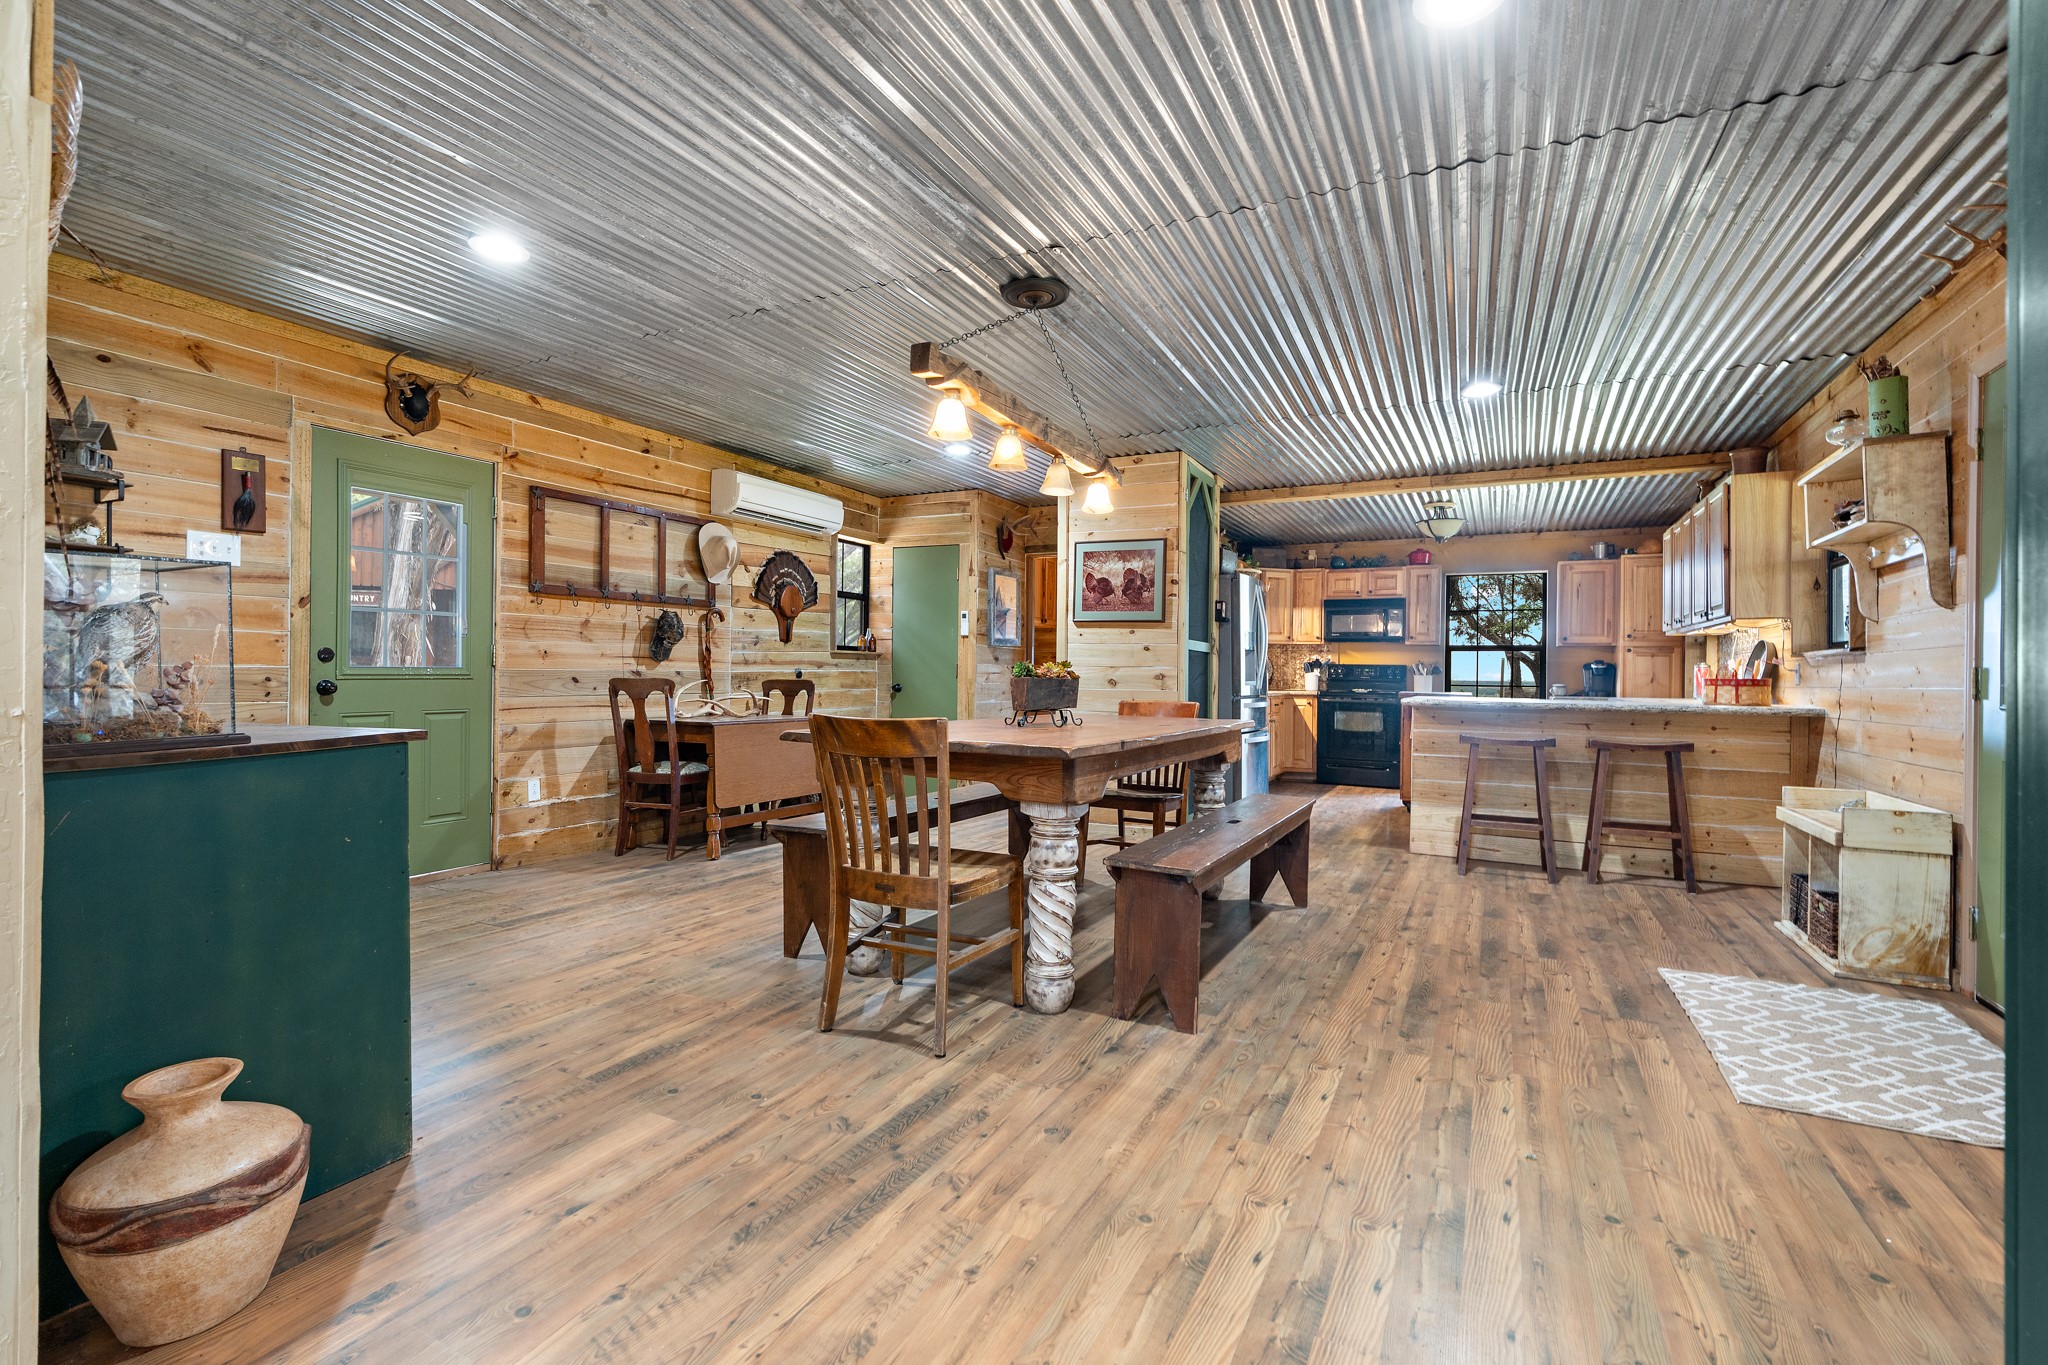
Rustic kitchen and dining area with pine walls, corrugated metal ceiling, and a large wooden dining table.
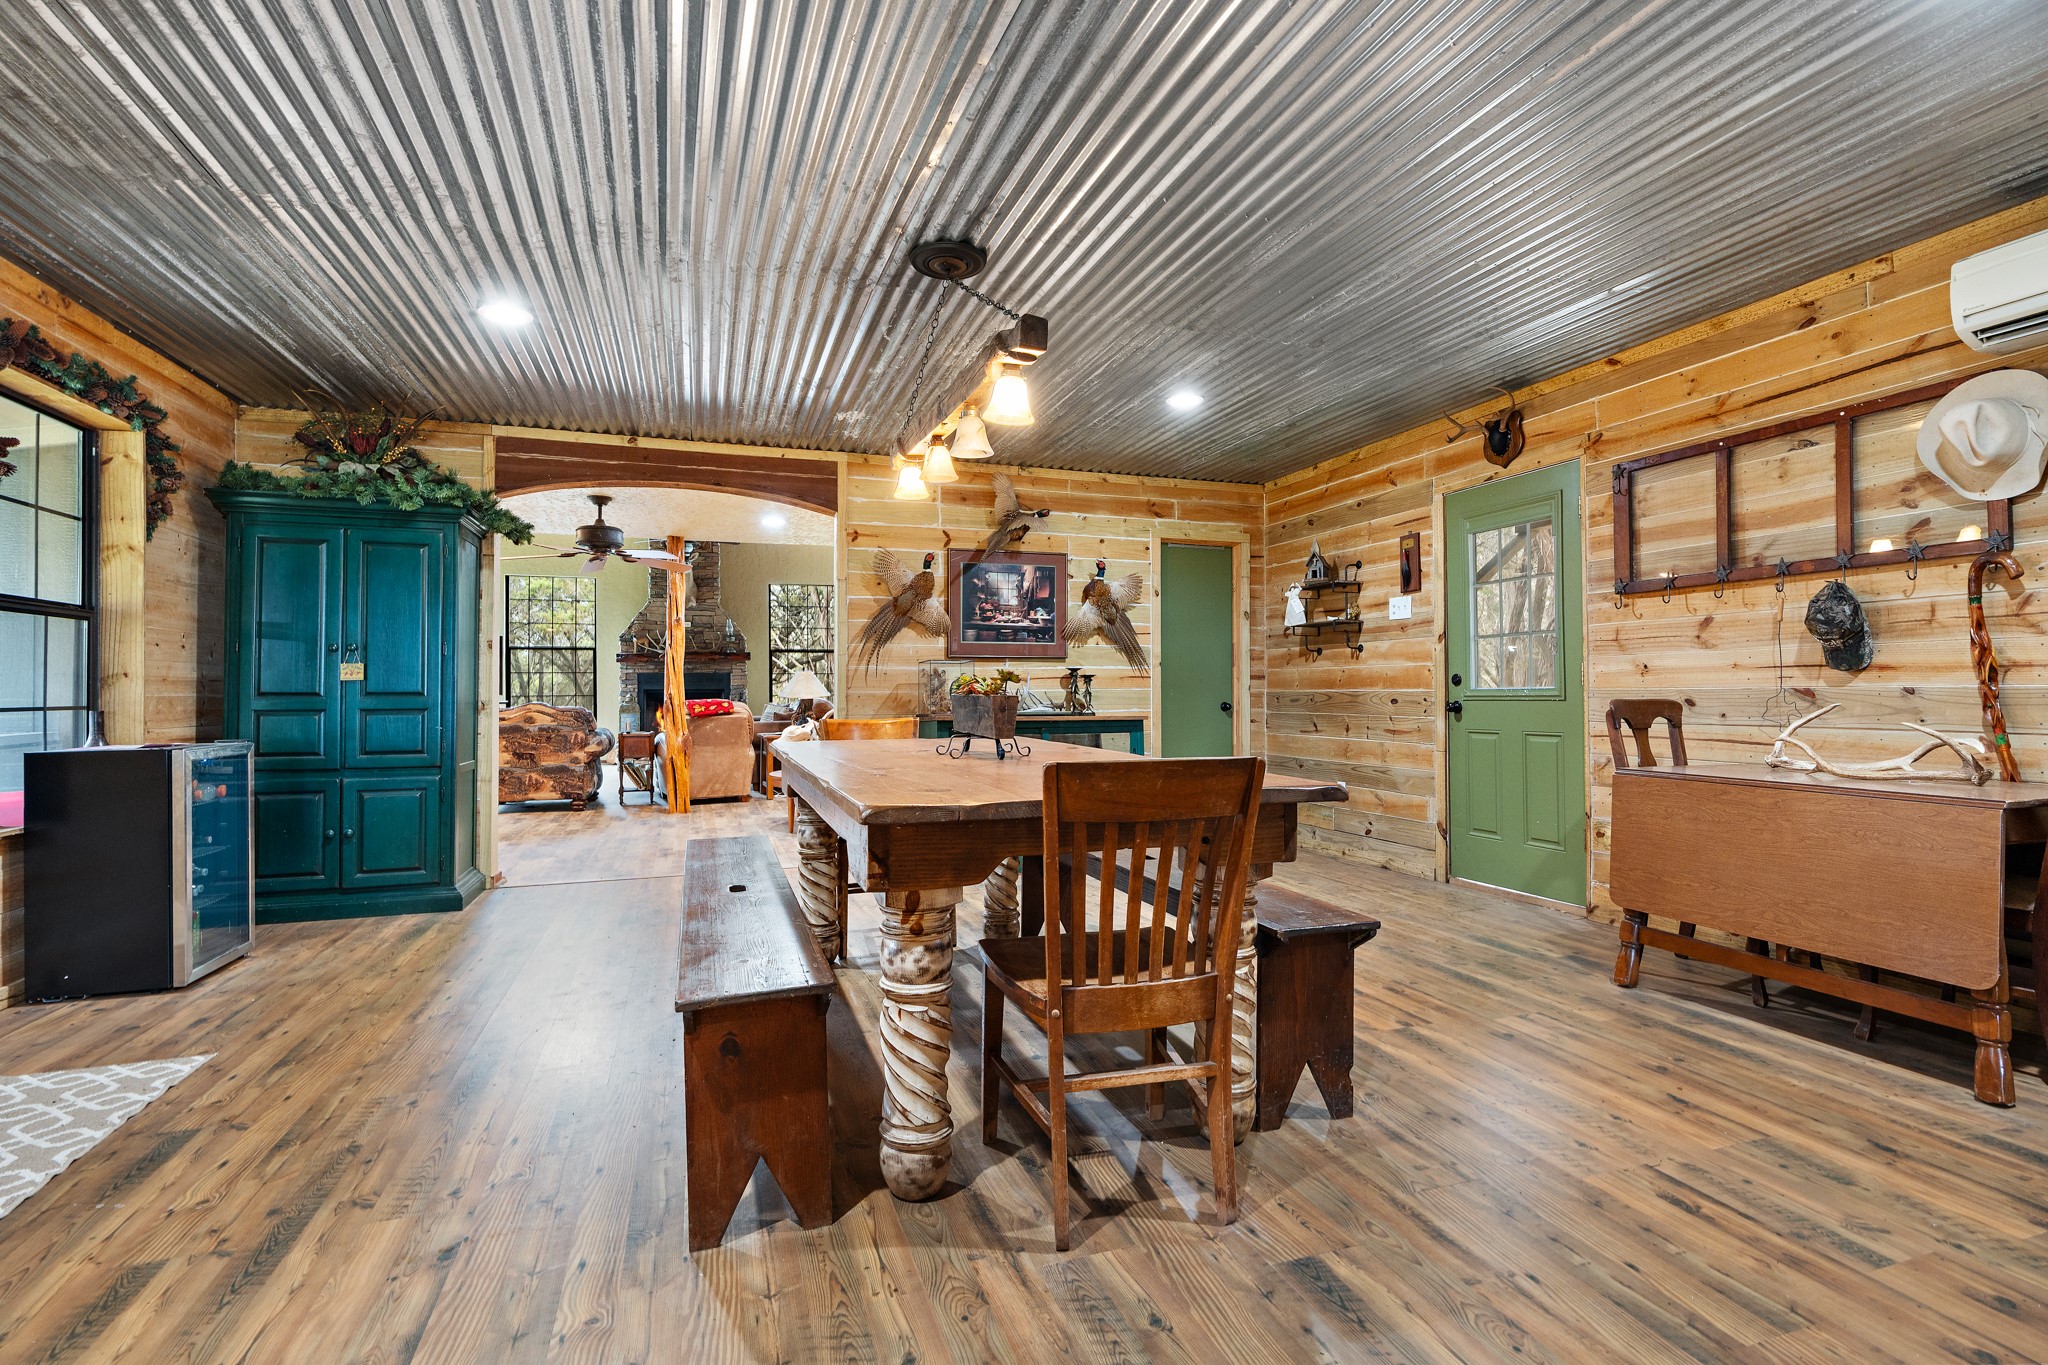
Rustic dining room with a large wooden table, corrugated metal ceiling, and teal built-in cabinet.
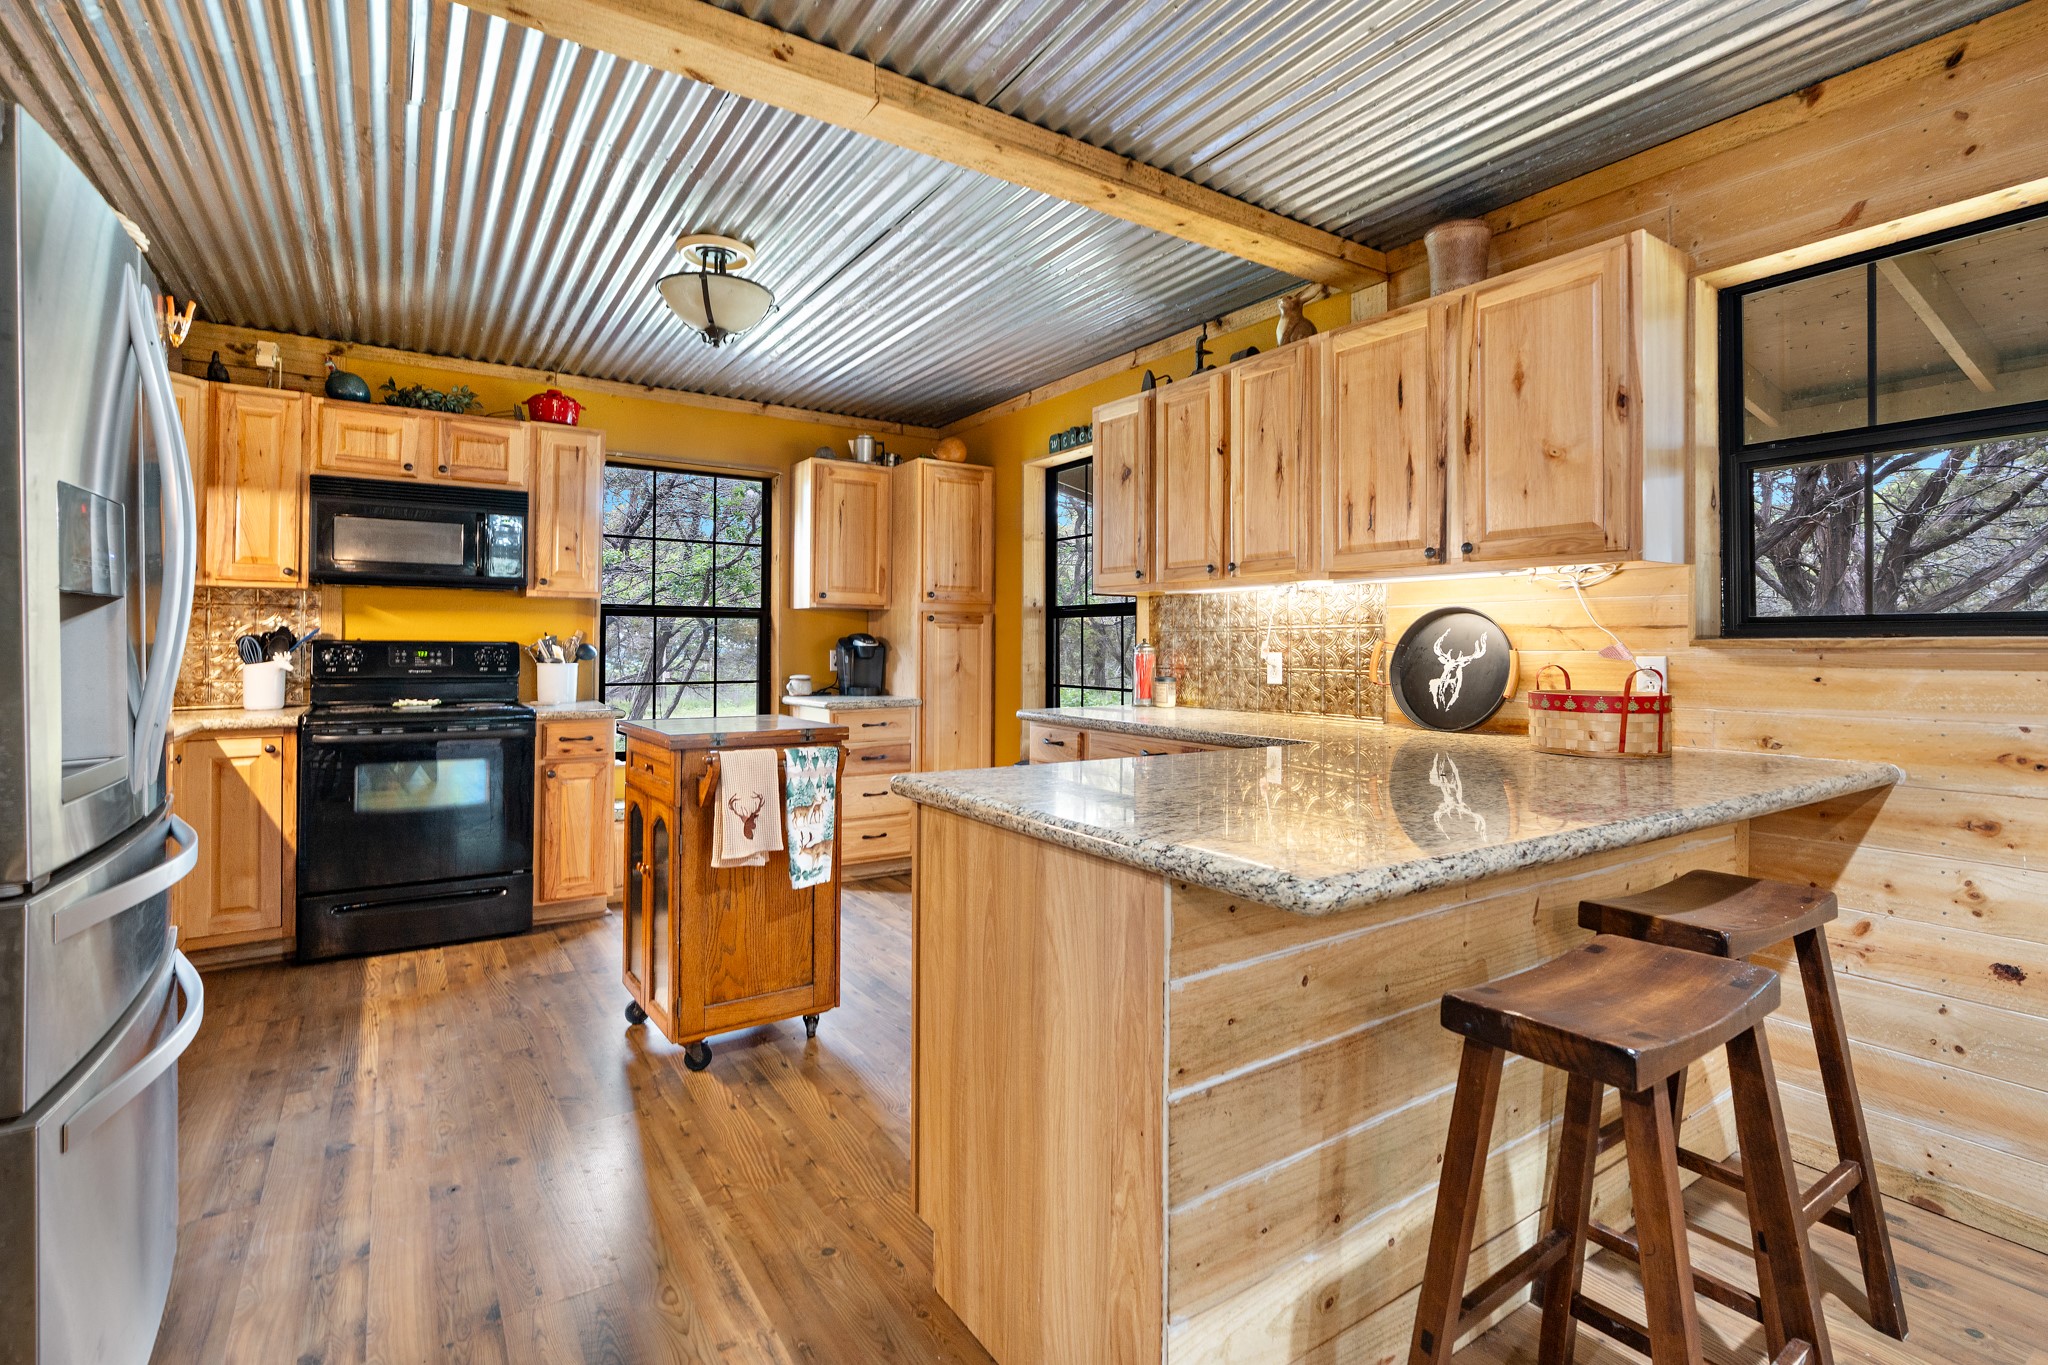
Rustic kitchen with knotty wood cabinetry, a granite island, and a corrugated metal ceiling.
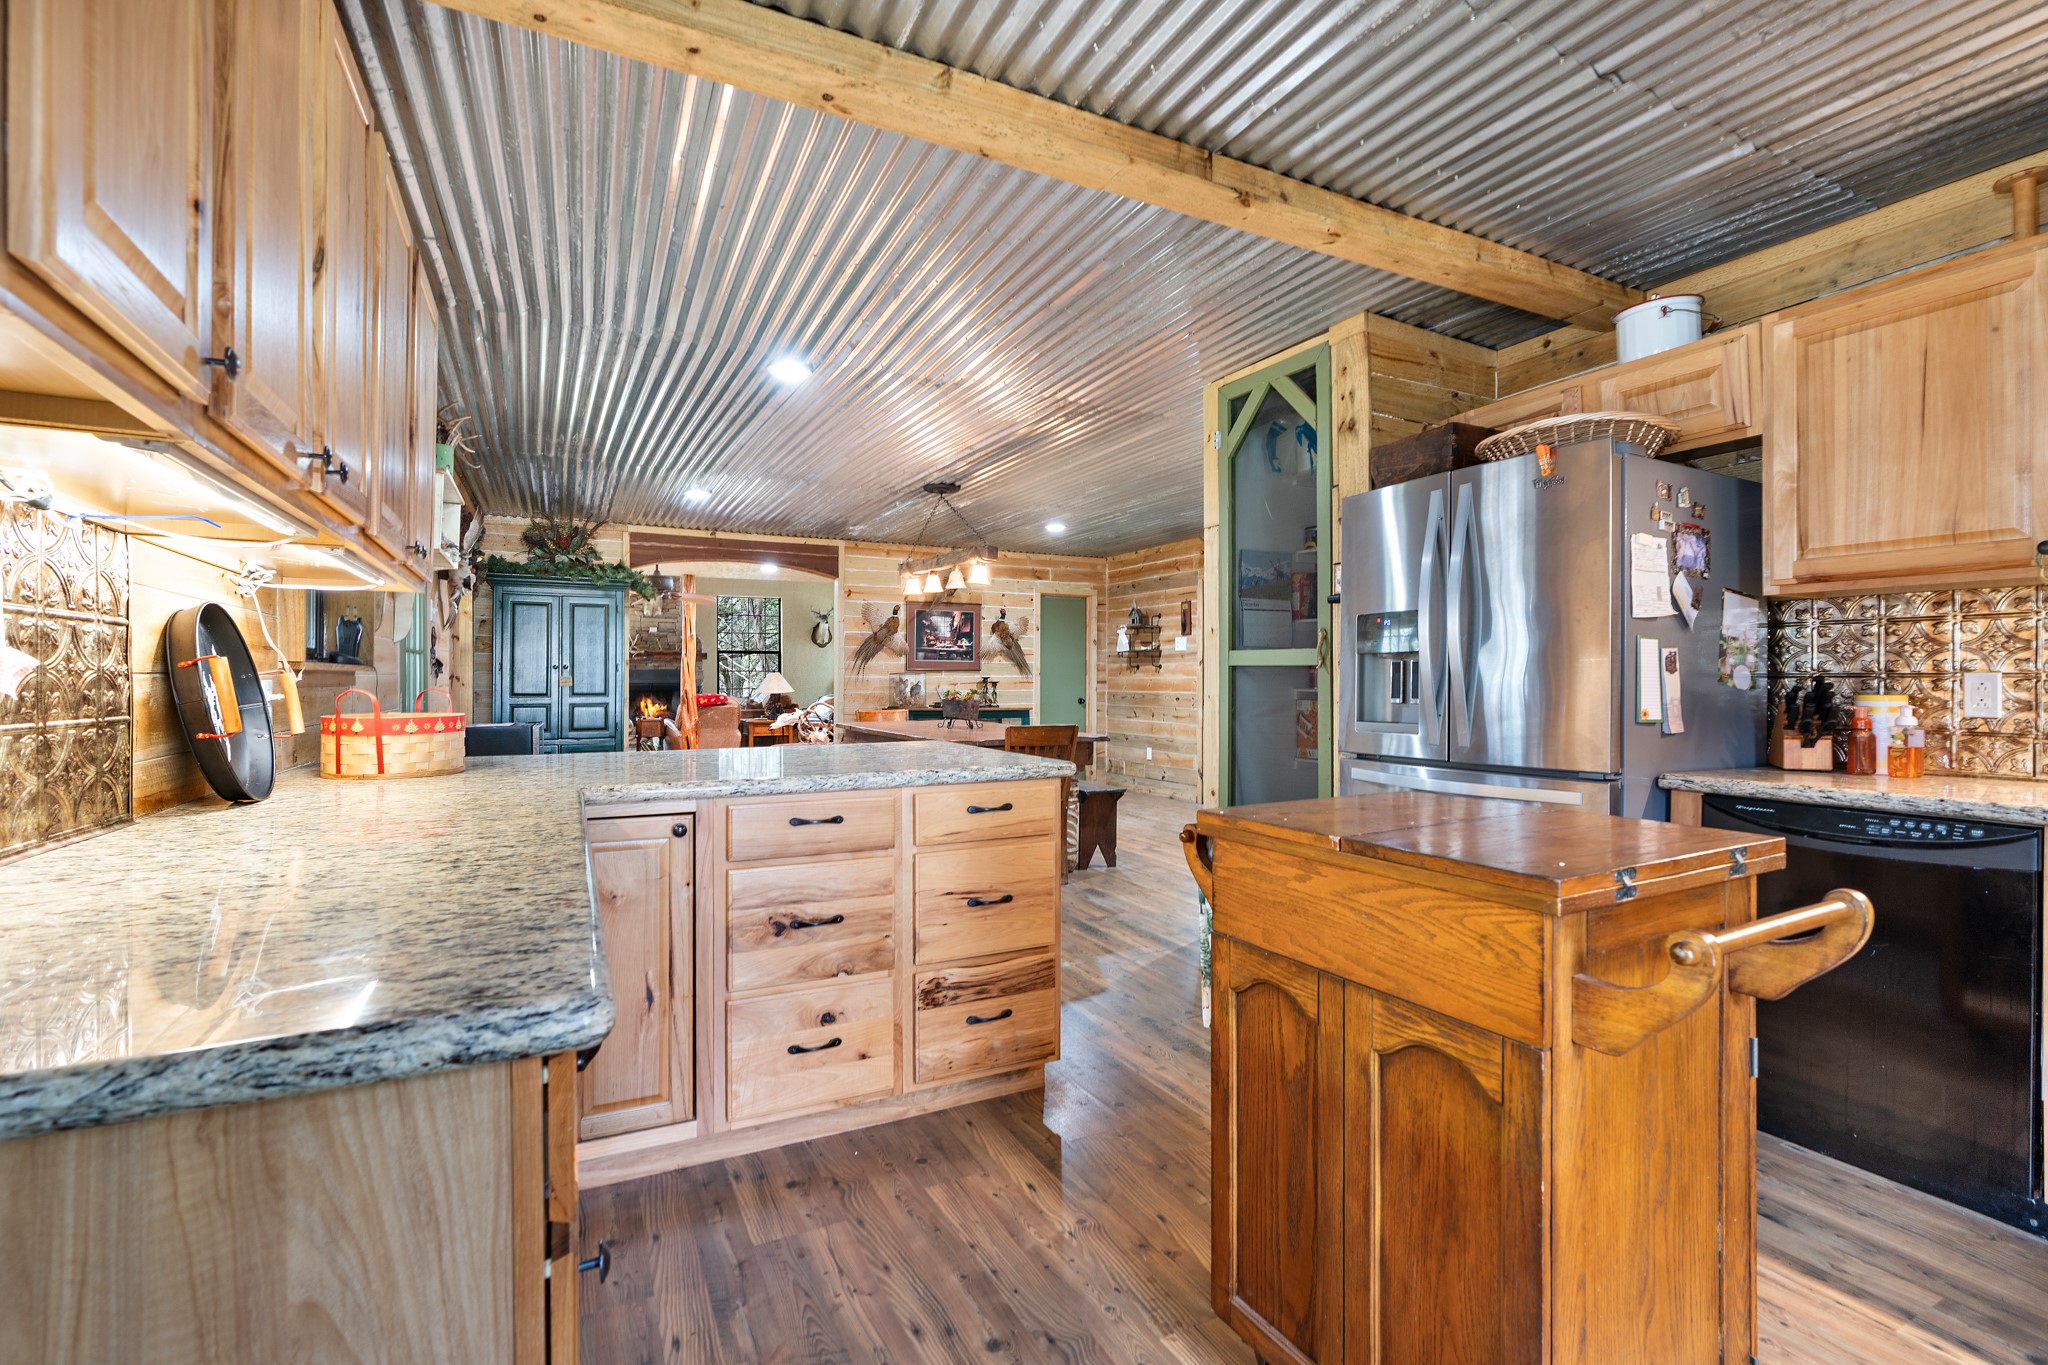
Rustic kitchen with a corrugated metal ceiling, granite counters, stainless refrigerator, and wooden island.
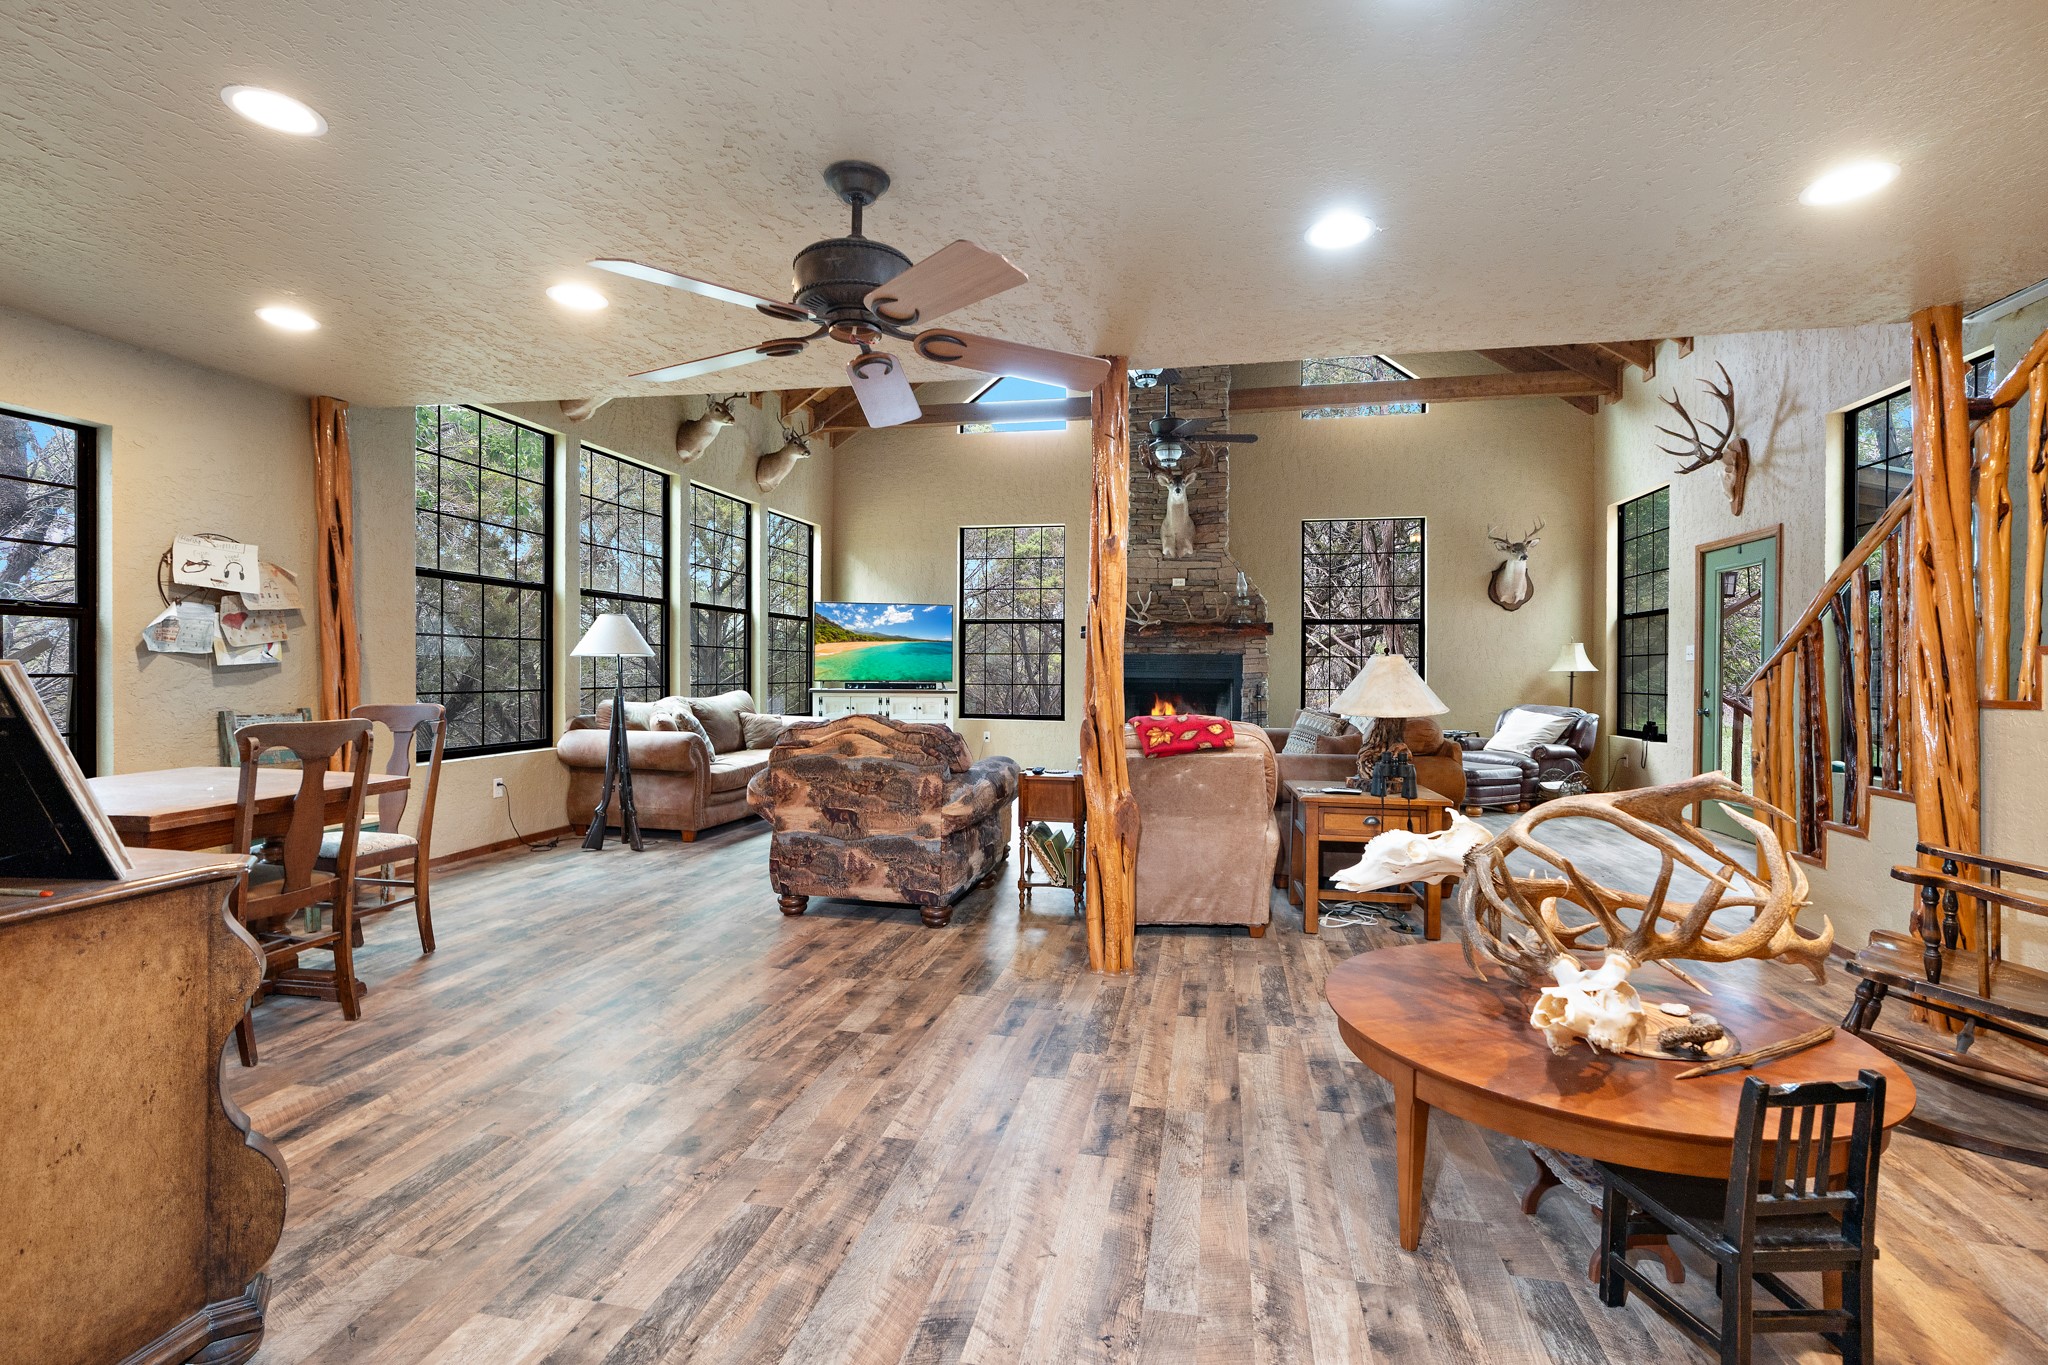
Rustic living room with a stone fireplace, large windows, timber beams, and antler decor.
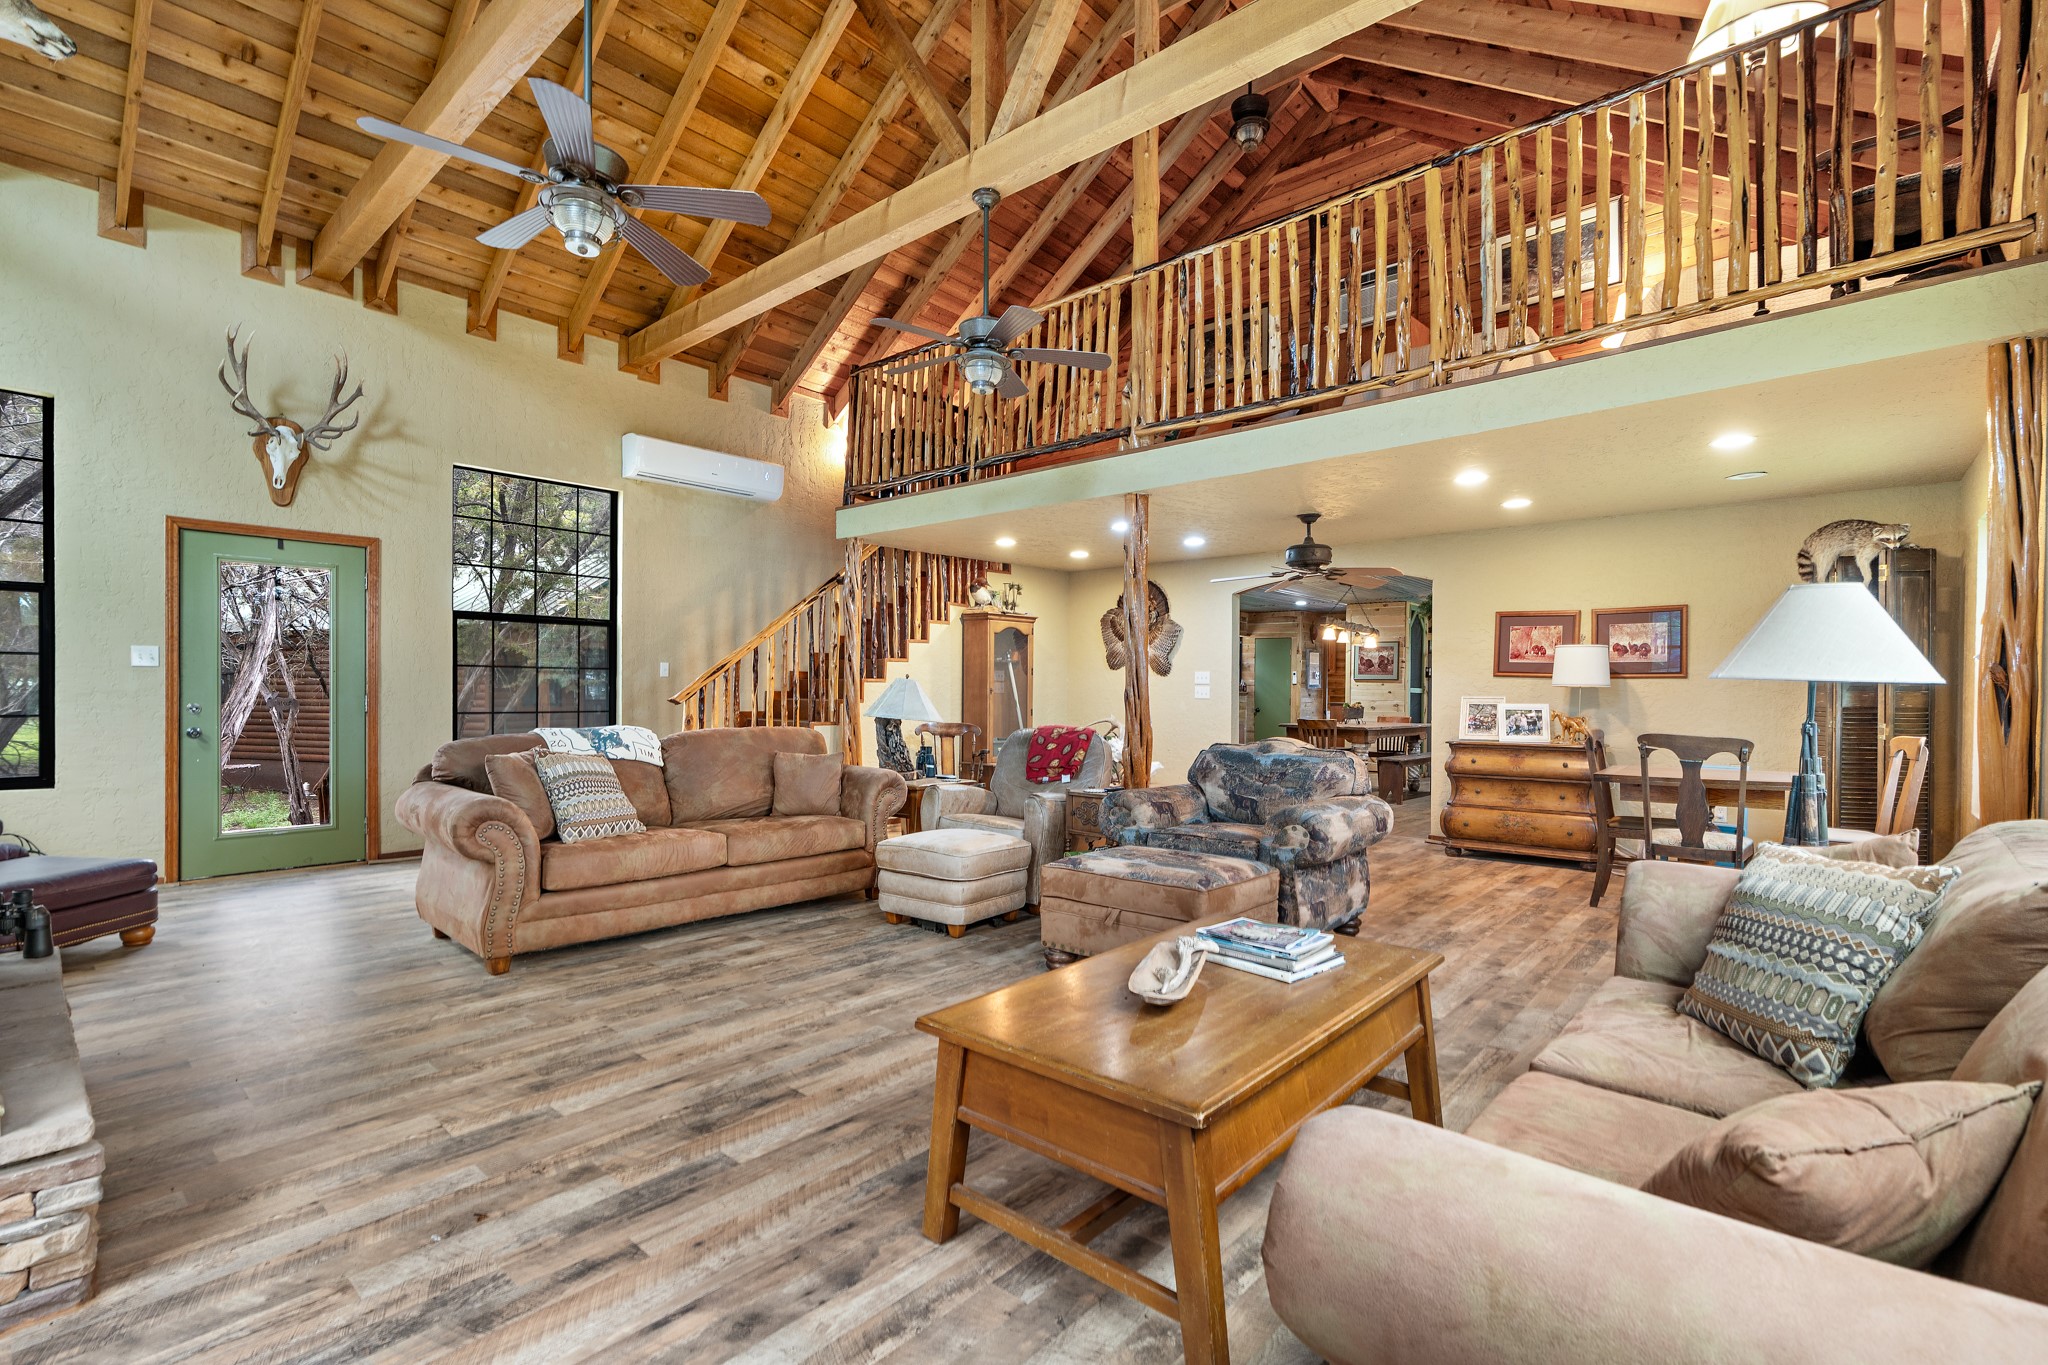
Living room with vaulted timber ceiling, loft railing, staircase, and rustic furnishings.
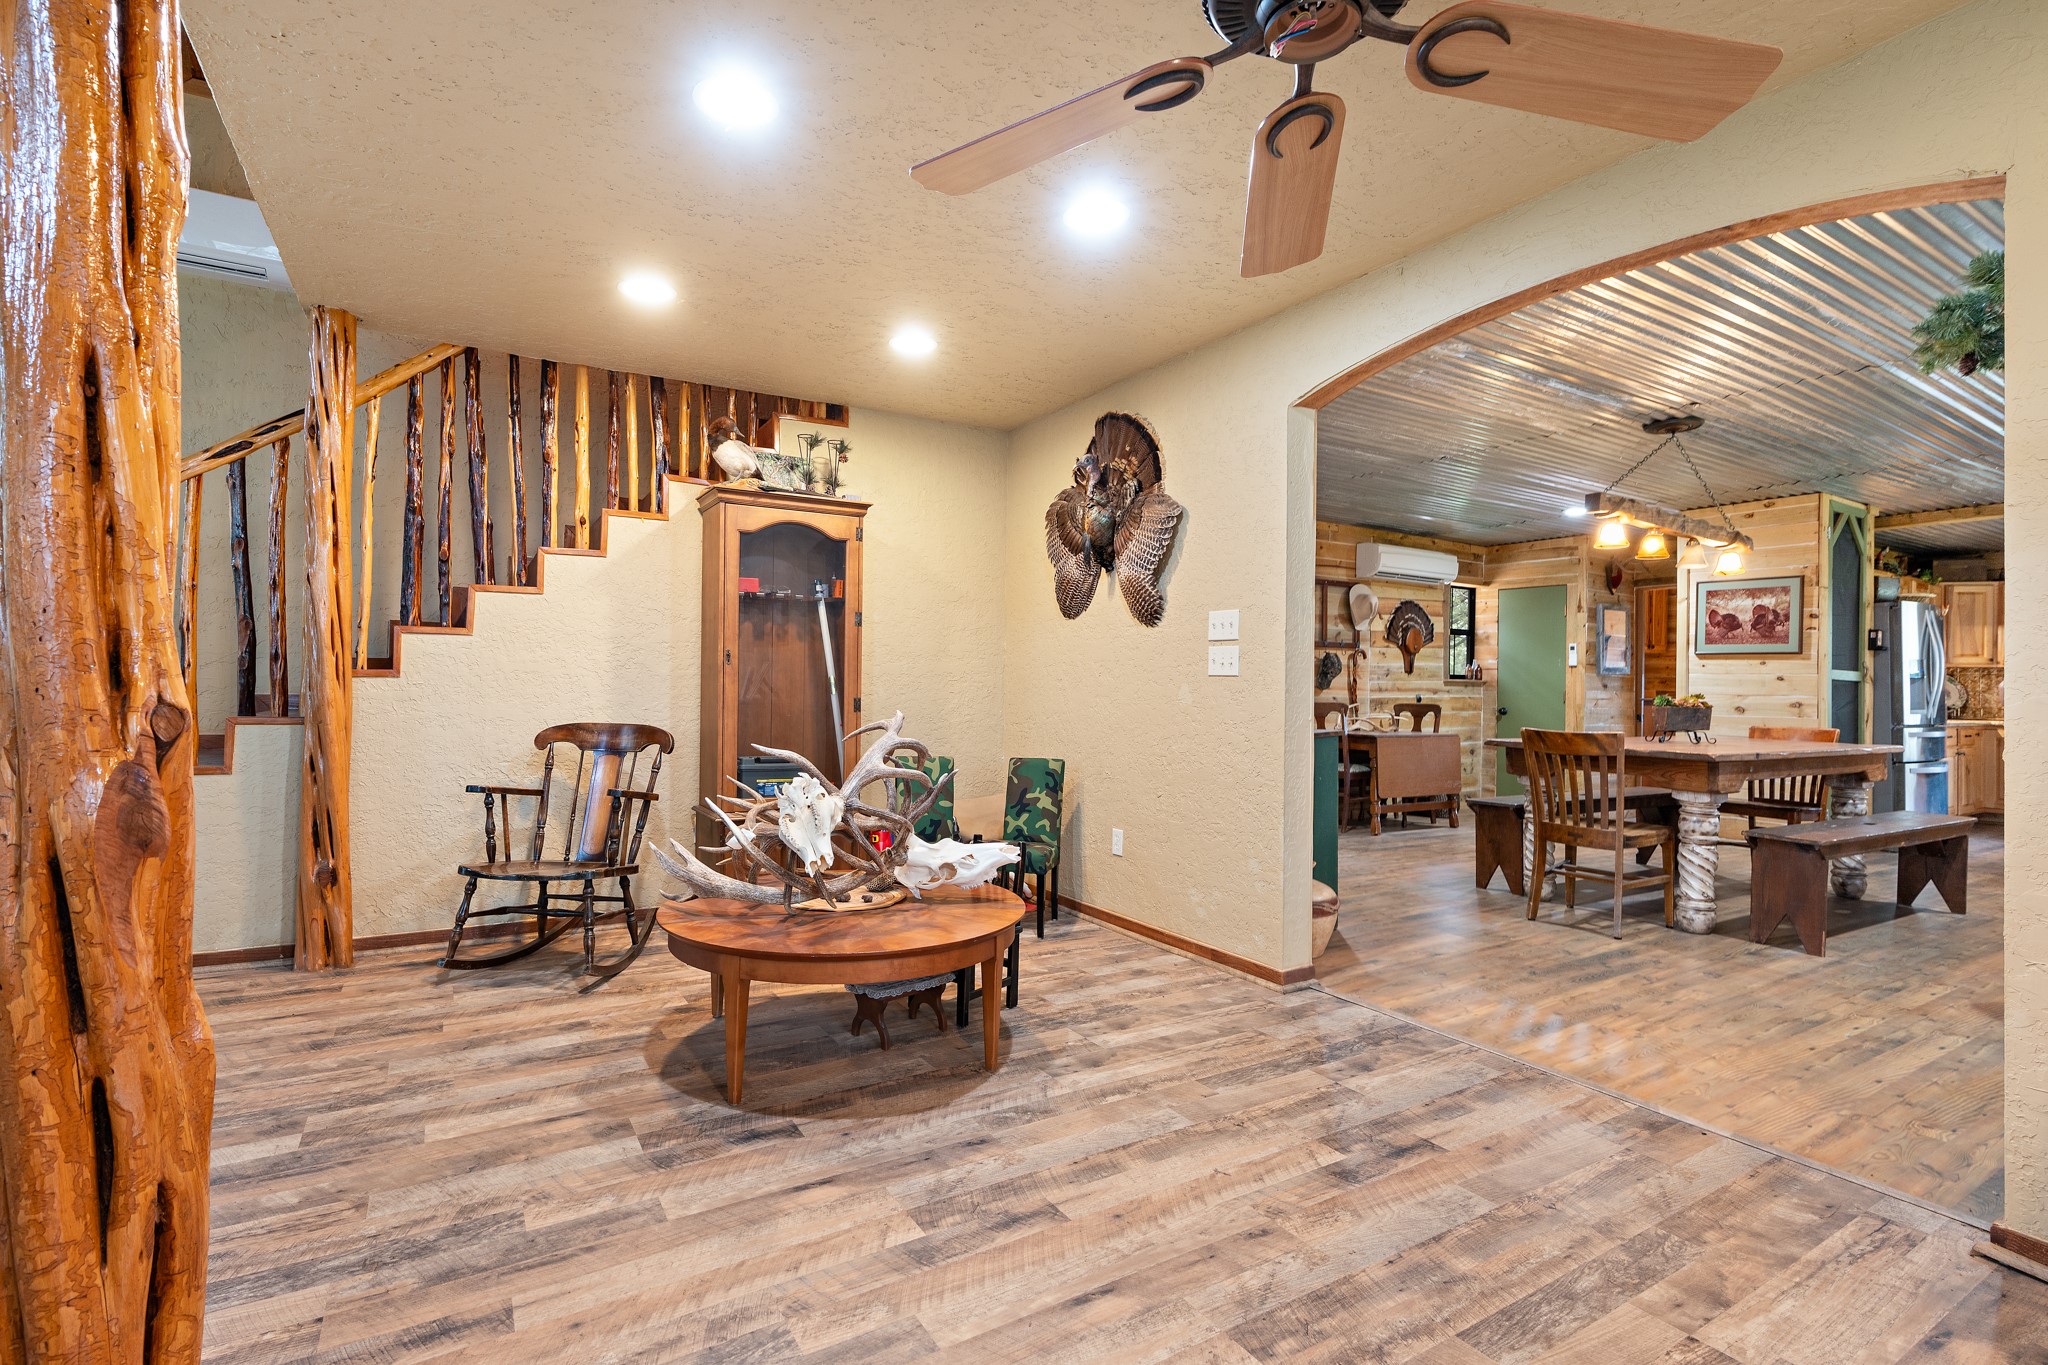
Rustic living area with a log staircase and mounted turkey, opening to a dining room.
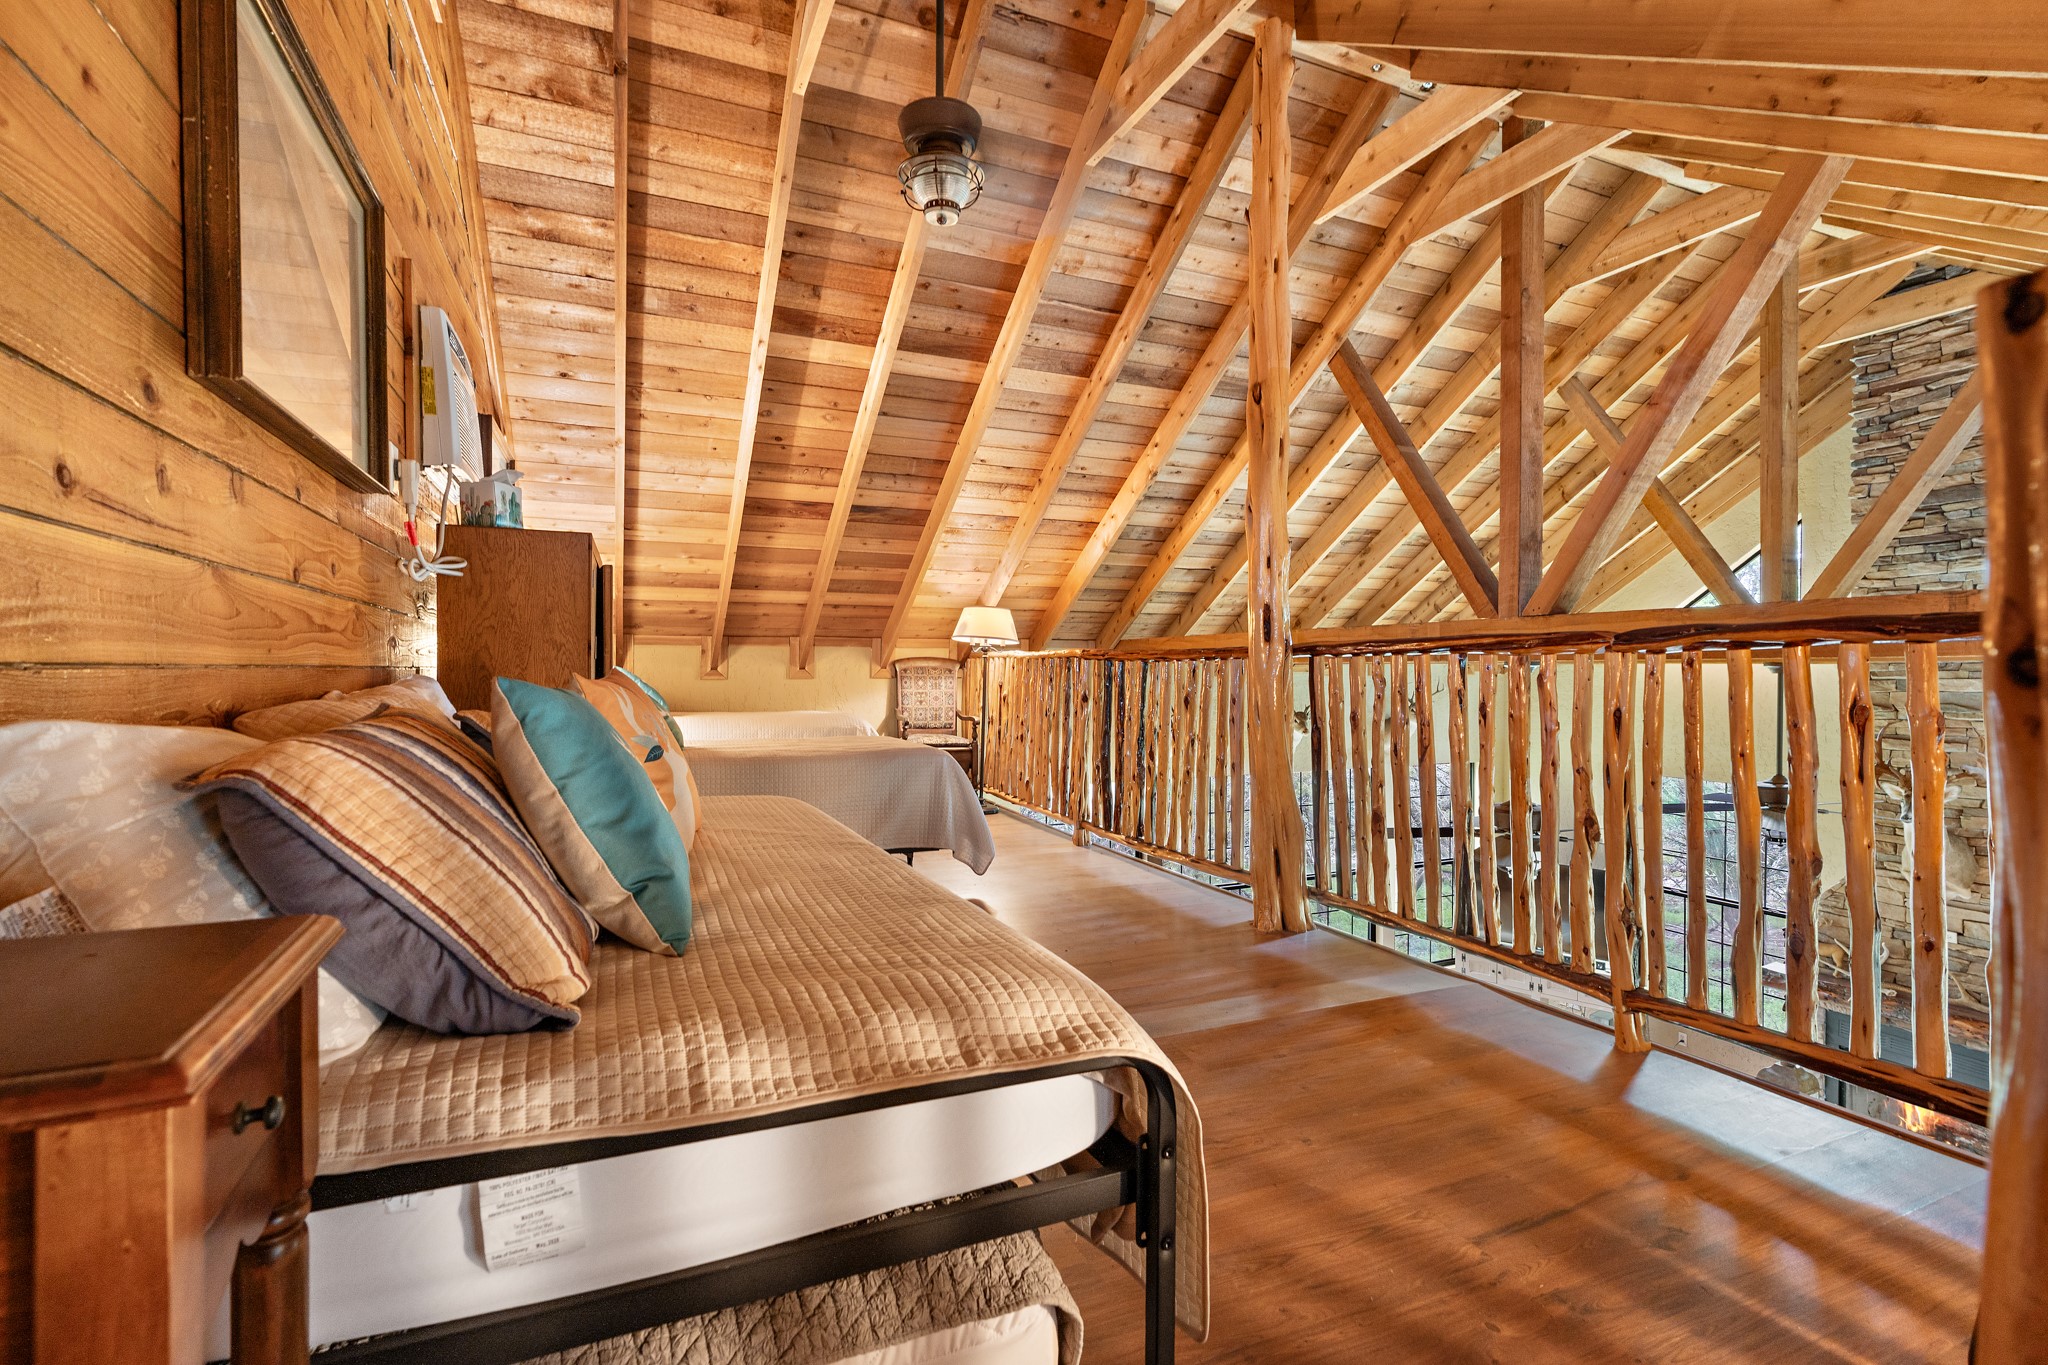
Furnished loft bedroom with two beds, exposed timber rafters, and rustic wood railings.
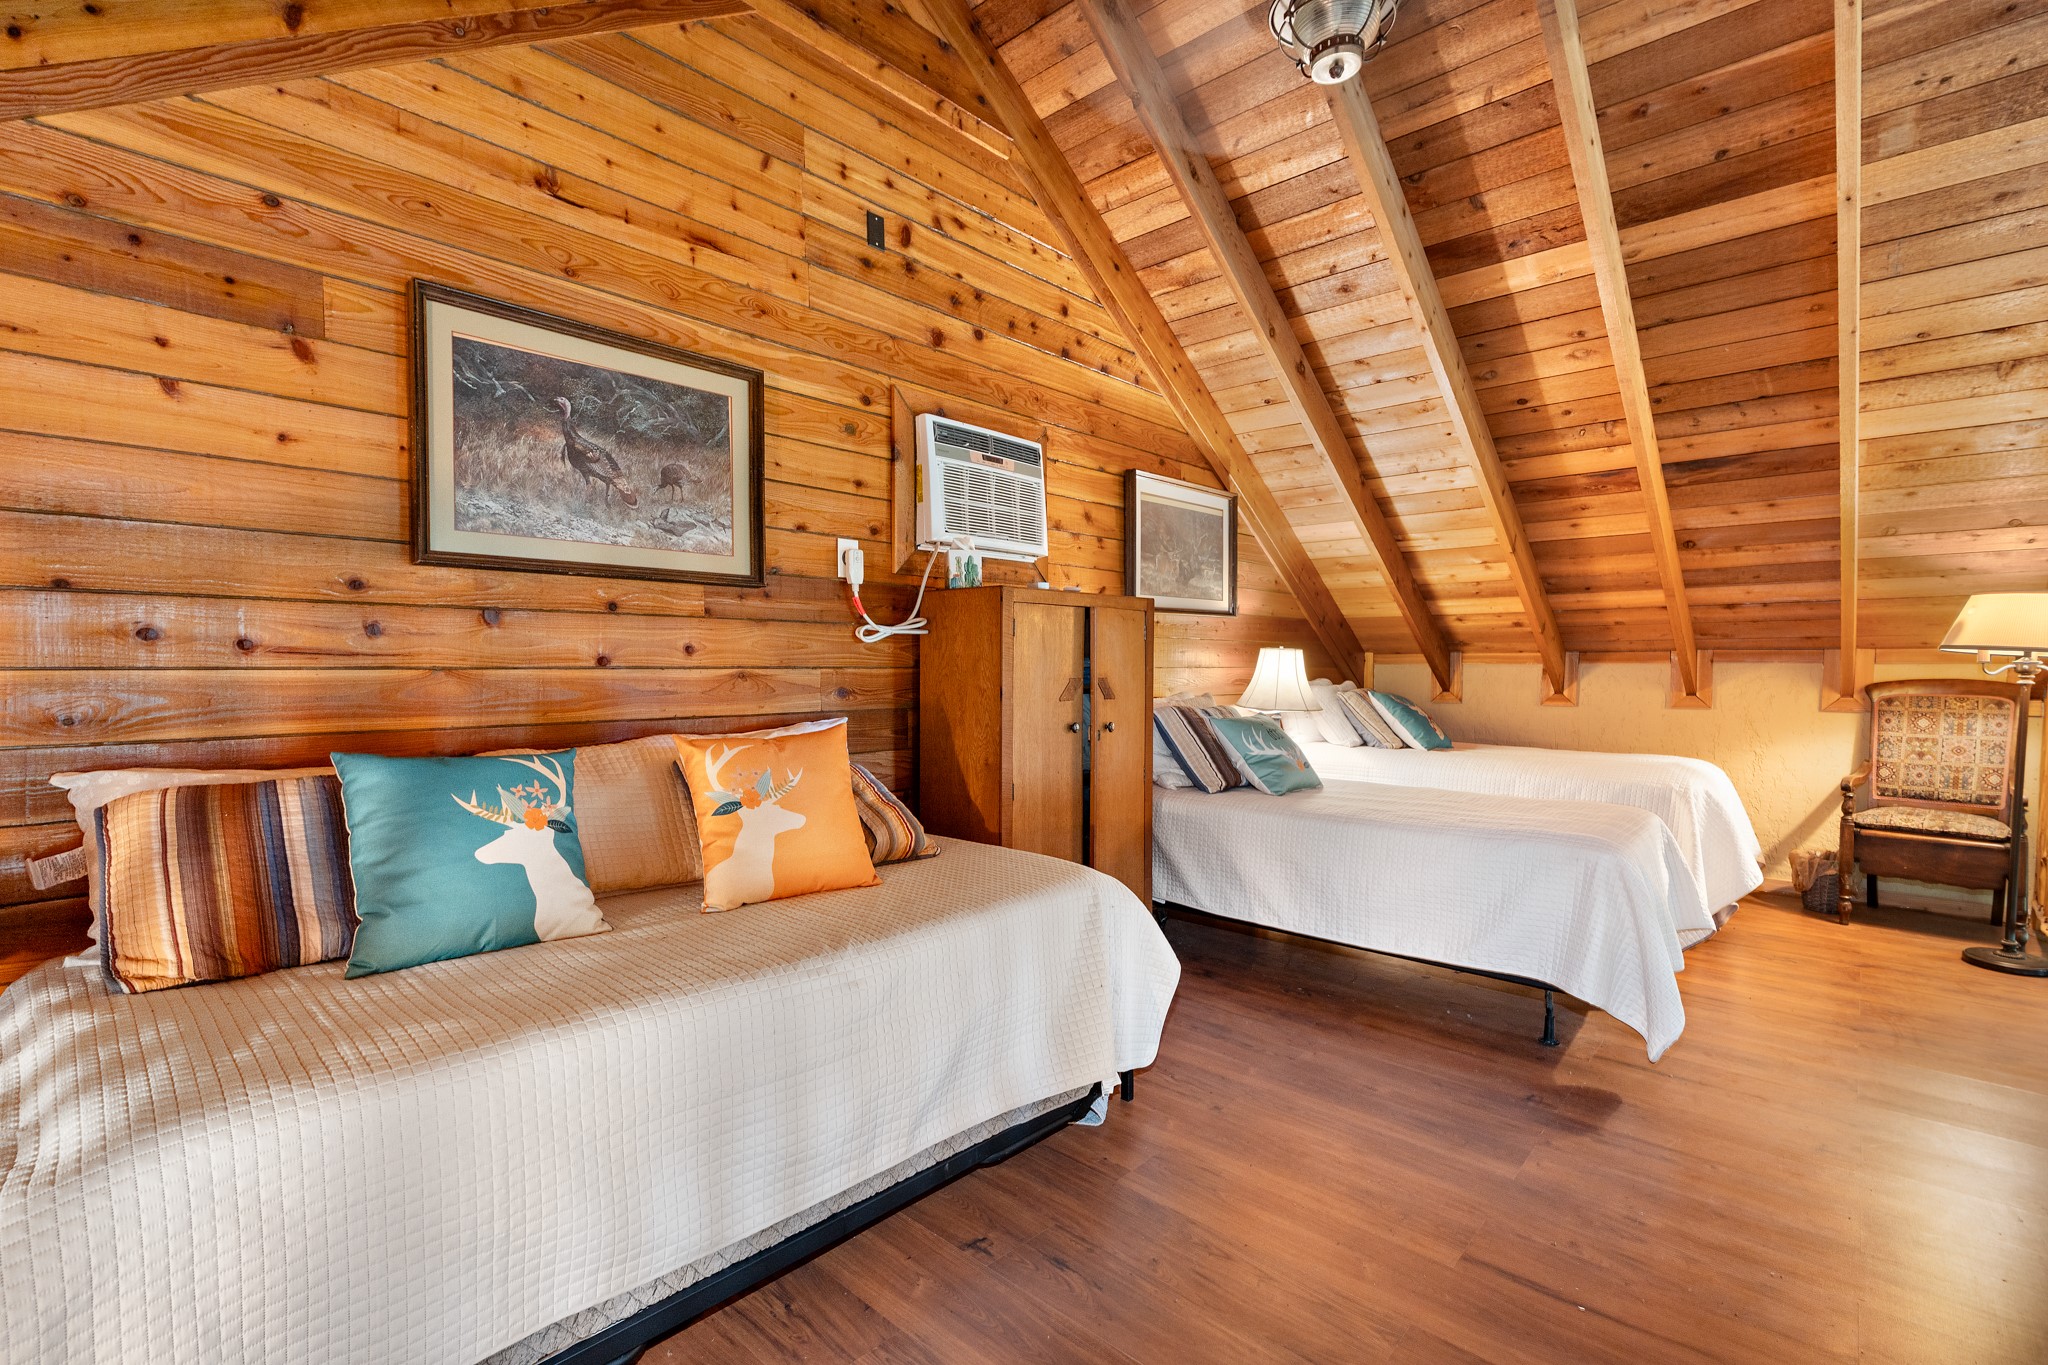
Bedroom with two beds, a steep wood-beam ceiling, and deer-print accent pillows.
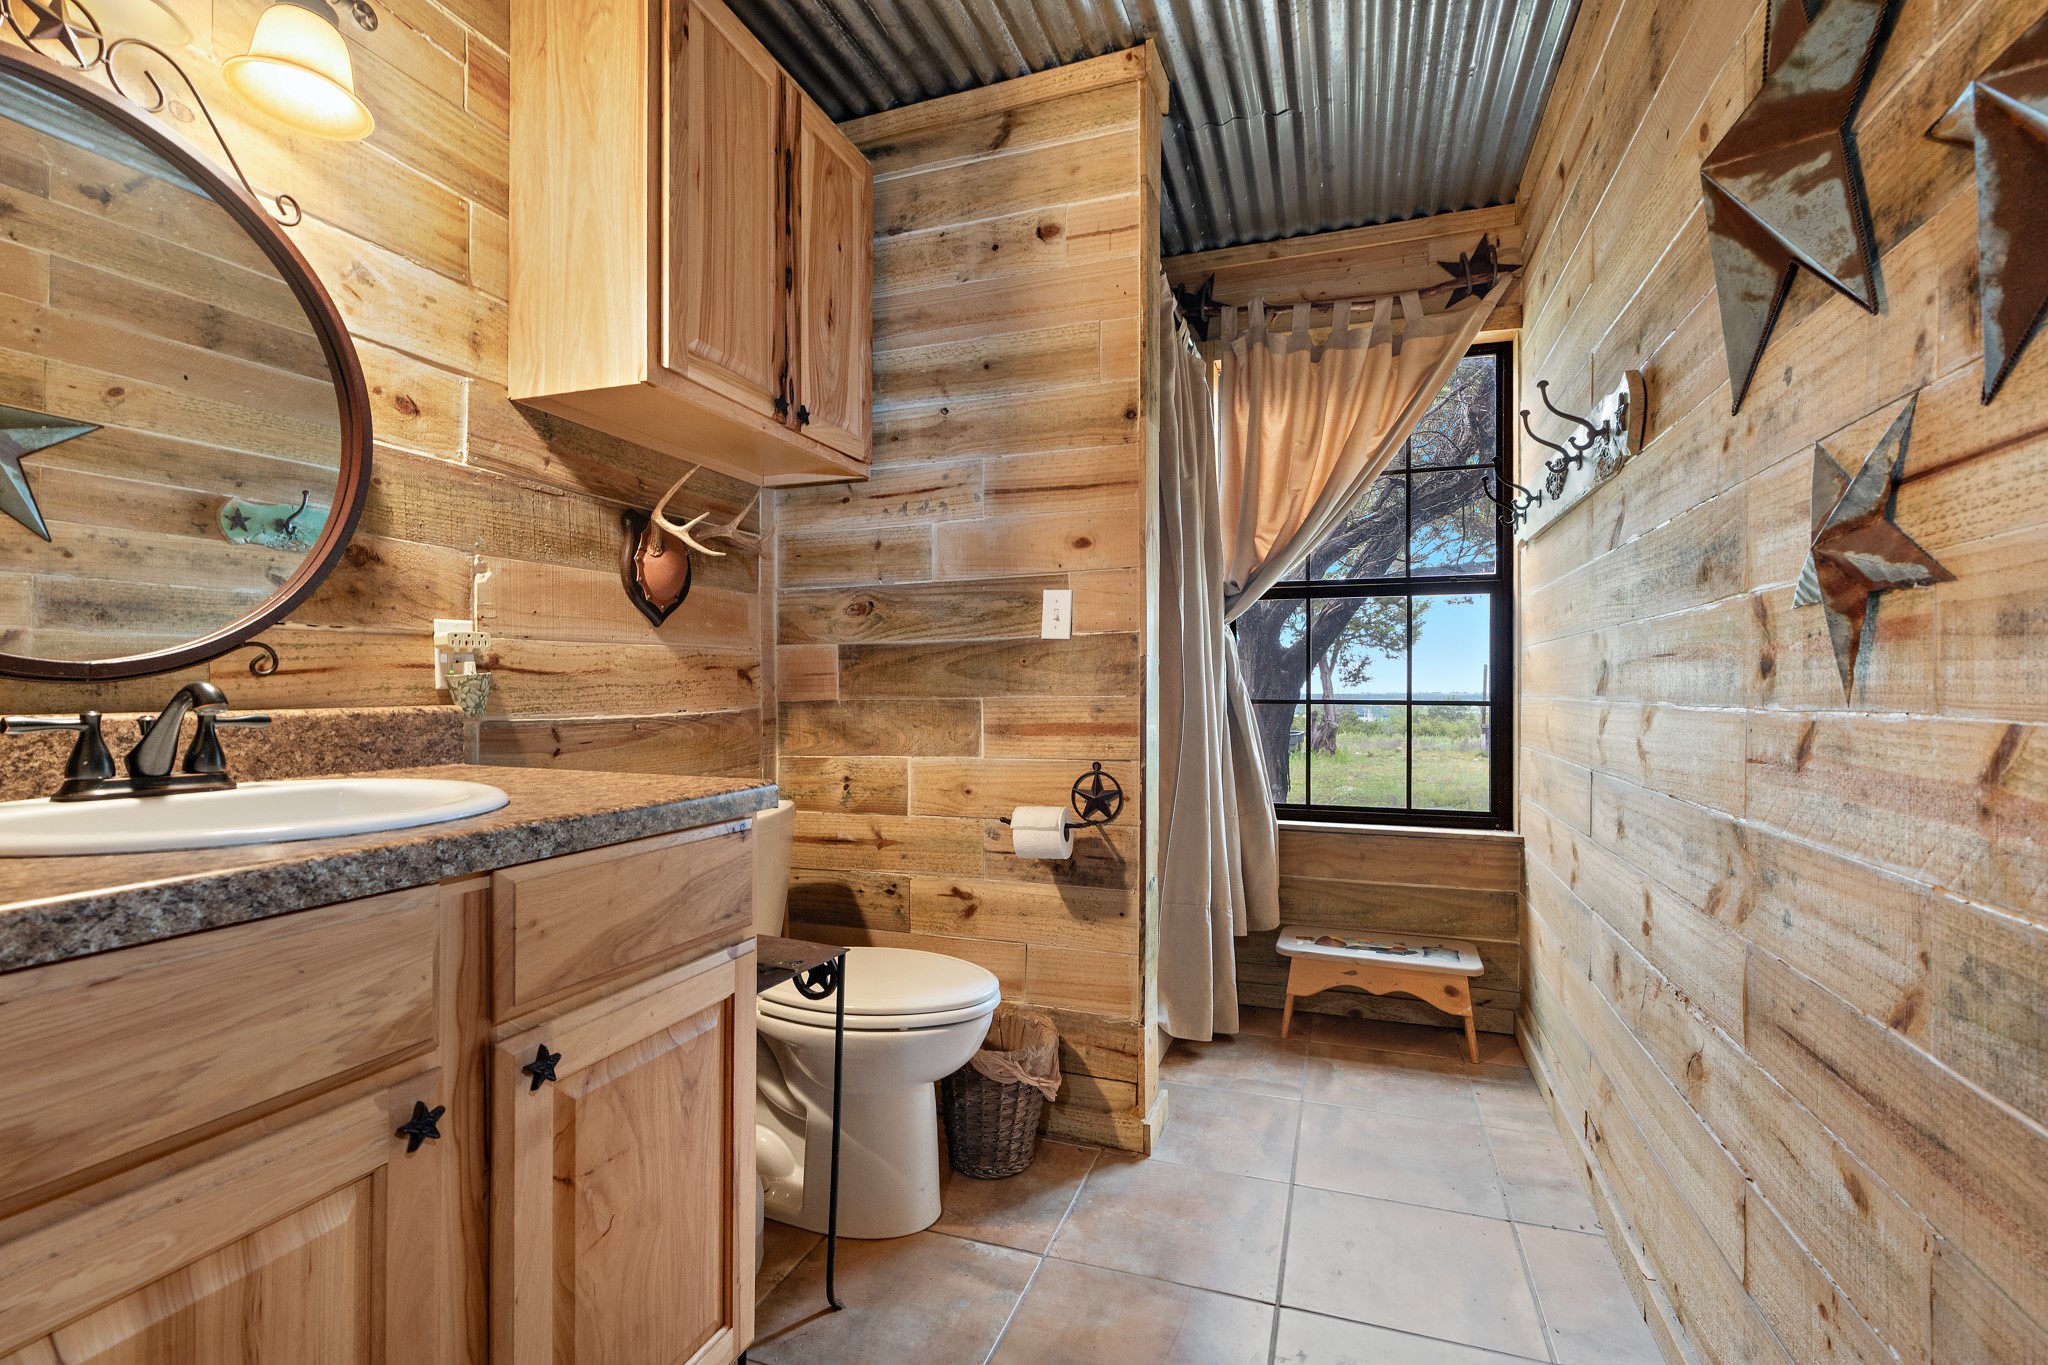
Rustic wood-paneled bathroom with a wood vanity, toilet, and large window overlooking open land.
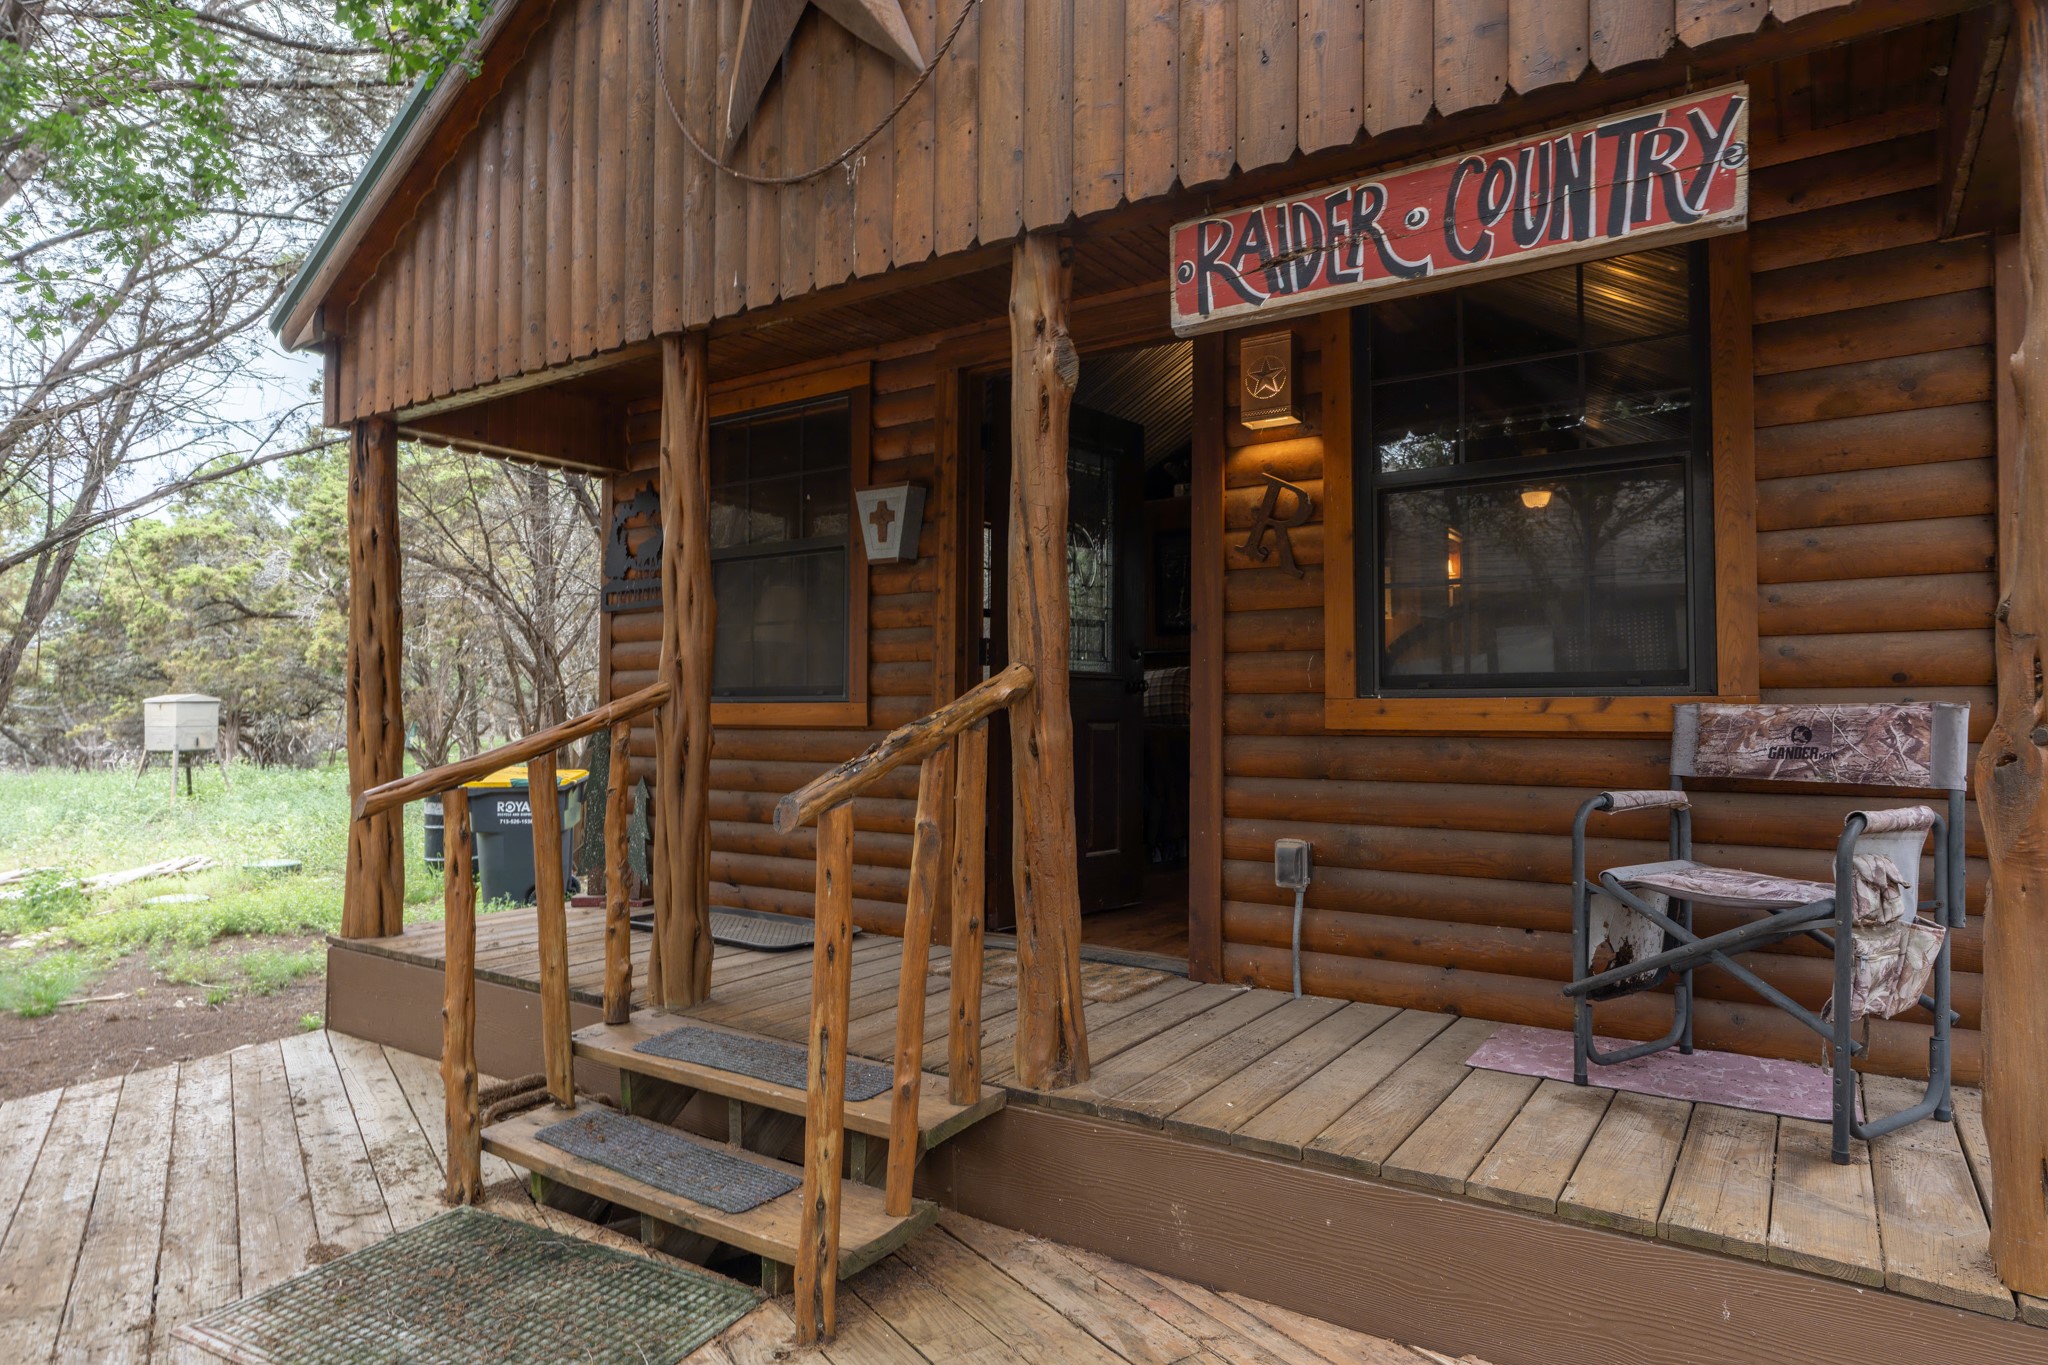
Log cabin exterior with a raised timber porch, wooden steps, and Raider Country sign.
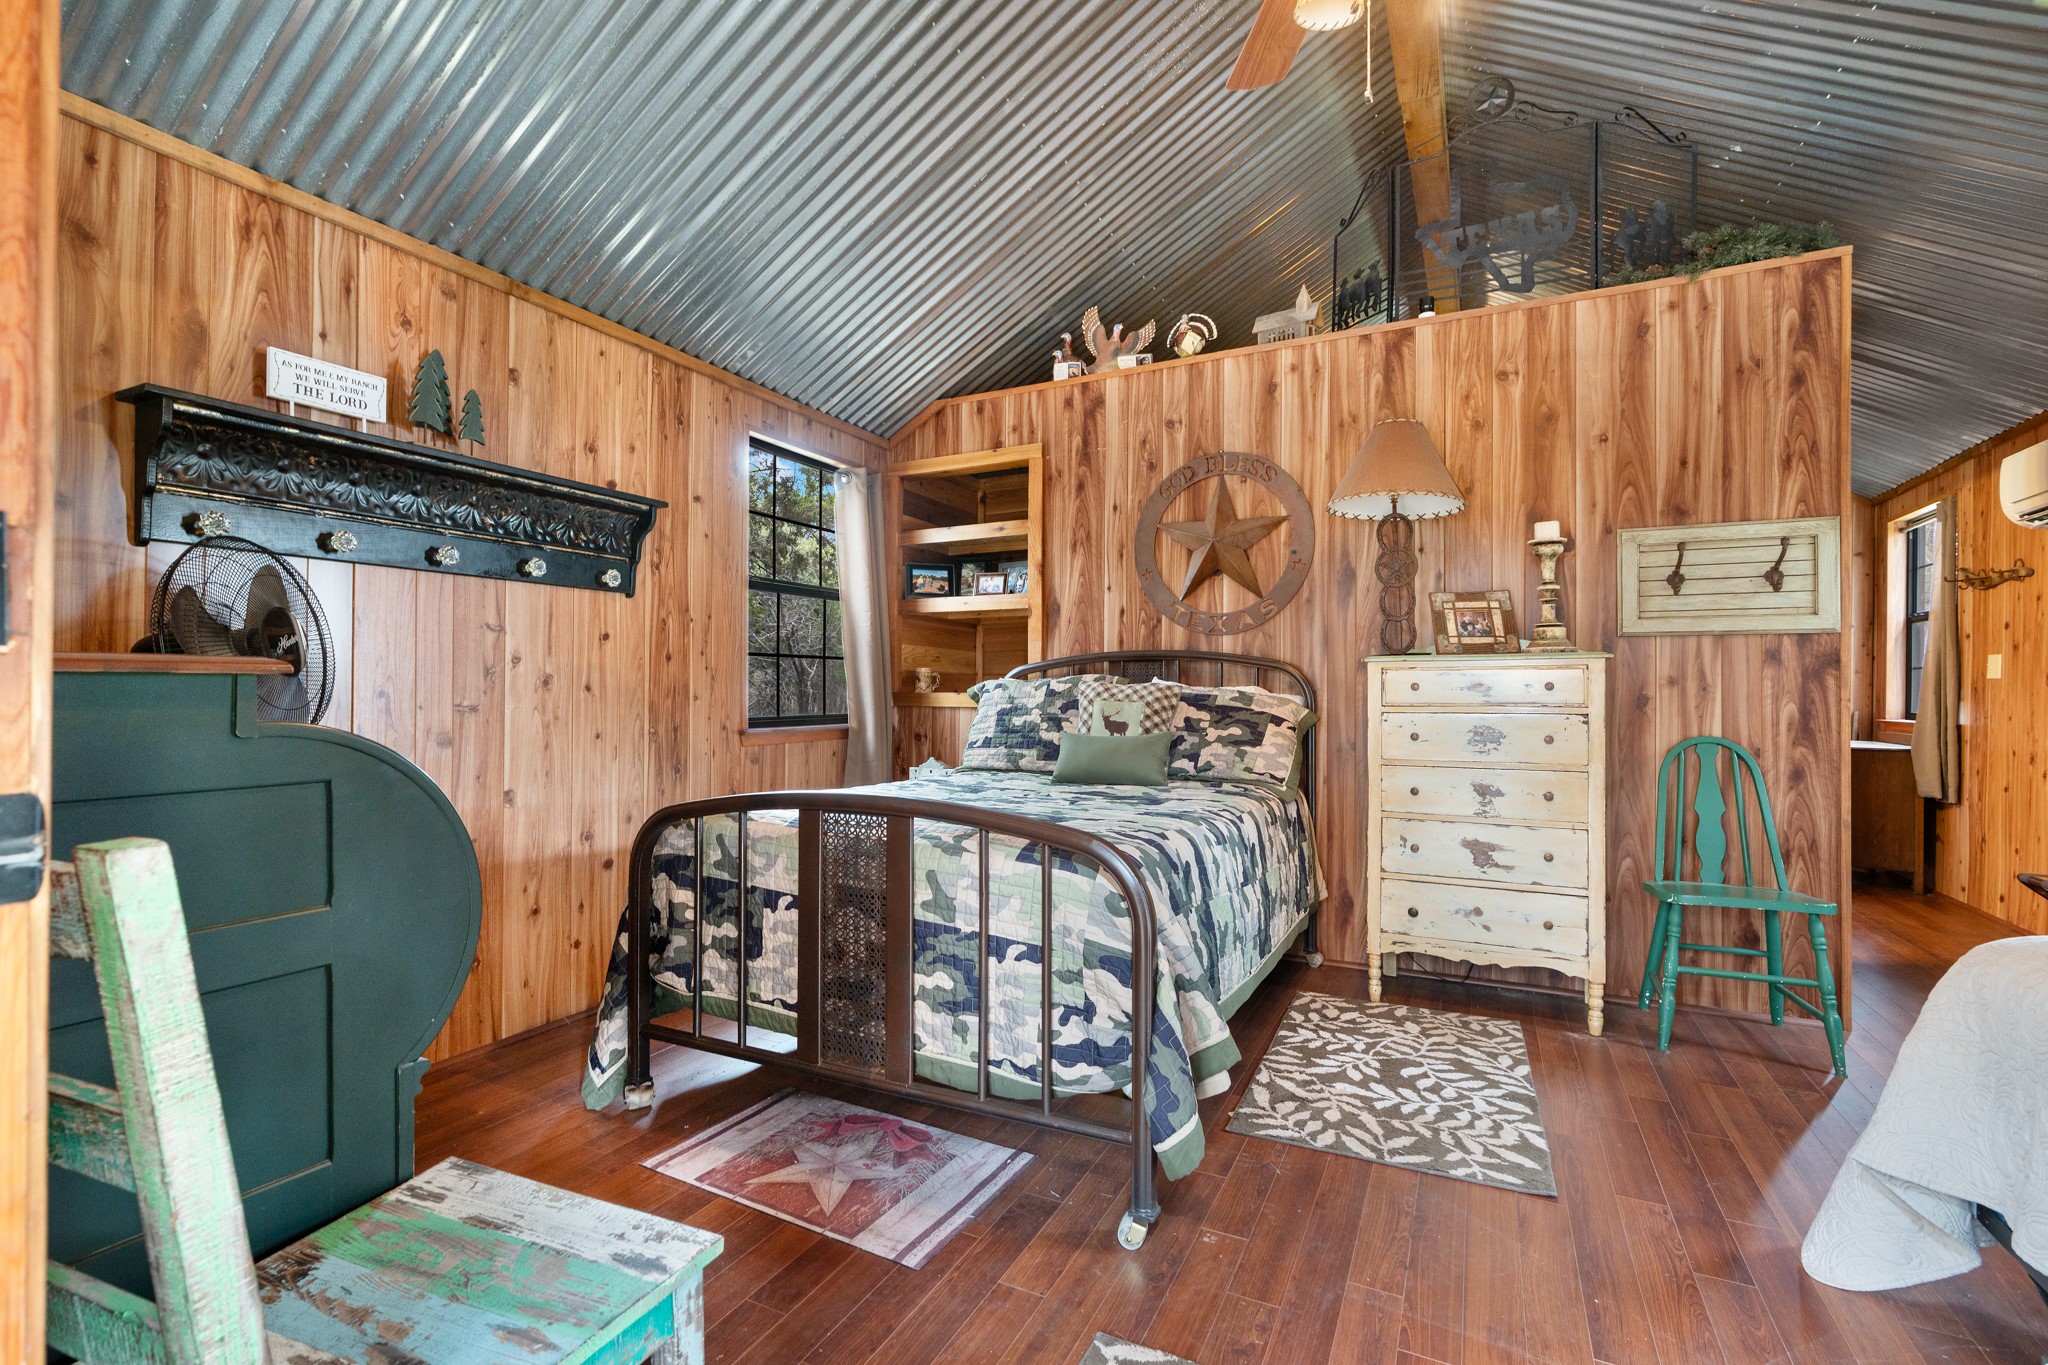
Rustic bedroom with a camouflage-quilted bed, wood-paneled walls, and a corrugated metal vaulted ceiling.
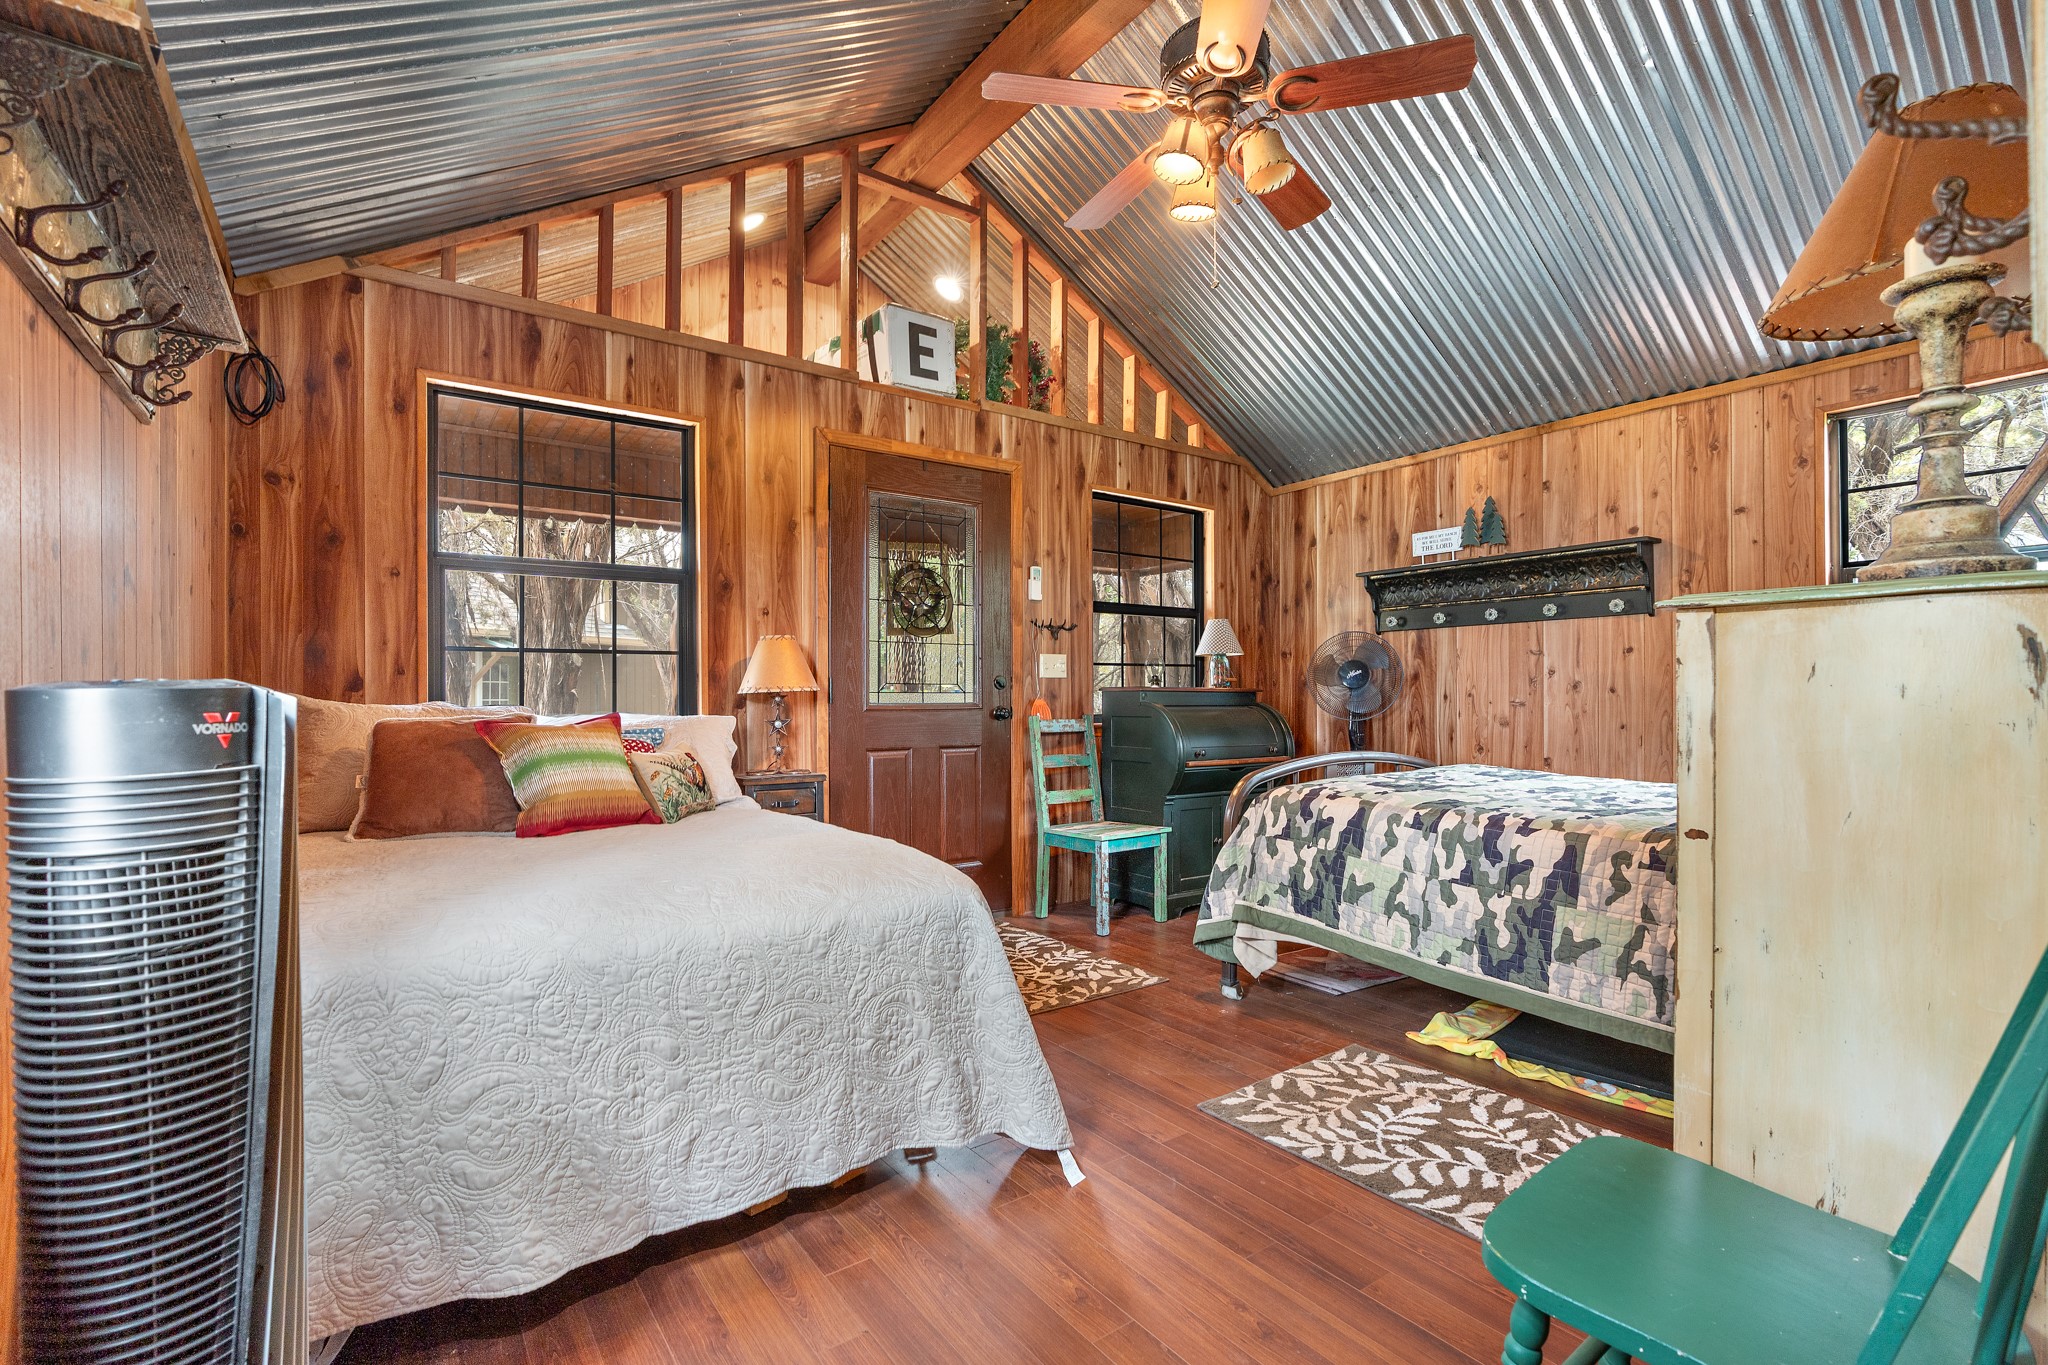
Bedroom with two beds, wood-paneled walls, and a vaulted corrugated-metal ceiling.
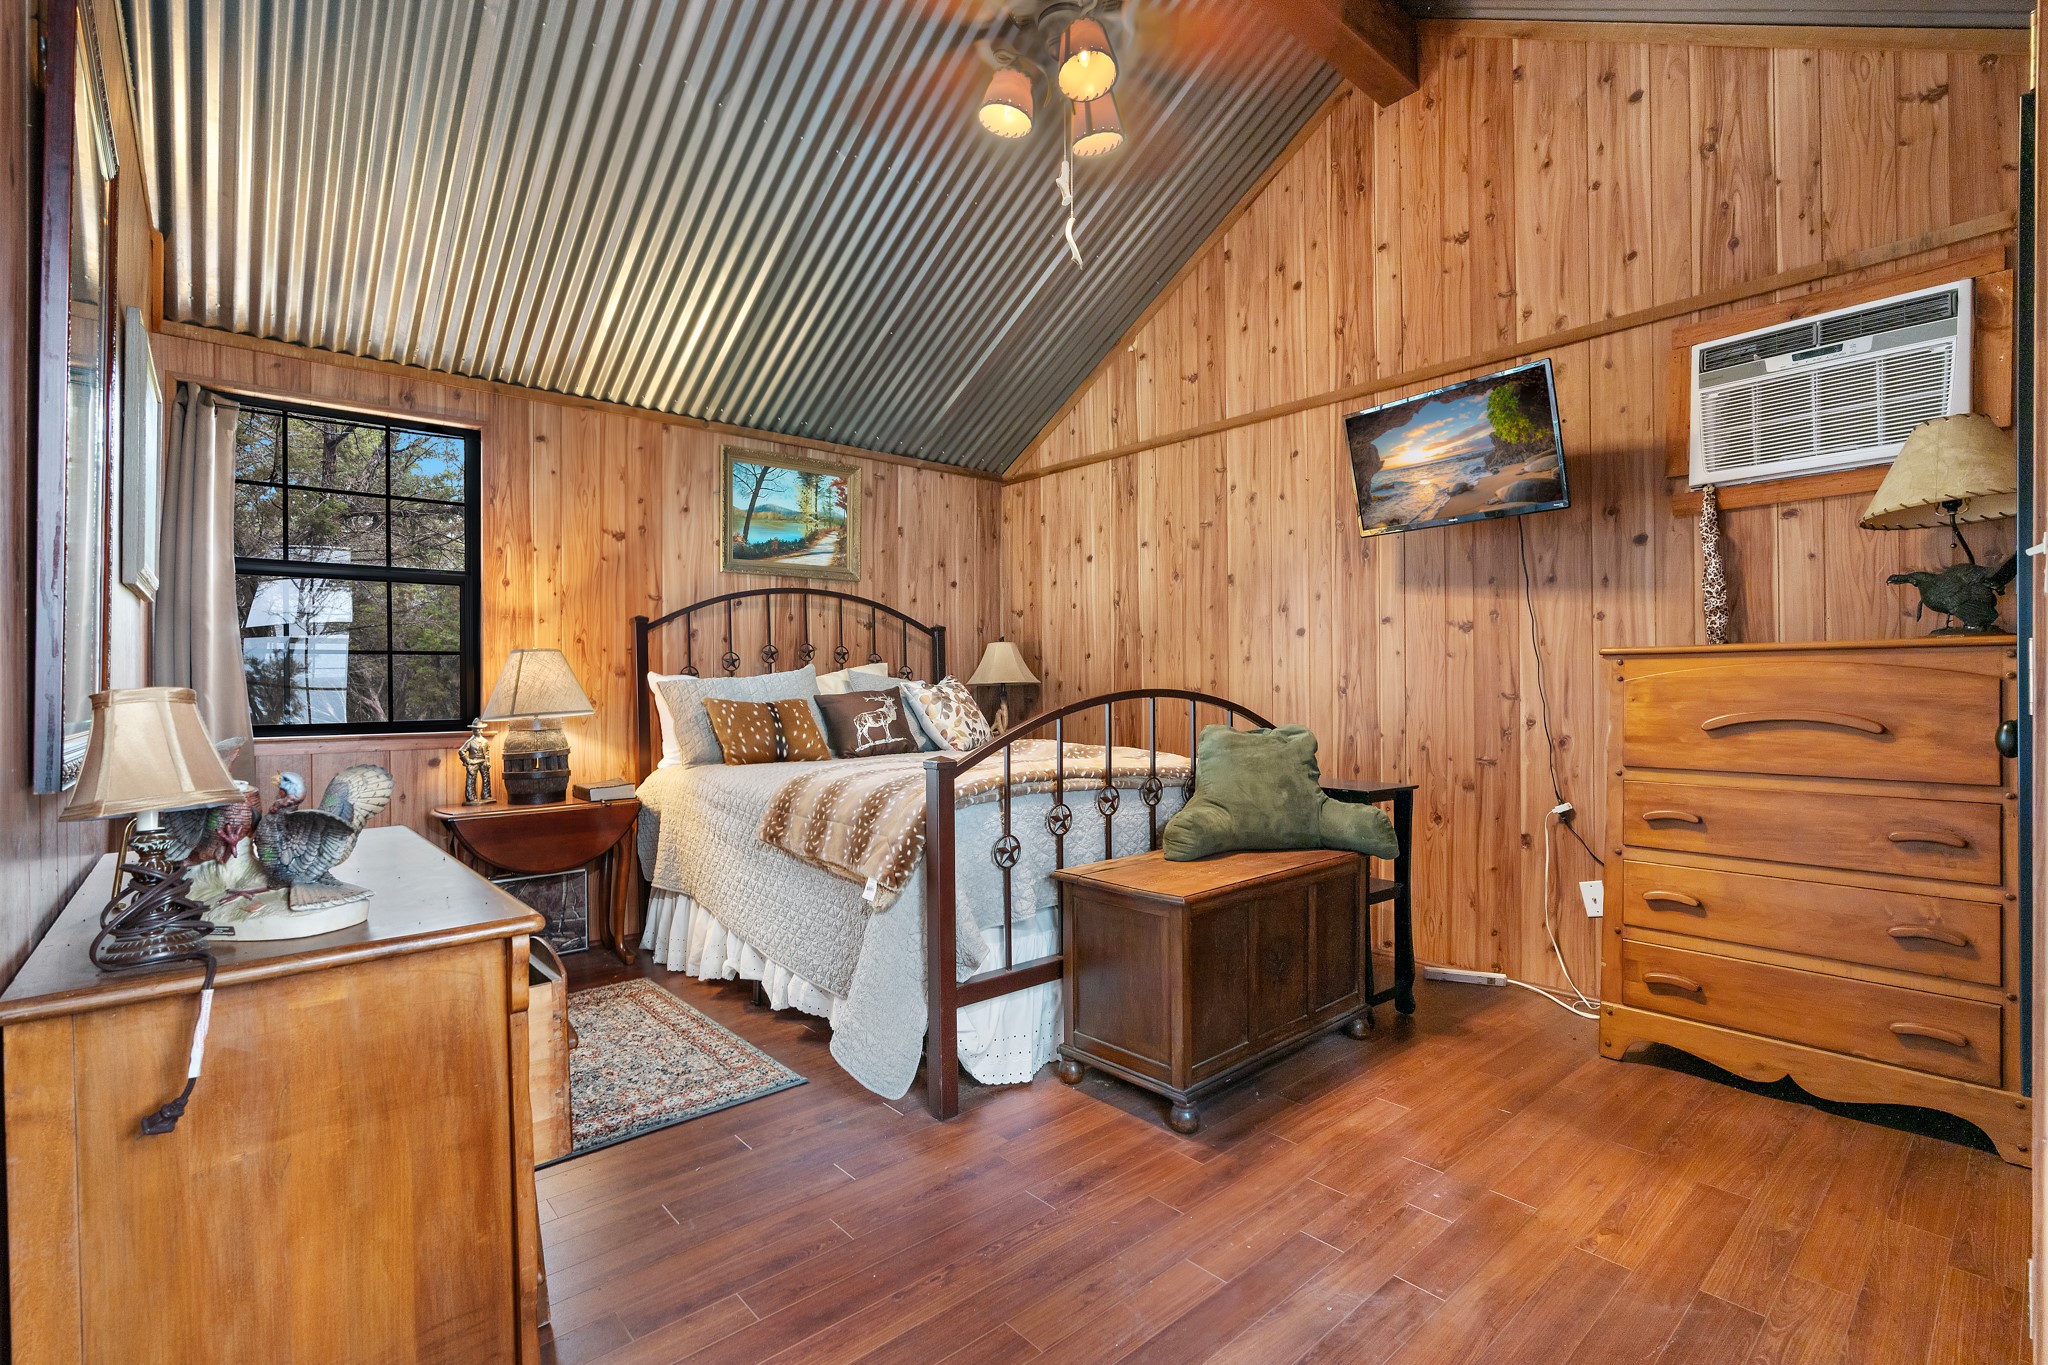
Bedroom with wood-paneled walls, vaulted metal ceiling, and a dark metal bed frame.
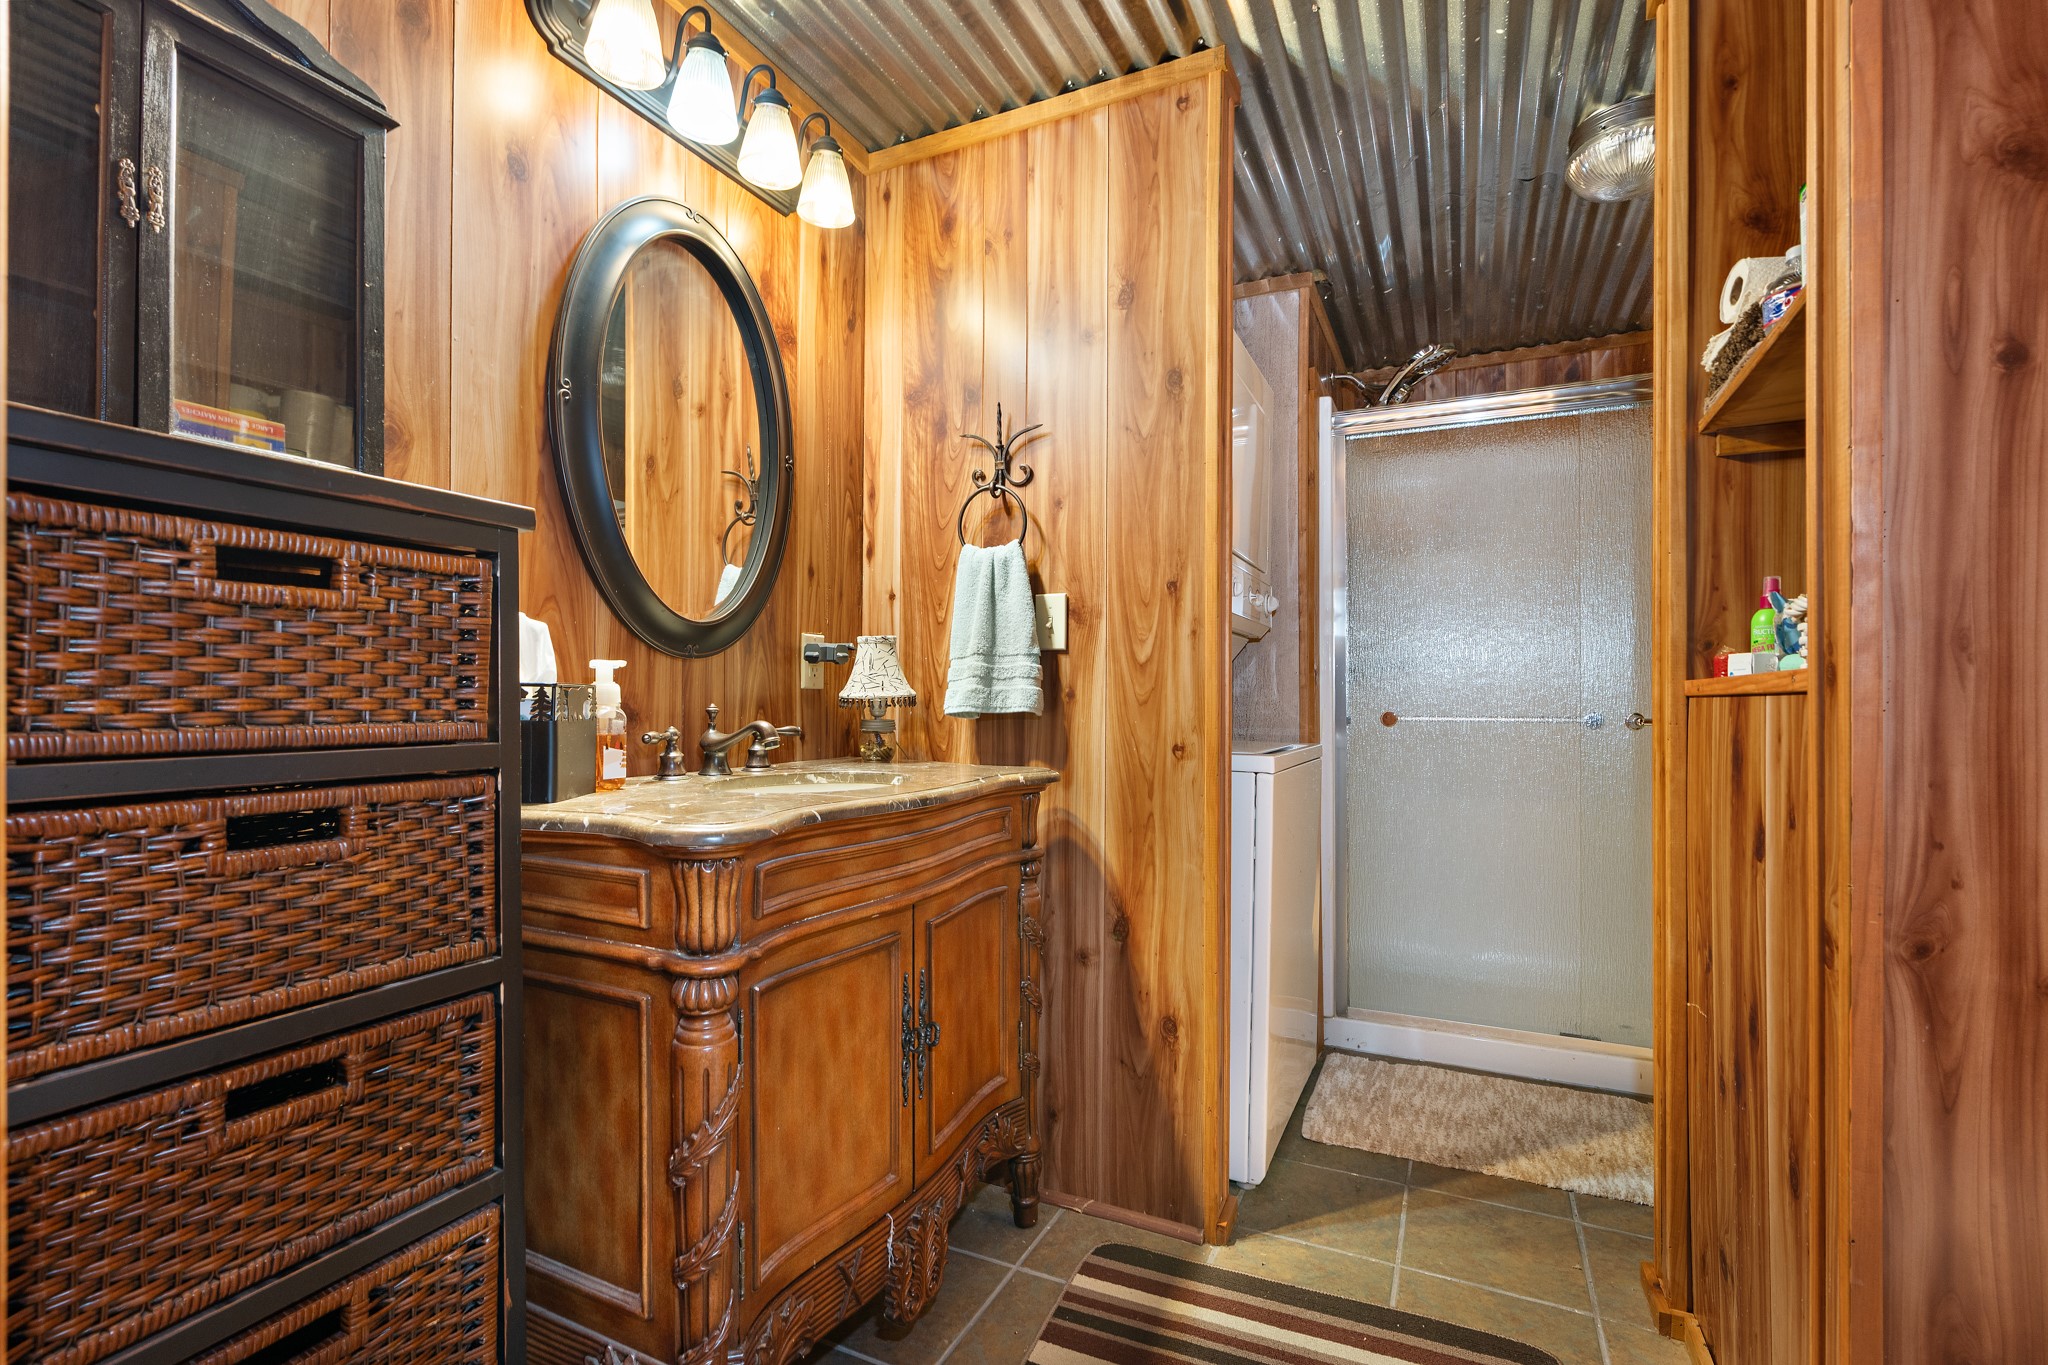
Wood-paneled bathroom with a carved vanity, wicker storage drawers, and frosted-glass shower.
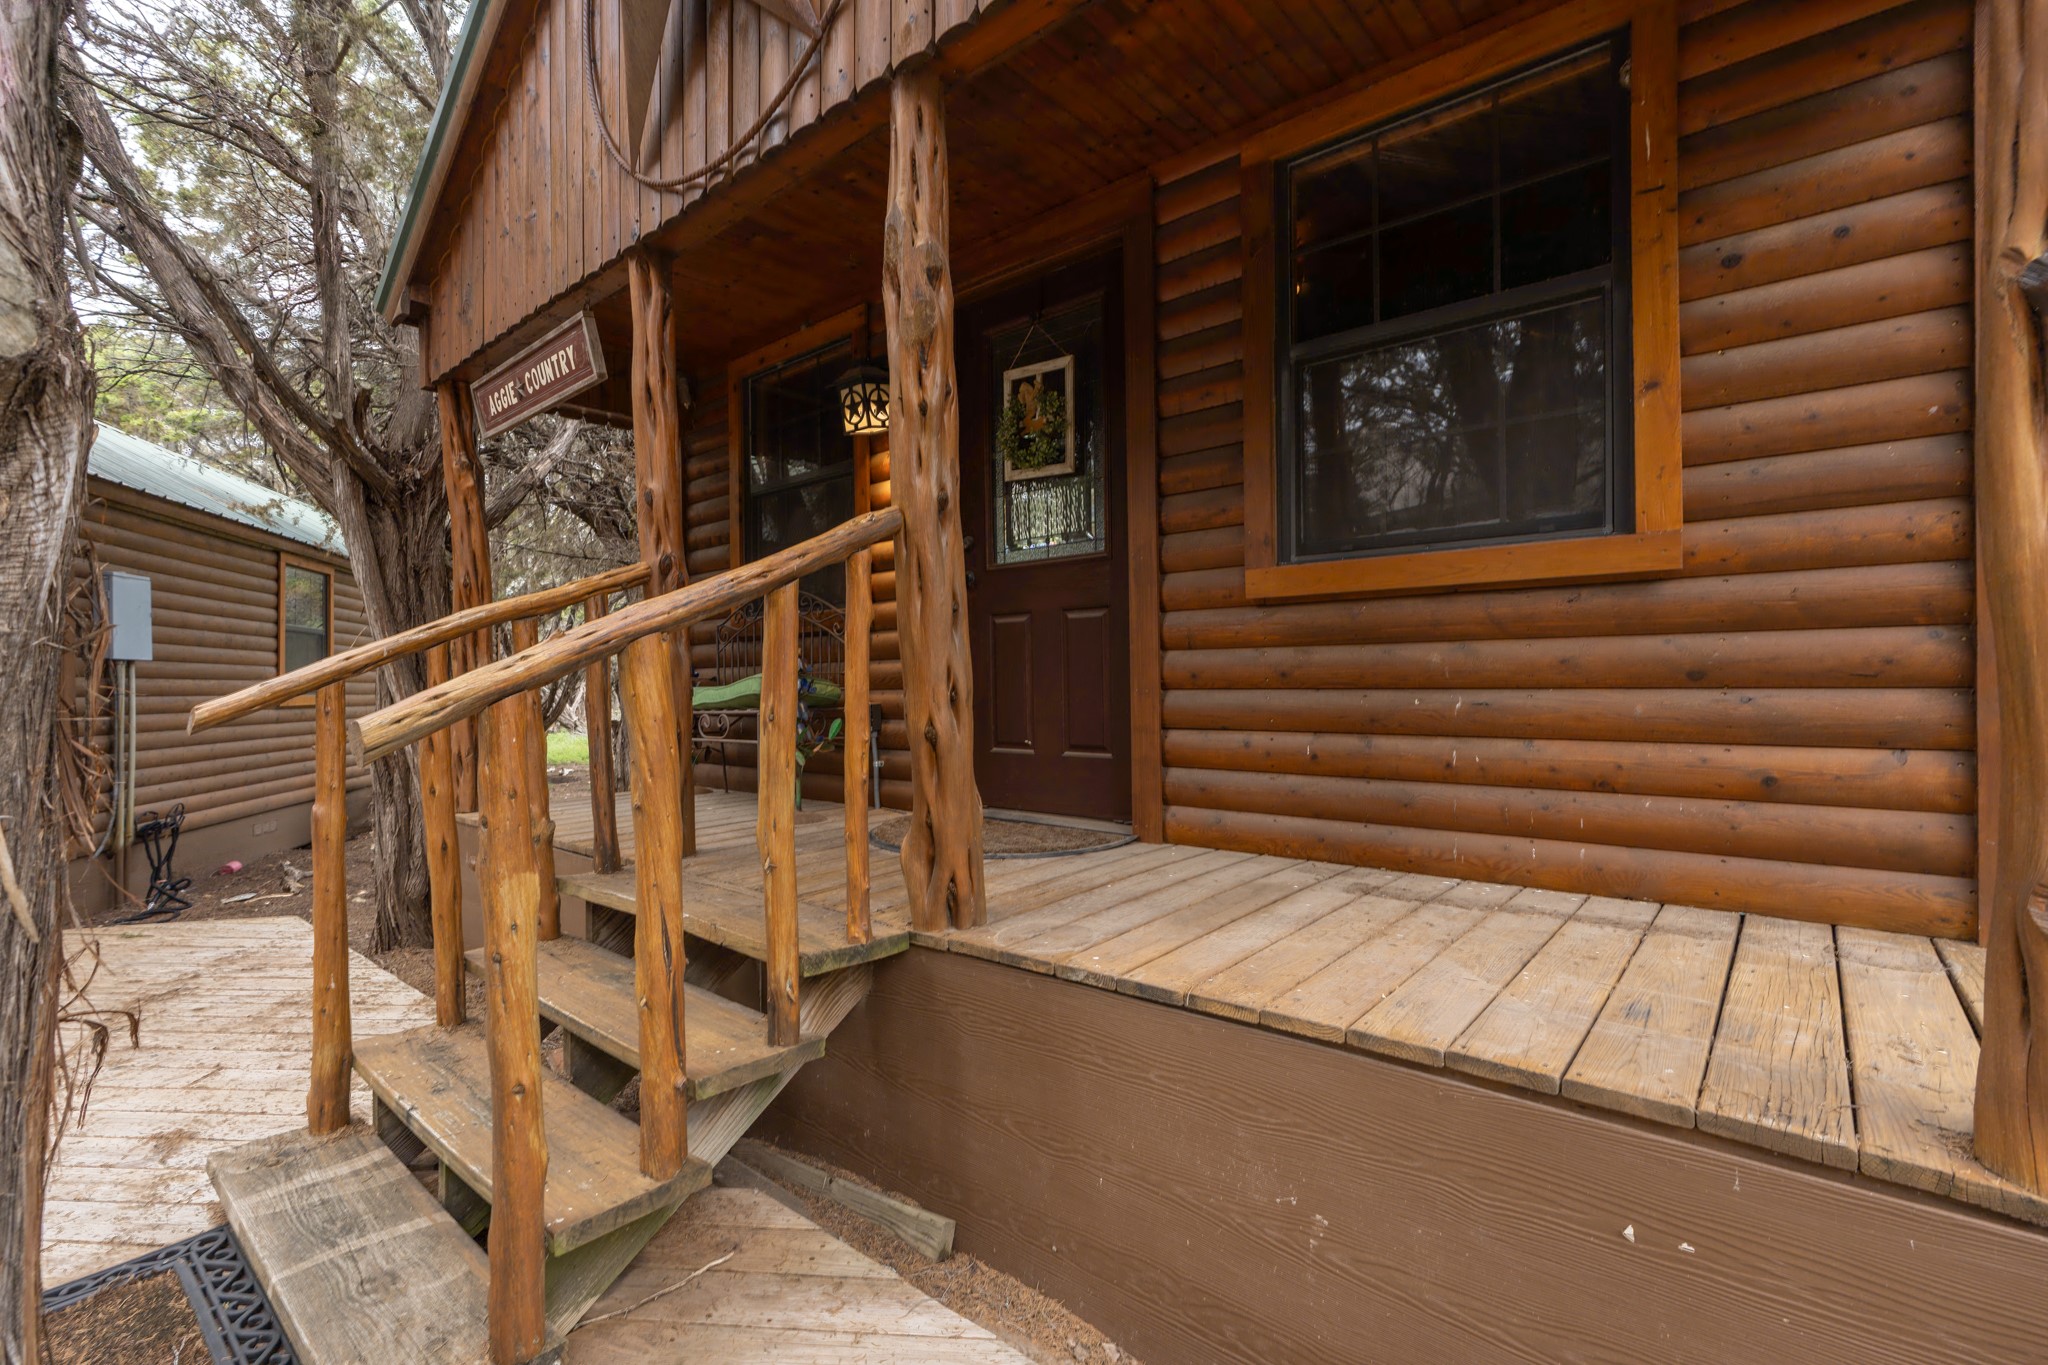
Log cabin entrance with a raised wooden porch, rustic log railings, and an “AGGIE COUNTRY” sign.
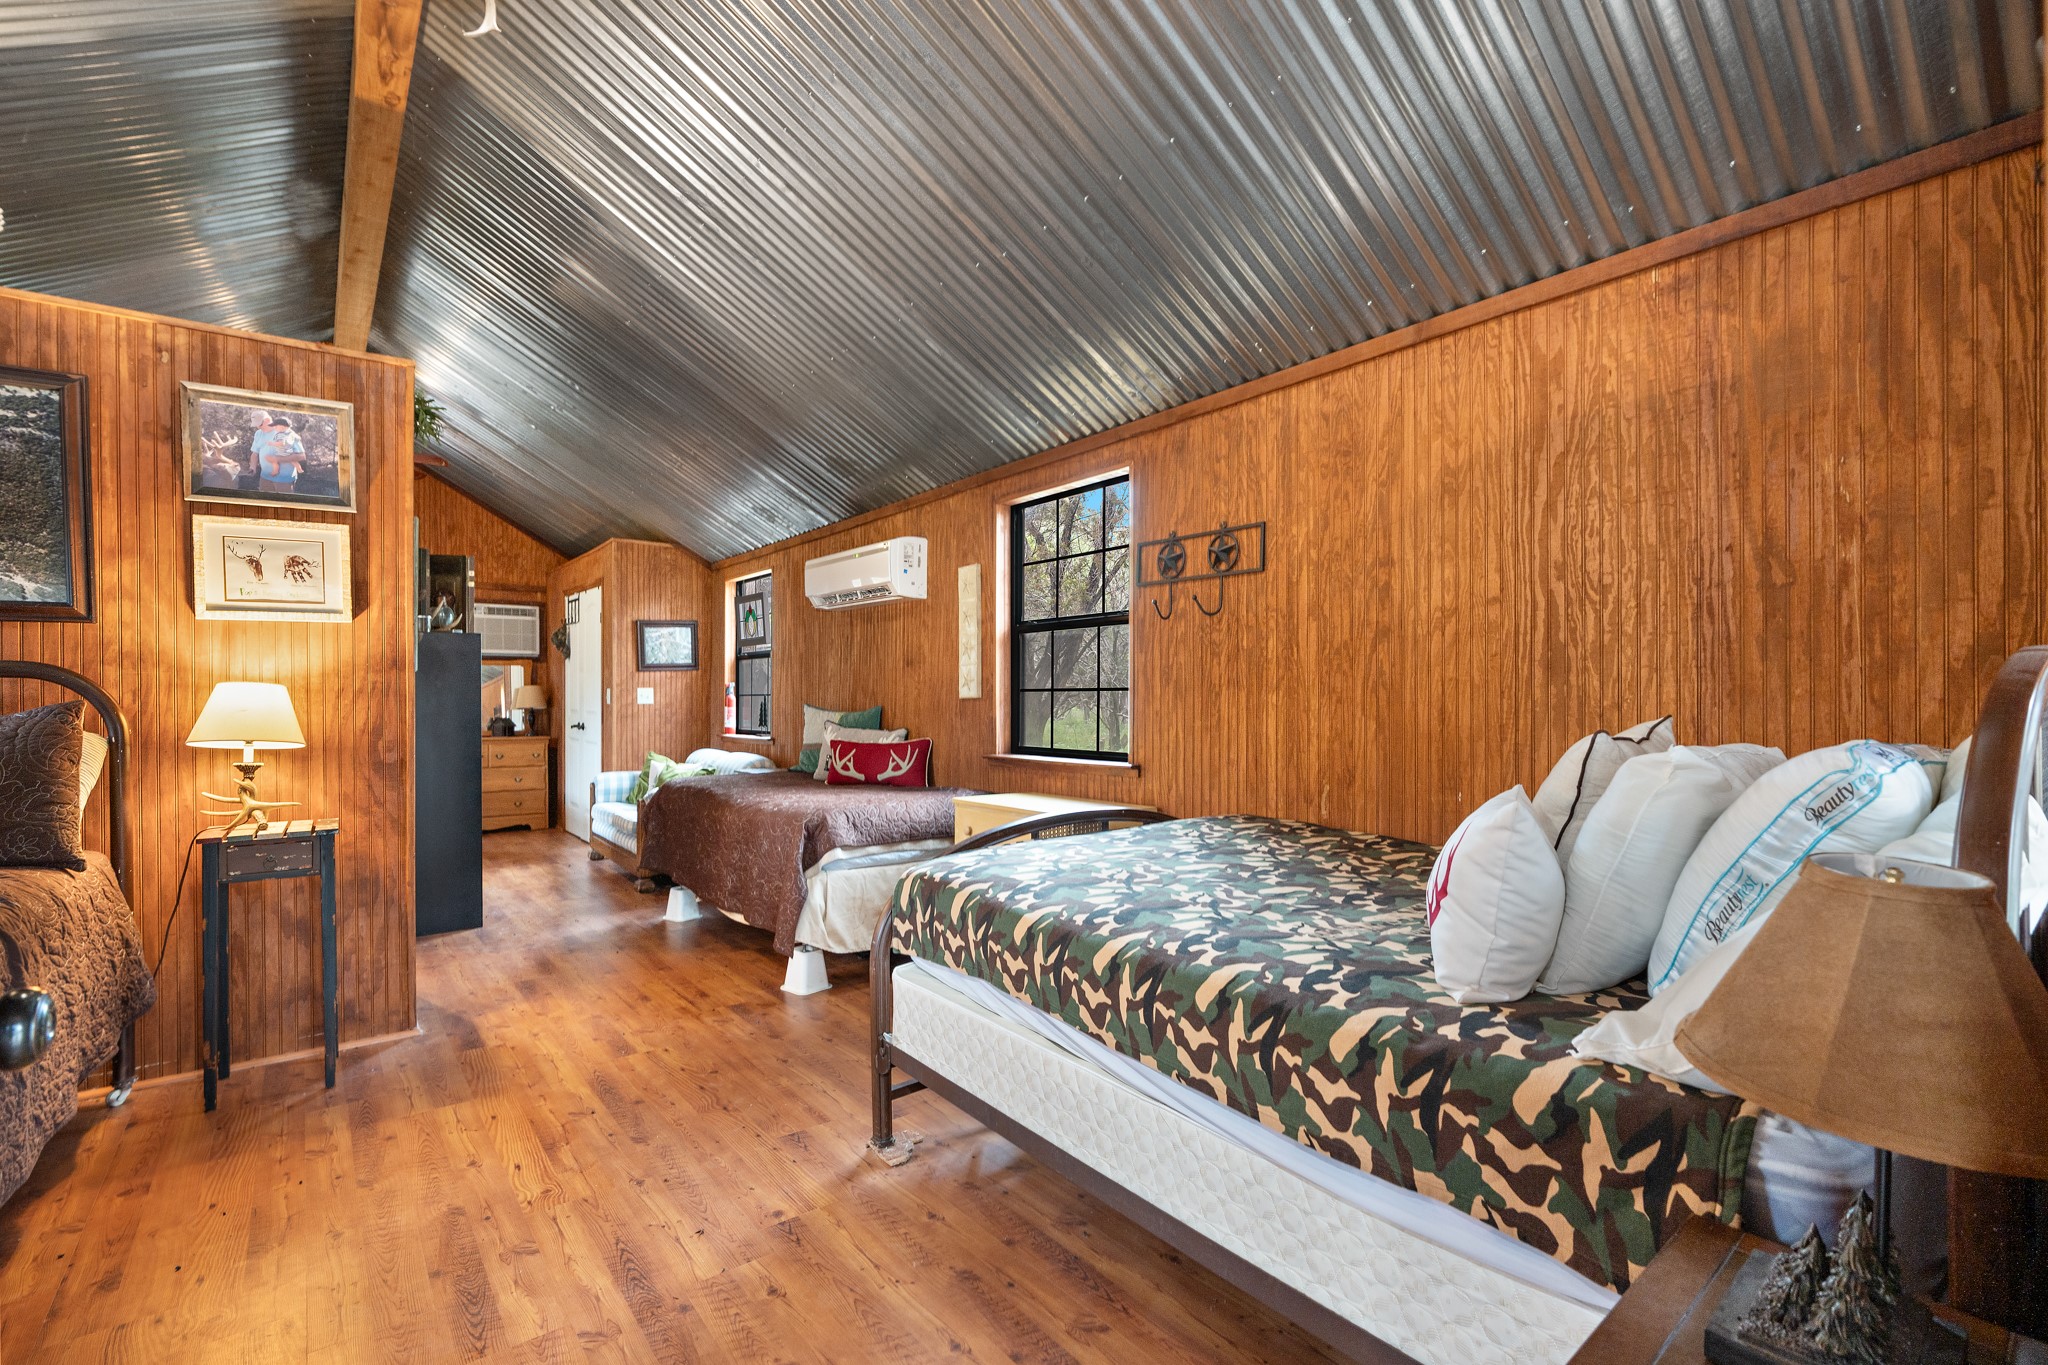
Bedroom with wood-paneled walls, a corrugated metal vaulted ceiling, and several beds, including one with camouflage bedding.
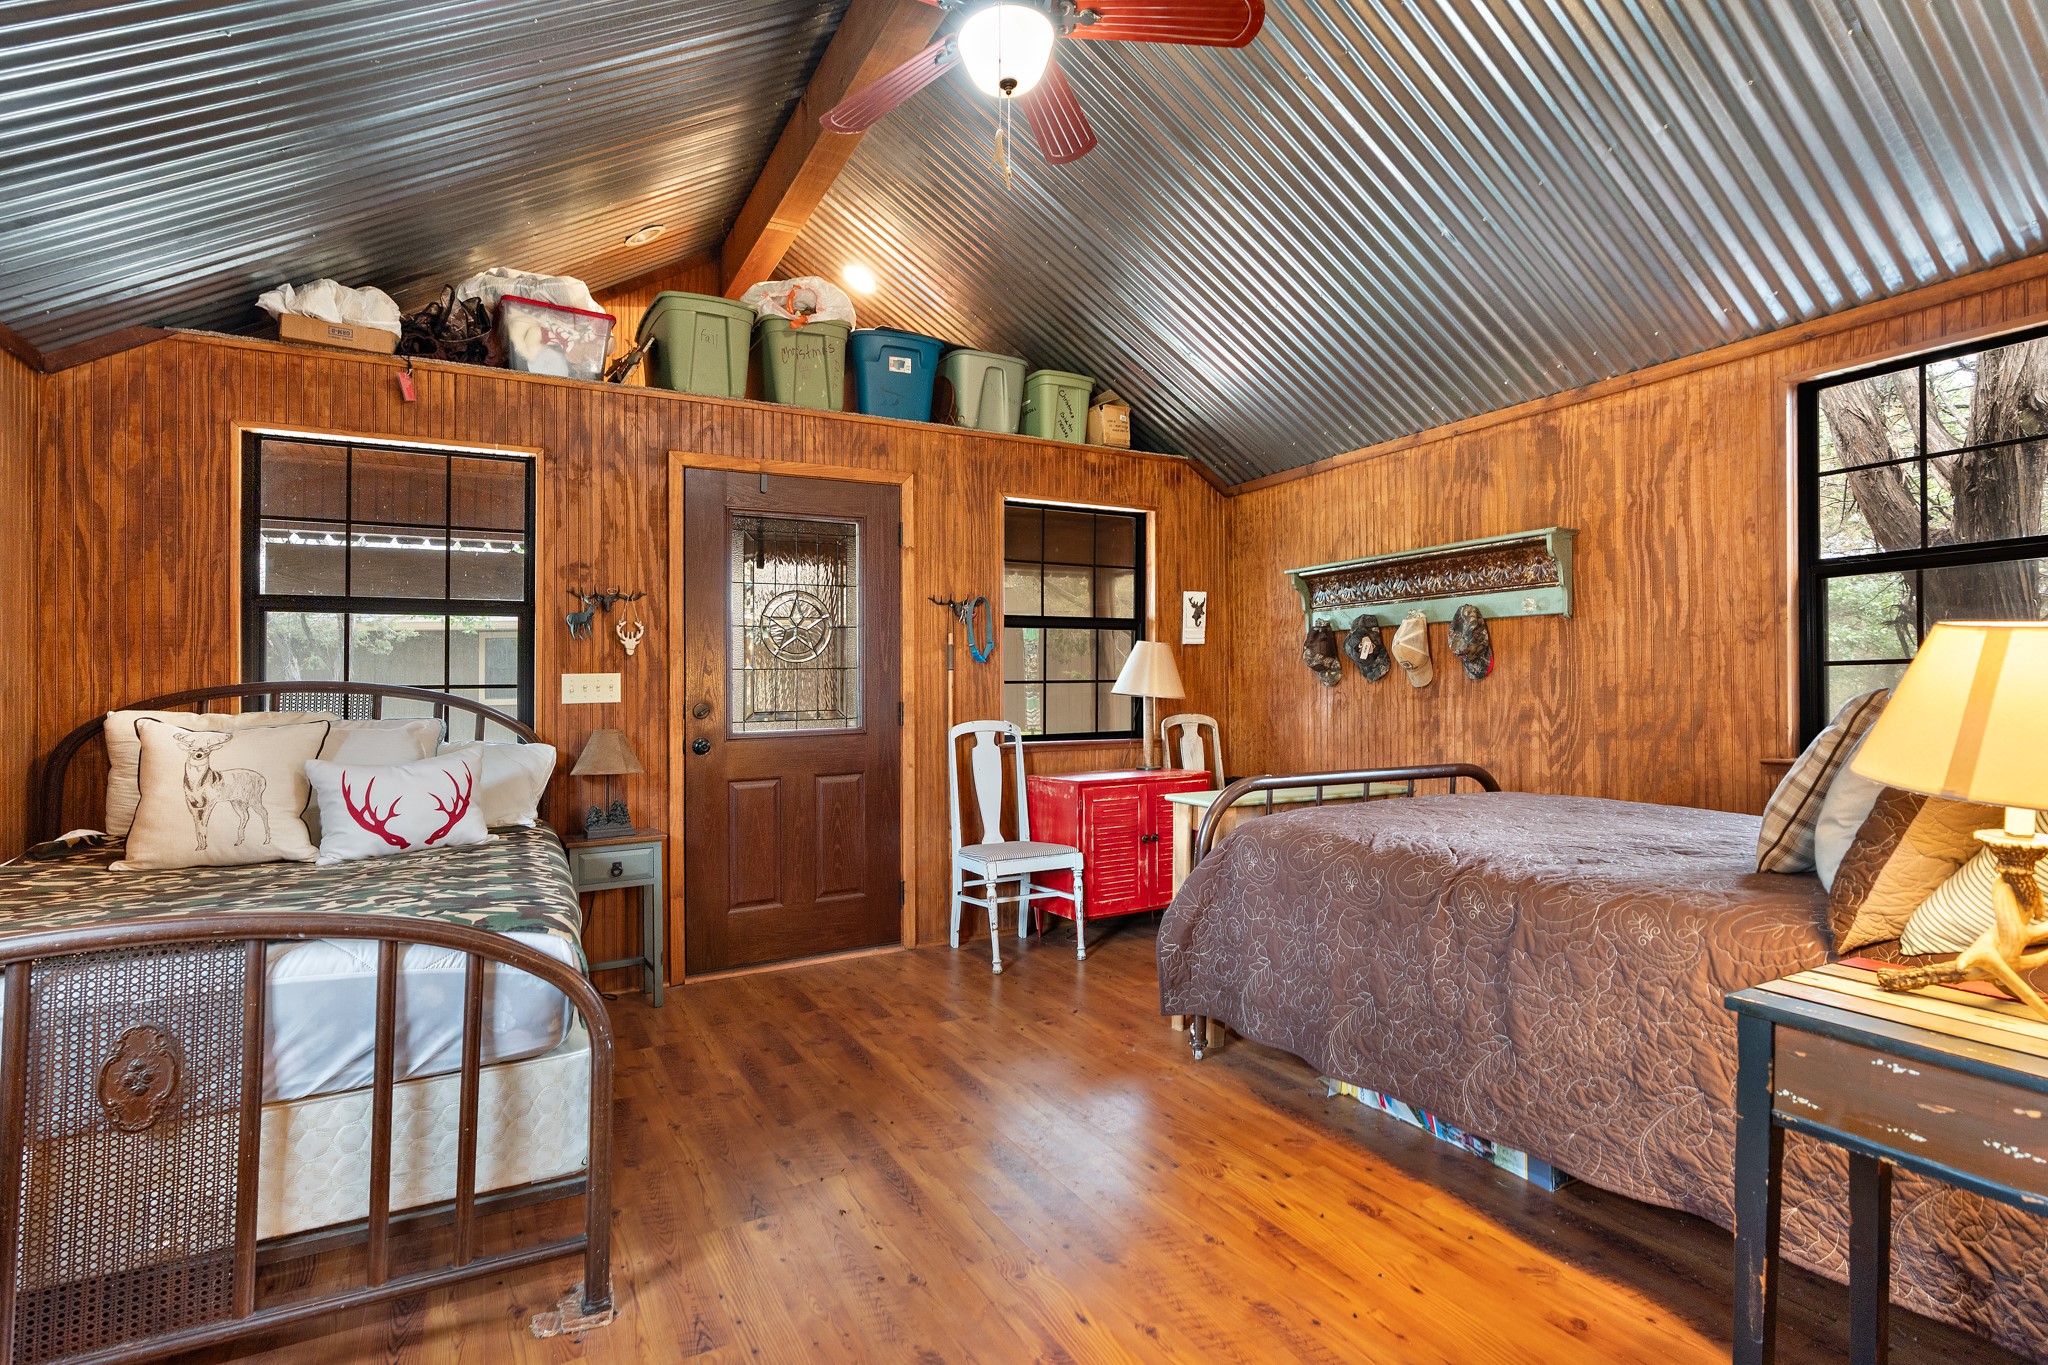
Bedroom with two metal-frame beds, wood-paneled walls, and a vaulted corrugated metal ceiling.
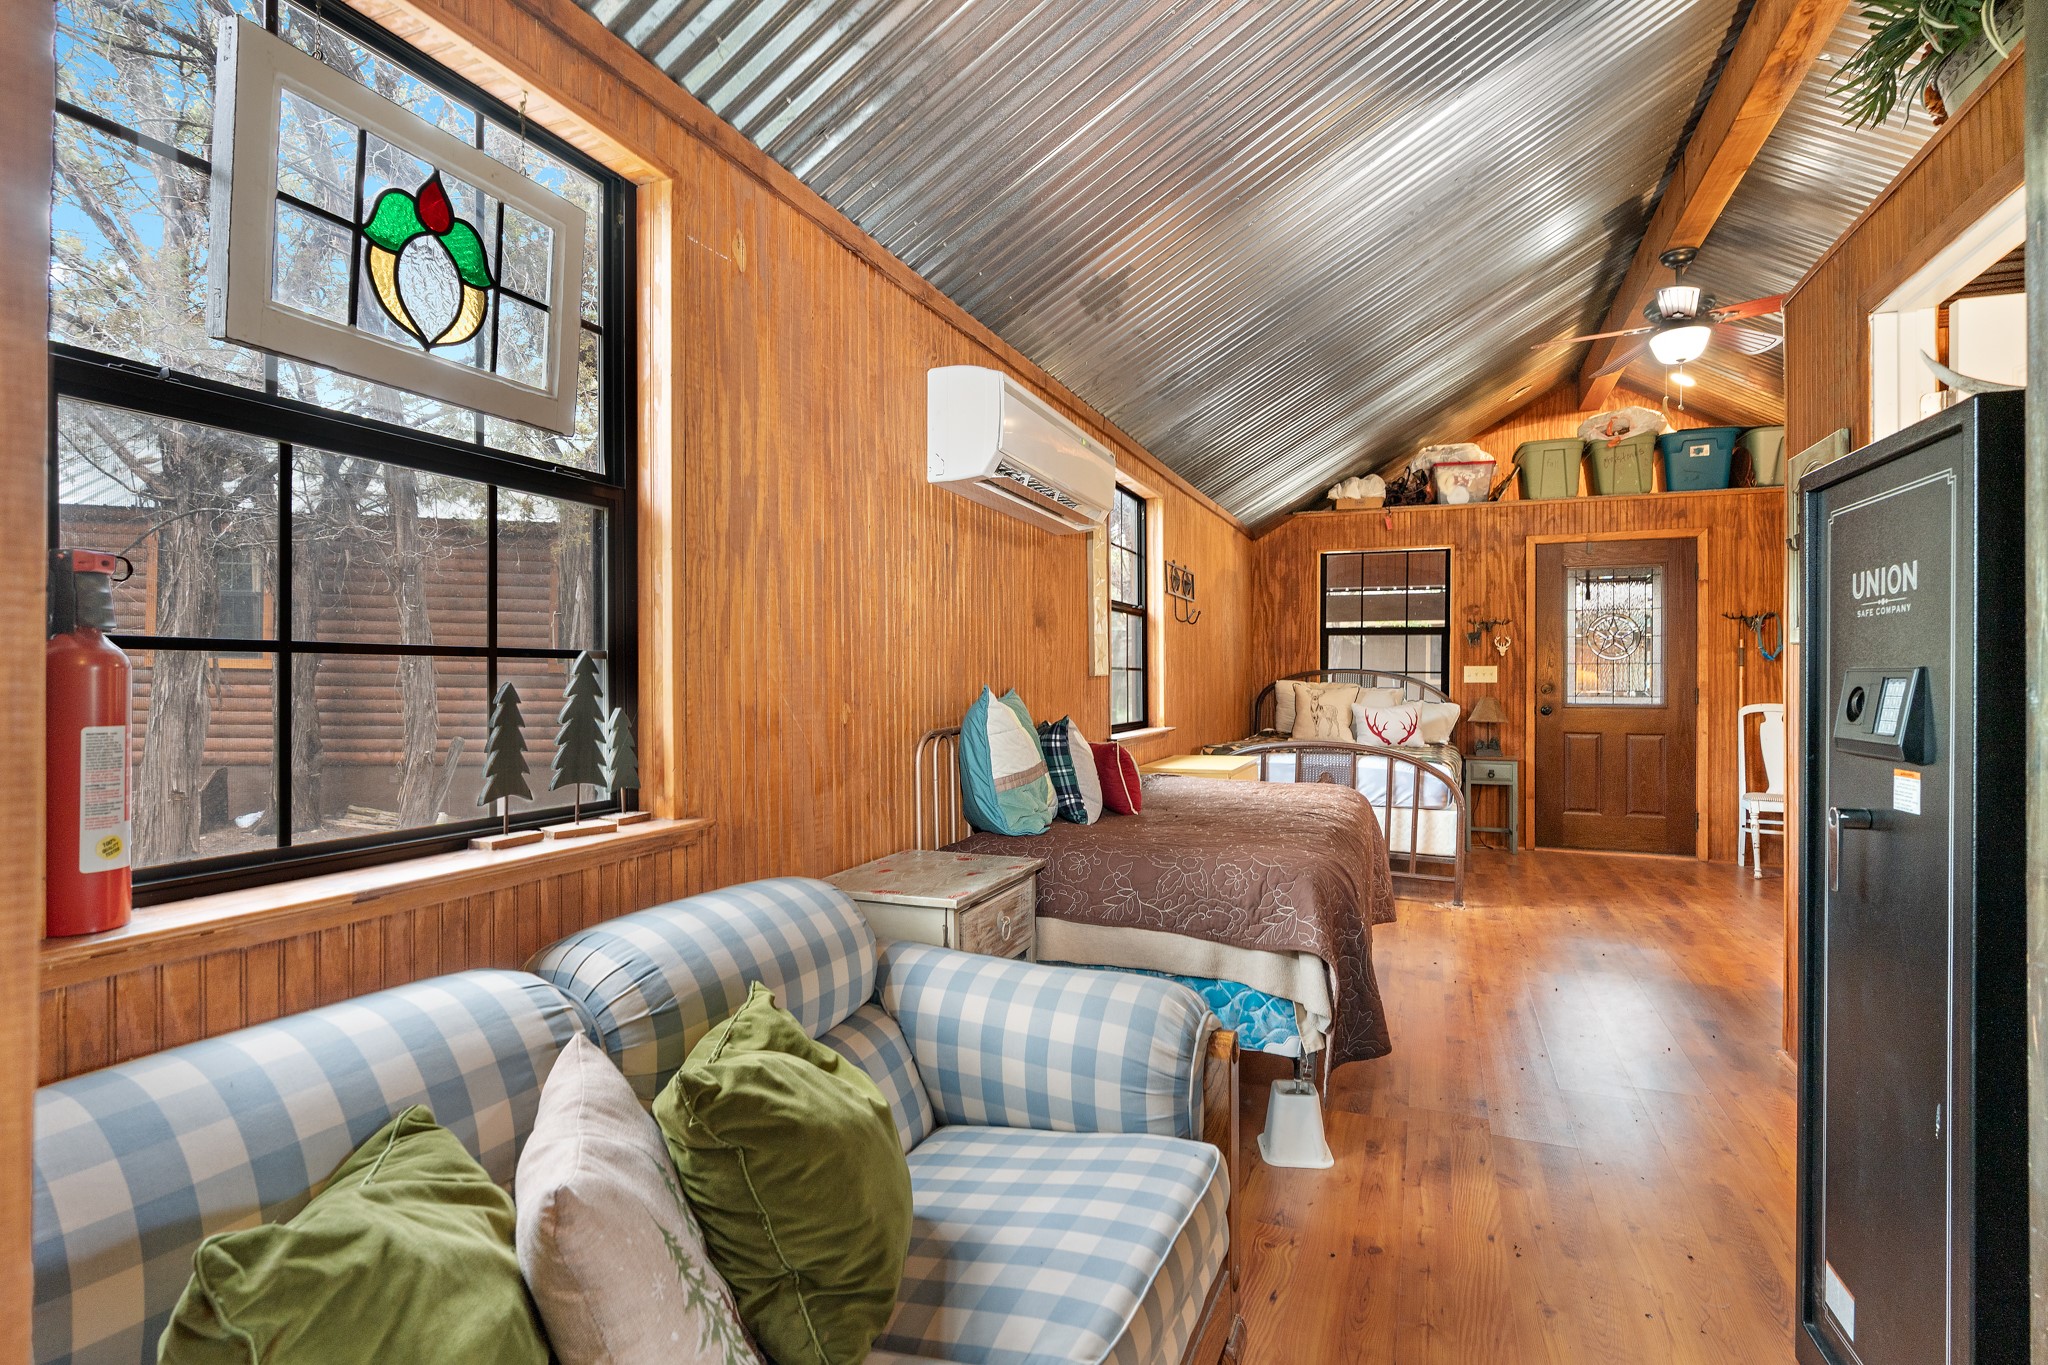
Rustic bedroom and sitting area with a plaid sofa, two beds, wood walls, and a vaulted metal ceiling.
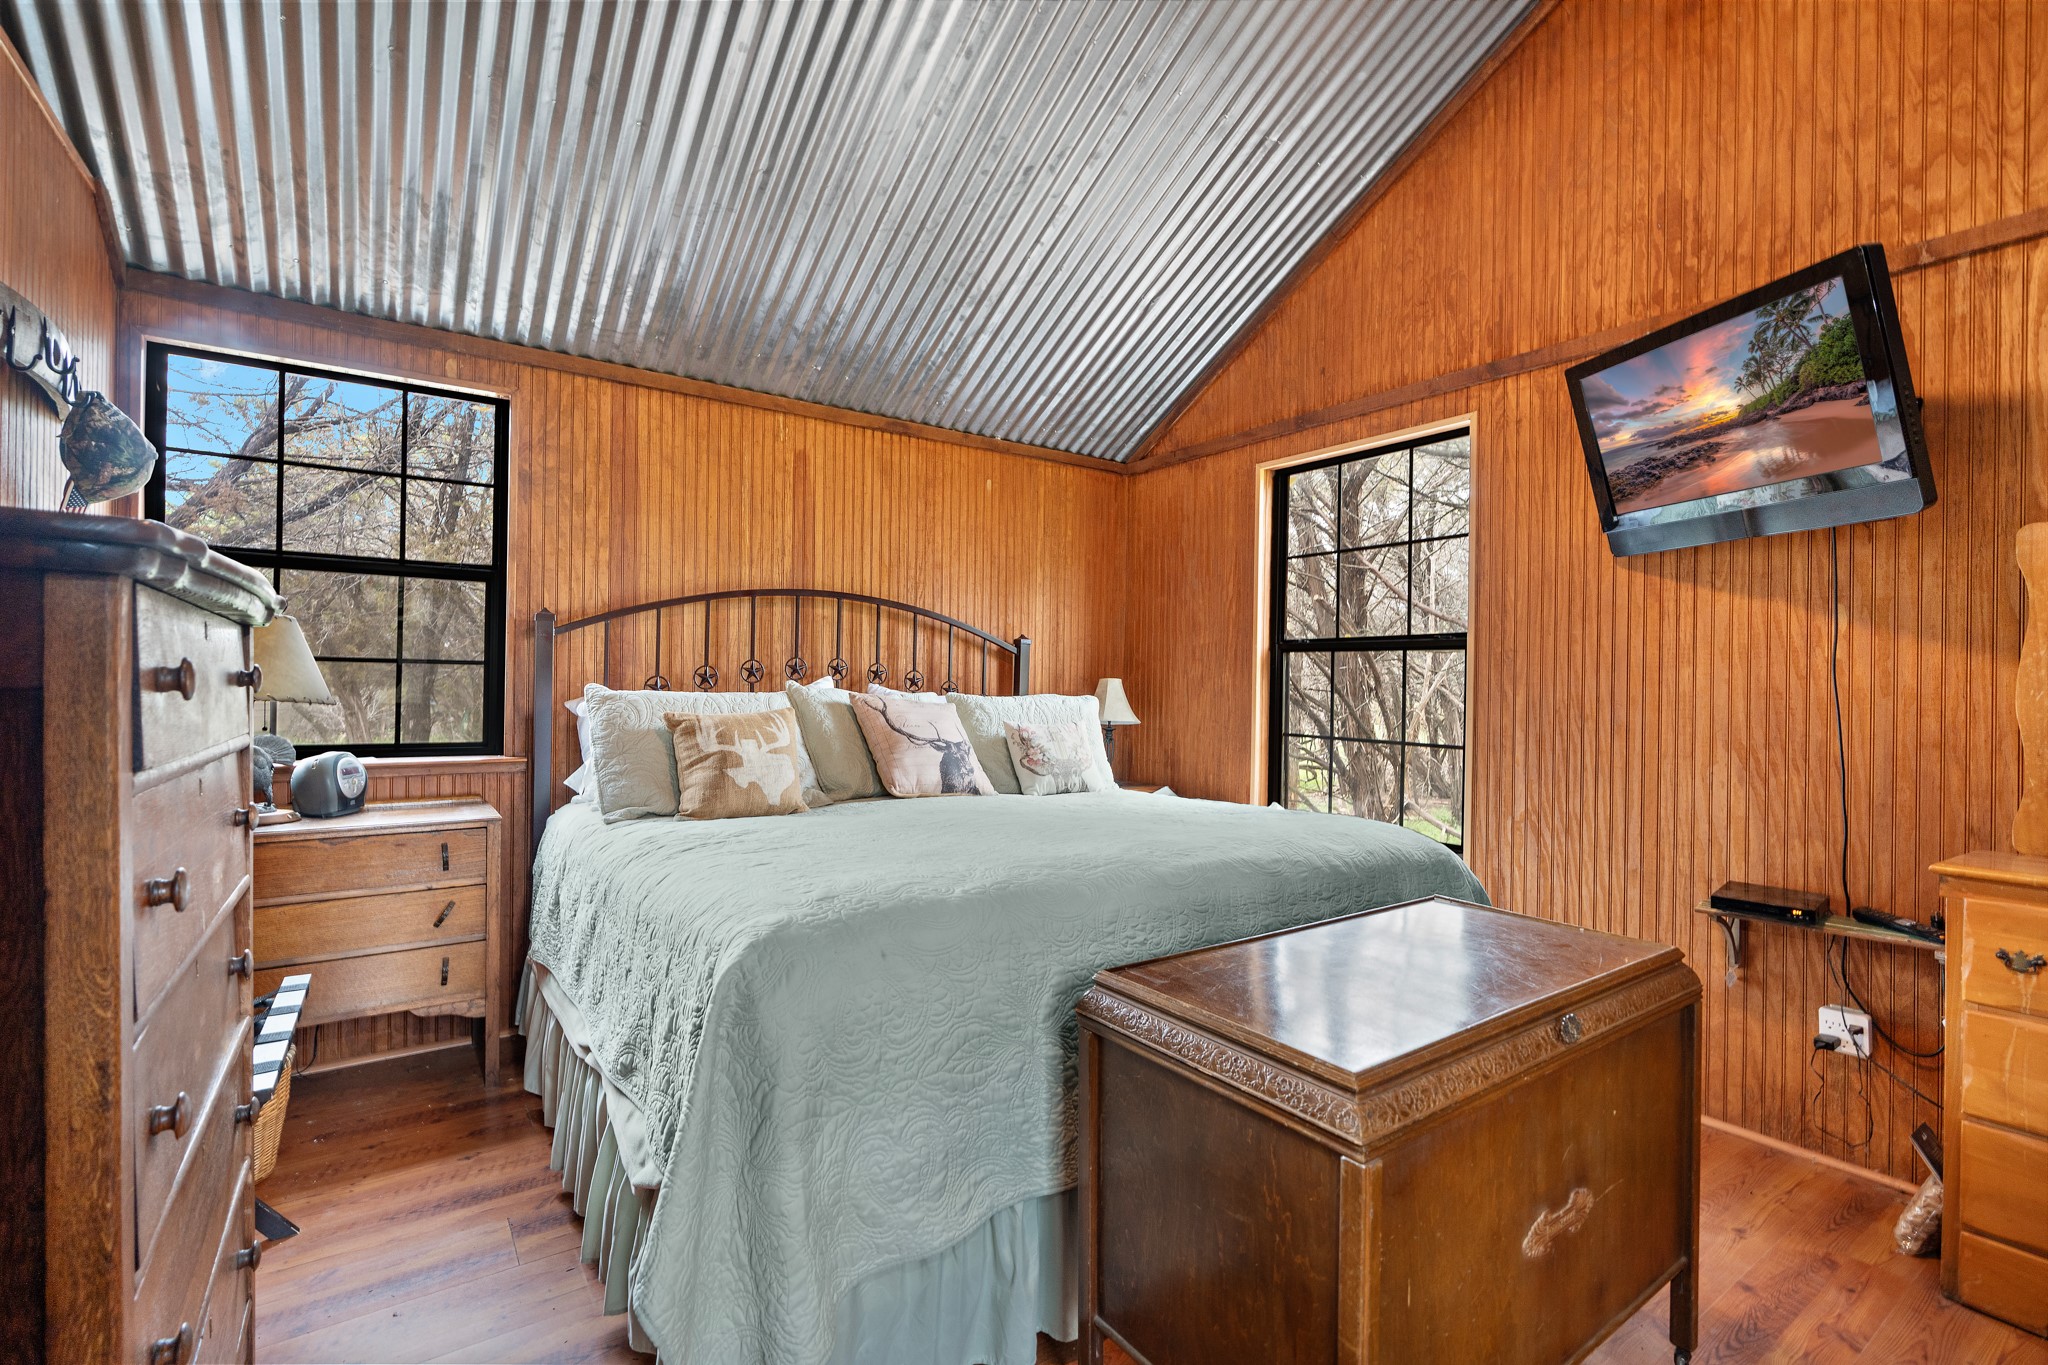
Furnished bedroom with wood-paneled walls, a vaulted metal ceiling, and a large bed between two windows.
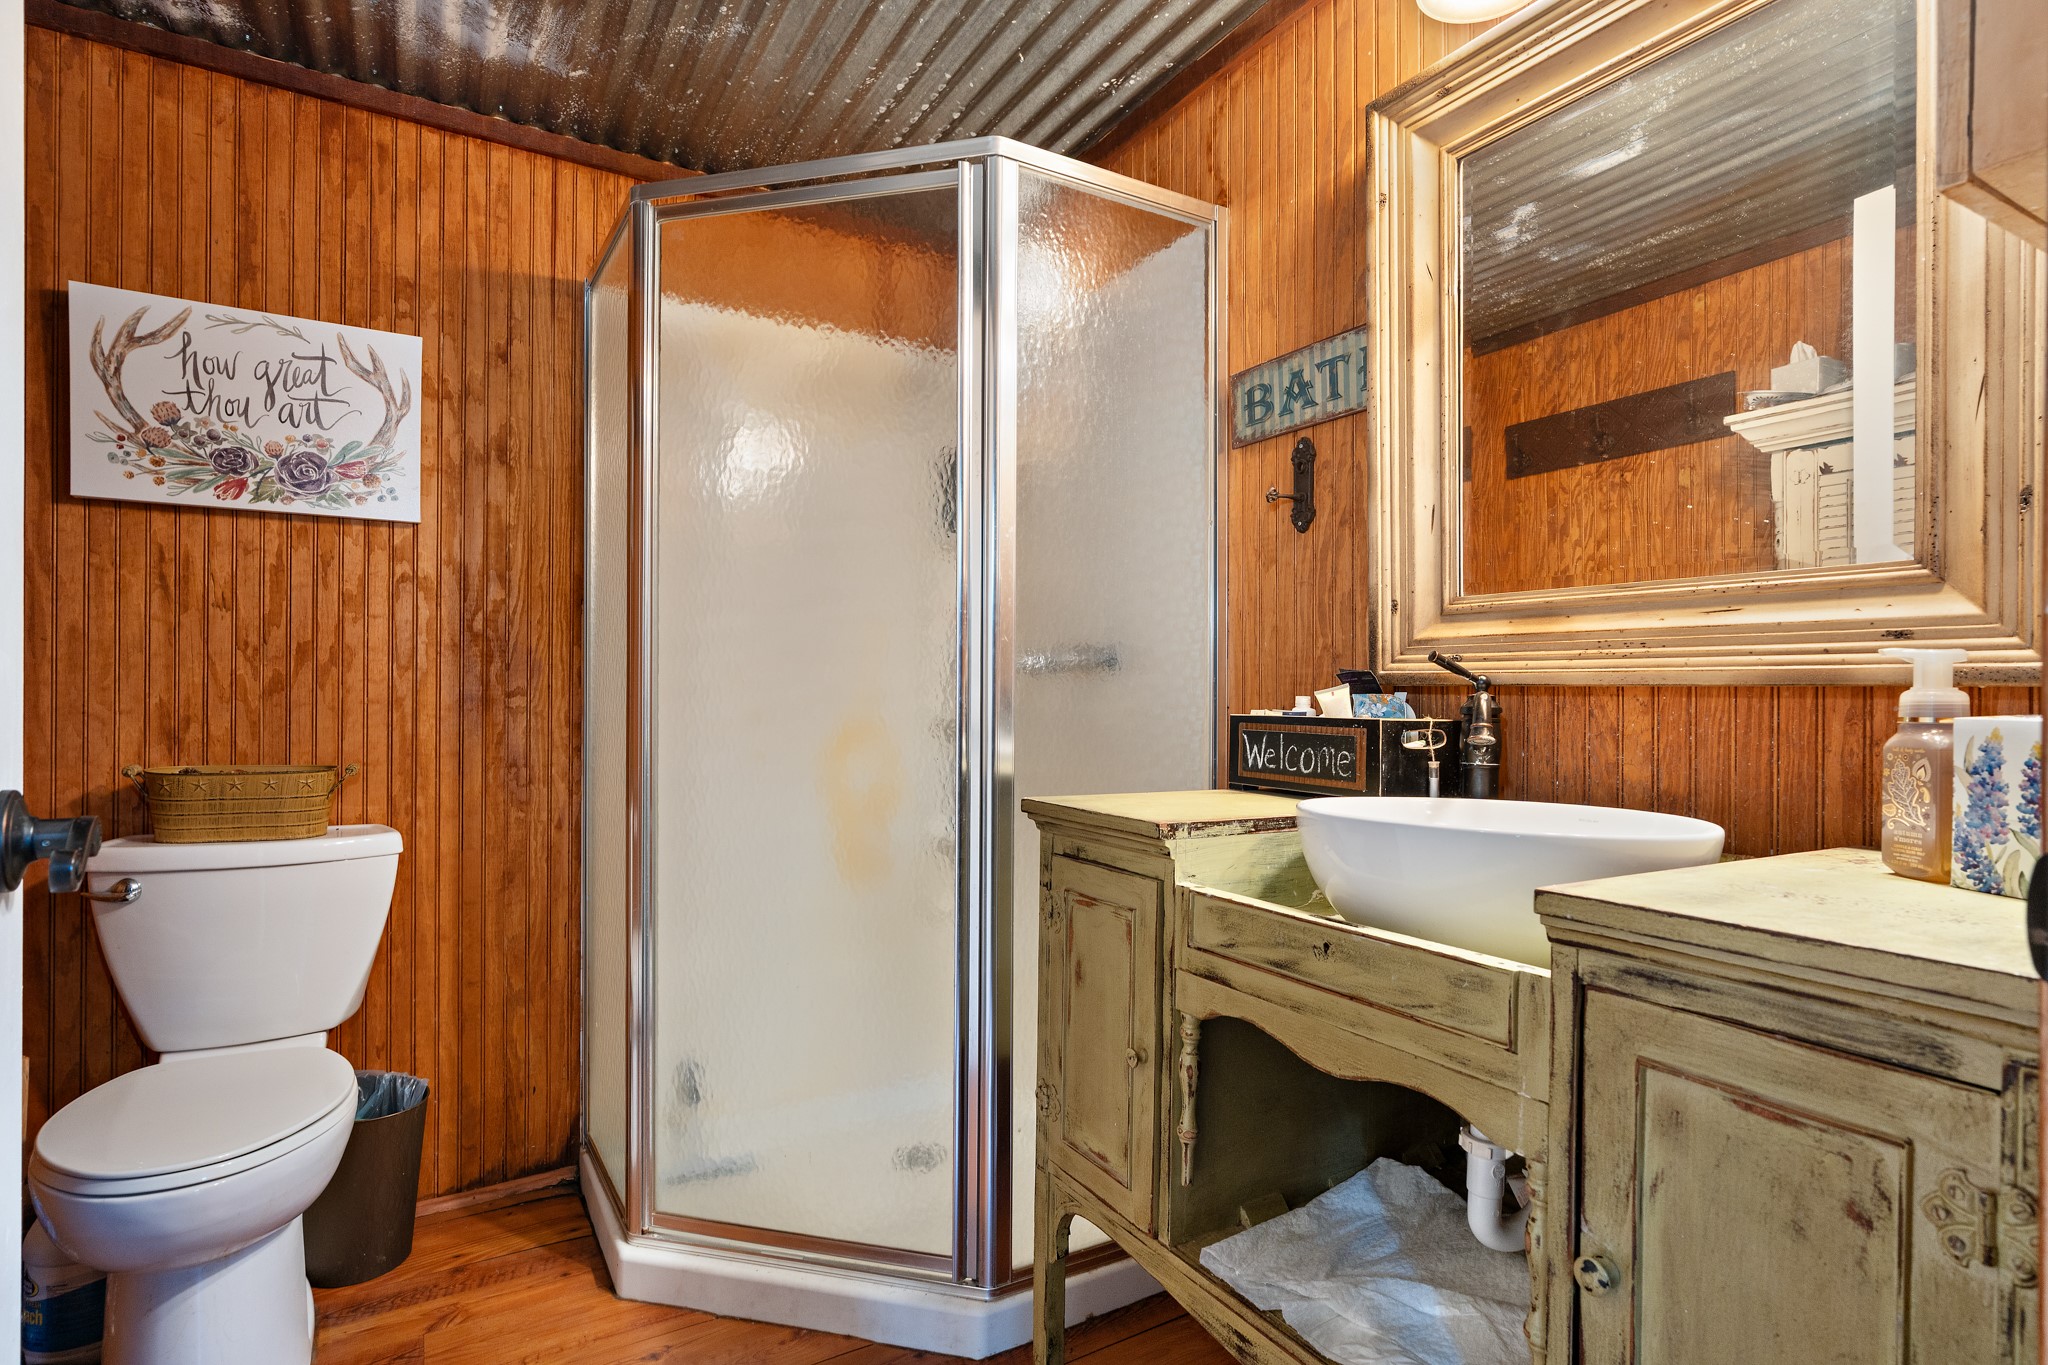
Bathroom with a frosted-glass corner shower and distressed green vanity against wood-paneled walls.
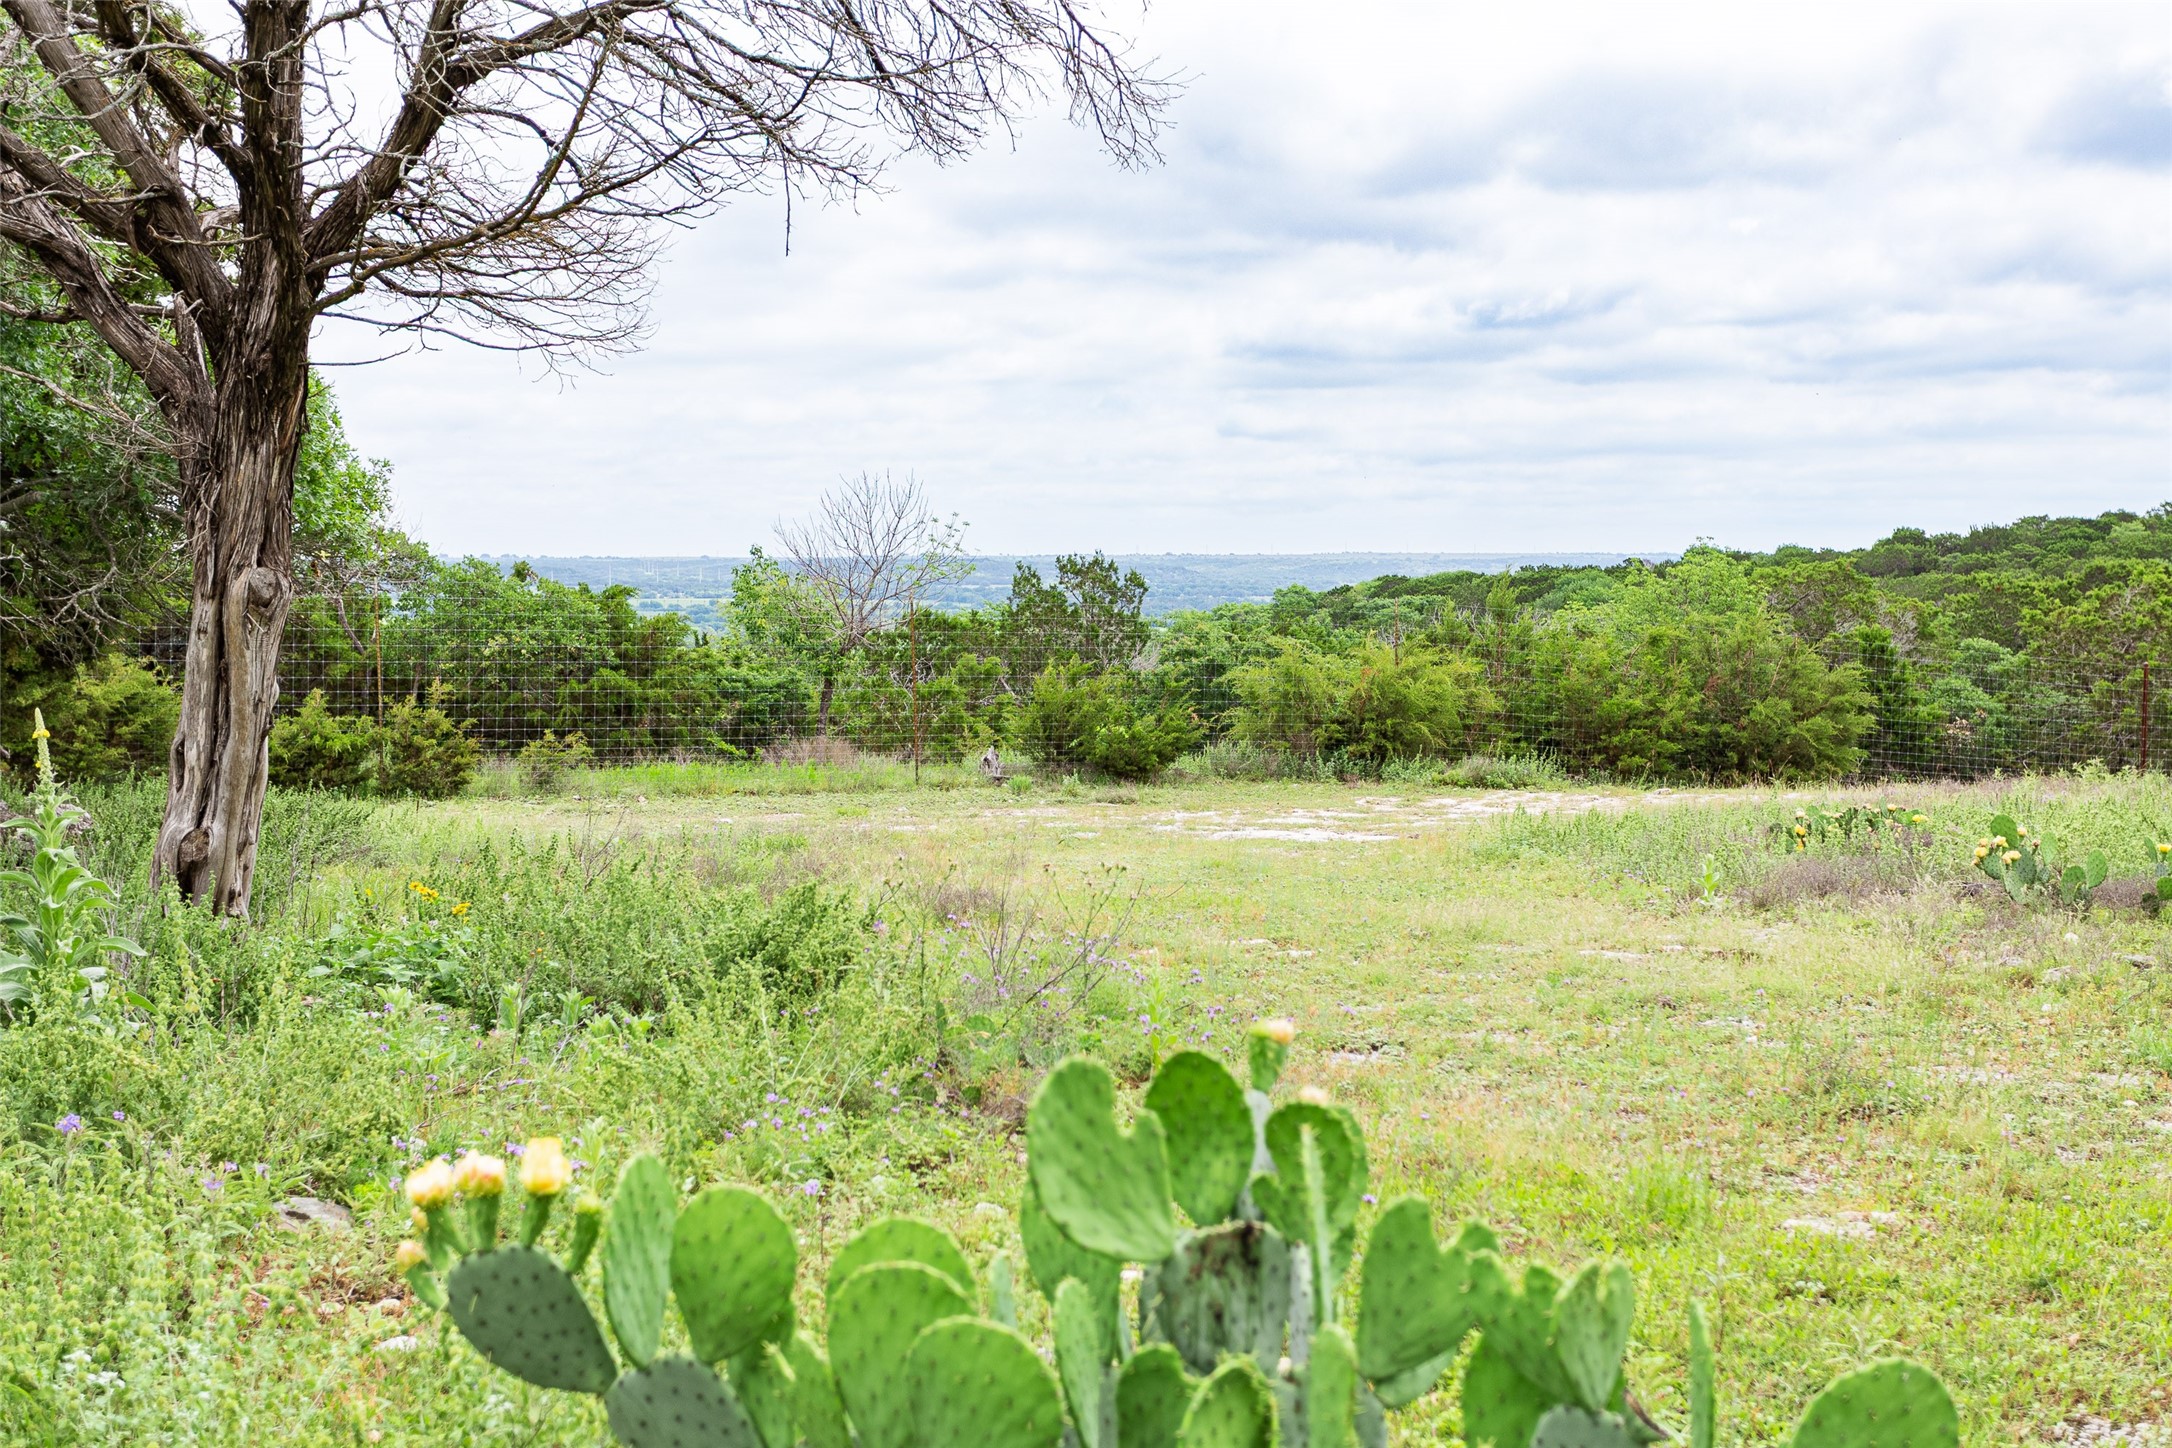
Open grassy property with prickly pear cactus, a large tree, fencing, and distant rolling countryside.
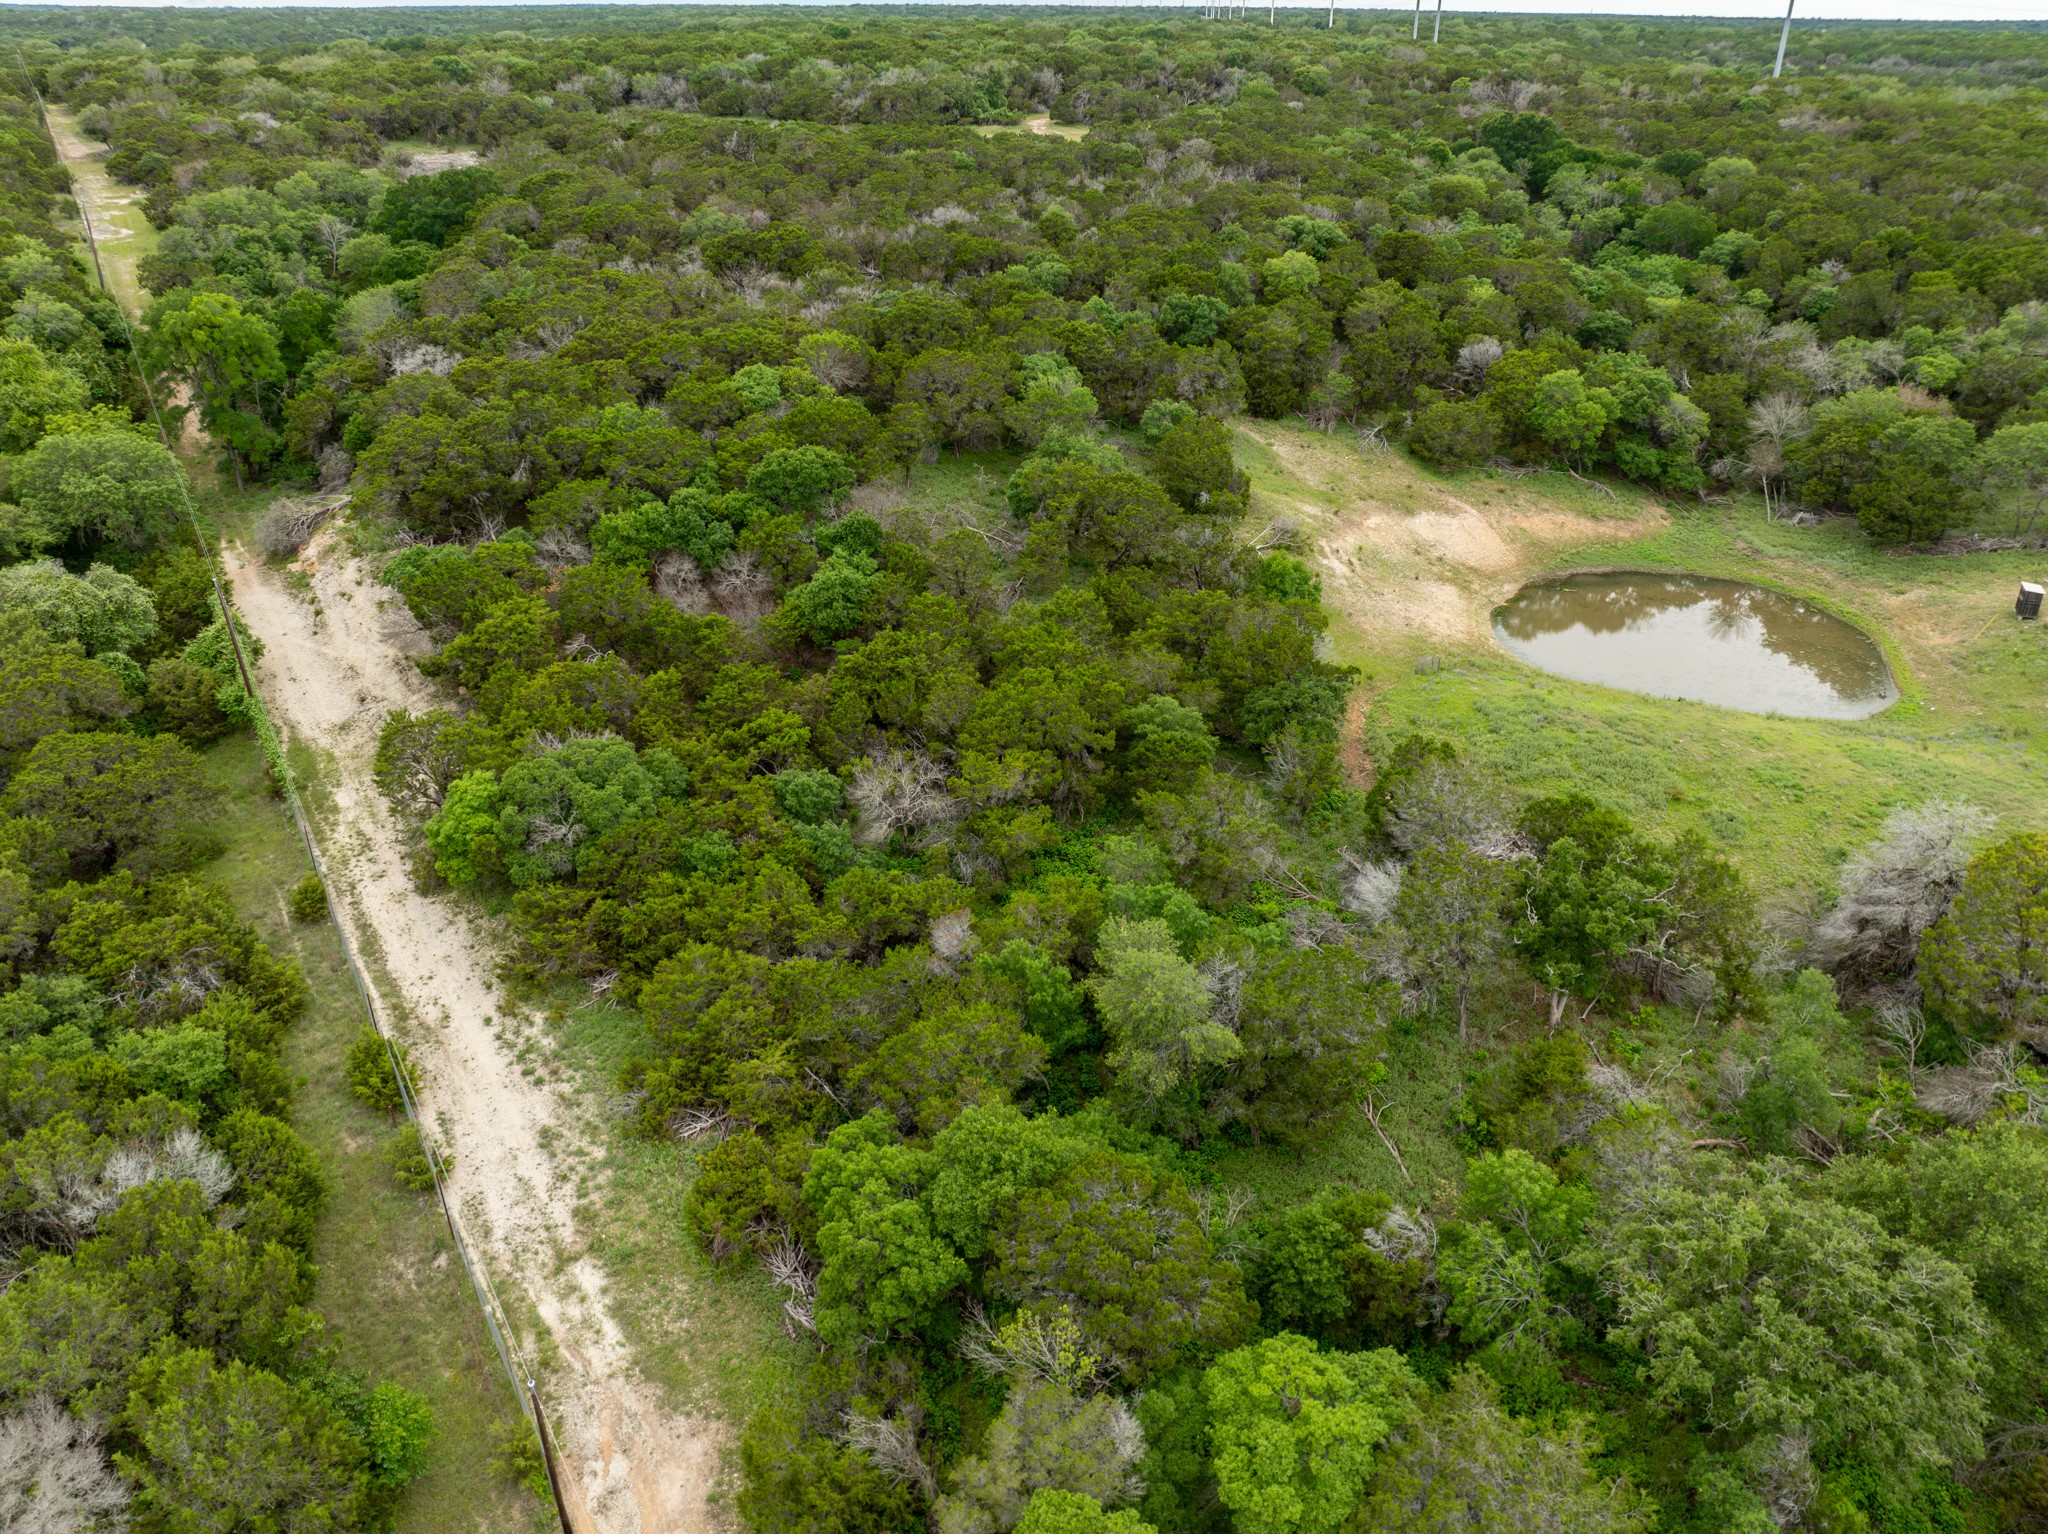
Wooded rural property with a dirt track and a small pond in a clearing.
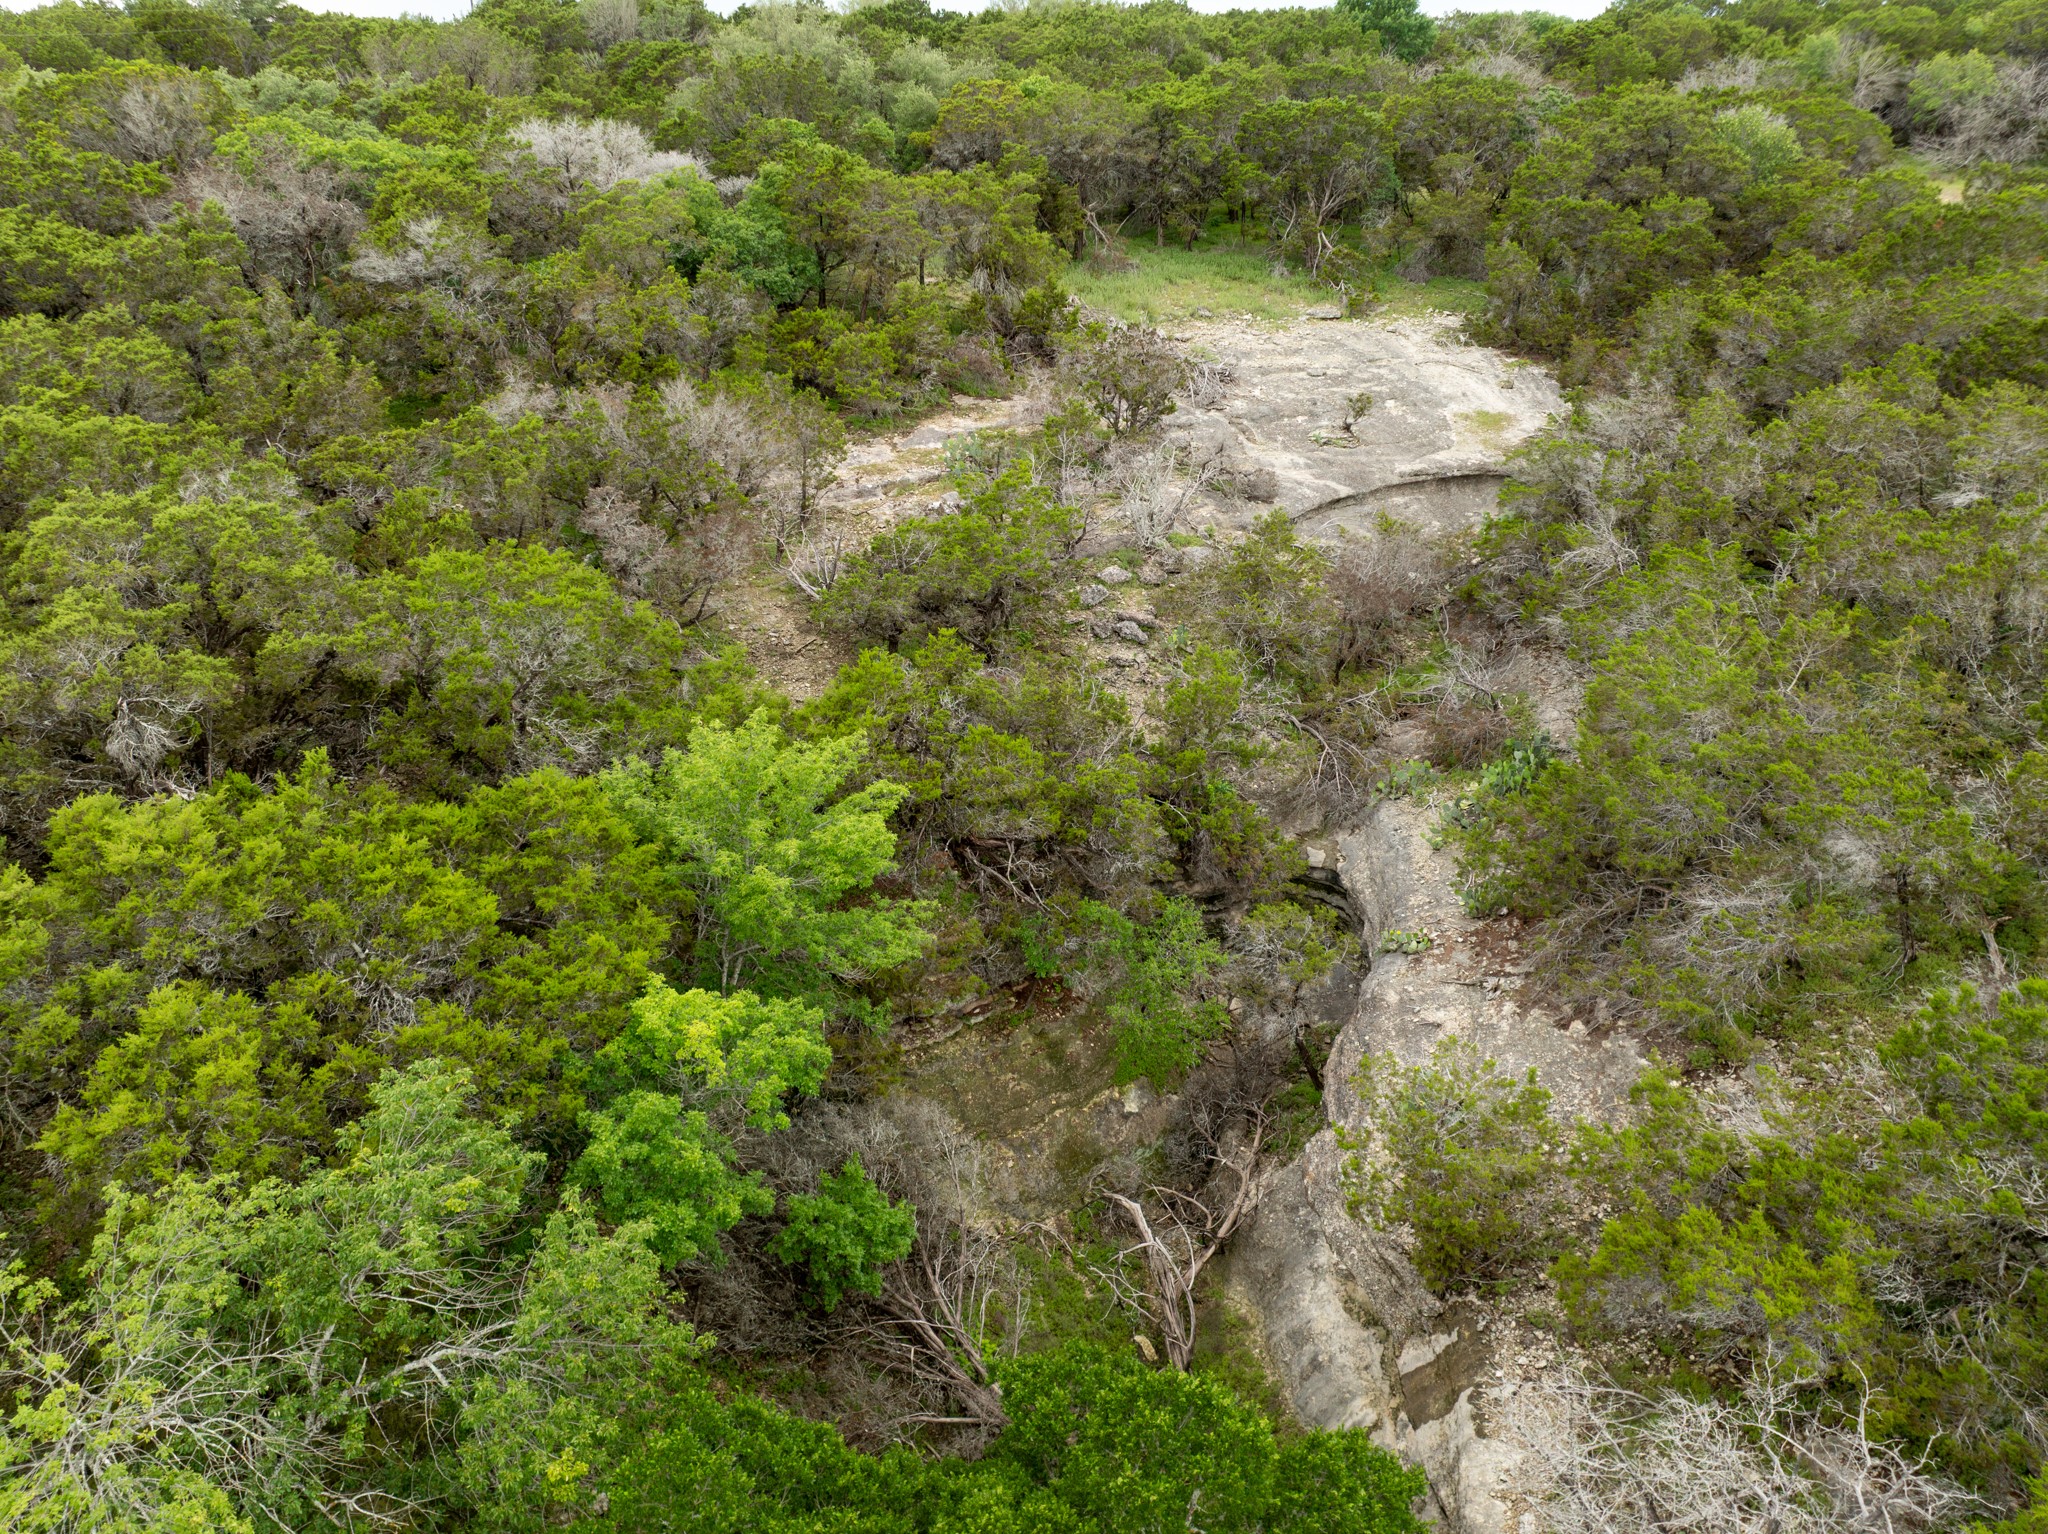
Aerial view of wooded land with prominent limestone outcrops and a rocky ravine.
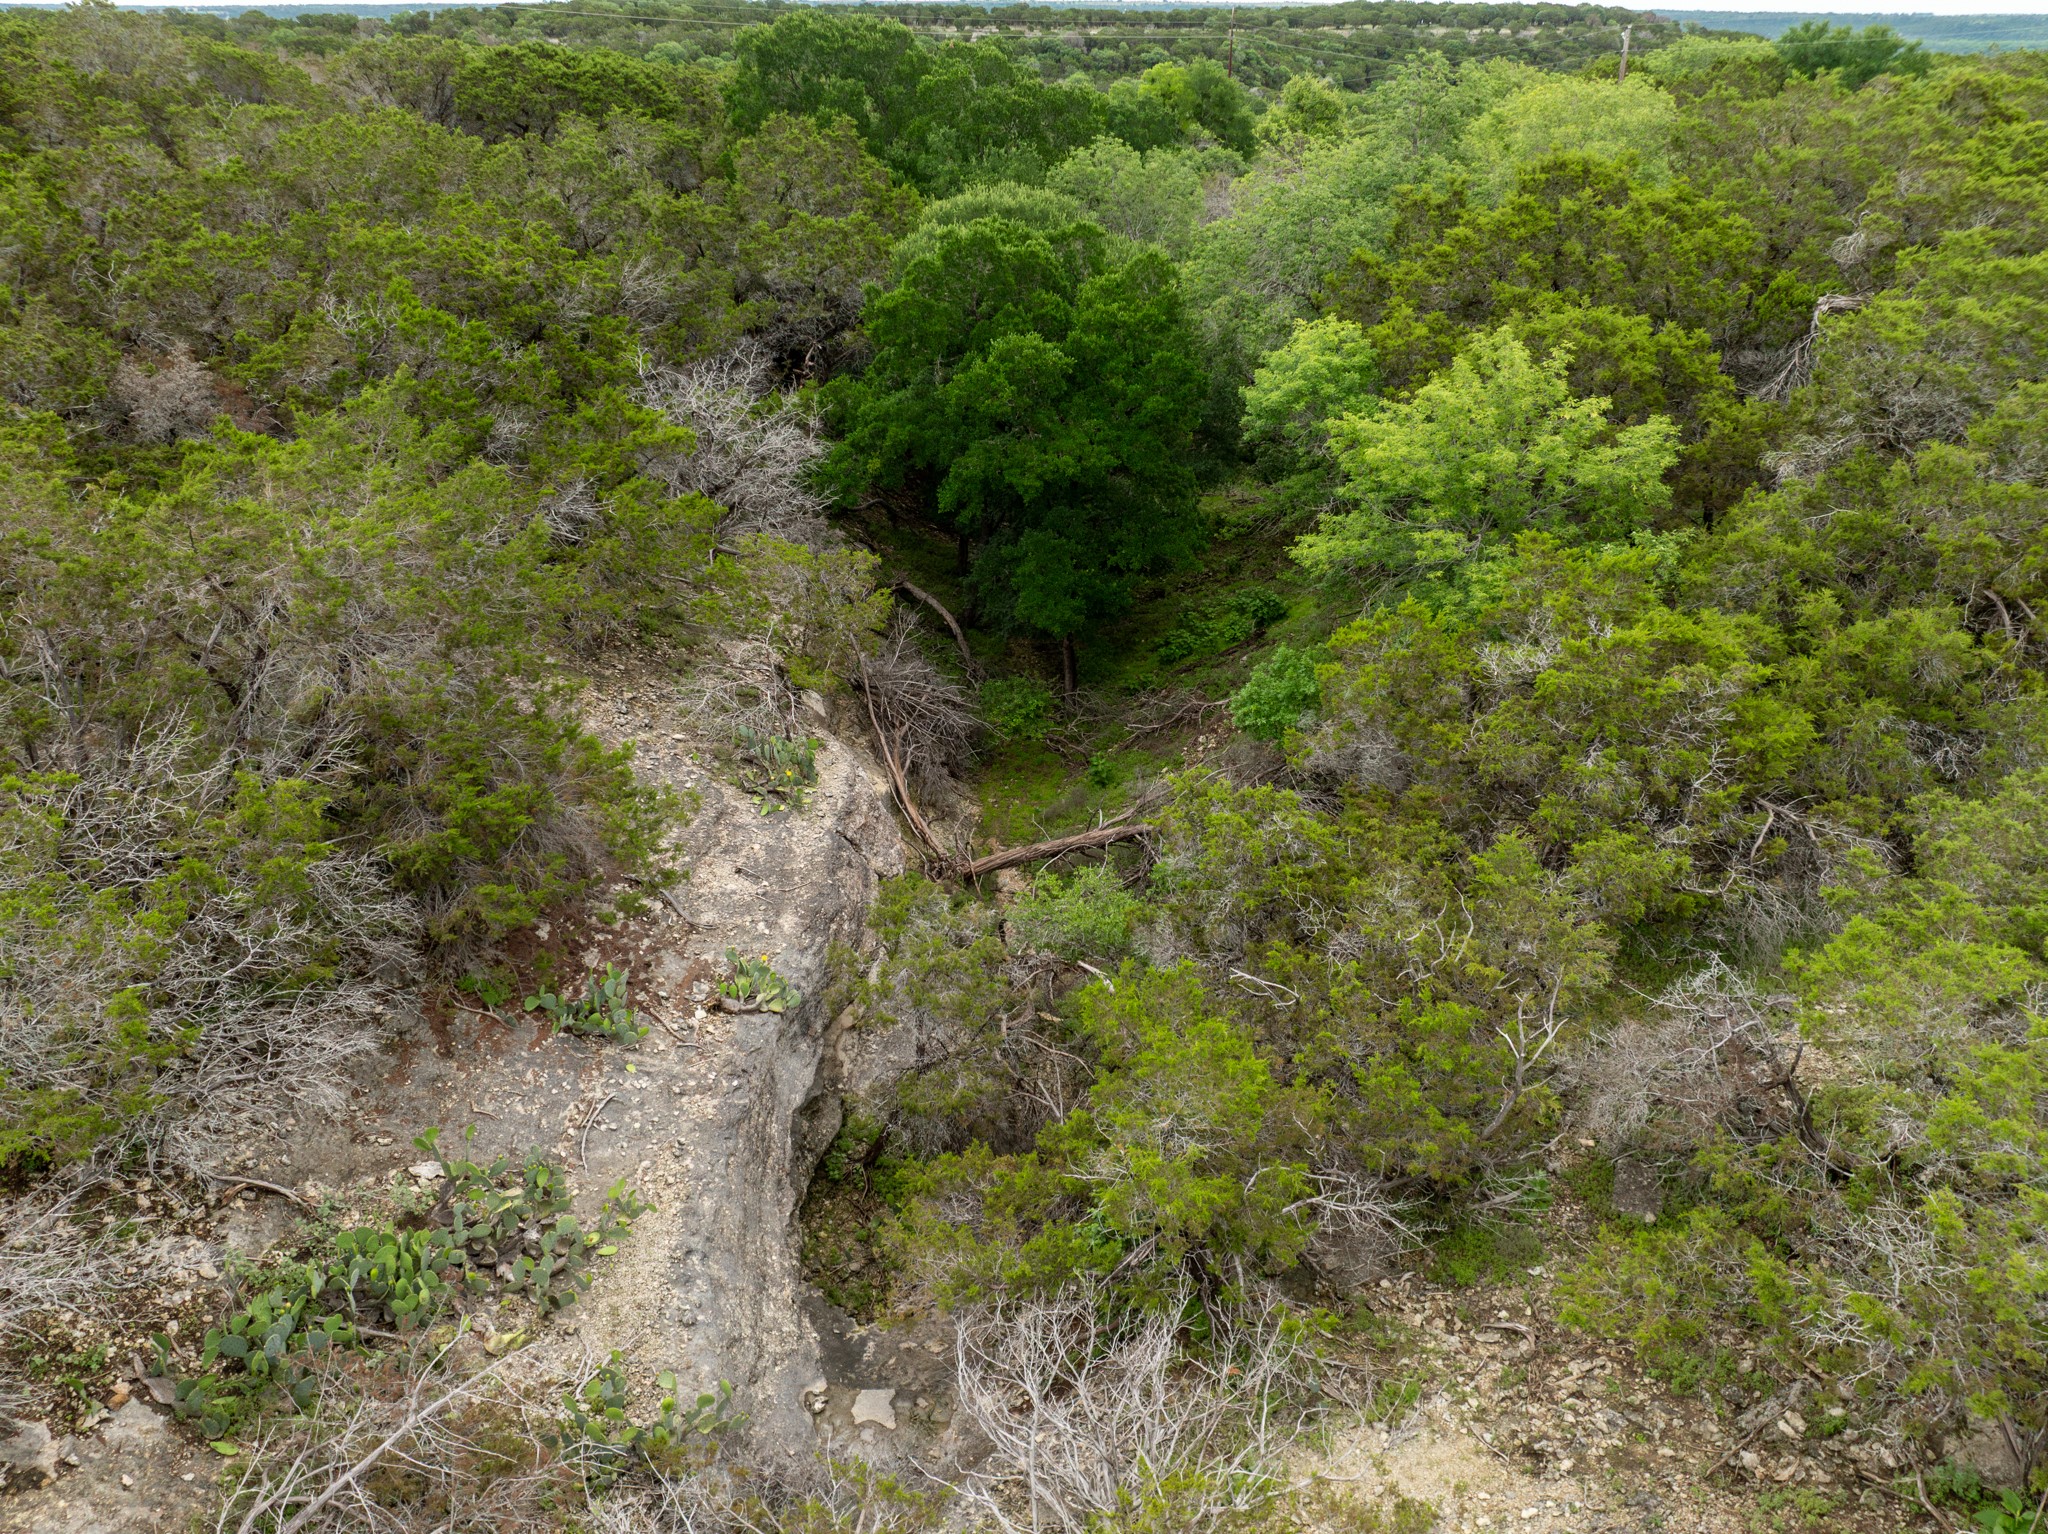
Aerial view of wooded land with a rocky ravine, dry creek bed, and prickly pear cactus.
Aerial view of a grassy clearing bordered by dense trees, with a small feeder in the open area.
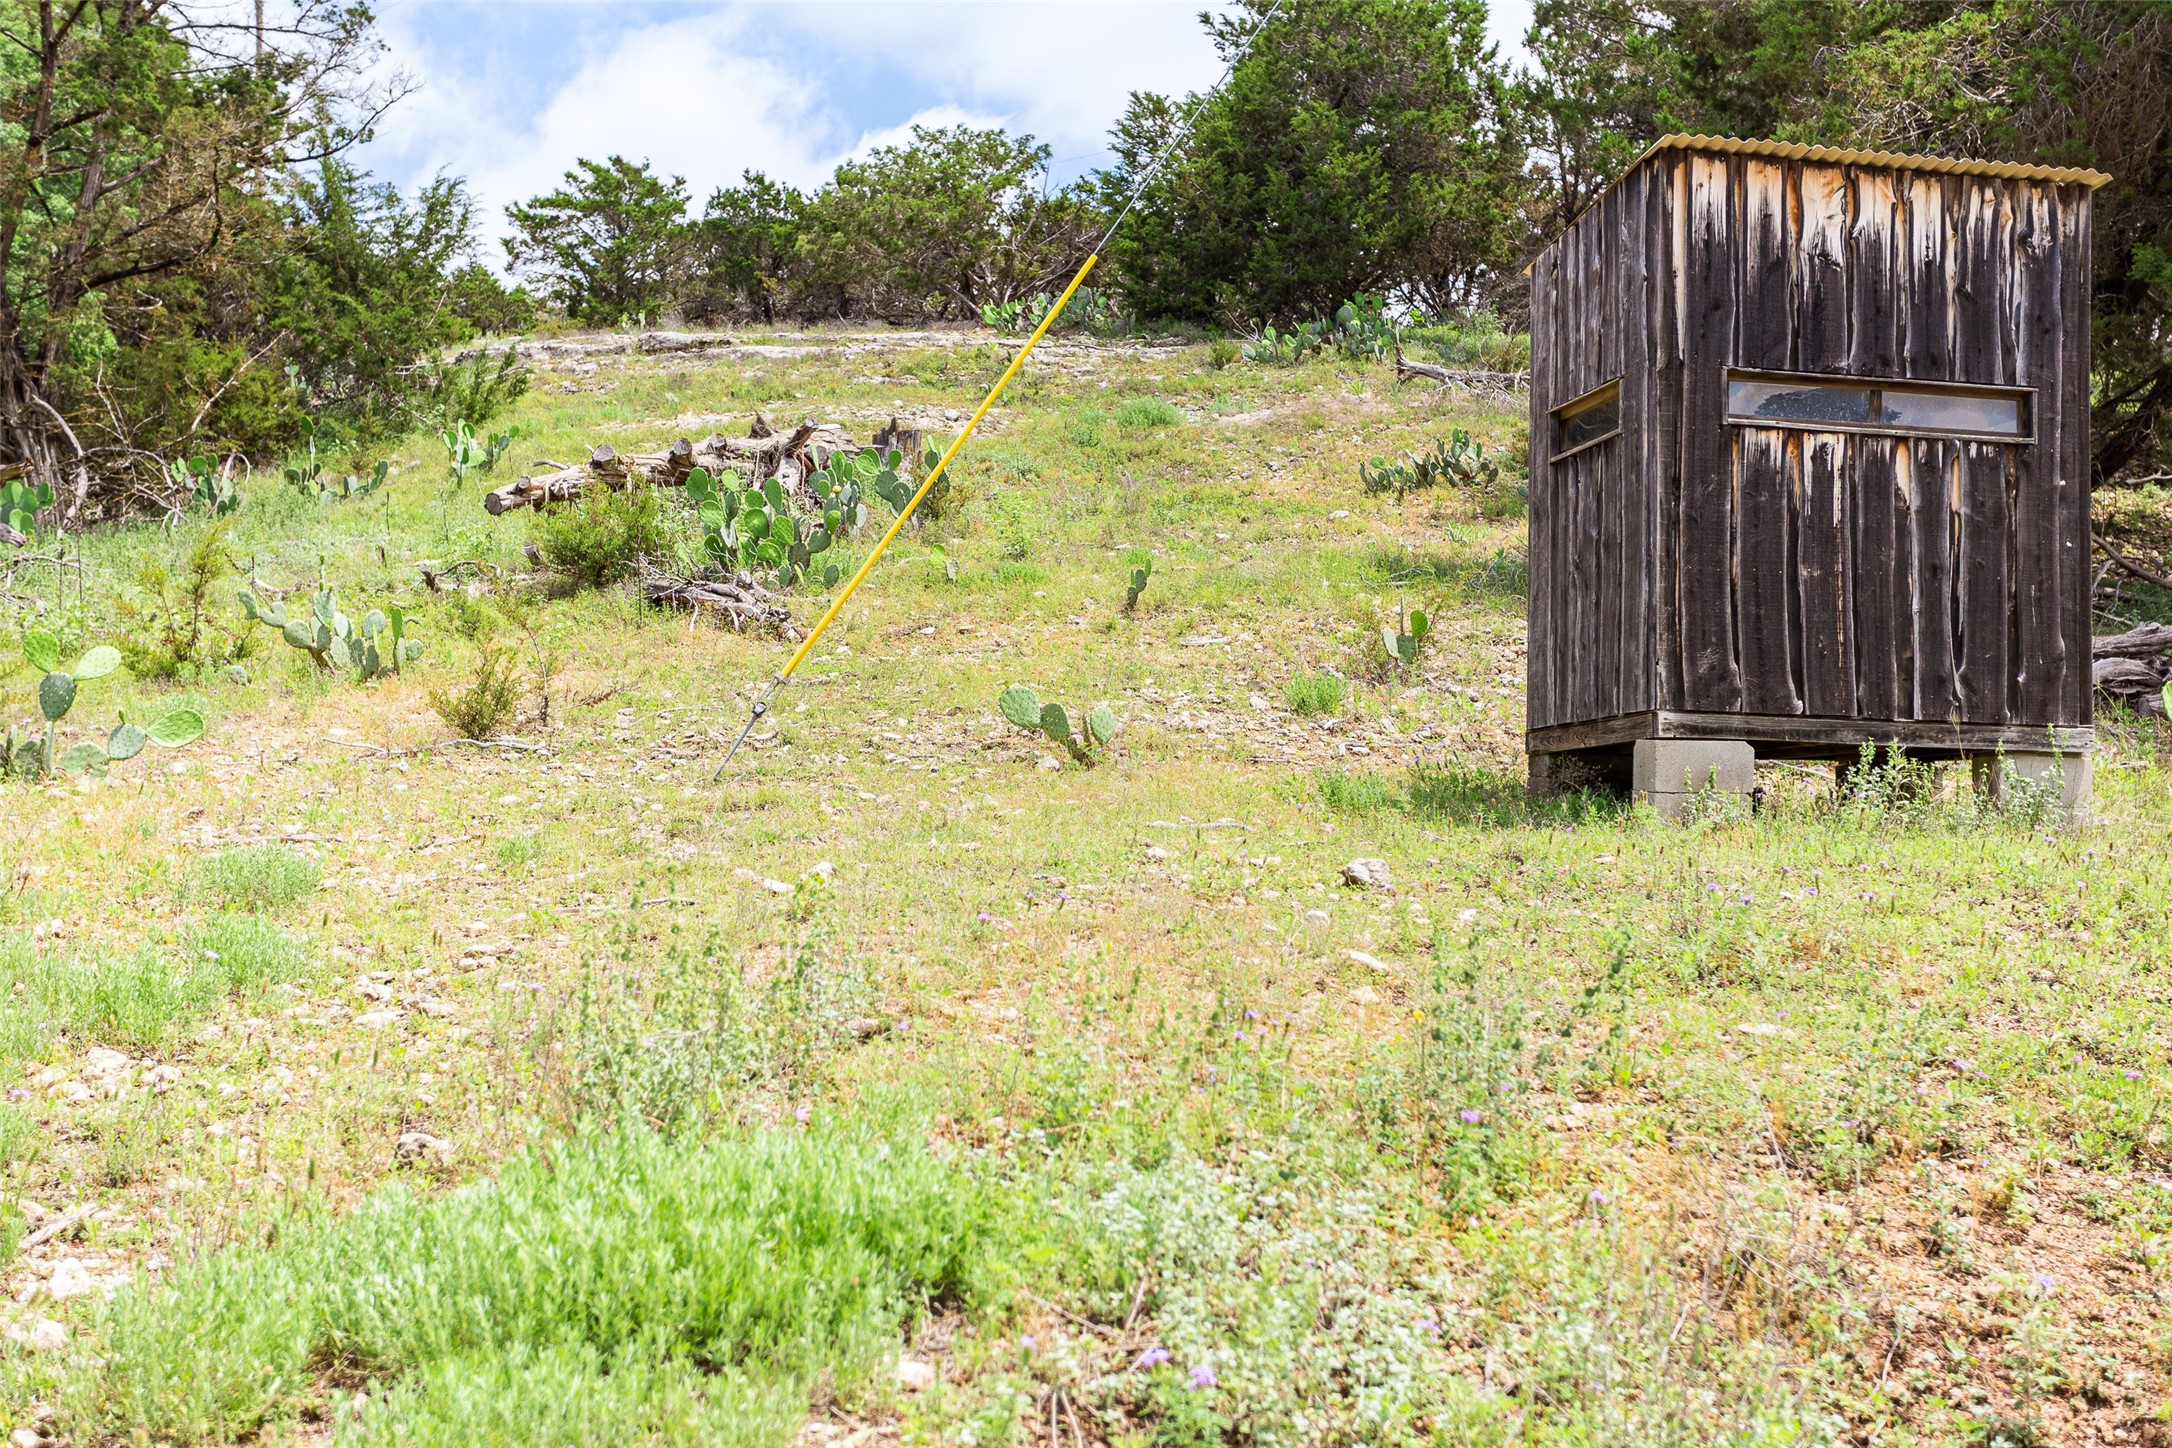
Rocky grassy hillside with prickly pear cactus and a small weathered wooden structure.
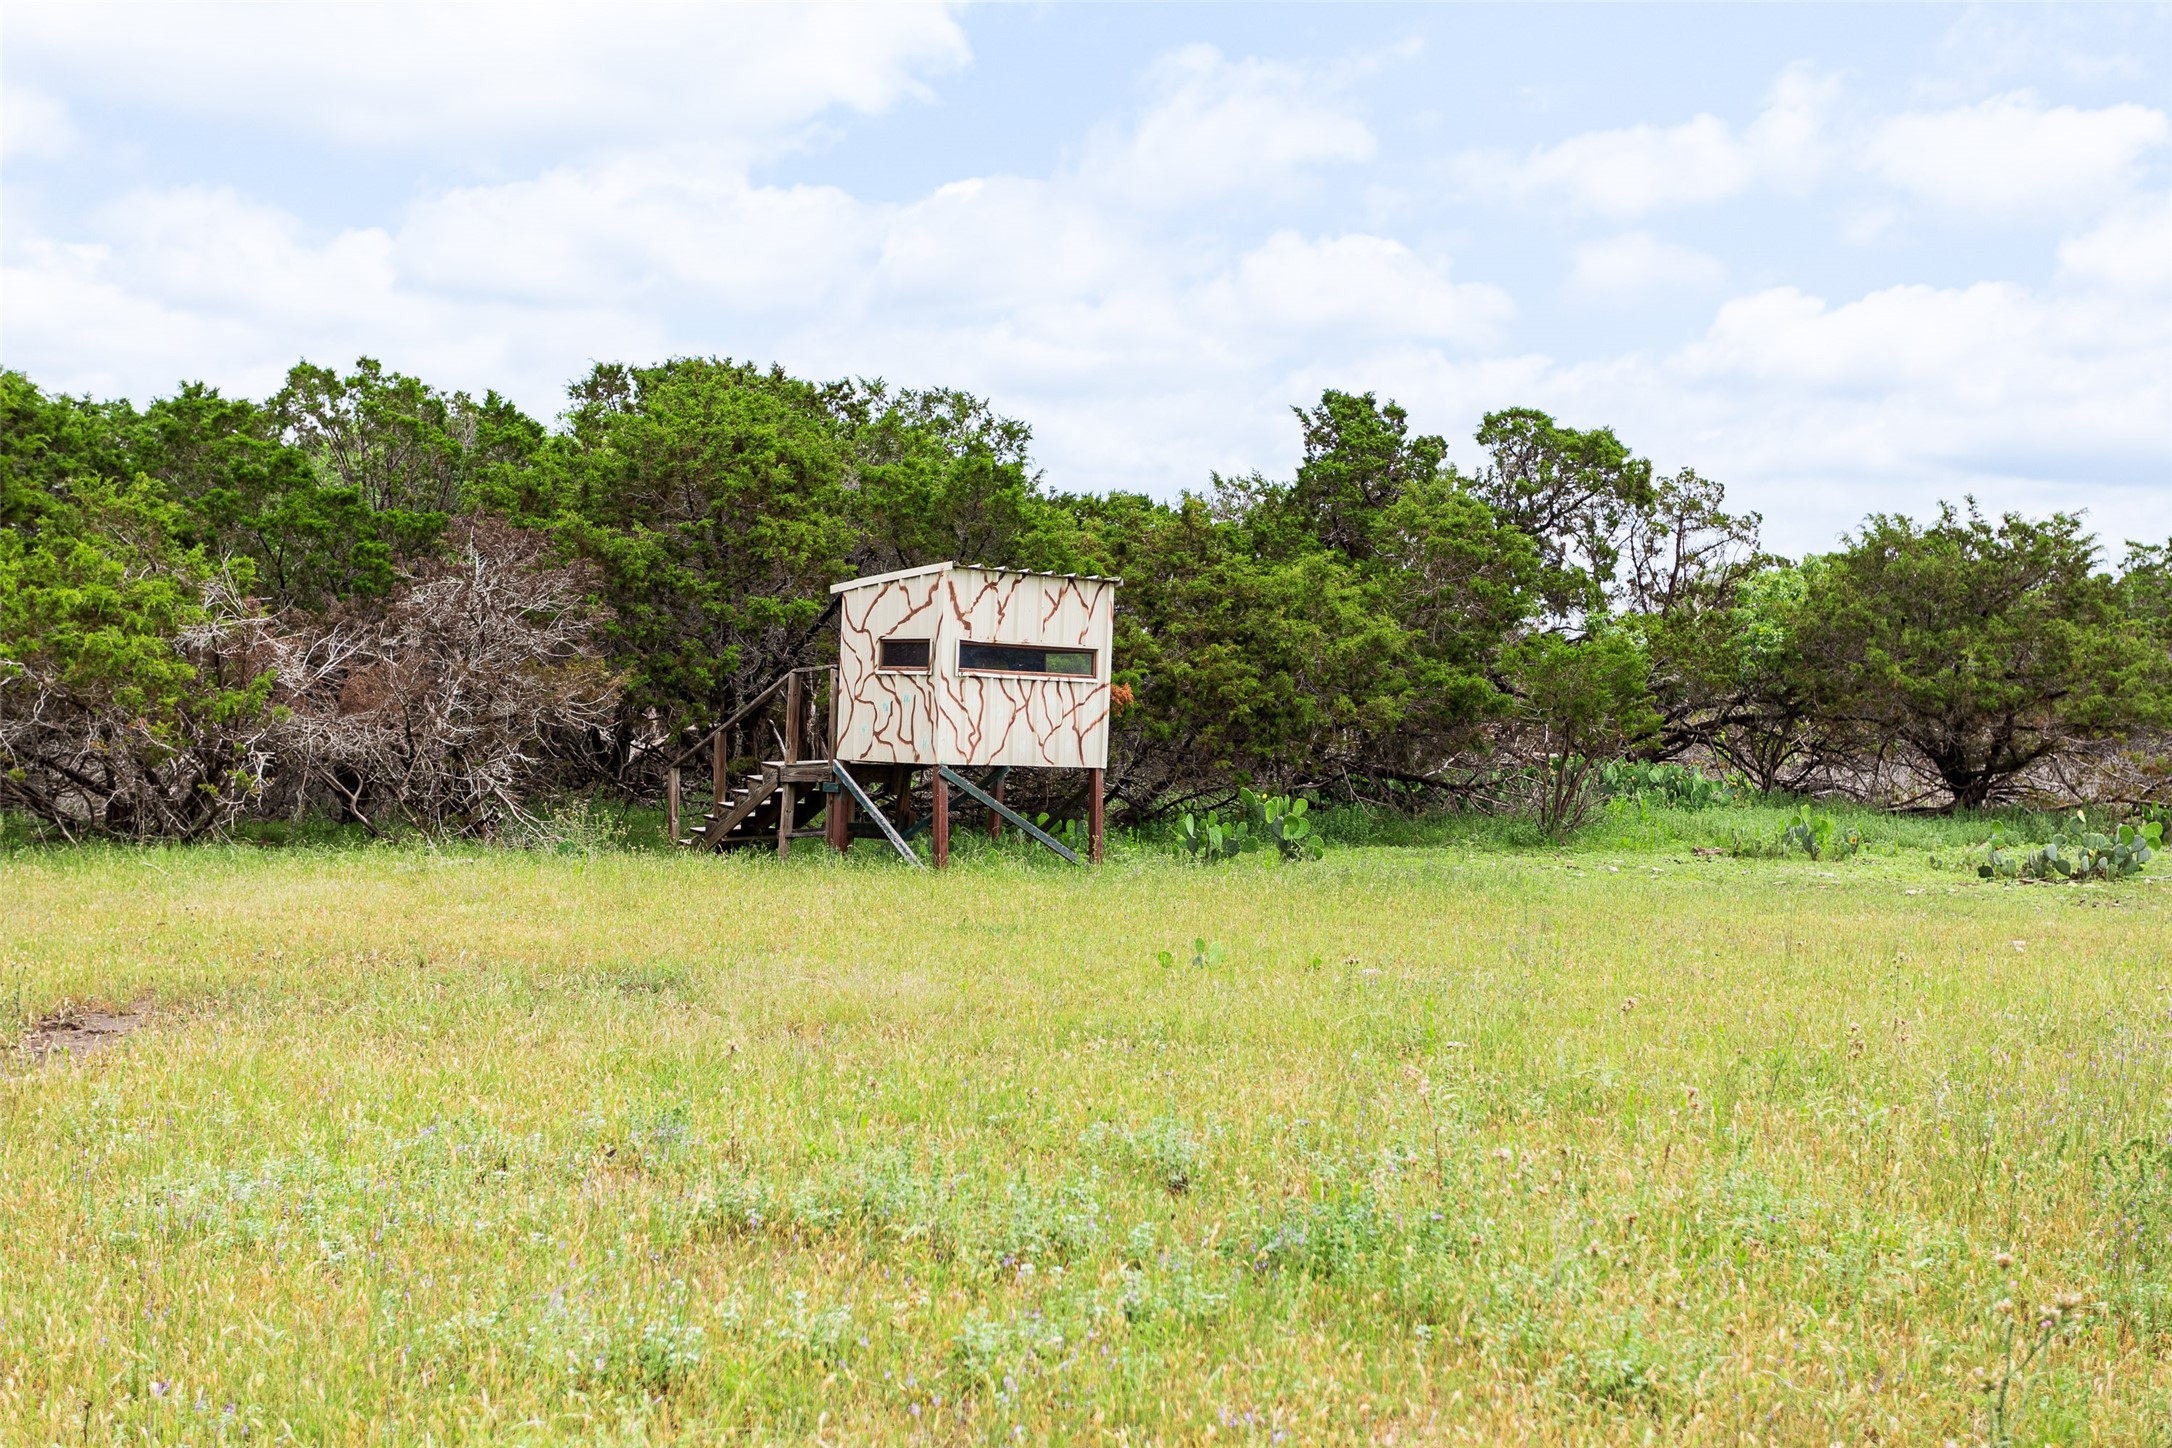
Elevated hunting blind in a grassy clearing, surrounded by trees and prickly pear cactus.
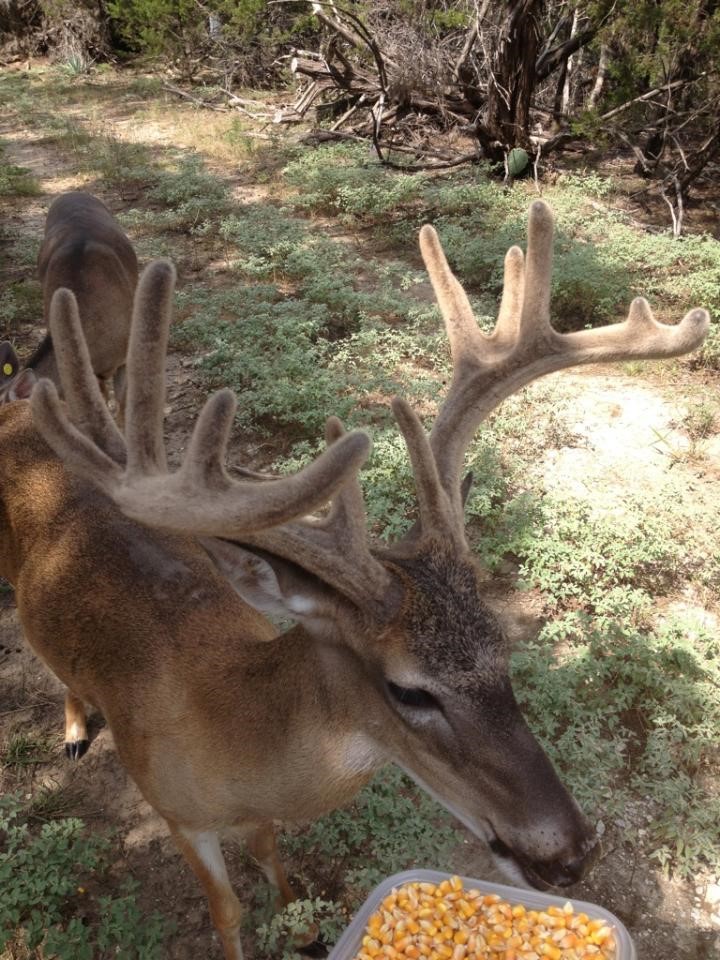
Velvet-antlered buck eating corn from a tray on wooded land, with another deer behind it.
Dry bare ground with scattered stones, fallen sticks, and sparse grass.
SEE ALL PHOTOS
Wooded property clearing with a raised wildlife feeder and prickly pear cactus.
Aerial view of wooded acreage outlined in white, with clearings and utility lines.
Little Rocksprings Ranch entrance gate over a gravel drive bordered by dense trees.
Rural property with a wire fence, mature trees, and a distant green valley.
Two hunters pose beside a large deer with a wide antler rack at night.
Two deer stand among wildflowers and scrubby trees on the property.
A small pond bordered by grassy, wildflower-dotted land and a wooded tree line at sunset.
Aerial view of a house and deck nestled among dense trees, with a green outbuilding nearby.
Rustic cabin porch with a green door, branch railings, and rocking chairs.
Furnished living room with a stone fireplace, tall windows, and a large ceiling fan.
Rustic kitchen and dining area with pine walls, corrugated metal ceiling, and a large wooden dining table.
Rustic dining room with a large wooden table, corrugated metal ceiling, and teal built-in cabinet.
Rustic kitchen with knotty wood cabinetry, a granite island, and a corrugated metal ceiling.
Rustic kitchen with a corrugated metal ceiling, granite counters, stainless refrigerator, and wooden island.
Rustic living room with a stone fireplace, large windows, timber beams, and antler decor.
Living room with vaulted timber ceiling, loft railing, staircase, and rustic furnishings.
Rustic living area with a log staircase and mounted turkey, opening to a dining room.
Furnished loft bedroom with two beds, exposed timber rafters, and rustic wood railings.
Bedroom with two beds, a steep wood-beam ceiling, and deer-print accent pillows.
Rustic wood-paneled bathroom with a wood vanity, toilet, and large window overlooking open land.
Log cabin exterior with a raised timber porch, wooden steps, and Raider Country sign.
Rustic bedroom with a camouflage-quilted bed, wood-paneled walls, and a corrugated metal vaulted ceiling.
Bedroom with two beds, wood-paneled walls, and a vaulted corrugated-metal ceiling.
Bedroom with wood-paneled walls, vaulted metal ceiling, and a dark metal bed frame.
Wood-paneled bathroom with a carved vanity, wicker storage drawers, and frosted-glass shower.
Log cabin entrance with a raised wooden porch, rustic log railings, and an “AGGIE COUNTRY” sign.
Bedroom with wood-paneled walls, a corrugated metal vaulted ceiling, and several beds, including one with camouflage bedding.
Bedroom with two metal-frame beds, wood-paneled walls, and a vaulted corrugated metal ceiling.
Rustic bedroom and sitting area with a plaid sofa, two beds, wood walls, and a vaulted metal ceiling.
Furnished bedroom with wood-paneled walls, a vaulted metal ceiling, and a large bed between two windows.
Bathroom with a frosted-glass corner shower and distressed green vanity against wood-paneled walls.
Open grassy property with prickly pear cactus, a large tree, fencing, and distant rolling countryside.
Wooded rural property with a dirt track and a small pond in a clearing.
Aerial view of wooded land with prominent limestone outcrops and a rocky ravine.
Aerial view of wooded land with a rocky ravine, dry creek bed, and prickly pear cactus.
Aerial view of a grassy clearing bordered by dense trees, with a small feeder in the open area.
Rocky grassy hillside with prickly pear cactus and a small weathered wooden structure.
Elevated hunting blind in a grassy clearing, surrounded by trees and prickly pear cactus.
Velvet-antlered buck eating corn from a tray on wooded land, with another deer behind it.
Dry bare ground with scattered stones, fallen sticks, and sparse grass.
For Sale

7807 Tx-6

7807 Tx-6, Clifton, TX 76634

$1,099,000
Welcome to Little Rocksprings Ranch, a 57.63-acre high-fenced recreational retreat just off State Highway 6 in the heart of Bosque County. According to county records, this flag-shaped property is known for producing some of the largest whitetail deer in the area--take a look at the photos! Don't let the acreage fool you--thanks to its dramatic topography, this ranch feels much larger than it appears on paper.

The land features steep, rolling terrain, rising from approximately 860 feet at the southeast entrance to elevations between 950 and 970 feet near the center before gently sloping back down to about 870 feet in the northeast. These elevation changes offer sweeping views of the ranch and surrounding countryside.

The property is accessed via a private 30-foot-wide lane extending west off State Highway 6, just south of County Road 3103. The shared caliche drive adds to the ranch's secluded feel.

The landscape is dominated by thick cedar, prickly pear cactus, and doveweed, with scattered hardwoods like red oak, live oak, and elm. A small clearing on the southwest side creates an ideal food plot for the game. A stock tank on the property adds a water source for game and livestock.
At the heart of the ranch sits a rustic compound, perfect for entertaining and overnight stays. The main cabin has ample open living space, a kitchen, a dining area, a cozy fireplace, and a sleeping loft. Two additional smaller cabins--each with a full bathroom--are connected via a central deck, providing plenty of space for guests. Utilities include electricity, a private water well, and a septic system. Little Rocksprings Ranch is the ultimate weekend hunting escape or recreational getaway, offering privacy, panoramic views, and exceptional wildlife. Water well 770 feet deep.

3
beds

3
baths

2,524 Sq.Ft. LIVING AREA

57.63 Acres lot

Buyers are responsible for verifying all information and conducting their due diligence to ensure their satisfaction with the details provided. No guarantees are made regarding the accuracy of this information, including the potential value of the real property, permissible uses, zoning regulations, available amenities, or any rights that may or may not exist. Buyers are strongly encouraged to consult with their tax, financial, and legal advisors before deciding to purchase the real property. Additionally, it is recommended that buyers obtain independent verification of any information that is particularly important or relevant to them.

 
Tai Cobb Klam

Tai Cobb Klam

Features & Amenities

Interior

  • total bedrooms3
  • Total bathrooms3
  • full bathrooms3
  • Fireplace Wood Burning
  • APPLIANCES Electric Cooktop, Electric Oven, Refrigerator
  • other interior Features Built-in Features, Decorative/Designer Lighting Fixtures, Eat-in Kitchen, Kitchen Island, Open Floorplan, Pantry, Natural Woodwork, Wired for Sound

Area & Lot

  • Status For Sale
  • Living Area2,524 Sq.Ft.
  • Lot Area57.63 Acres
  • MLS® ID20933025
  • TypeResidential
  • YEAR BUILT2003
  • Architecture StylesFarmhouse
  • Elementary SchoolClifton
  • Middle SchoolClifton
  • High SchoolClifton
  • School DistrictClifton ISD

Exterior

  • STORIES1
  • water SourceWell
  • utilitiesElectricity Available, Septic Available, Water Available
  • PoolNone
  • parkingGravel, No Garage
  • HEAT TYPEElectric, Fireplace(s)
  • AIR CONDITIONINGElectric
  • sewerSeptic Tank

Financial

  • Sales Price$1,099,000
  • Real Estate Tax $4,295/yr
View Virtual Tour
Aerial view of wooded acreage outlined in white, with clearings and utility lines.

Schedule a Showing

We would love to show you our beautiful property. Please select your preferred date and time below. An agent will be in touch shortly to confirm your appointment.

Schedule a Showing

We would love to show you our beautiful property. Please select your preferred date and time below. An agent will be in touch shortly to confirm your appointment.

Thank you for your interest in 7807 Tx-6, Clifton, TX 76634. We are reviewing your request and will be in touch shortly!

Mortgage Calculator

Estimate your monthly mortgage payment, including the principal and interest, property taxes, and HOA. Adjust the values to generate a more accurate rate.

All estimates are provided for informational purposes only. Actual amounts may vary.
$0,000 Your Payment 20 15 65
$0,000 Your Payment

Work With Texas' Finest

With years of experience and a track record of success, we are here to exceed your expectations. Contact Us today so we can guide you through the buying and selling process.

Follow Us on Instagram