Leave a Message

Thank you for your message. We will be in touch with you shortly.

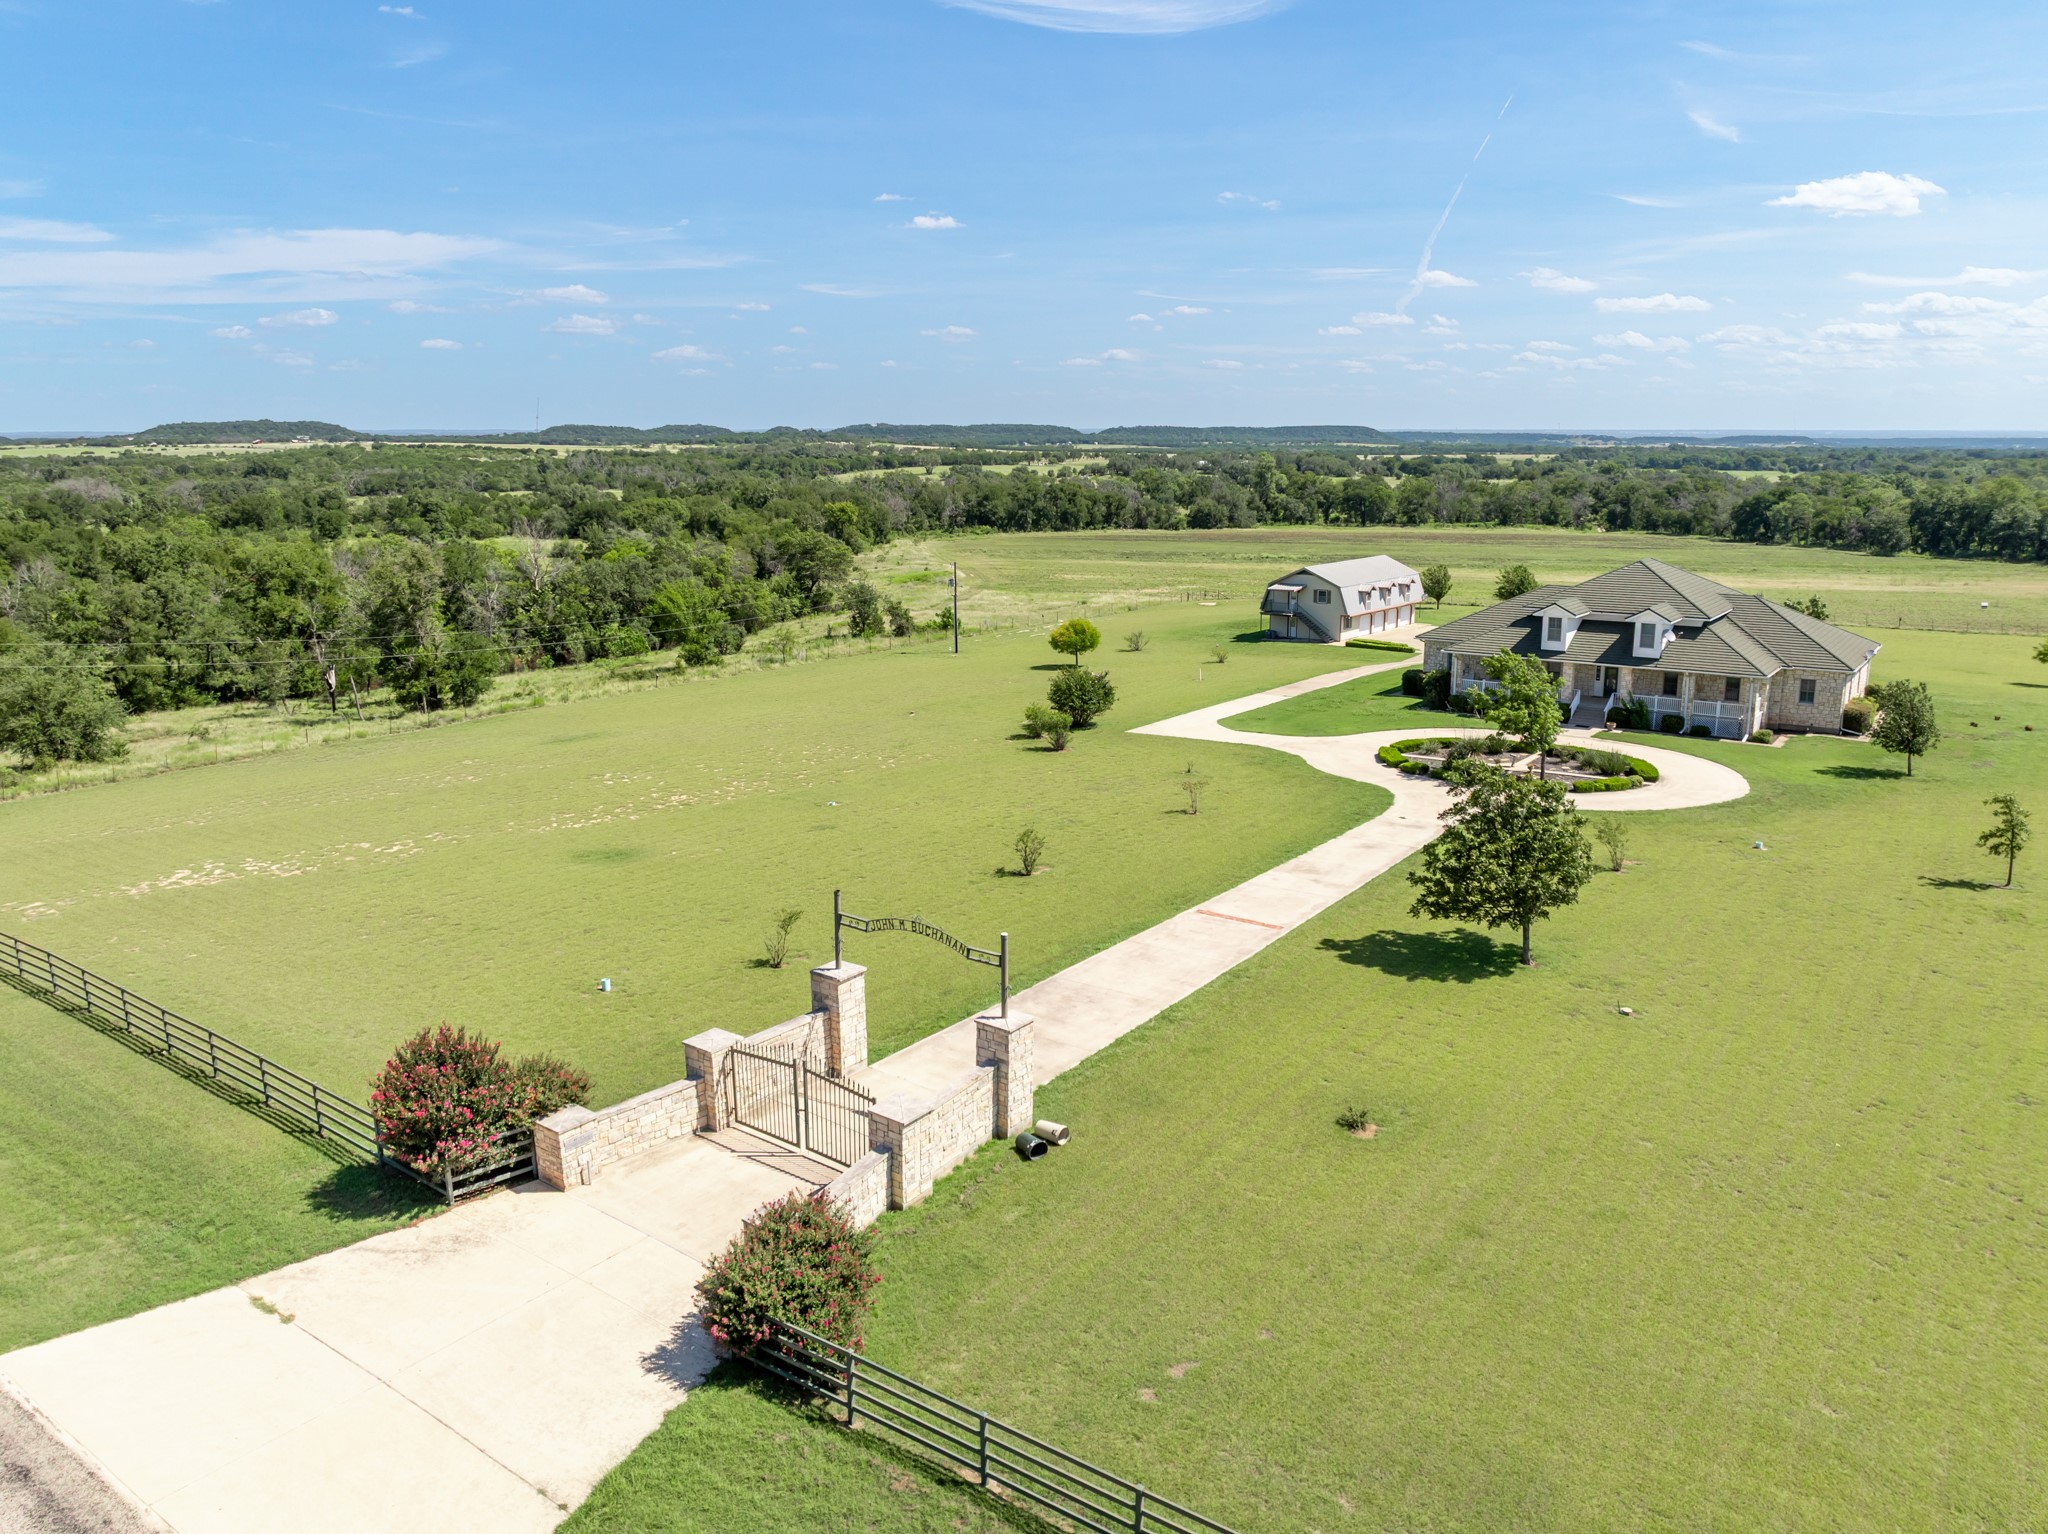
Rural property with a stone house, separate outbuilding, broad lawn, and gated curved driveway.
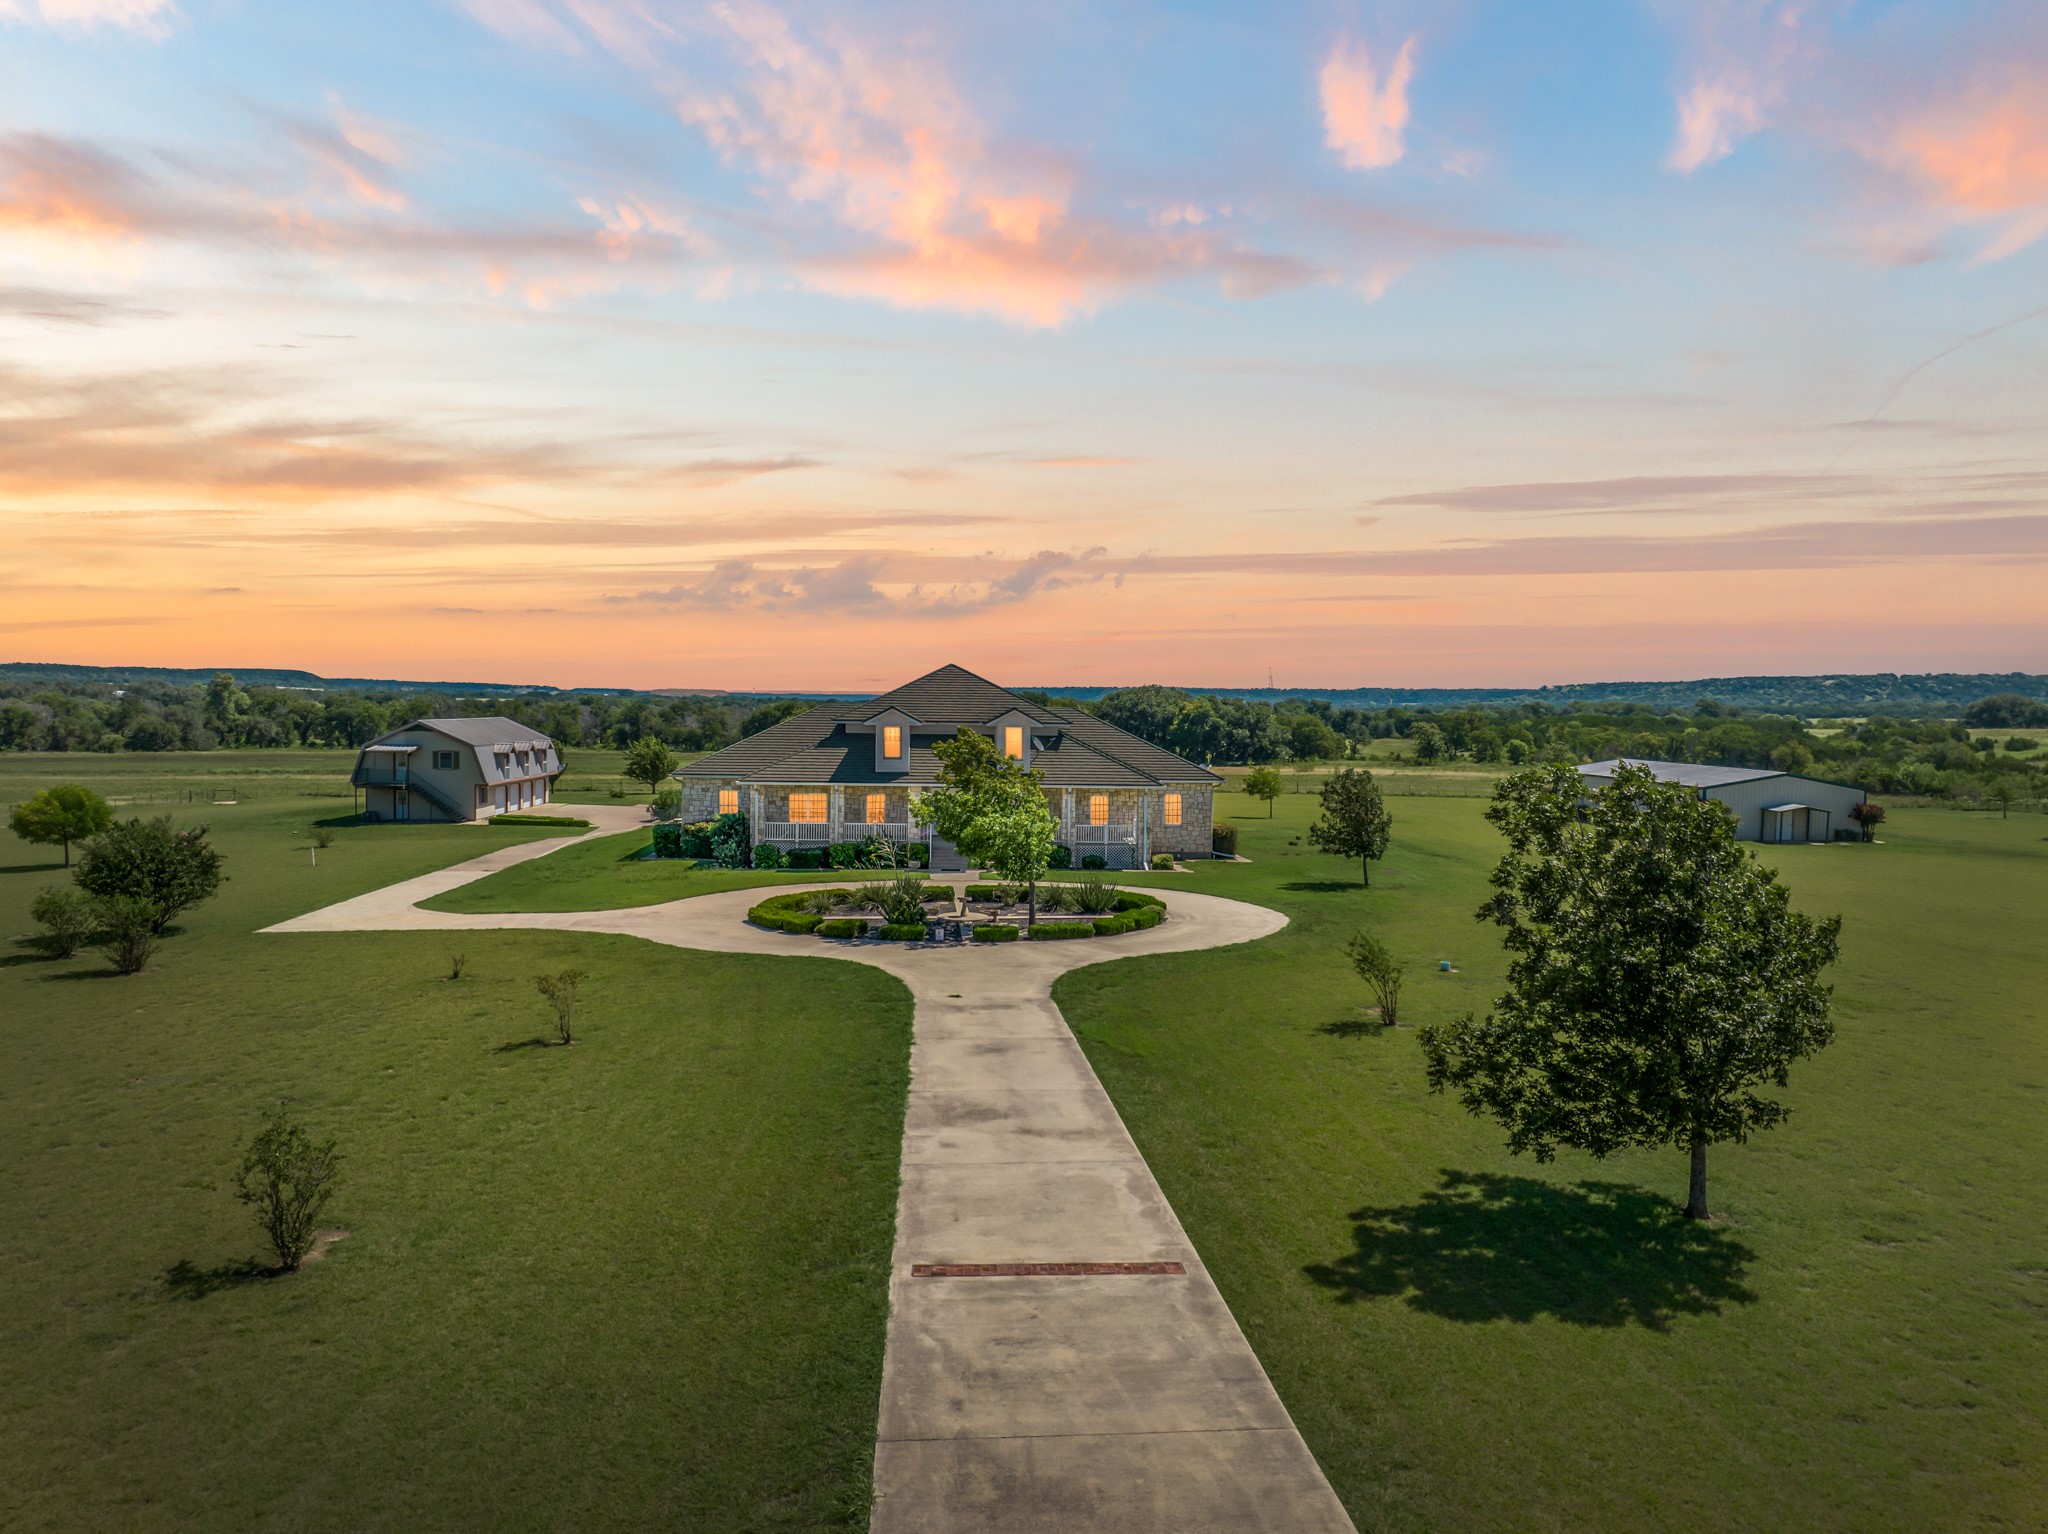
Stone house and outbuildings across a broad lawn, viewed from above at sunset.
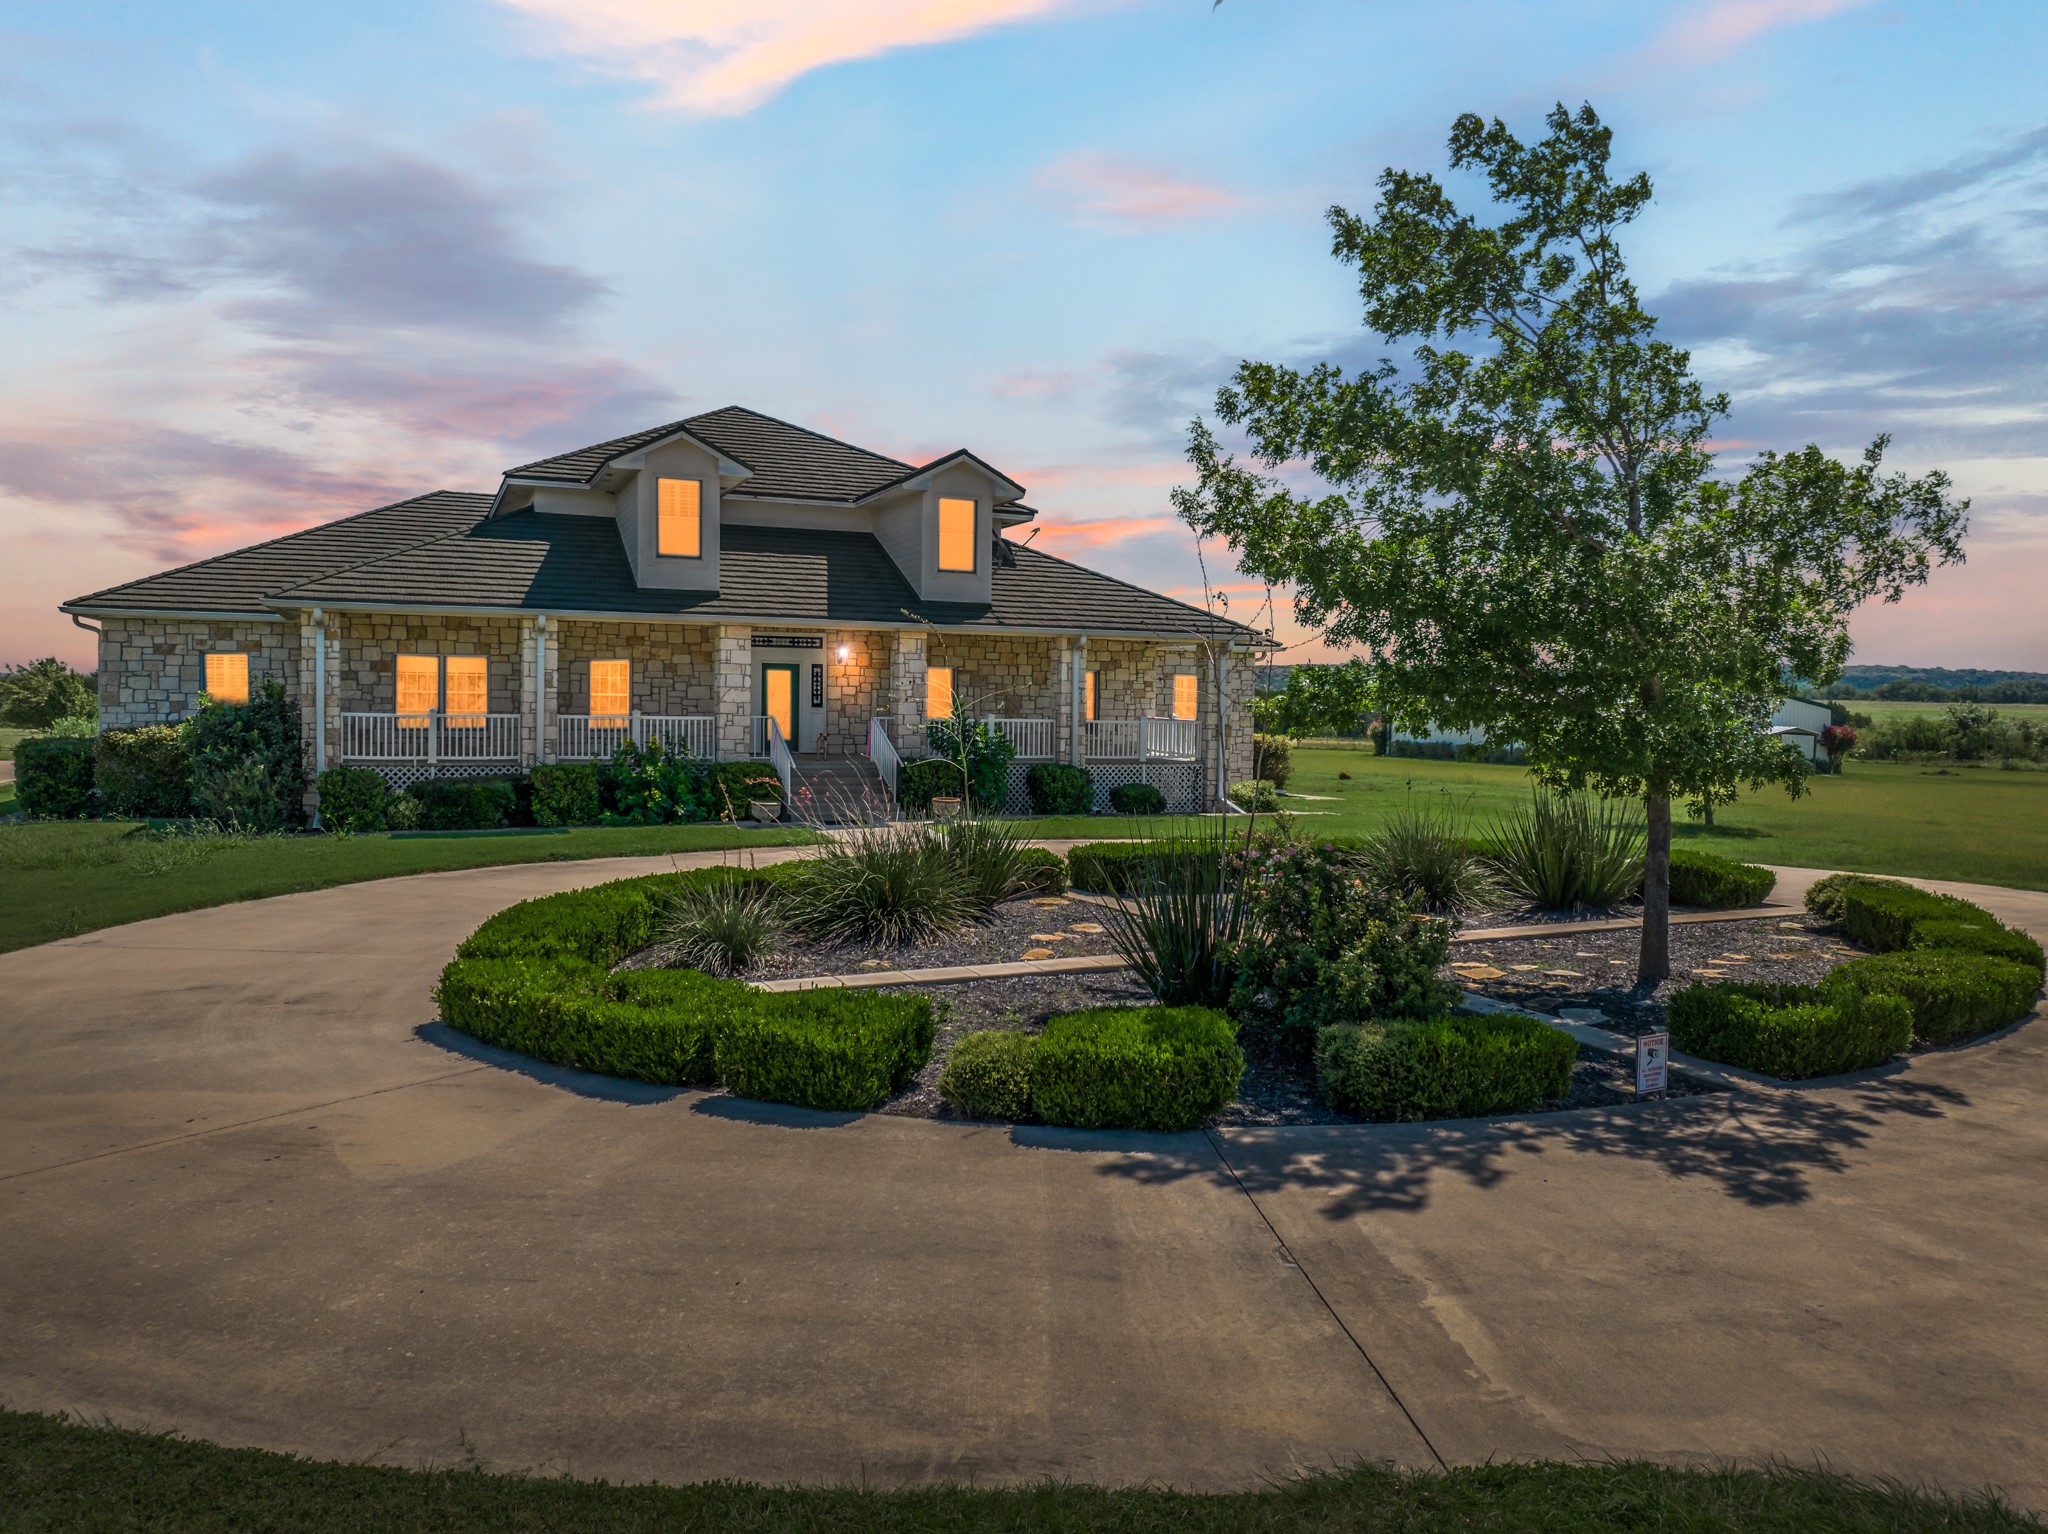
Stone house with a covered porch and glowing windows, landscaped driveway, and large front-yard tree at dusk.
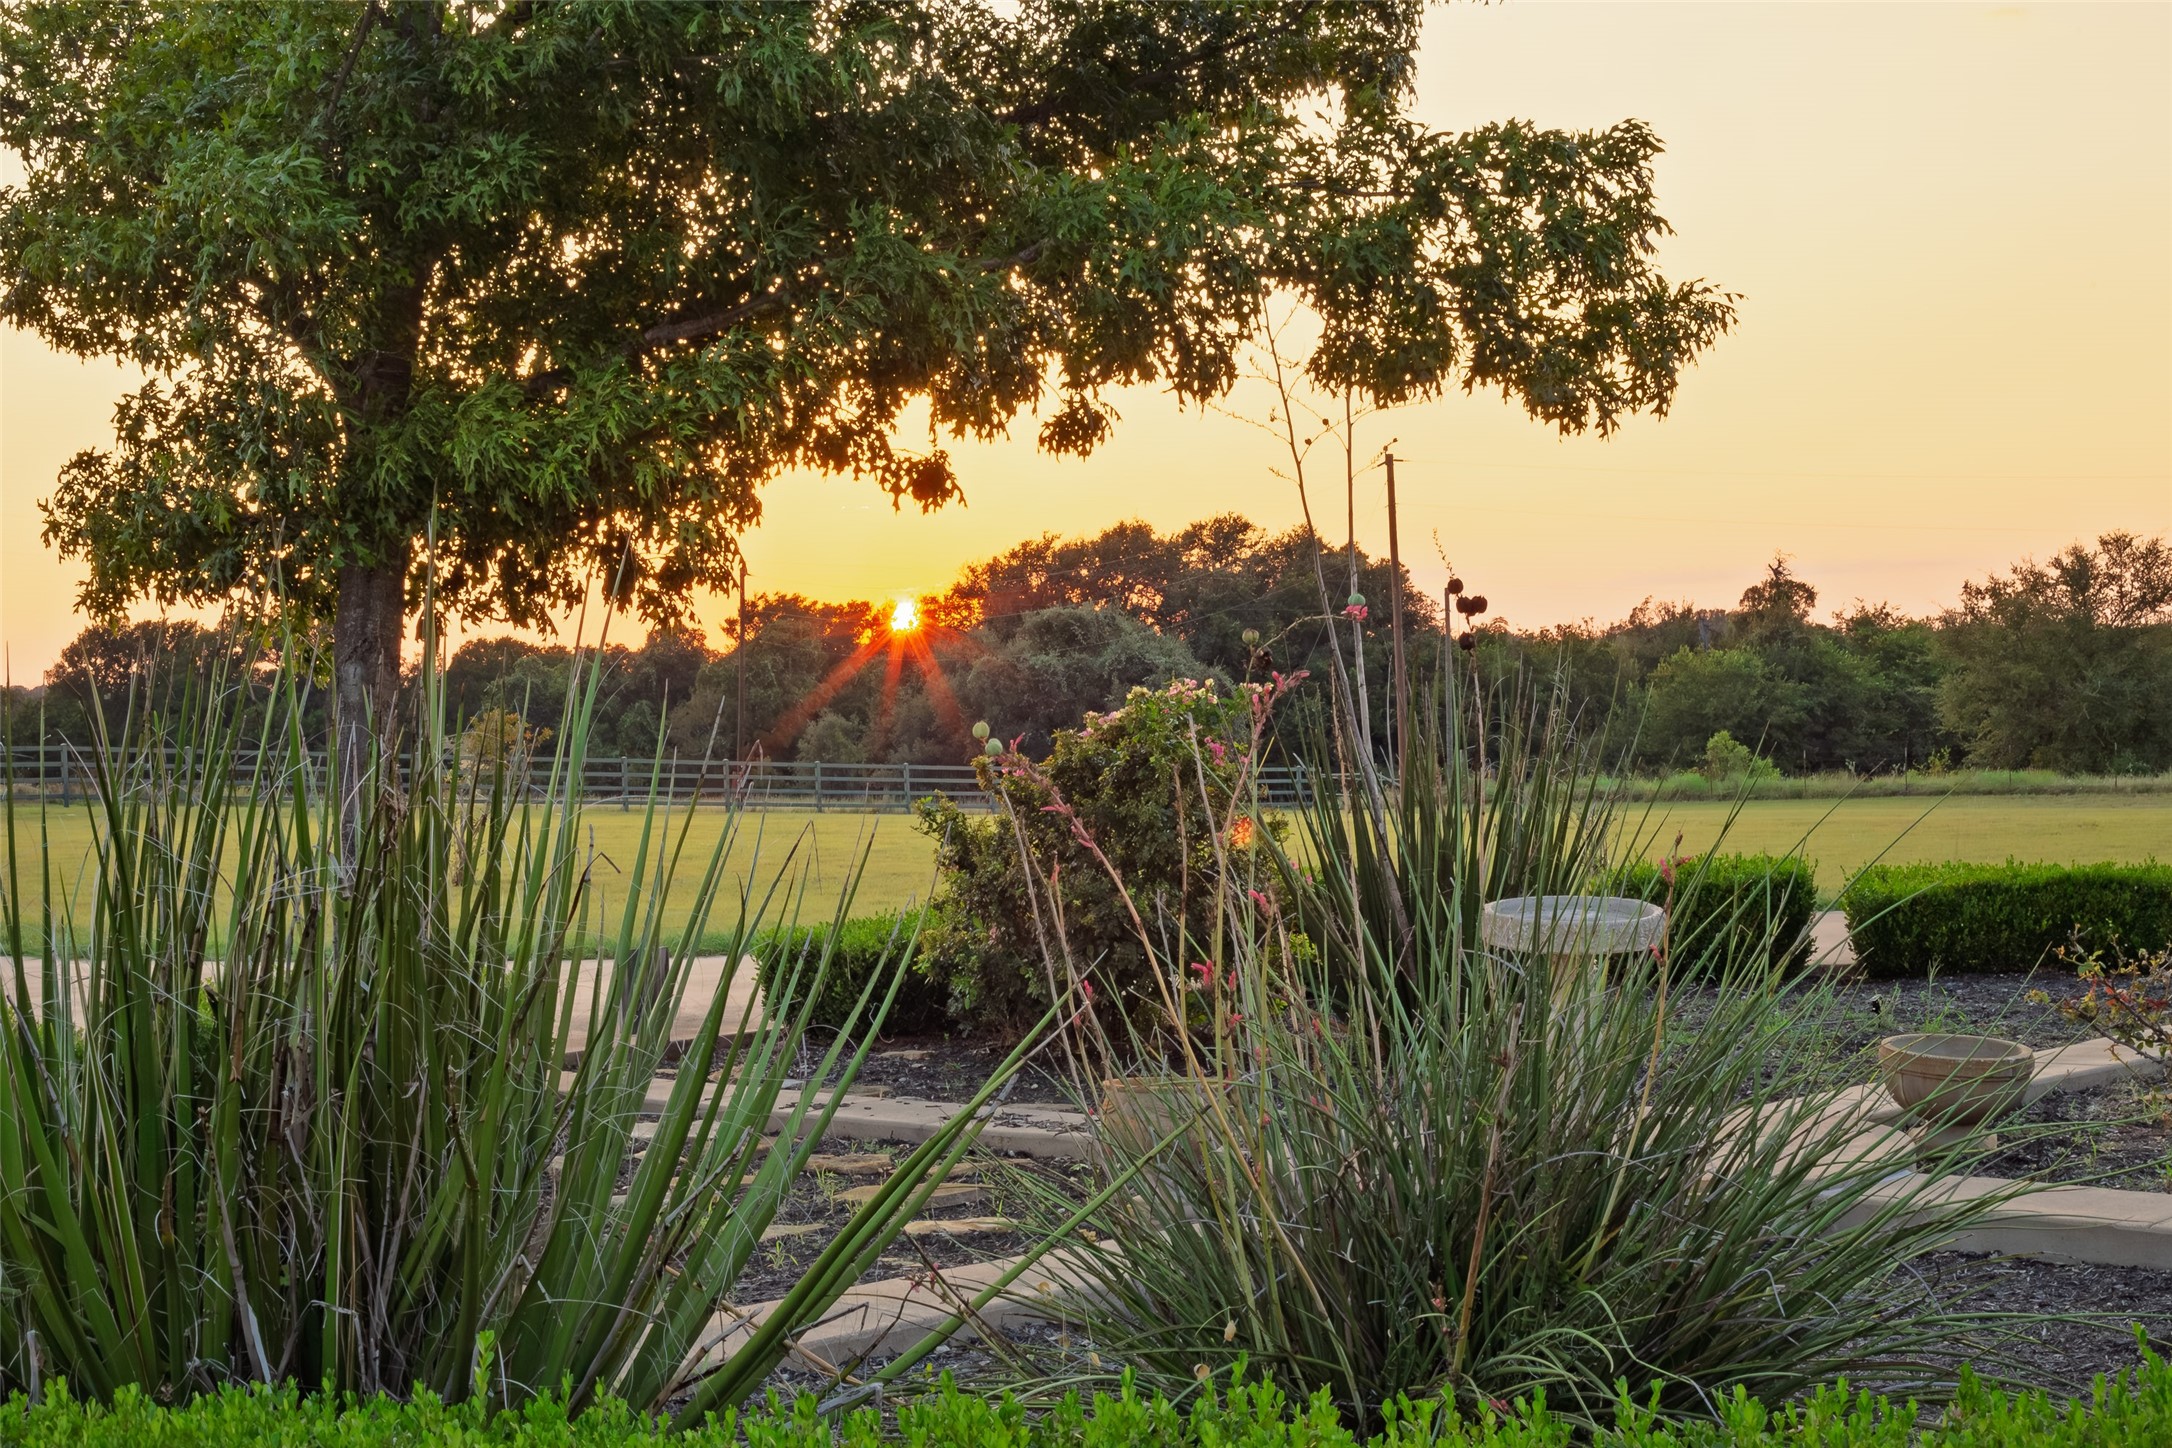
Landscaped yard with ornamental grasses, a curved stone path, and sunset over the lawn.
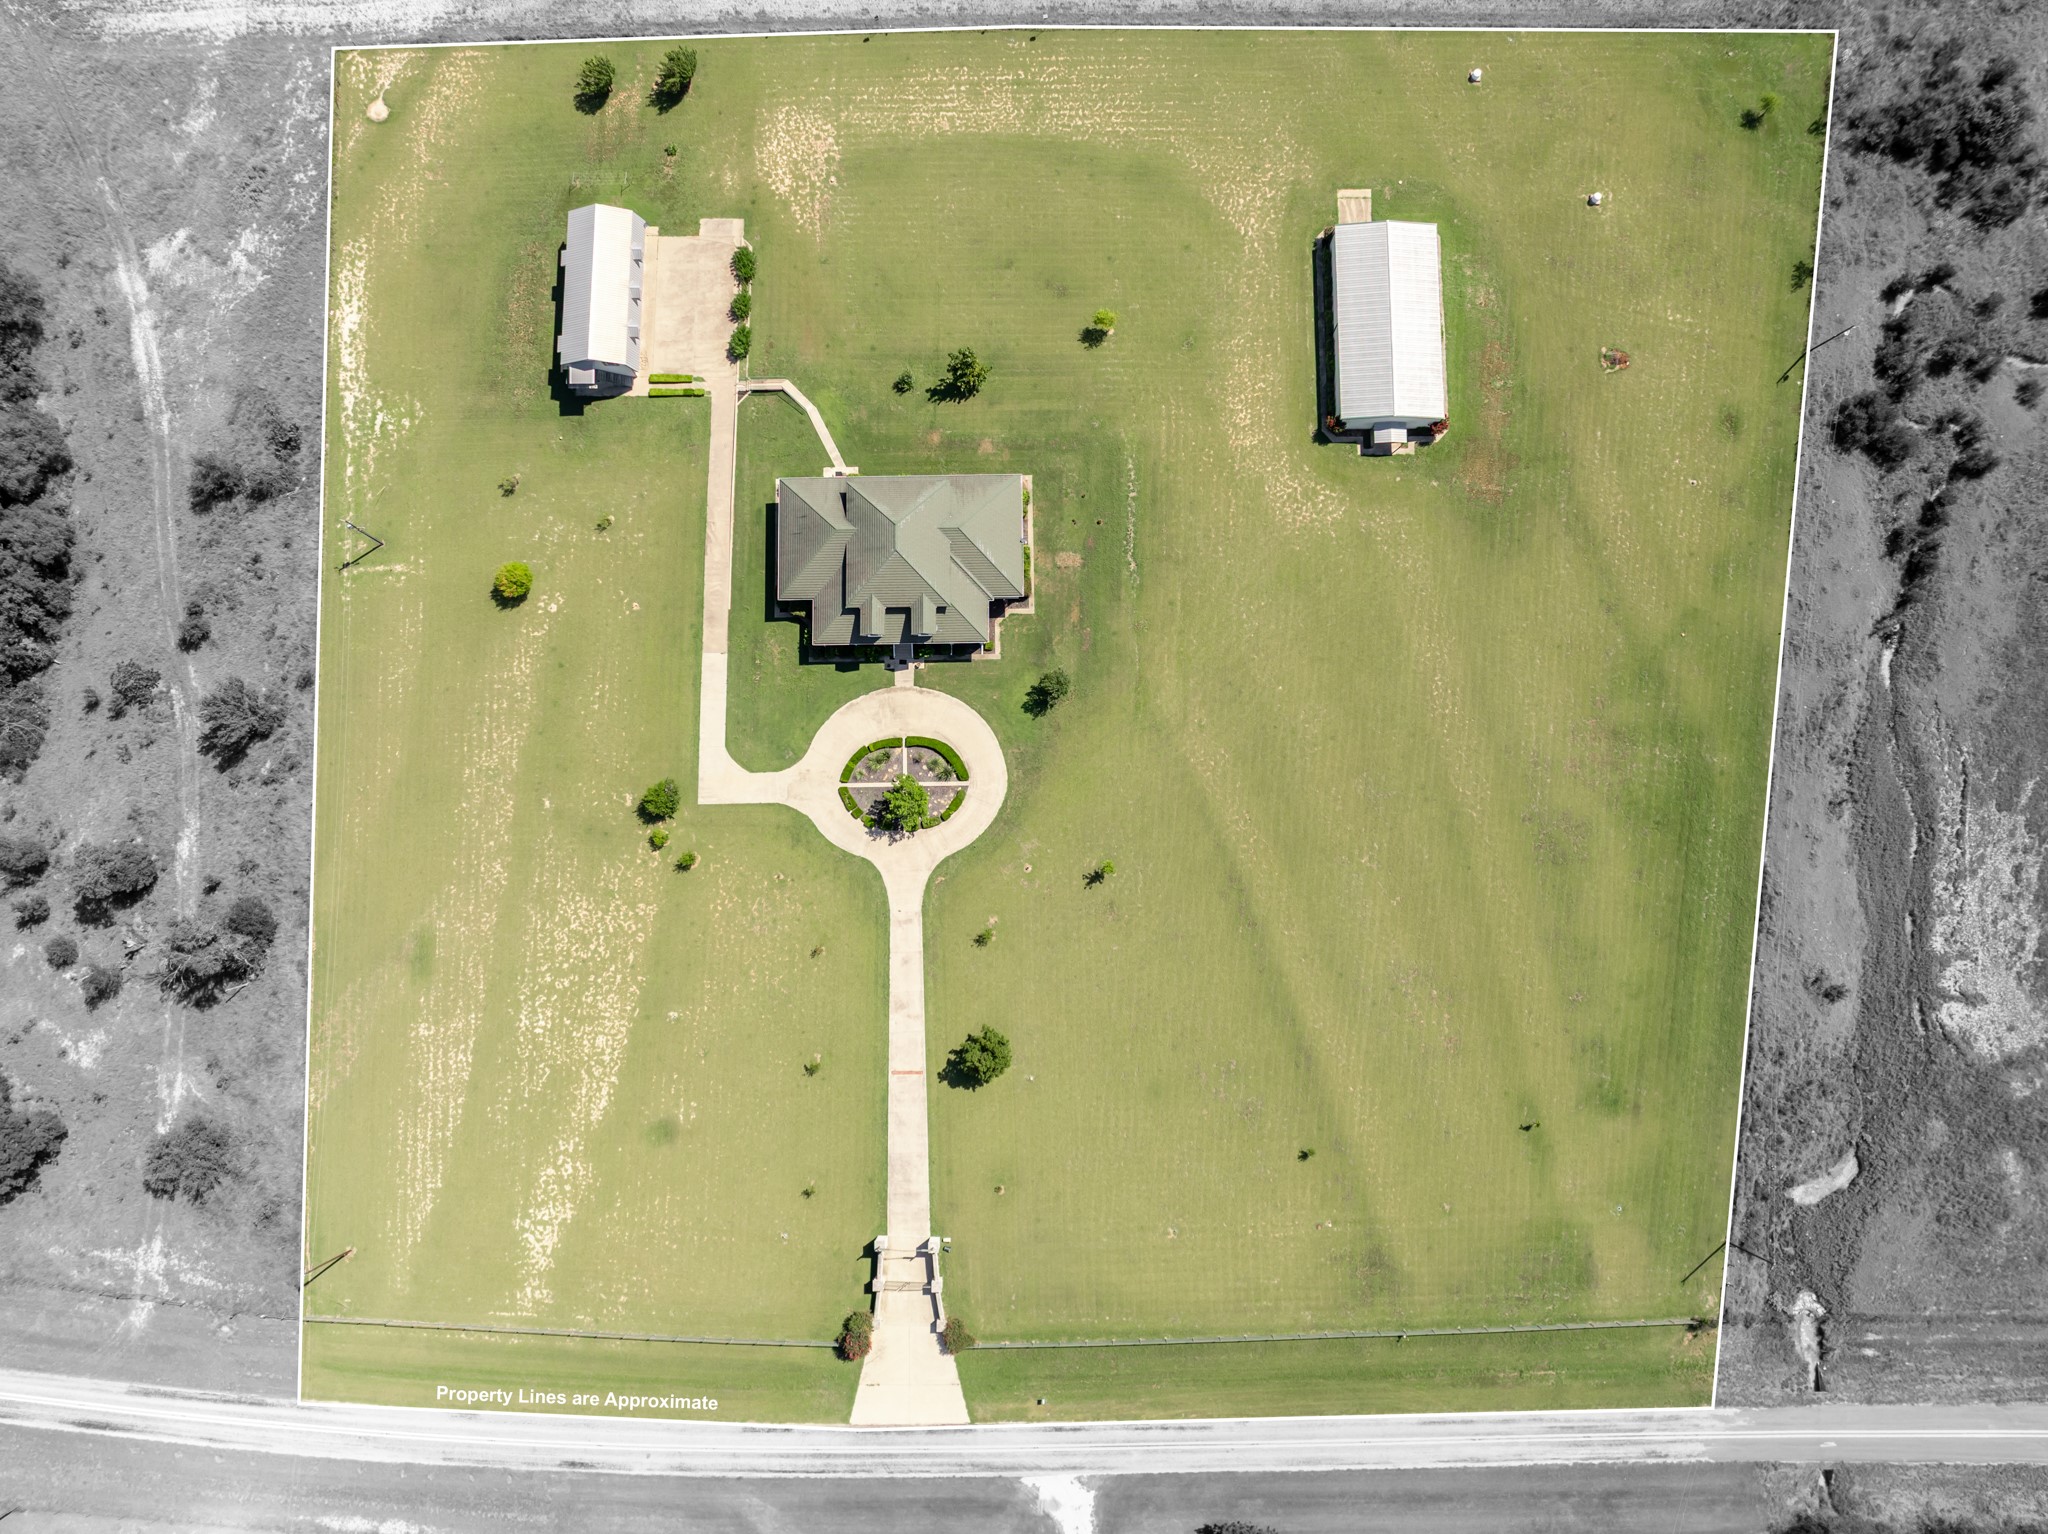
Aerial view of a home and outbuilding on a large lawn, with outlined property boundaries and a circular driveway turnaround.
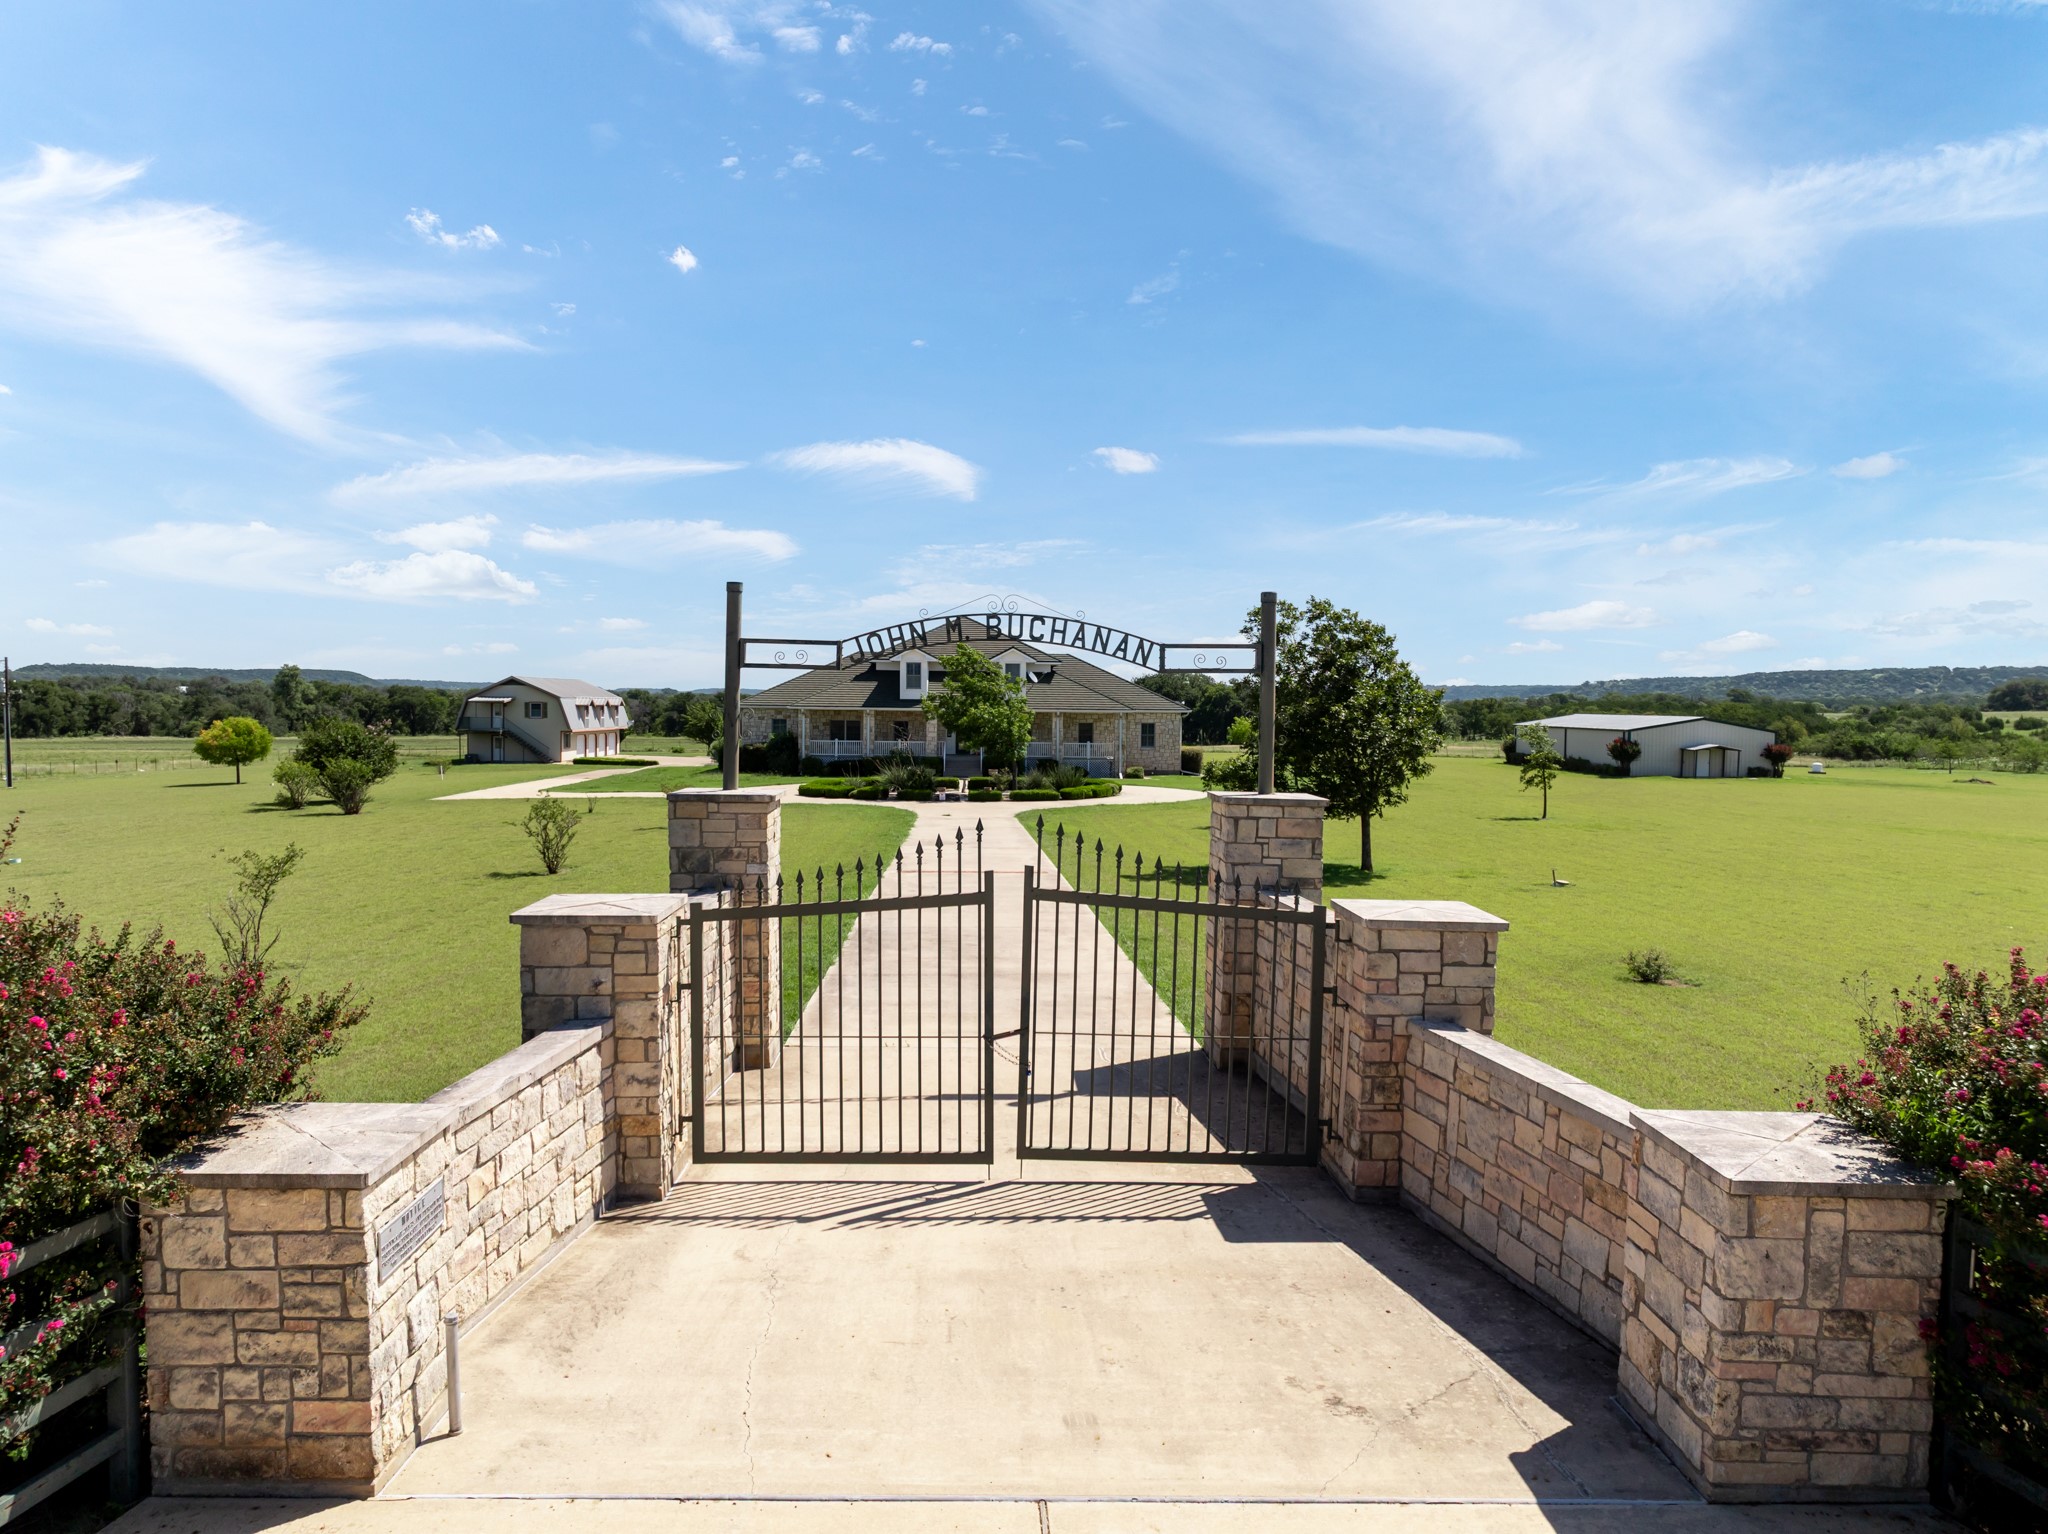
Stone ranch house beyond a gated driveway, with broad lawns and detached outbuildings.
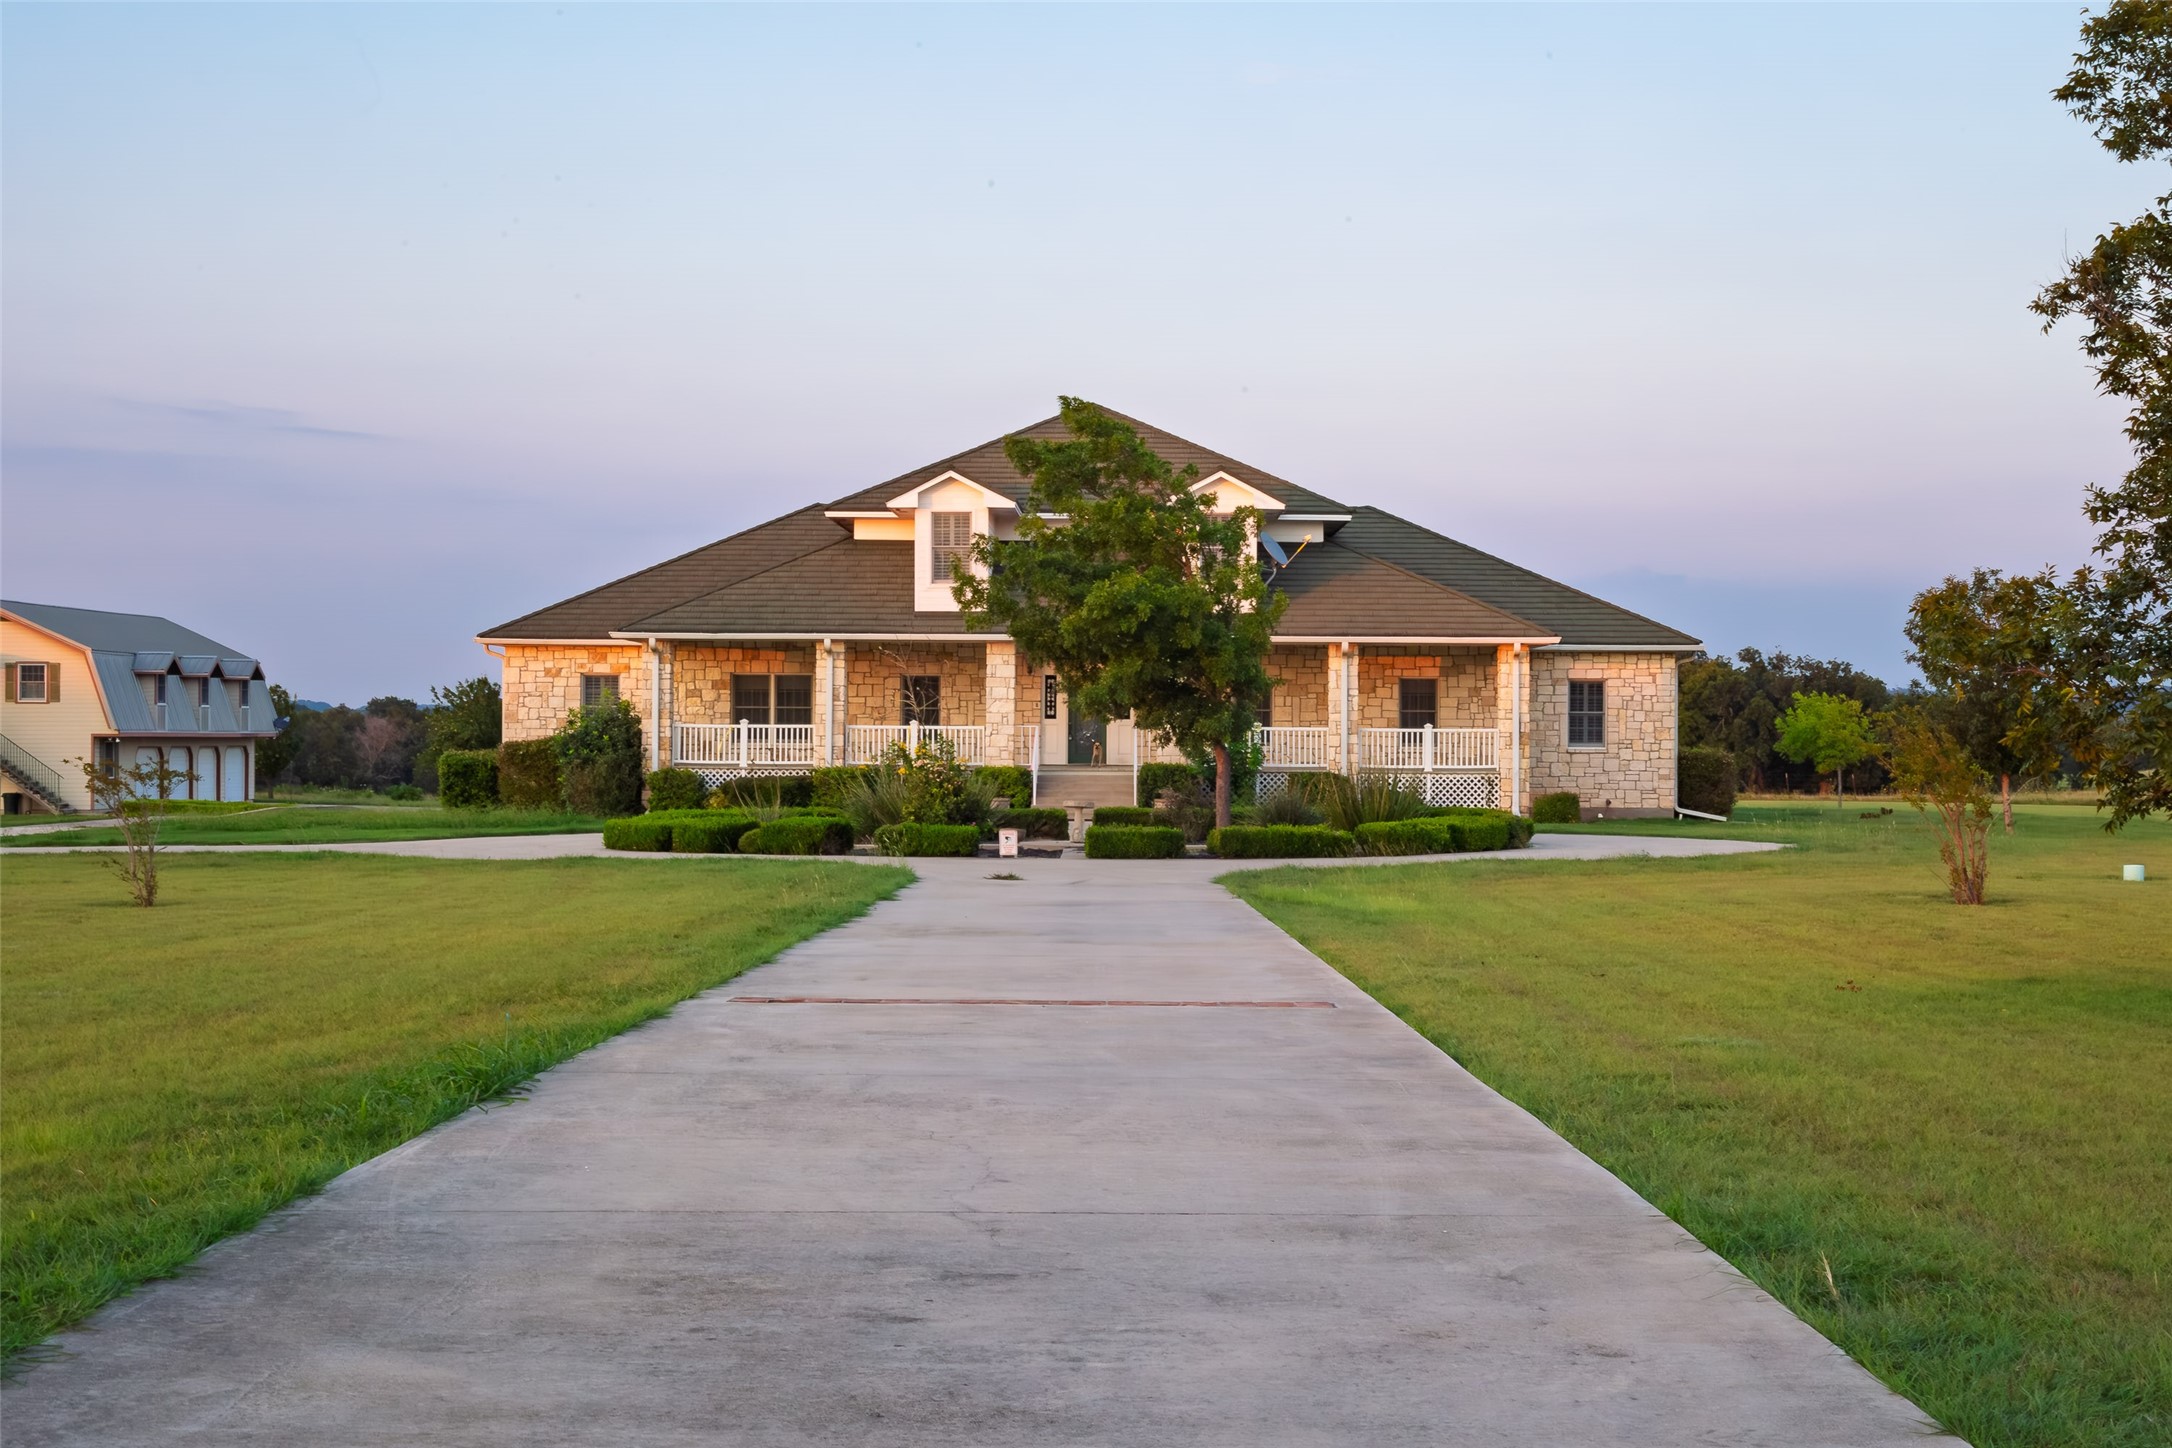
Stone house with a covered porch and central tree at the end of a long concrete driveway.
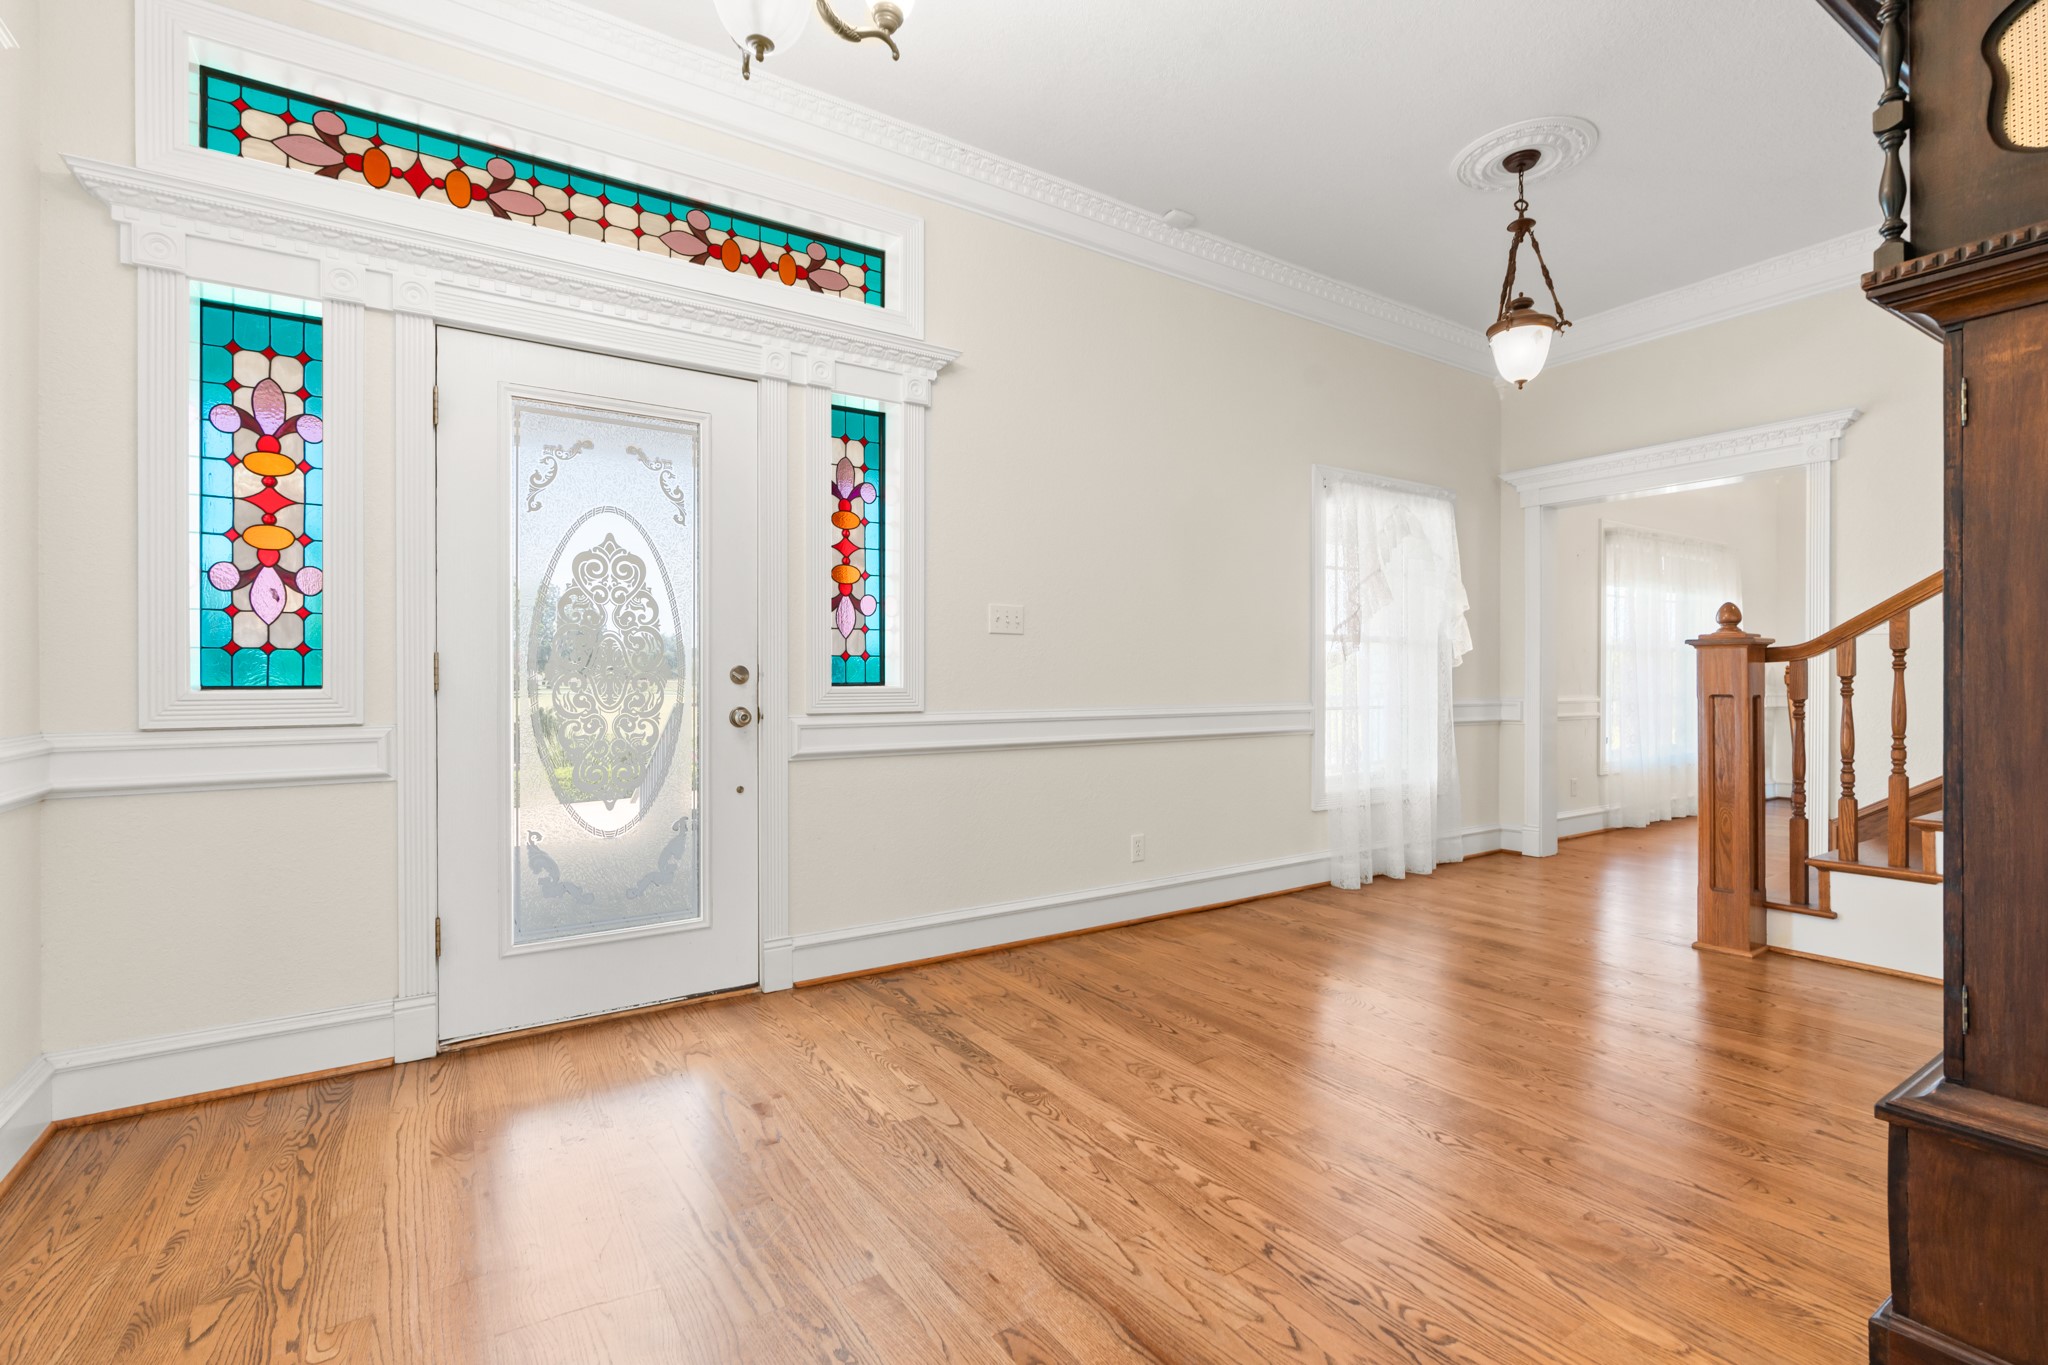
Entry hall with hardwood floors and a front door framed by colorful stained-glass panels.
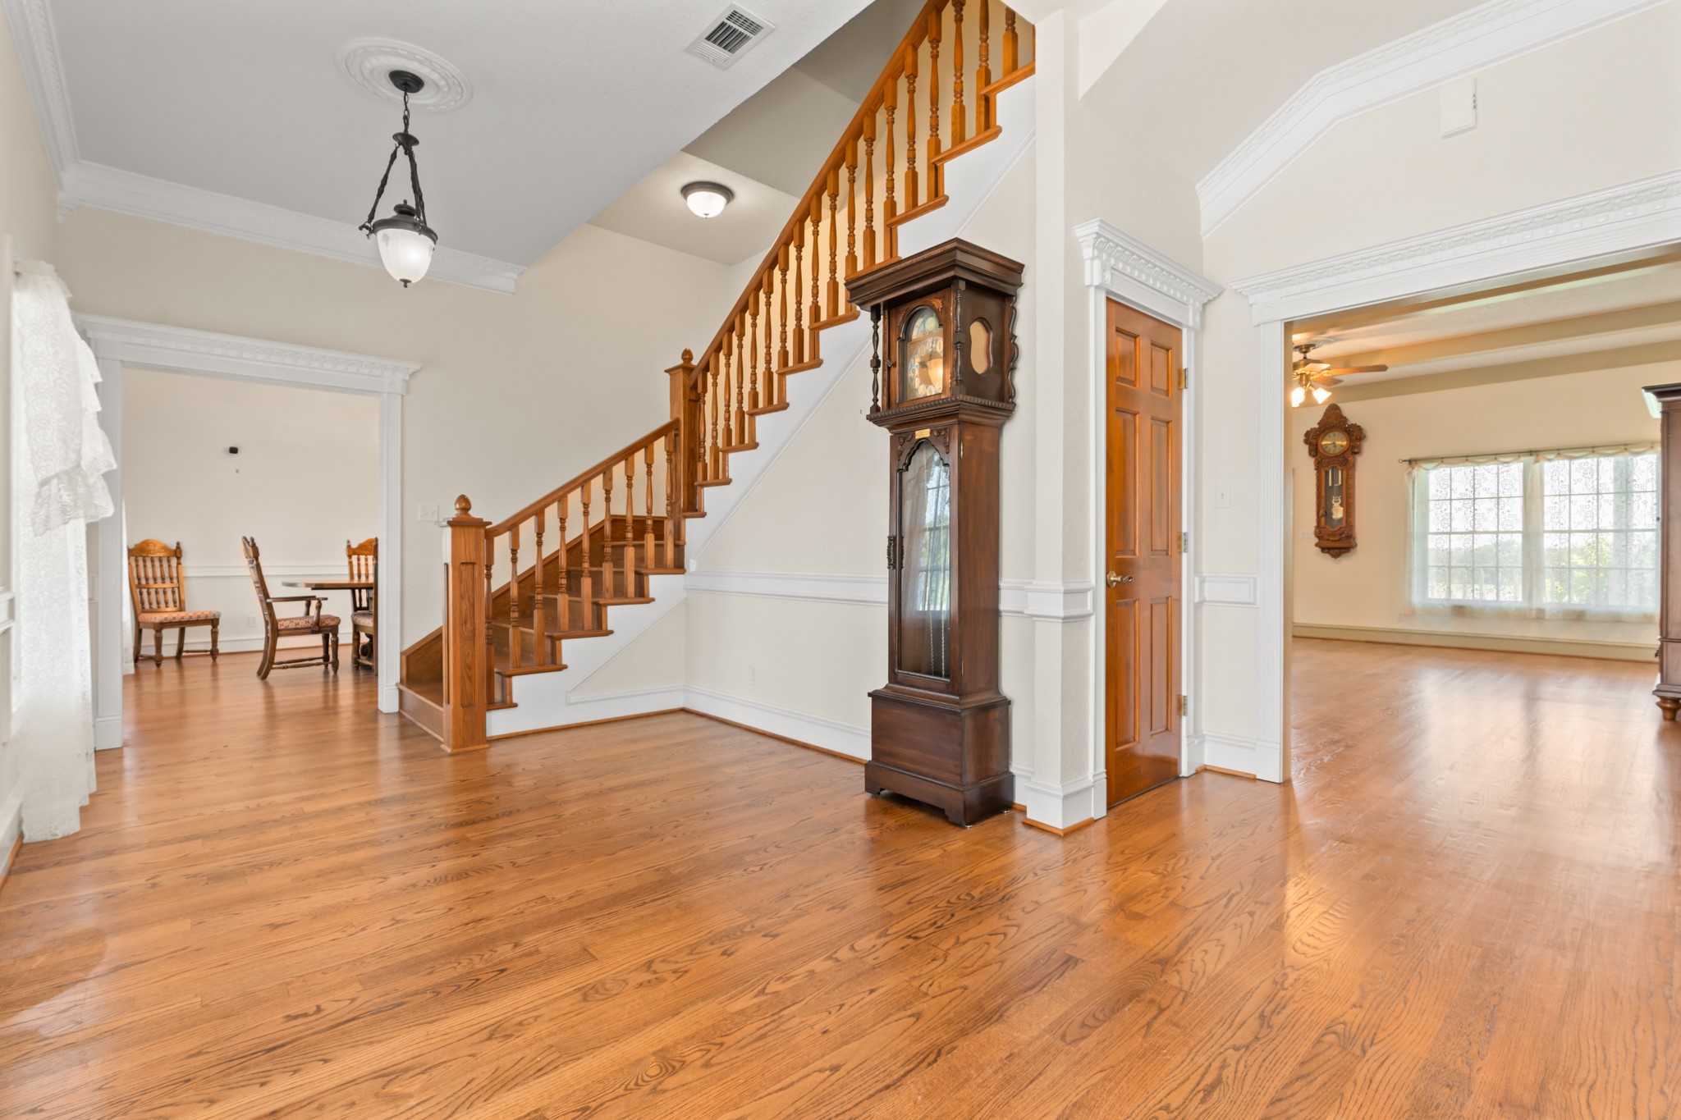
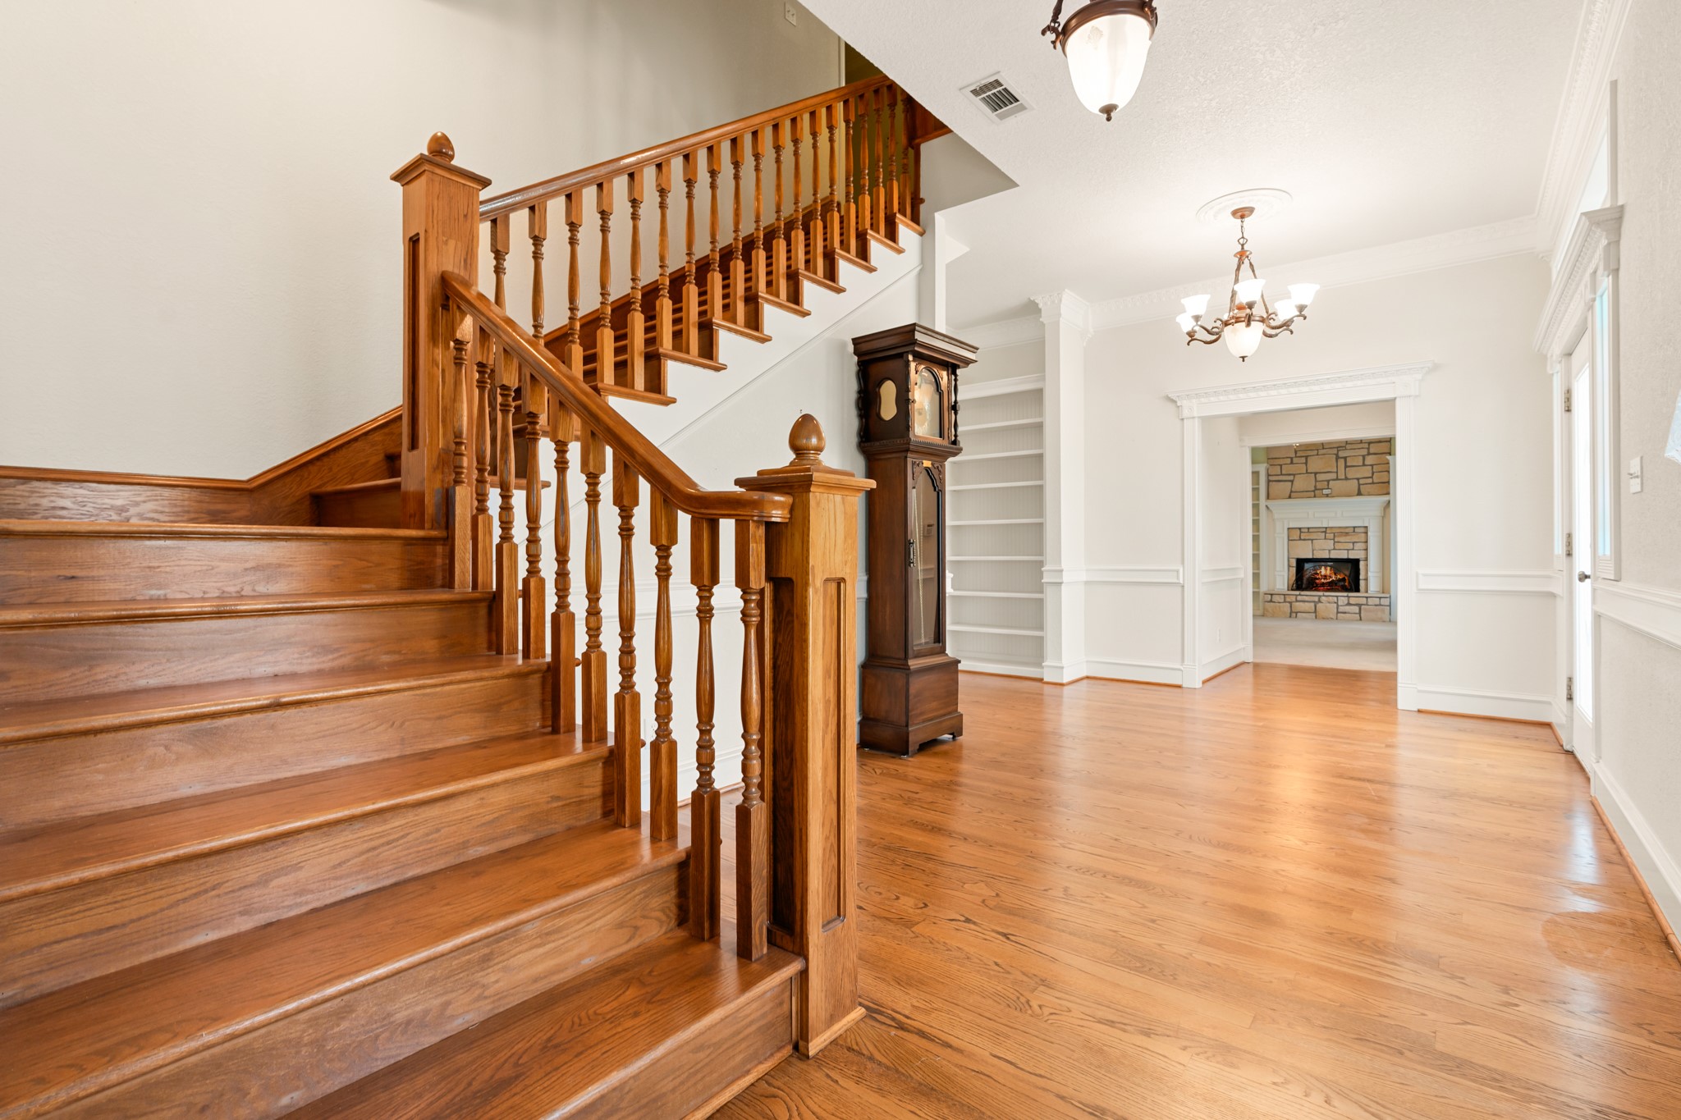
Foyer with hardwood floors, a wooden staircase, and a tall grandfather clock.
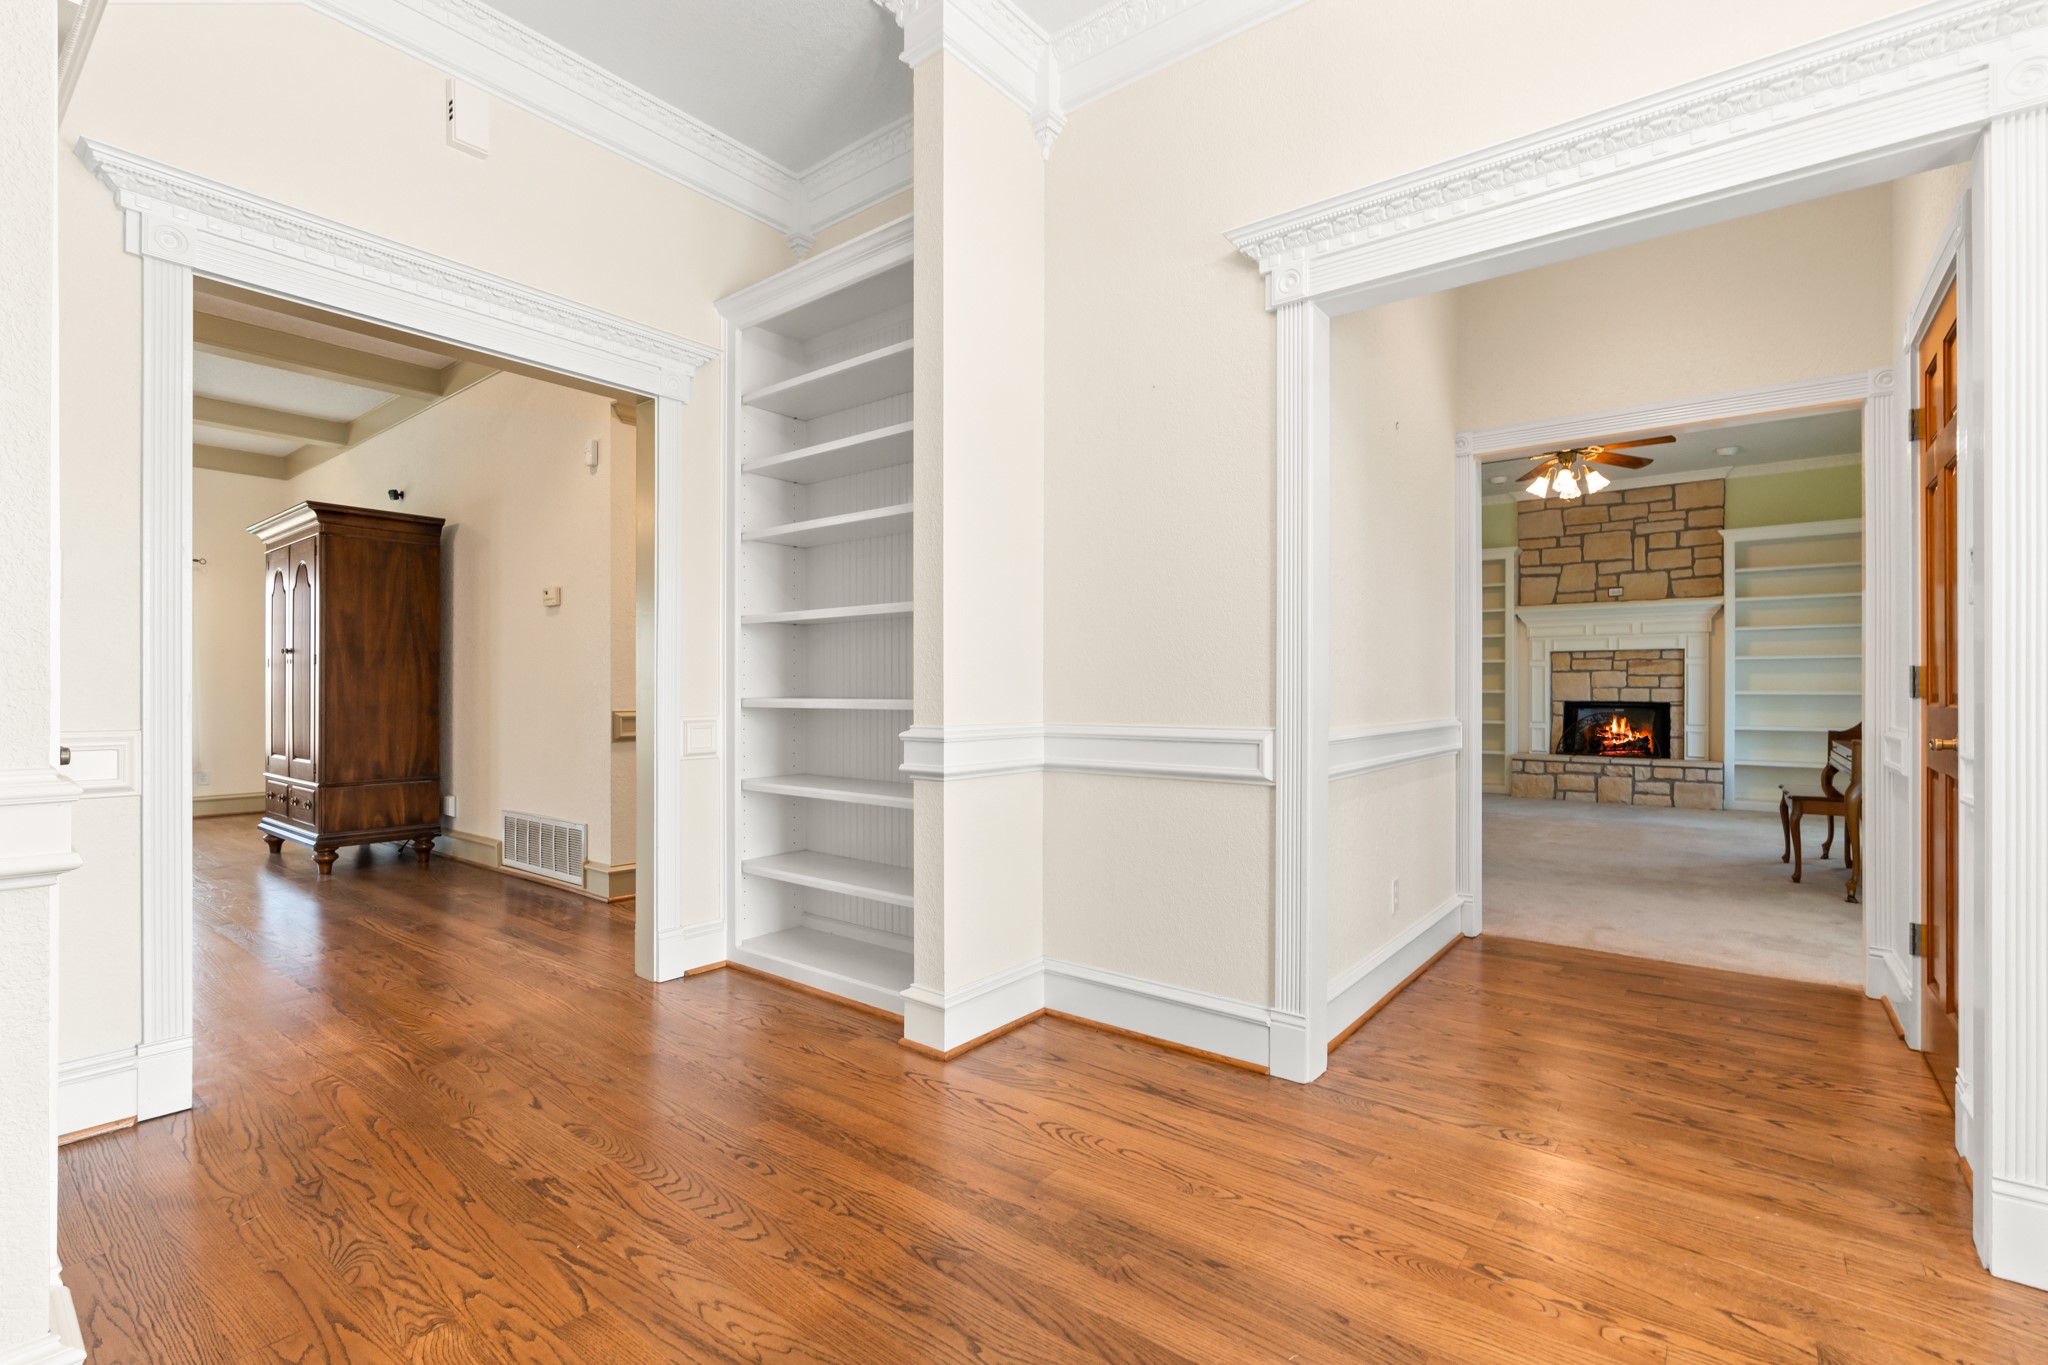
Hardwood-floored hallway with ornate white trim and built-in shelves, opening onto a living room with a stone fireplace.
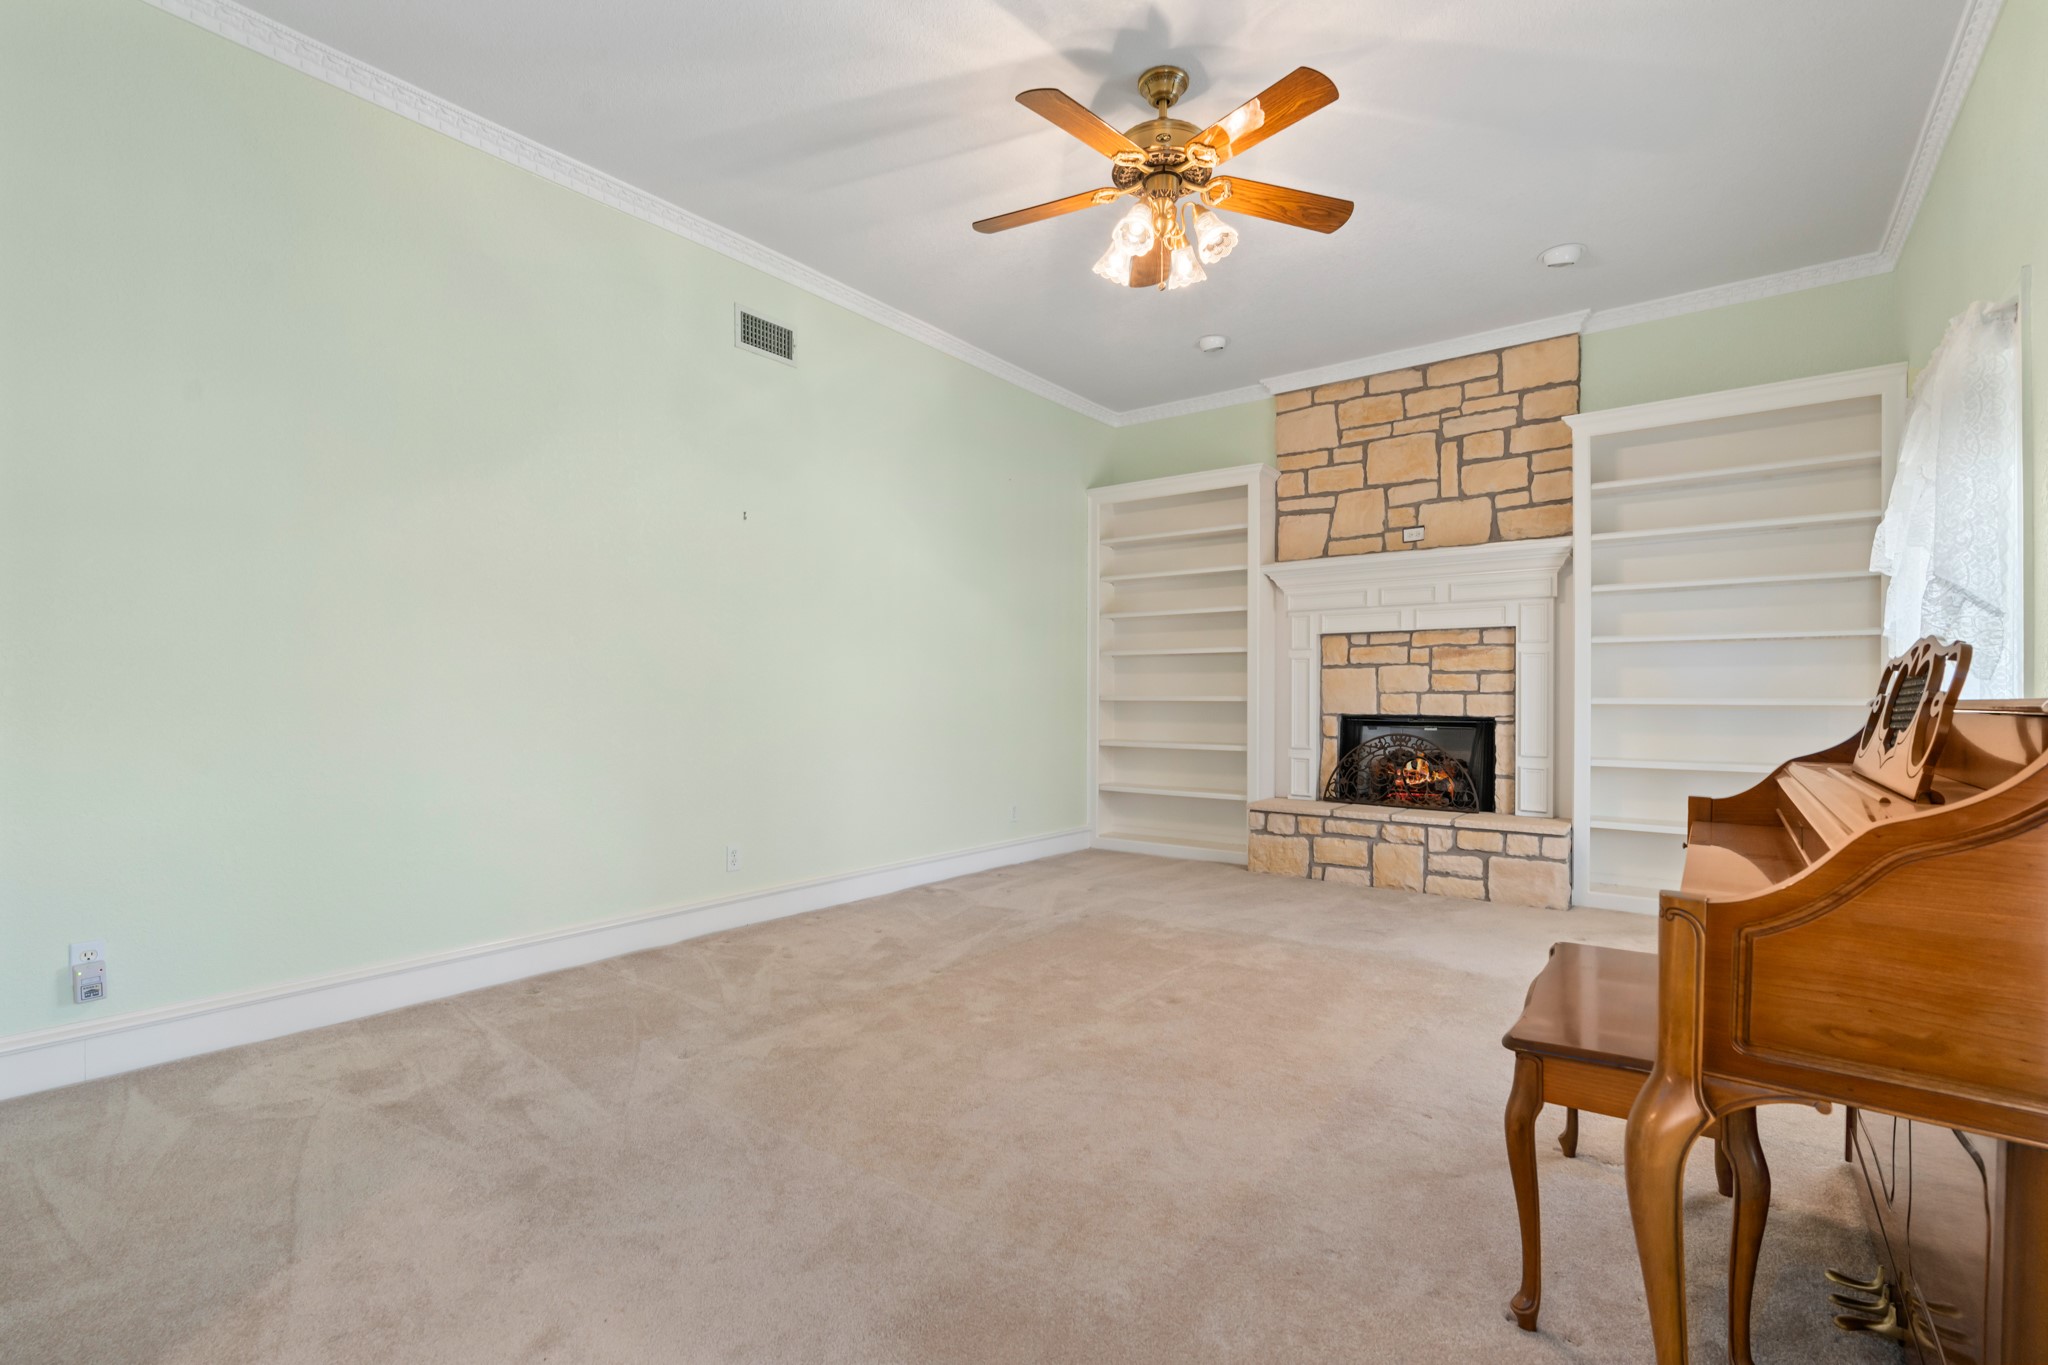
Living room with a stone fireplace, built-in bookcases, and a wooden piano.
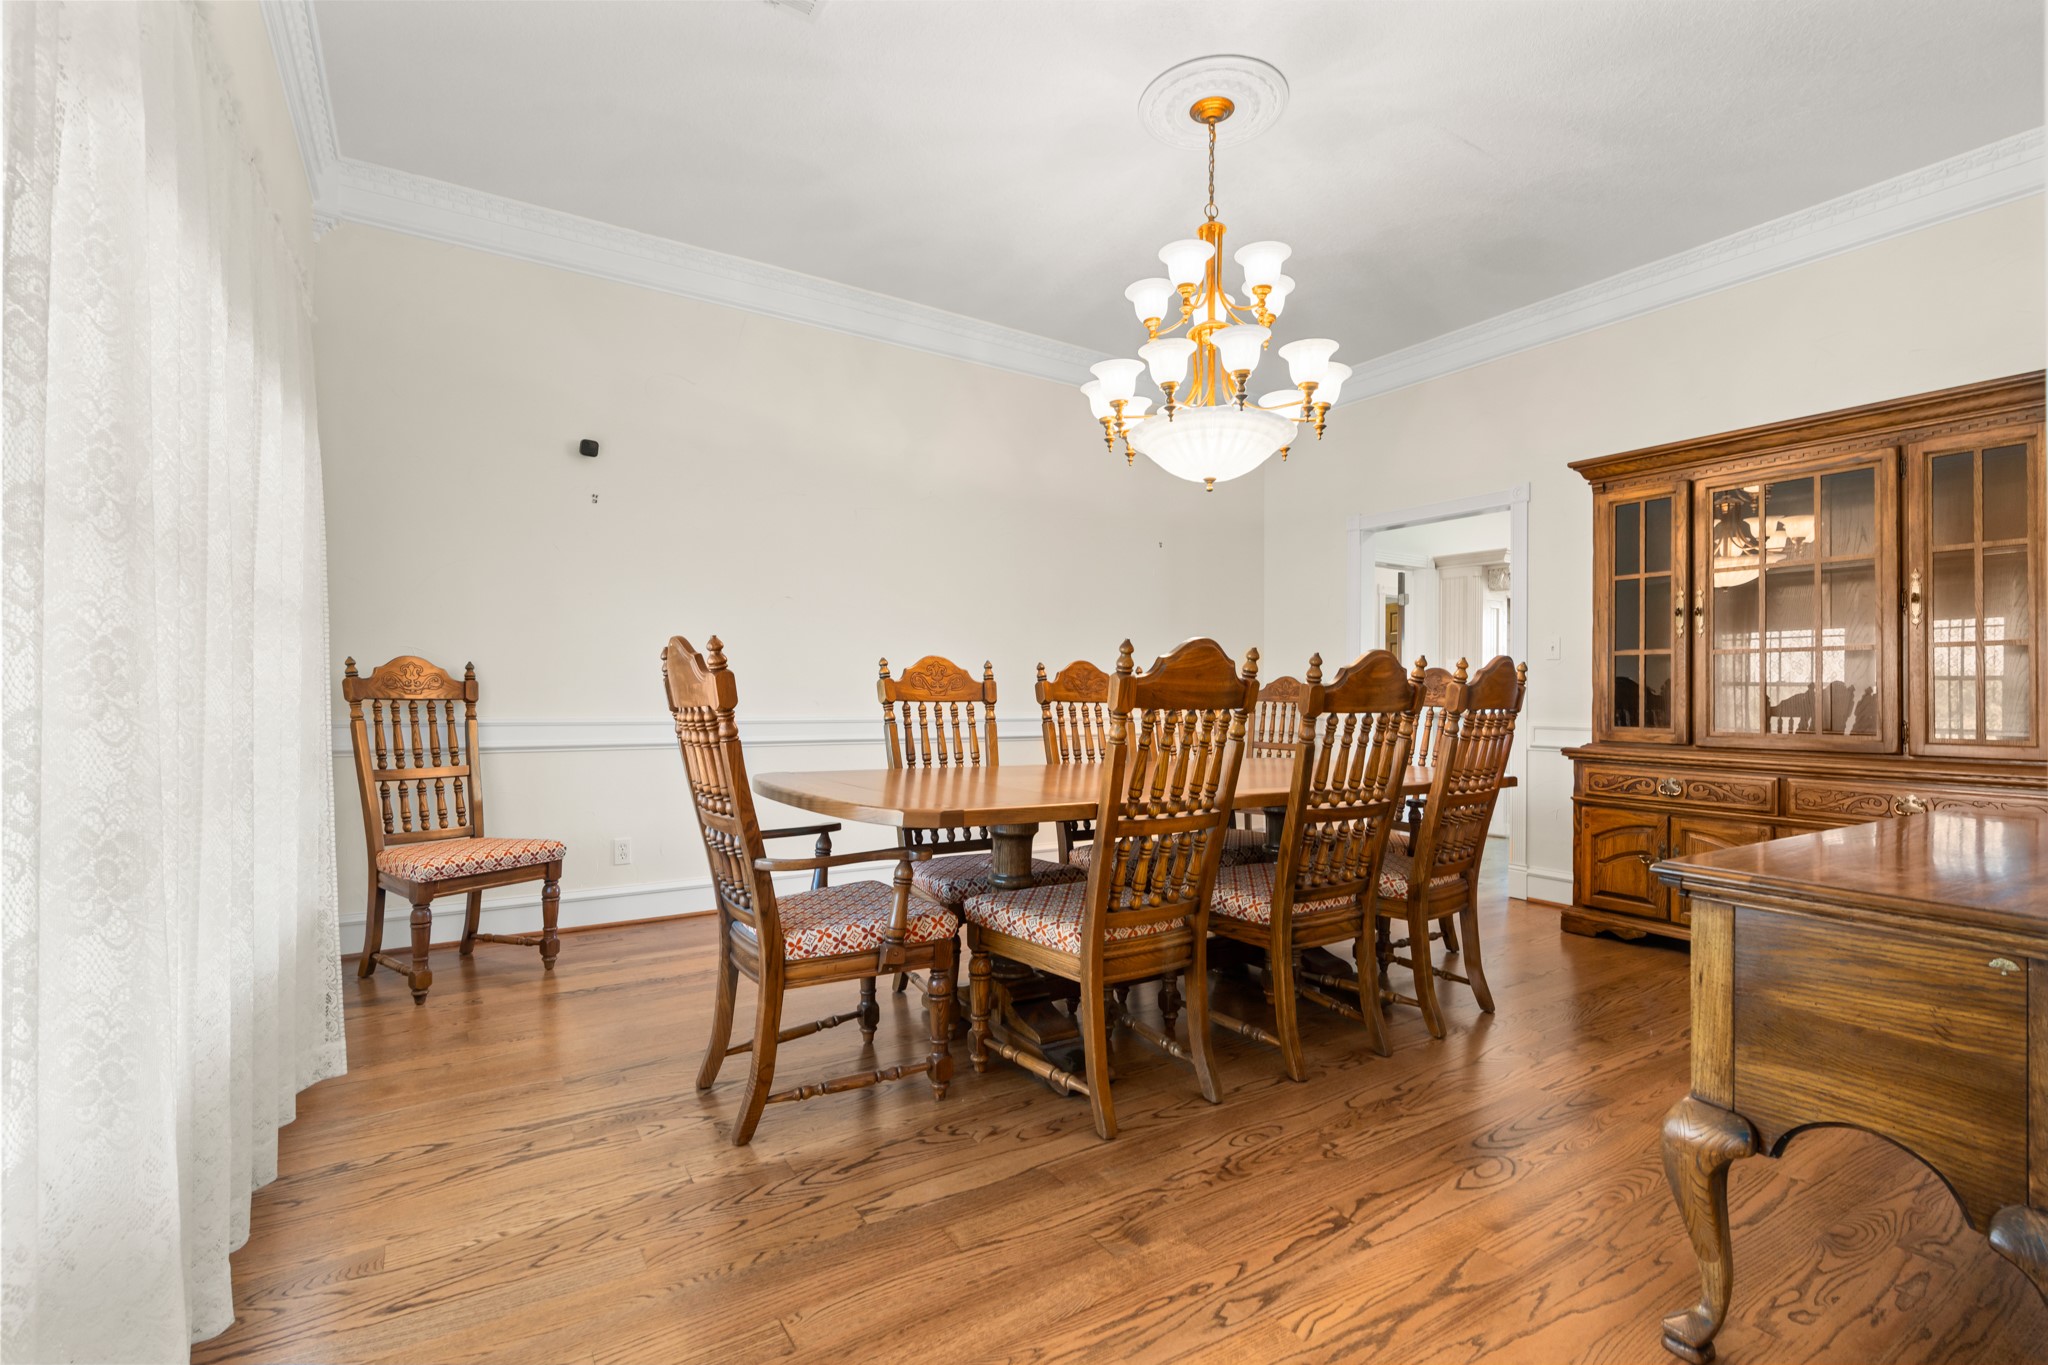
Formal dining room with a carved wooden dining set, glass-front china cabinet, and brass chandelier.
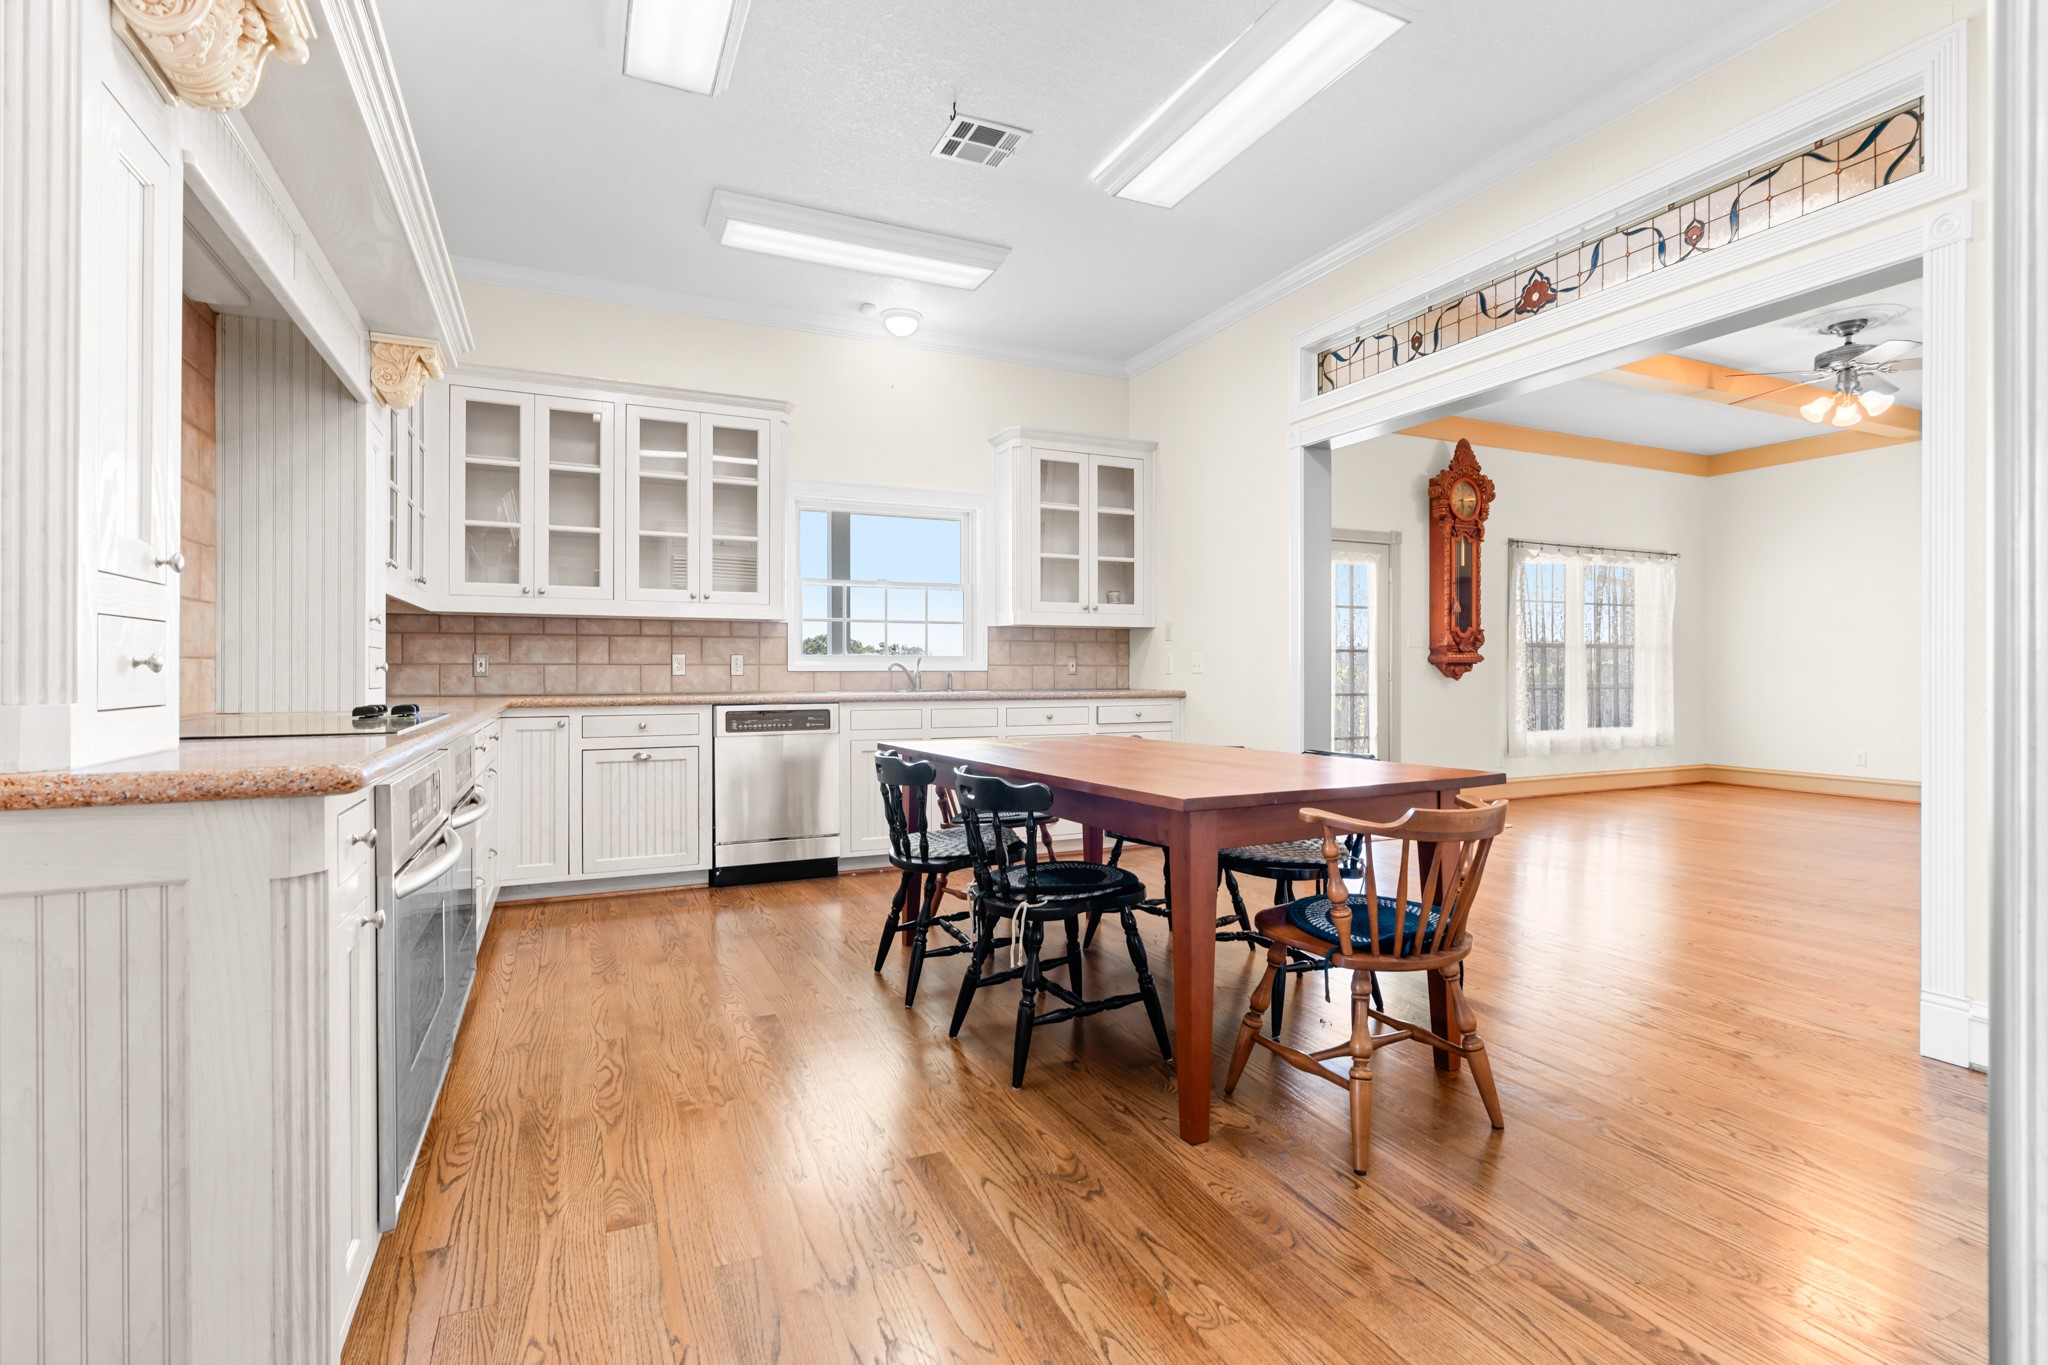
Kitchen and dining area with white cabinets, hardwood floors, and a wooden table
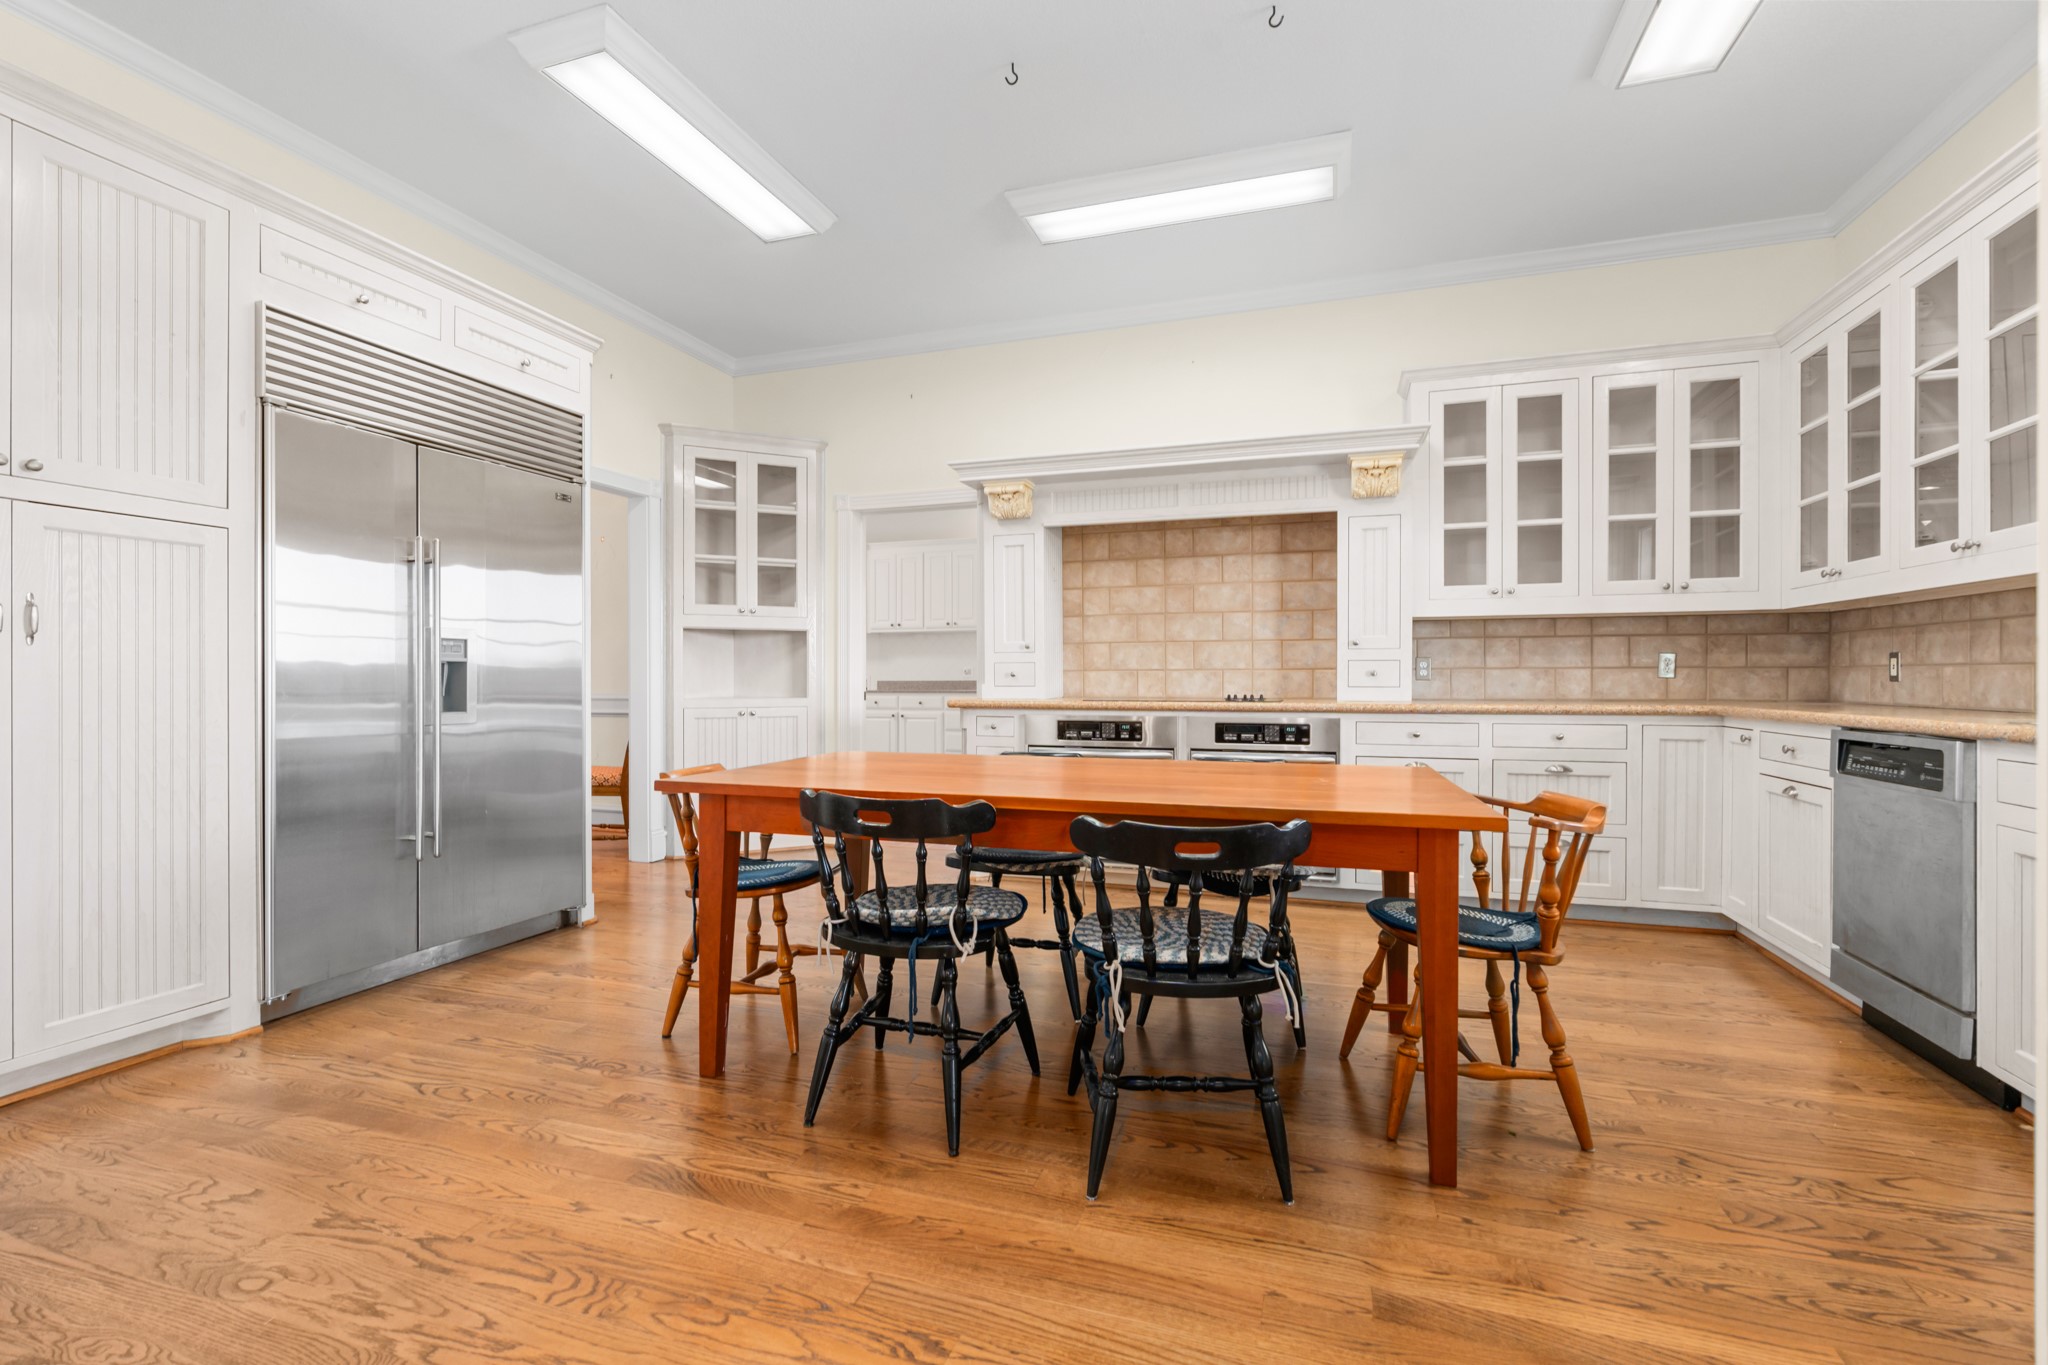
Kitchen with white cabinetry, stainless steel appliances, and a wooden dining table on hardwood floors.
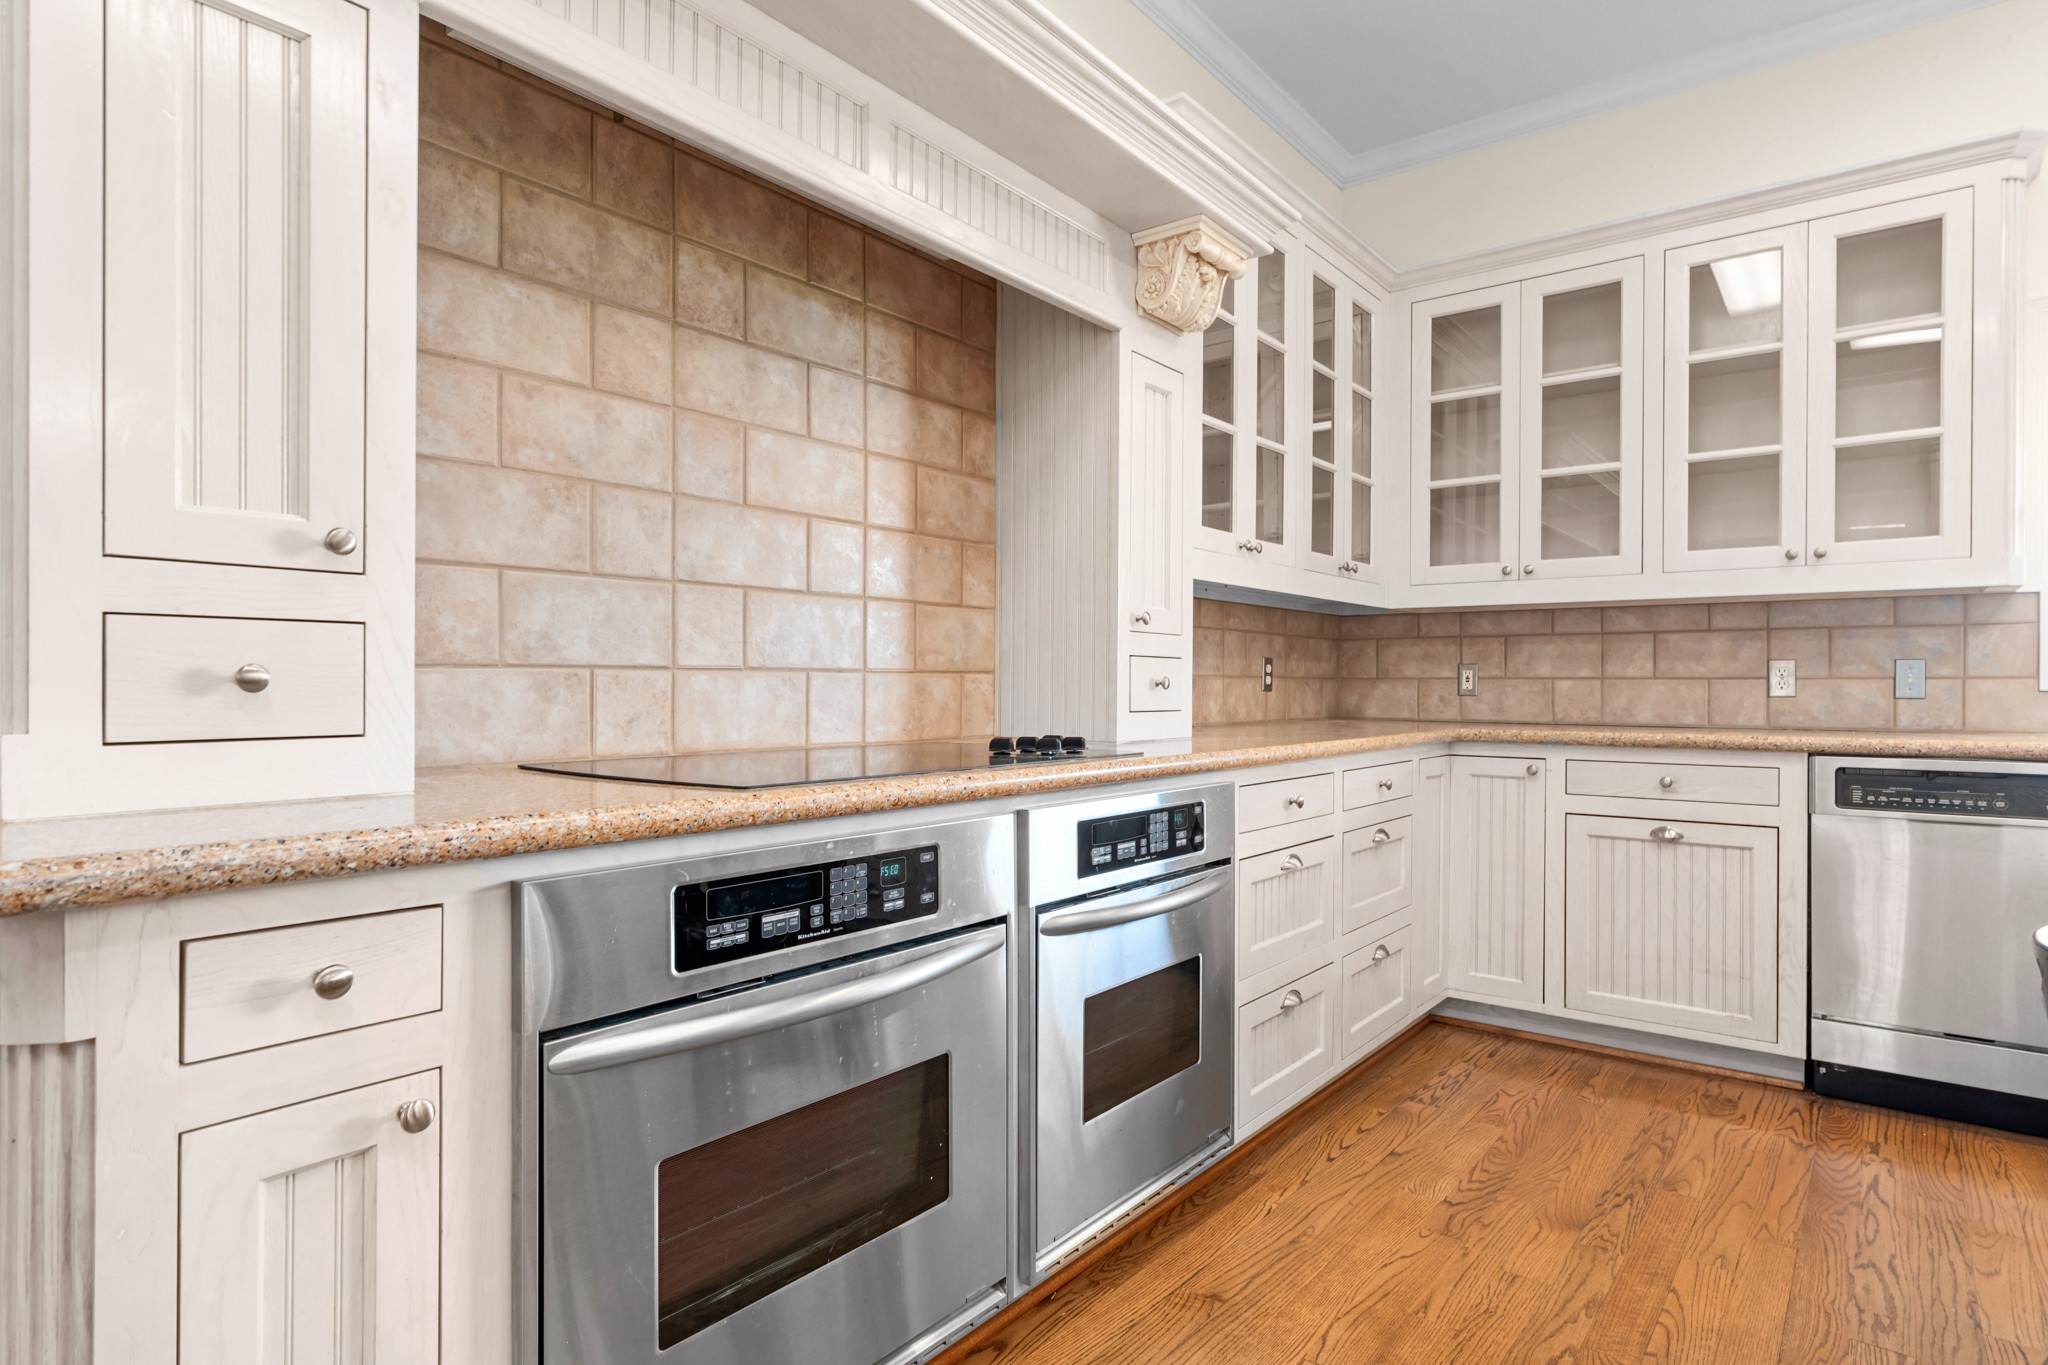
Kitchen with white cabinetry, glass-front uppers, stainless steel ovens, and warm hardwood floors.
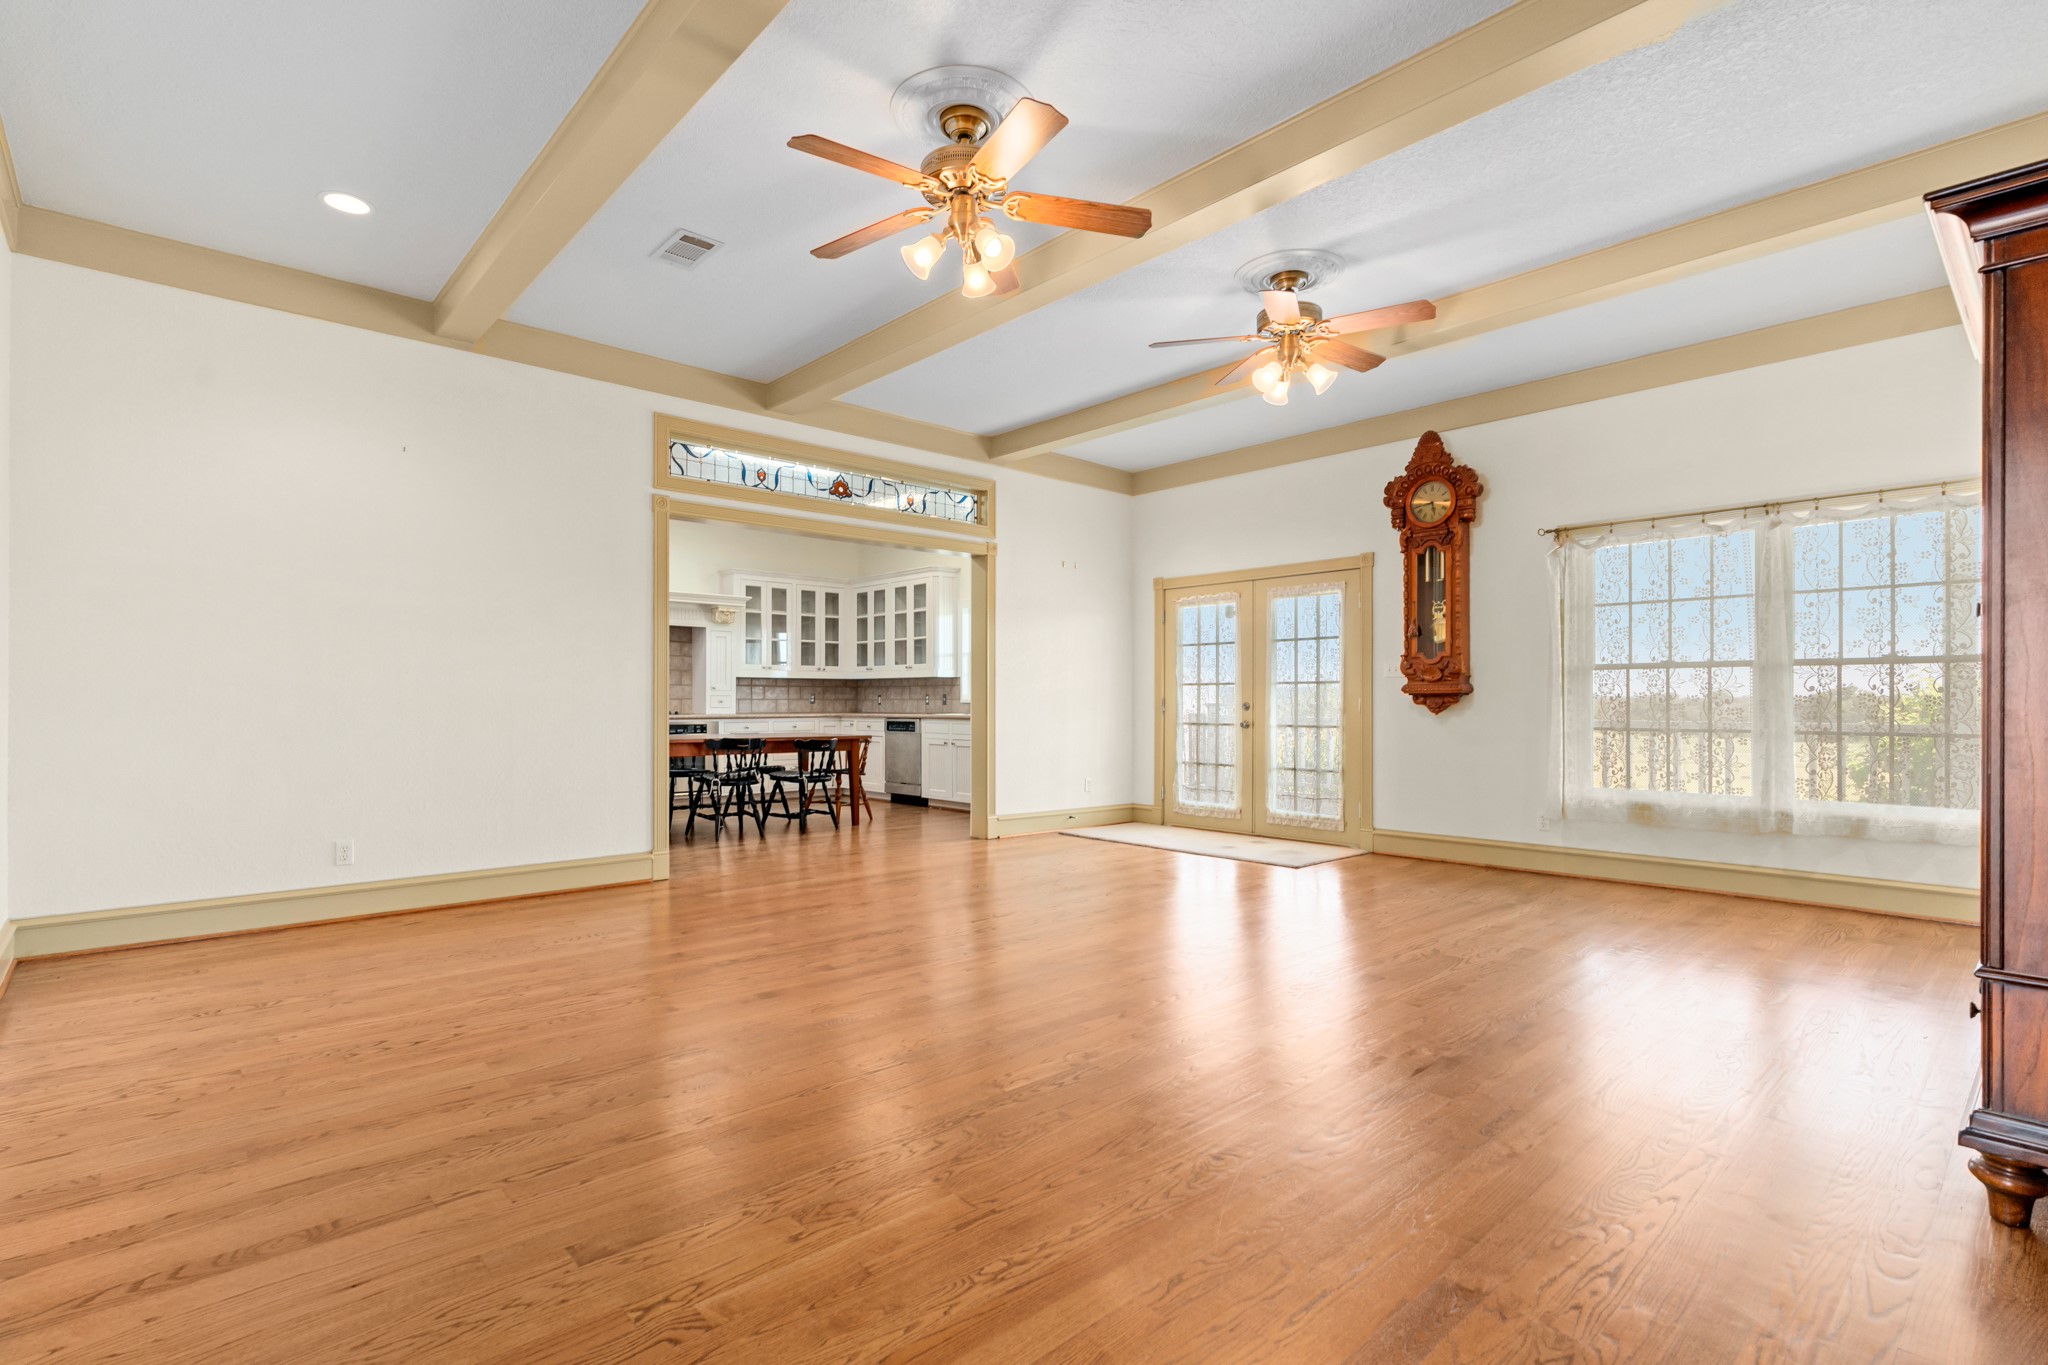
Vacant living room with hardwood floors, beamed ceiling, two ceiling fans, and an open doorway to the kitchen.
Empty living room with a high ceiling, ceiling fan, and stained-glass panel in the adjoining doorway.
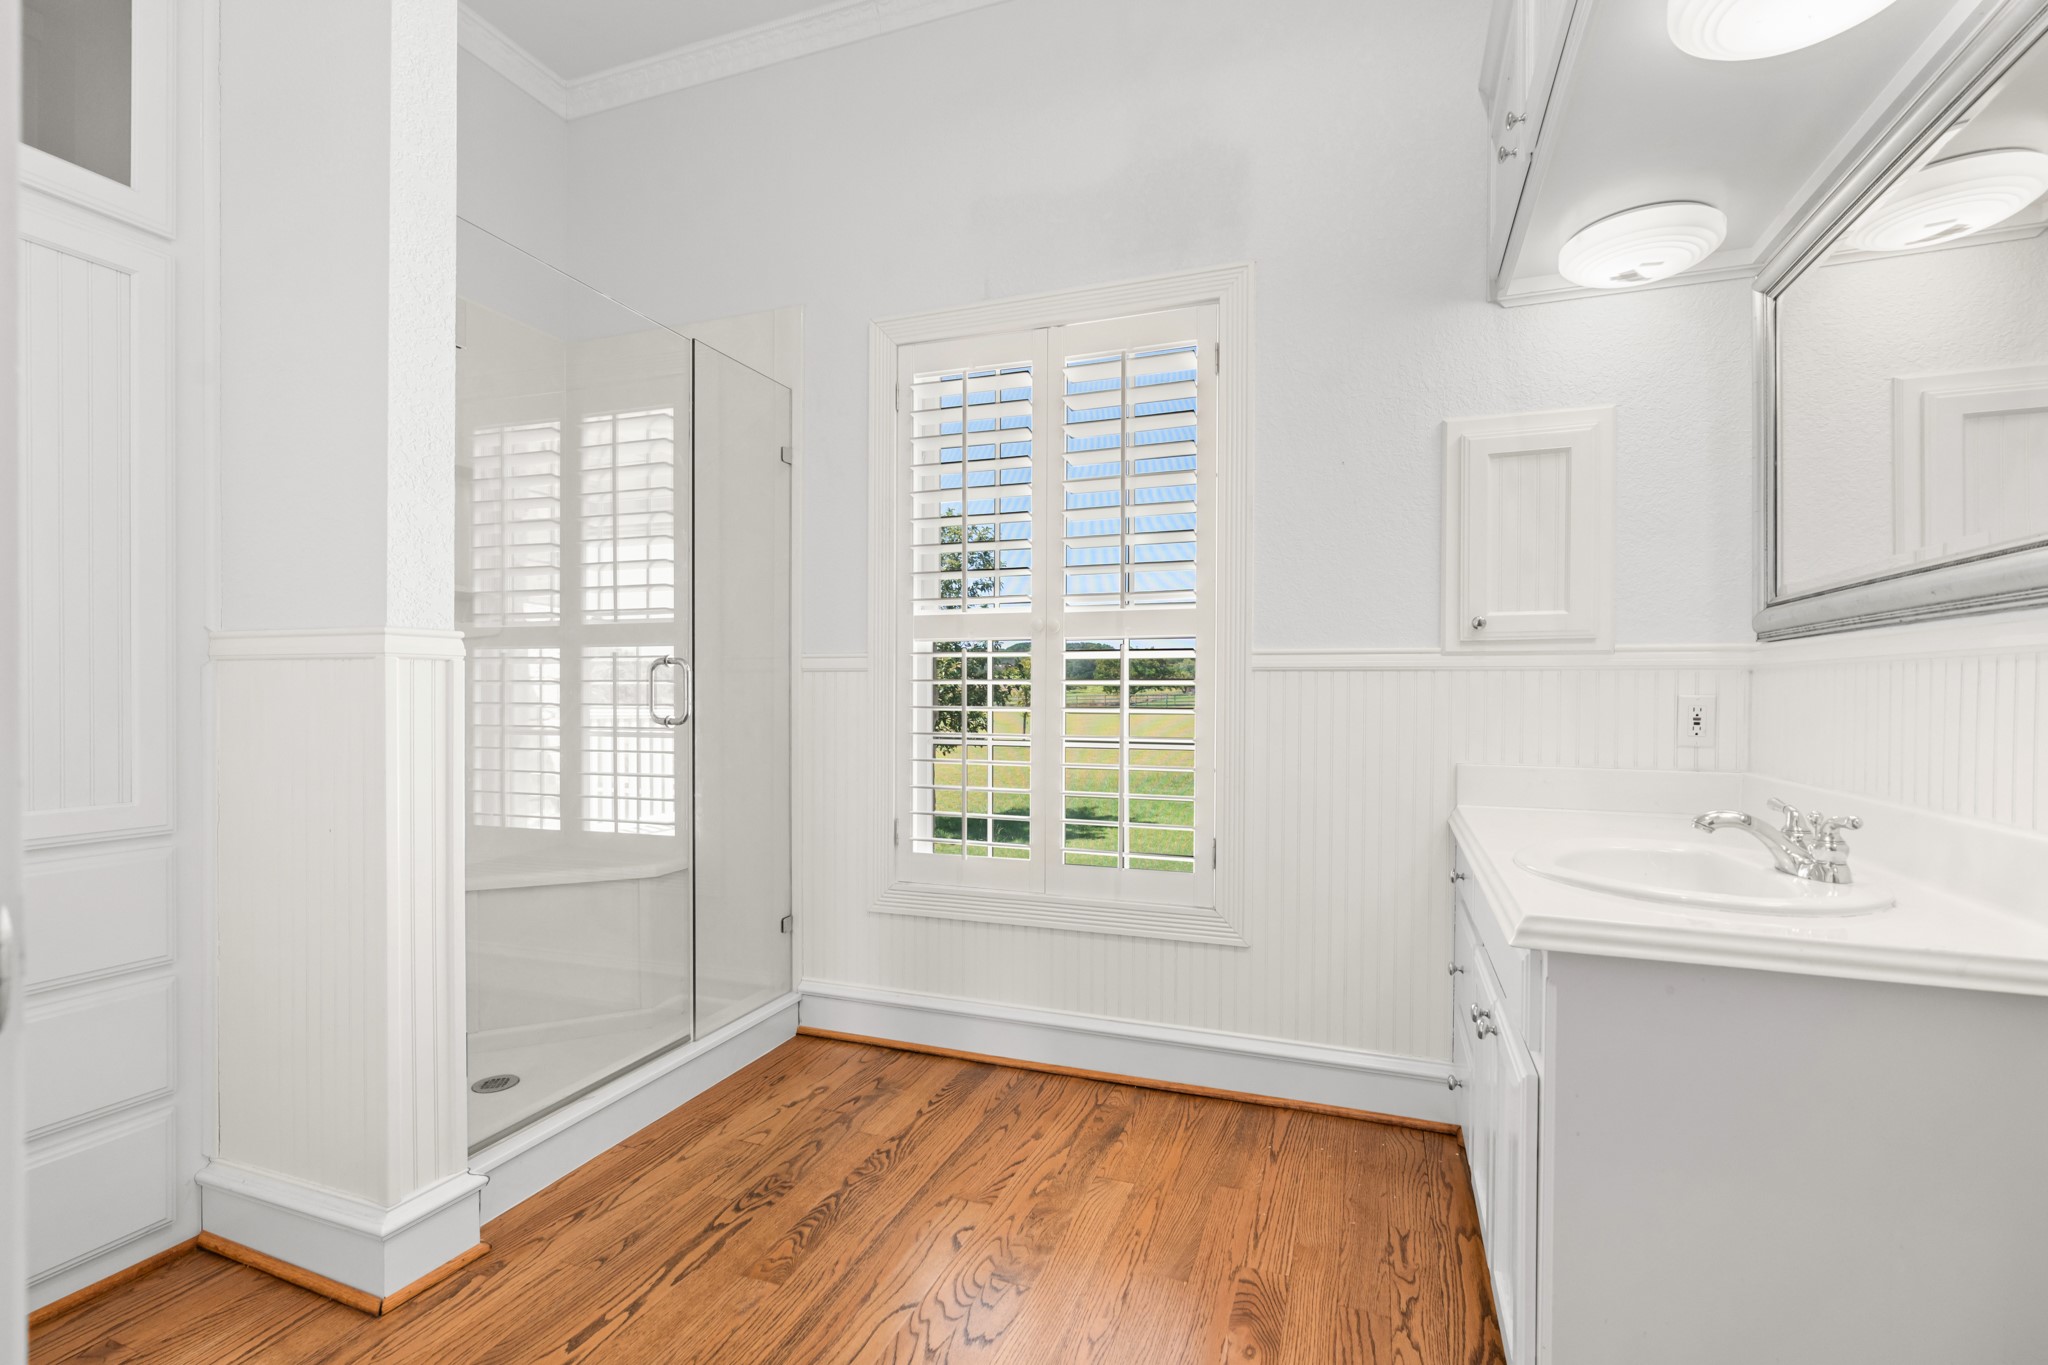
Bright bathroom with a glass shower, white vanity, plantation shutters, and hardwood floors.
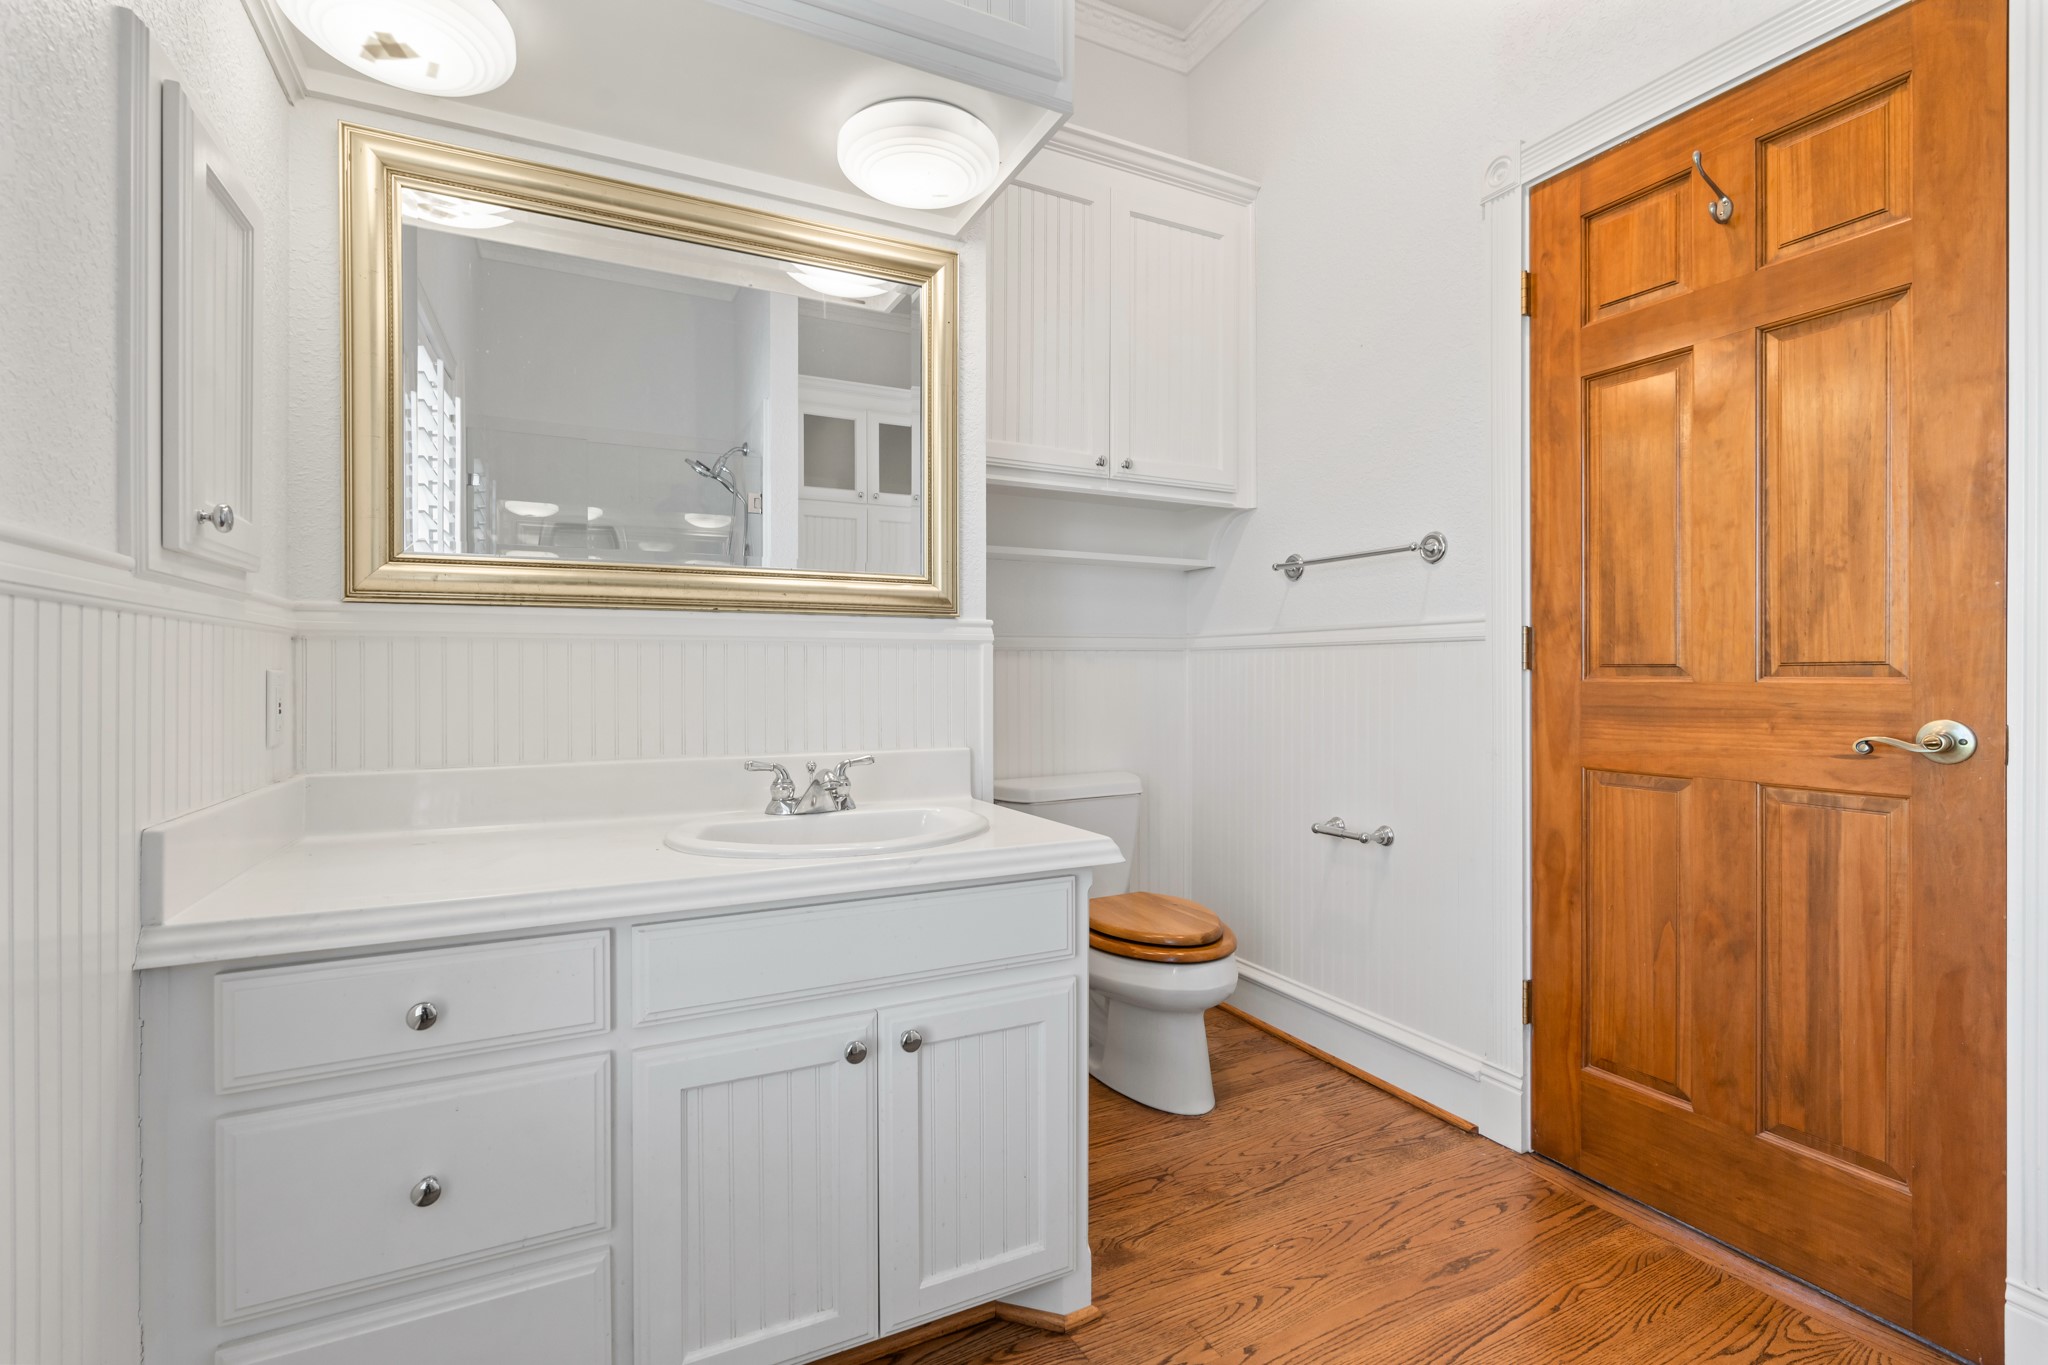
Bathroom with a white paneled vanity and large mirror, toilet with a wood seat, and a paneled wood door.
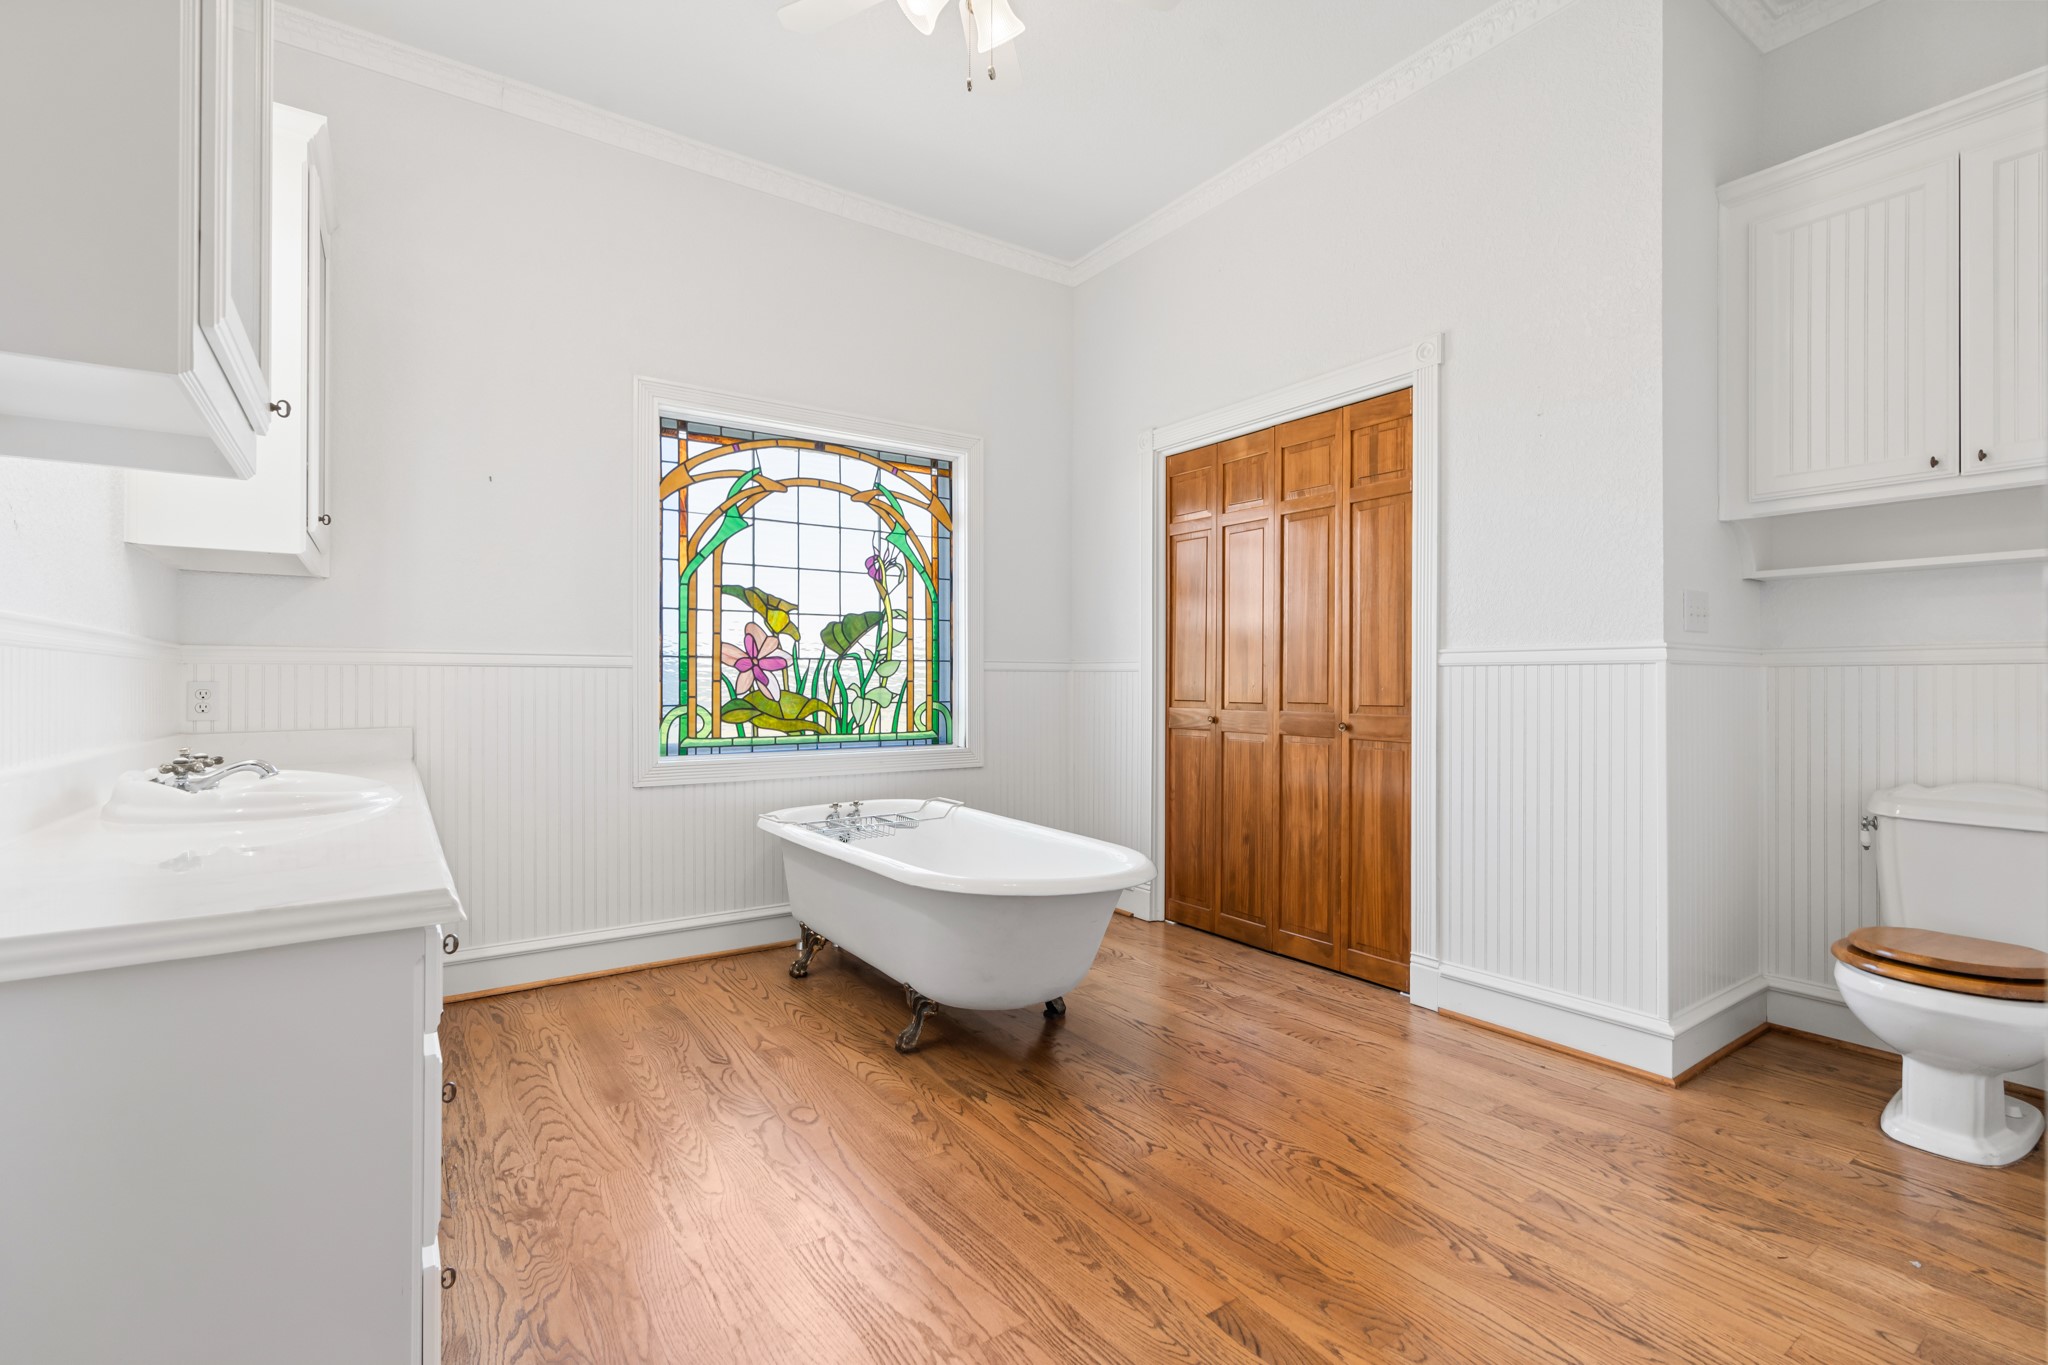
Bathroom with a clawfoot tub, floral stained-glass window, and warm wood flooring.
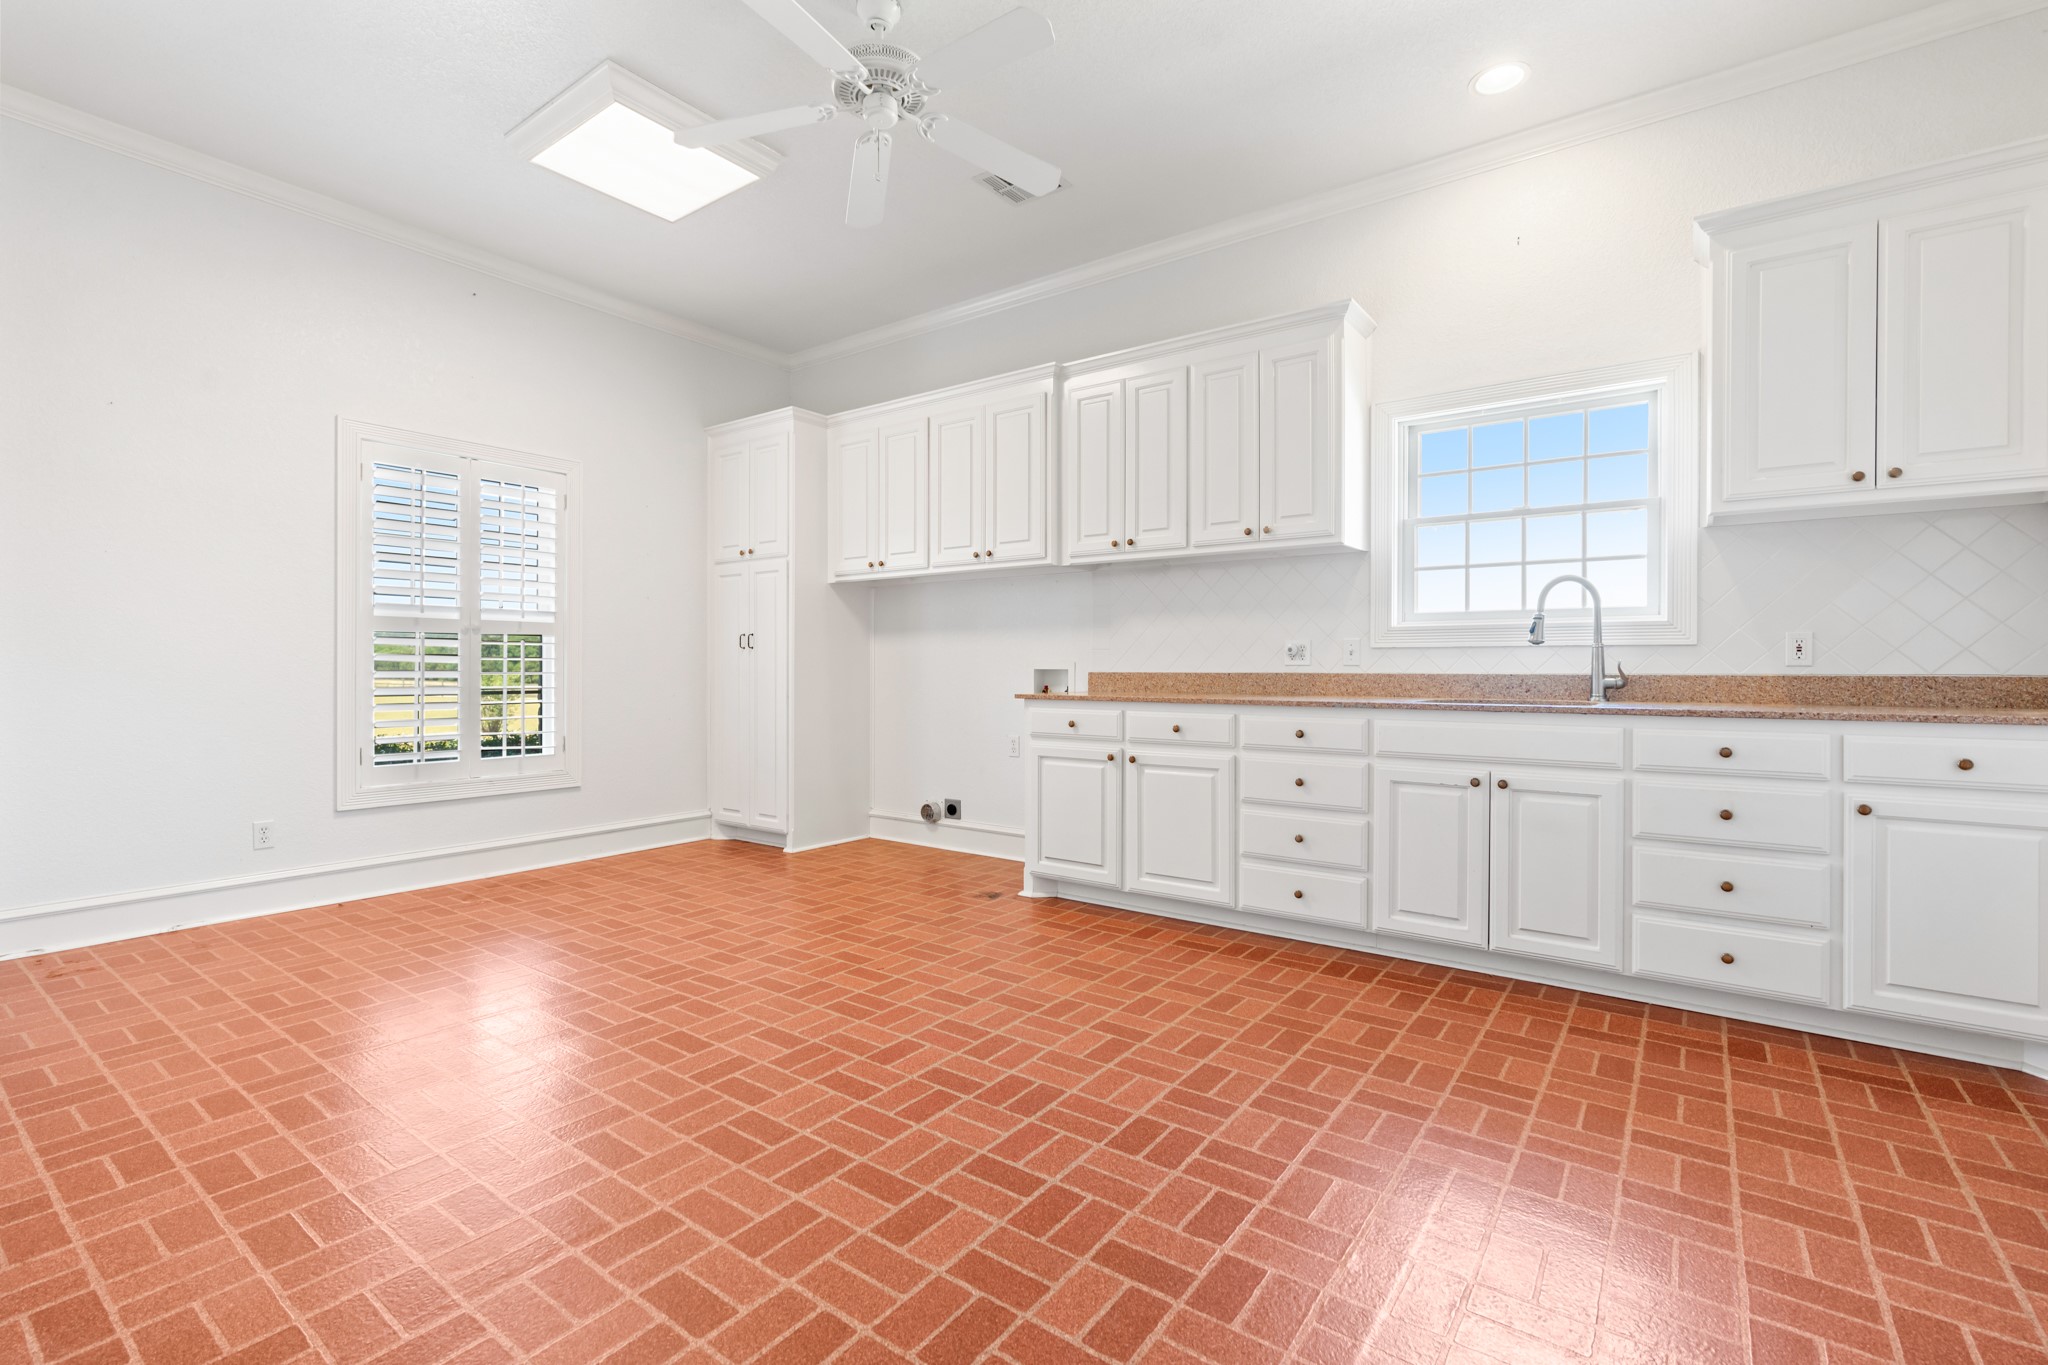
Kitchen with white cabinets, a long countertop, and distinctive brick-red tile flooring.
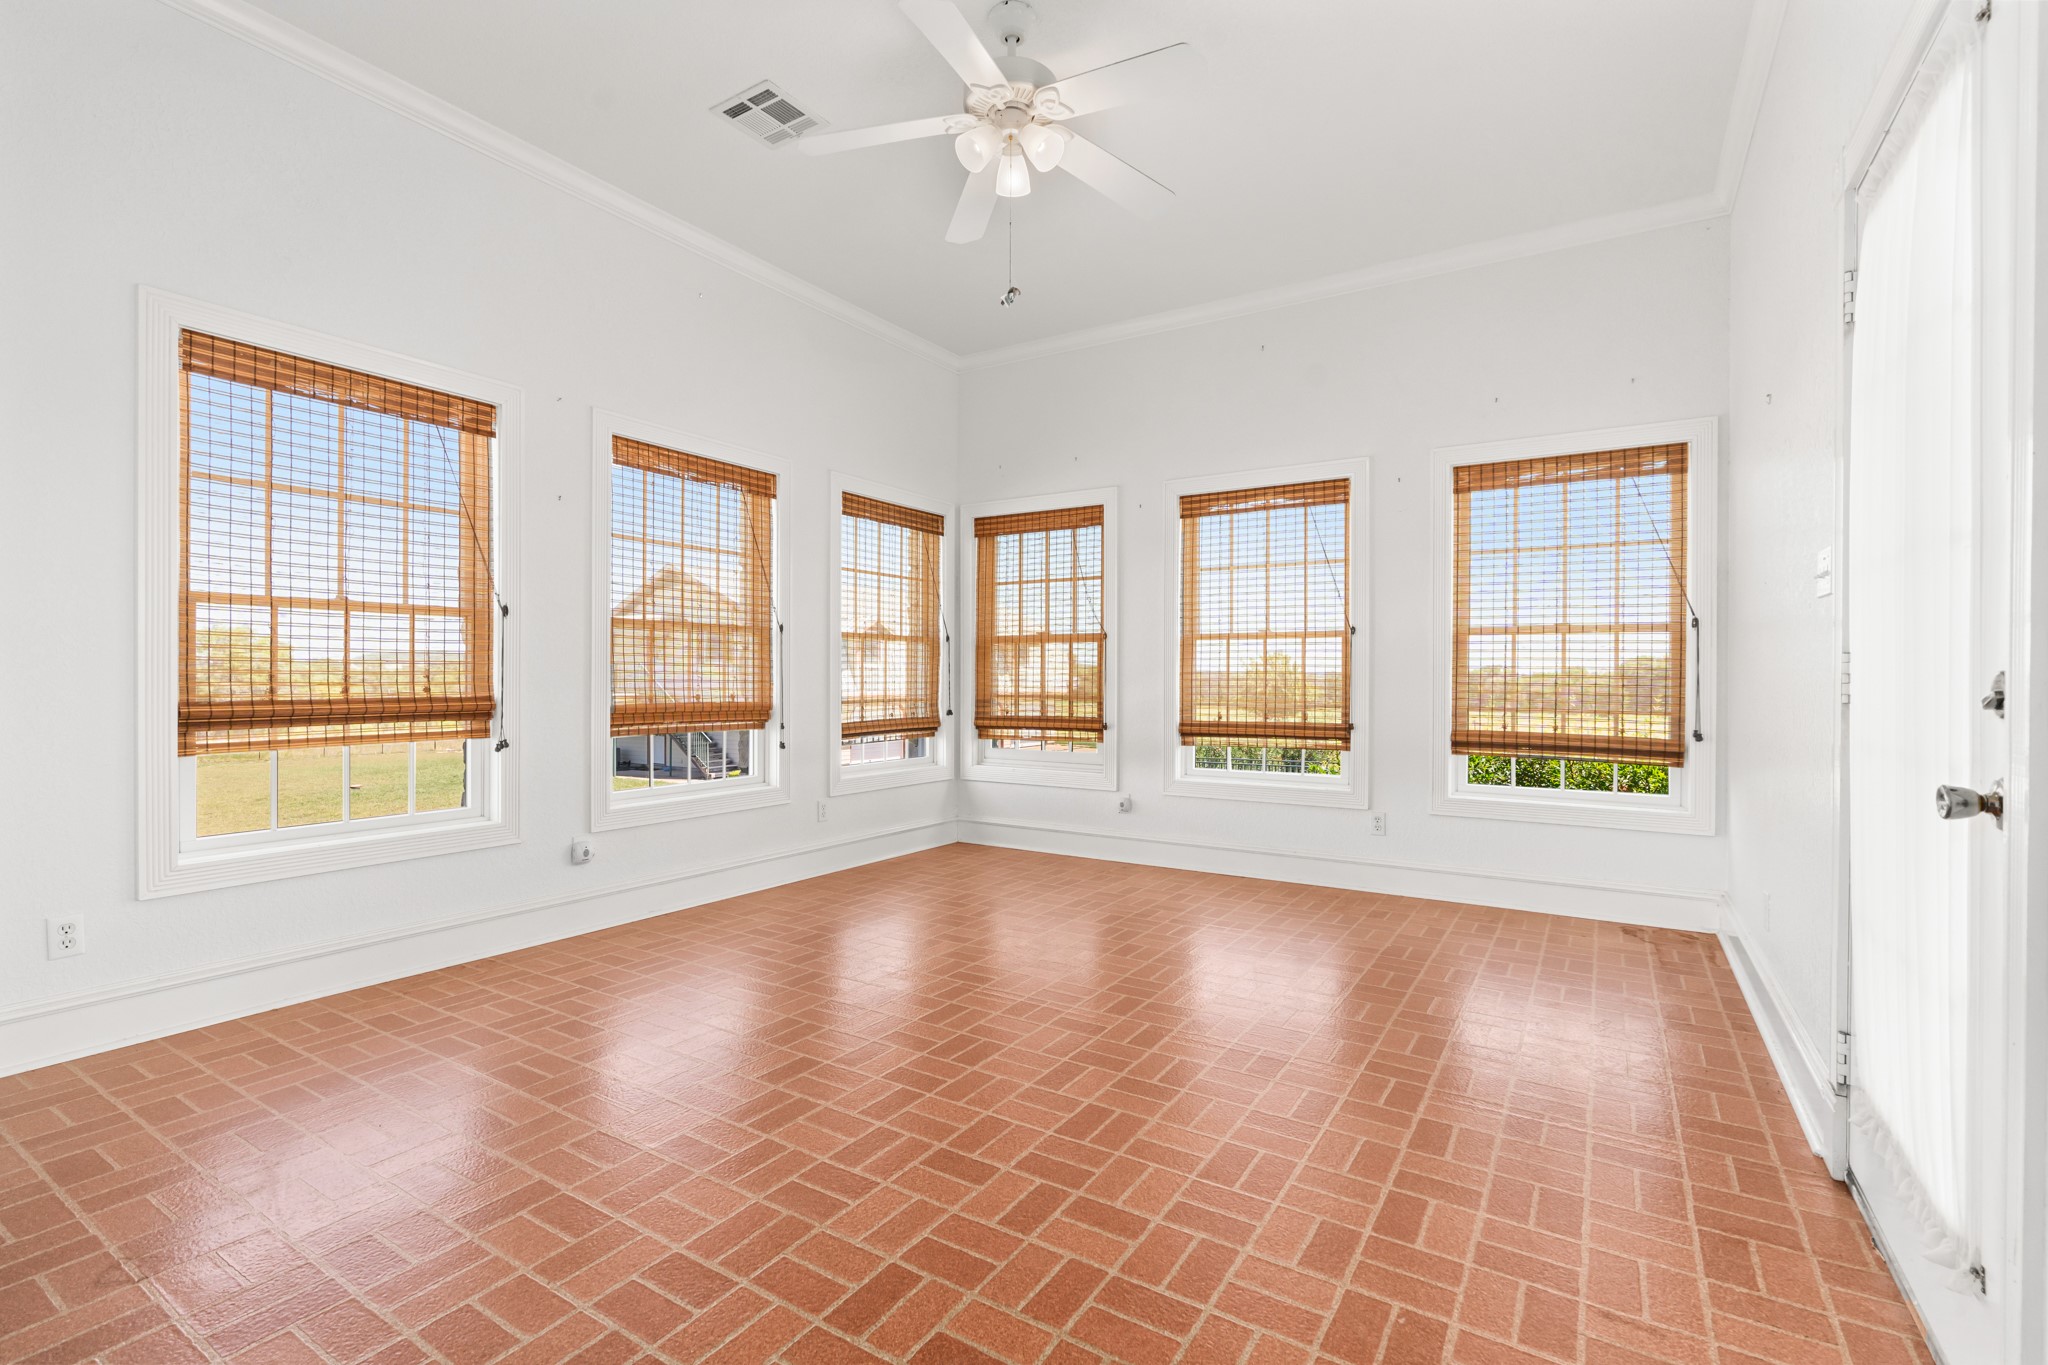
Vacant sunroom with terracotta tile floors, bamboo blinds, and windows along three walls.
Entry hall with a polished wood staircase, hardwood floors, and a stone fireplace in the adjoining room.
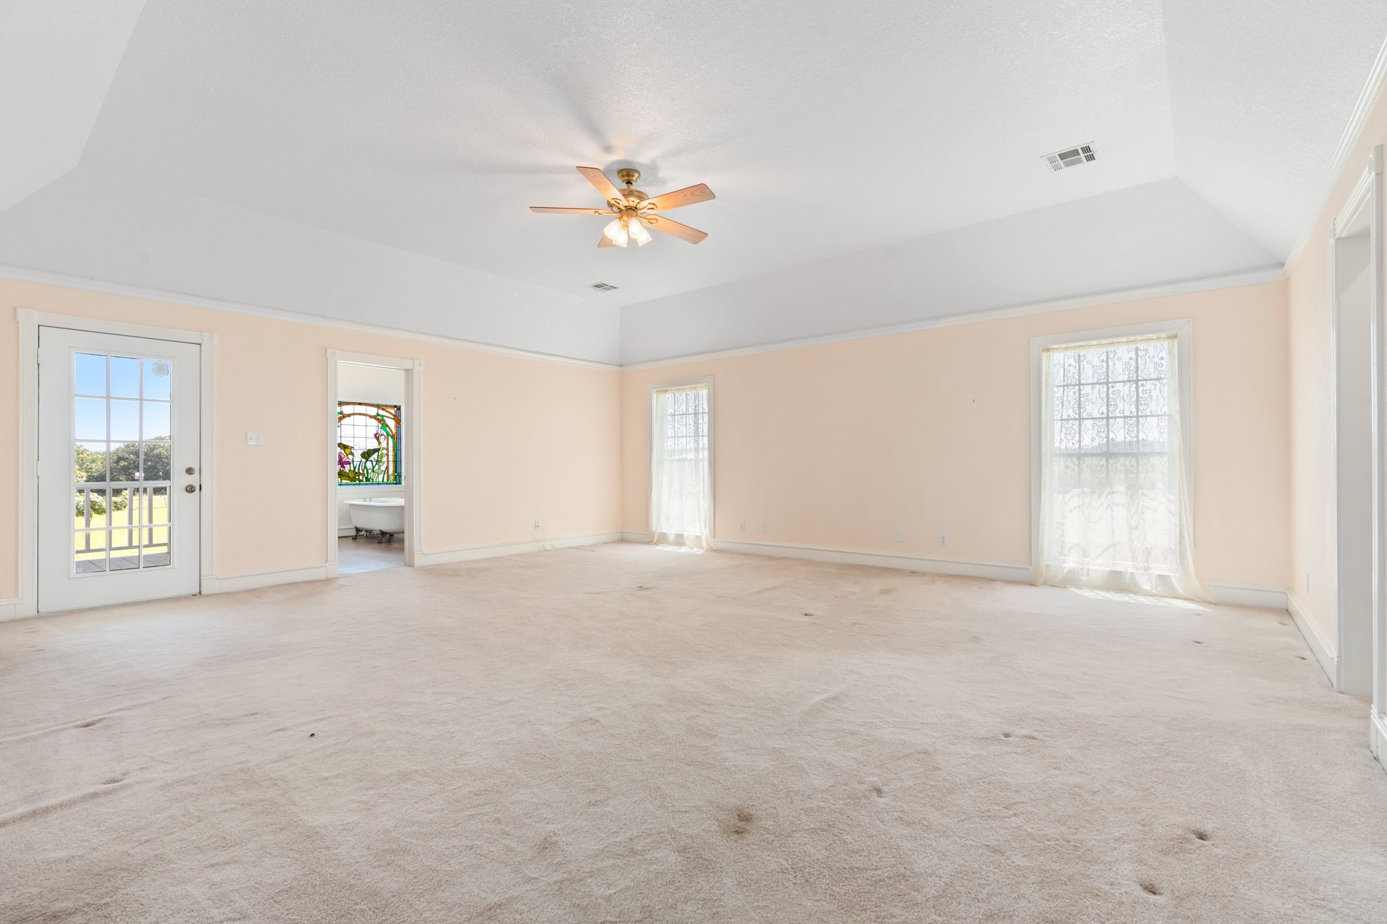
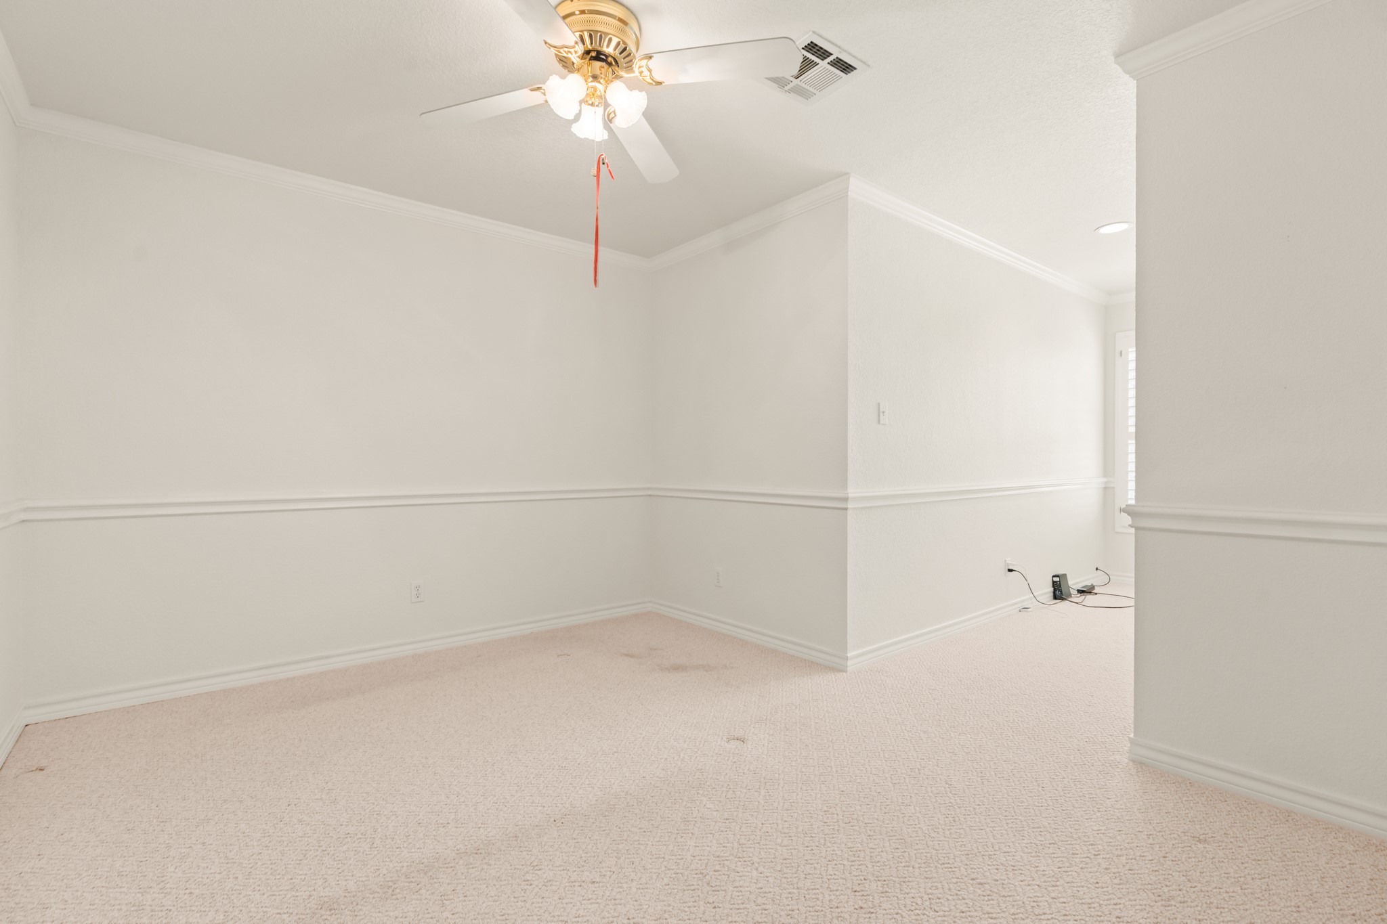
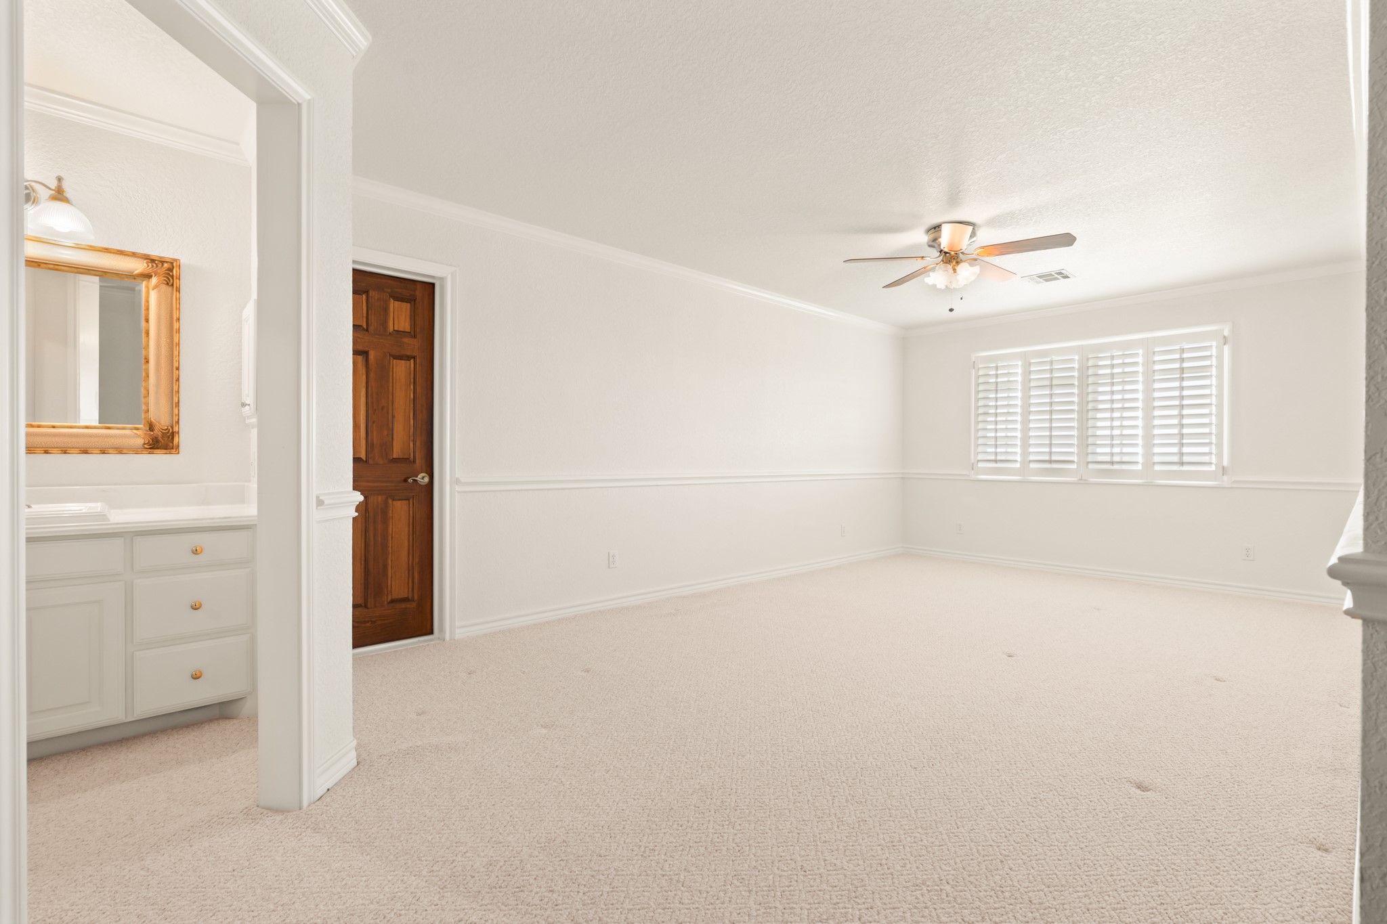
Empty carpeted room with white trim, a ceiling fan, and an adjoining area.
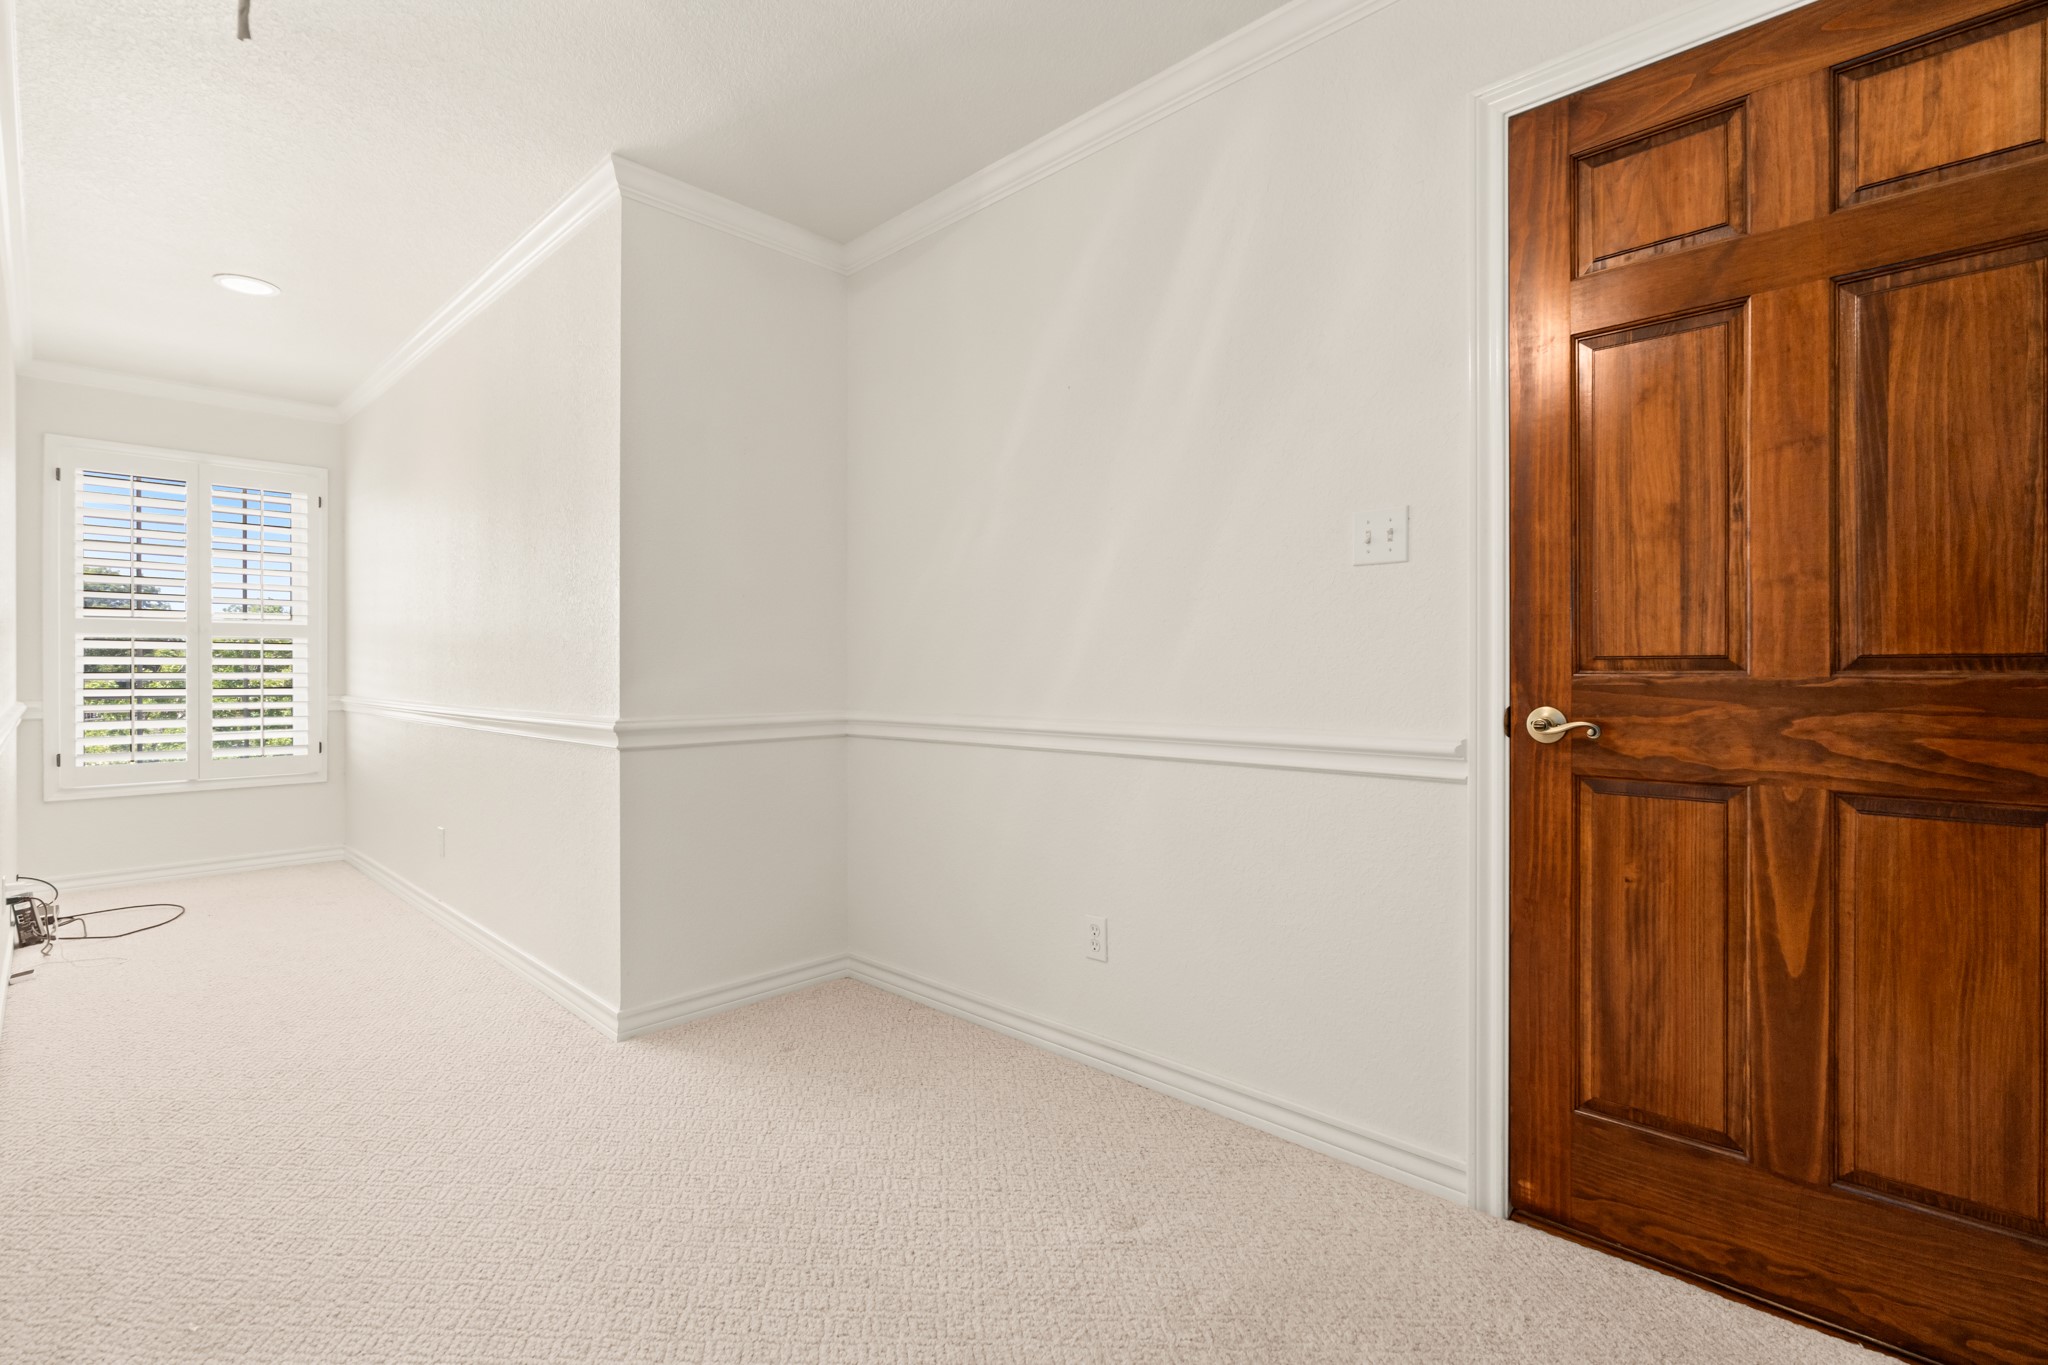
Empty carpeted room with a shuttered window and a large wooden paneled door.
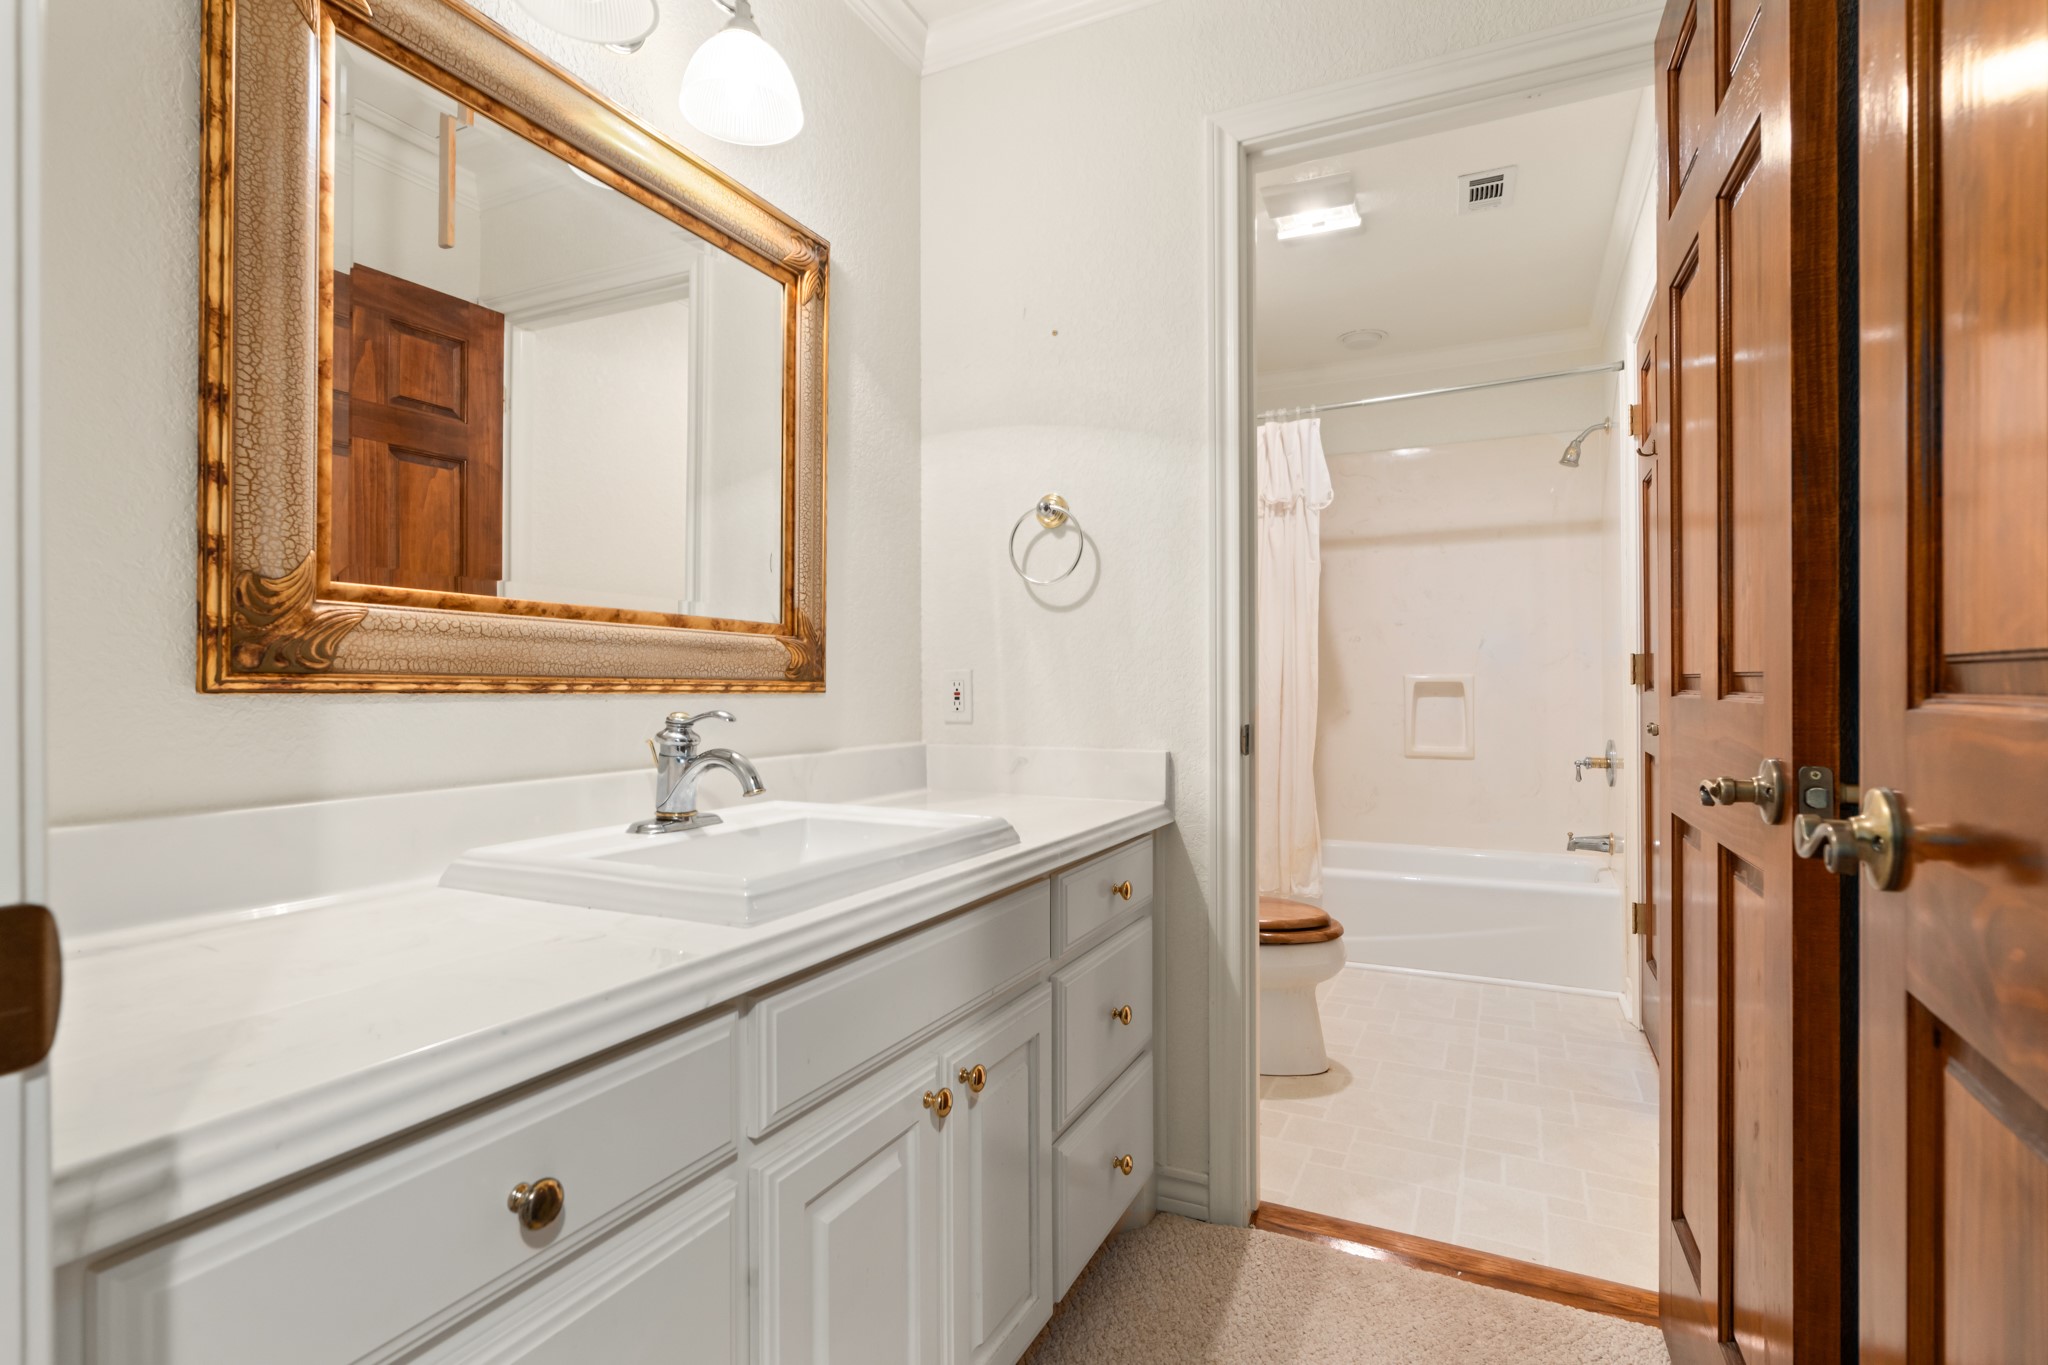
Bathroom with a long white vanity, ornate mirror, and adjoining tub and shower.
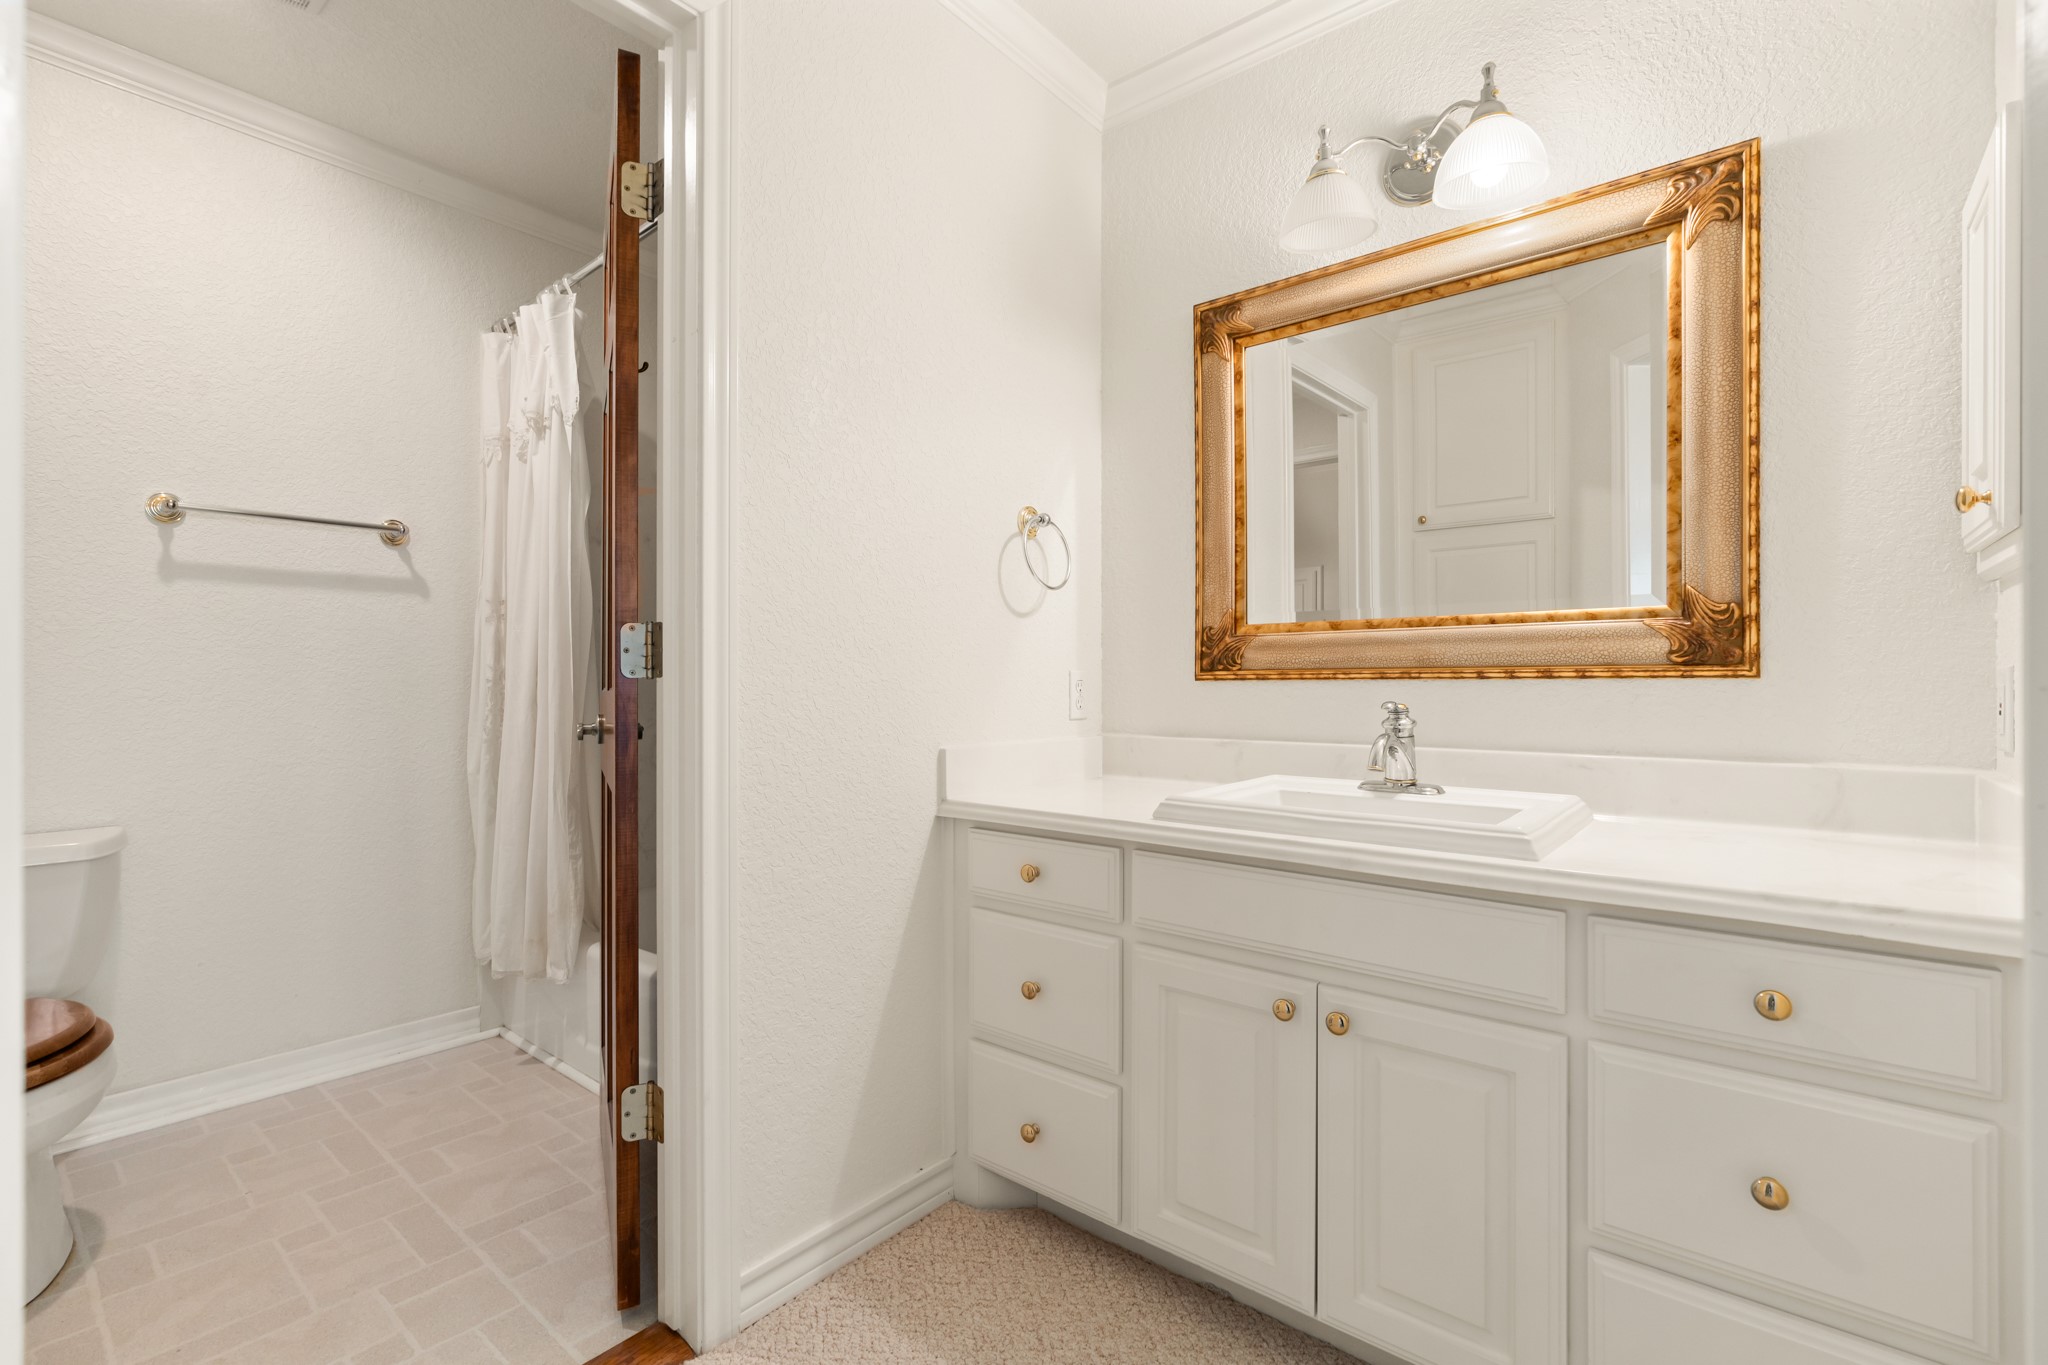
Bathroom with a white vanity, ornate gold-framed mirror, and adjoining shower.
Empty carpeted bedroom with a ceiling fan, shuttered window, and built-in vanity.
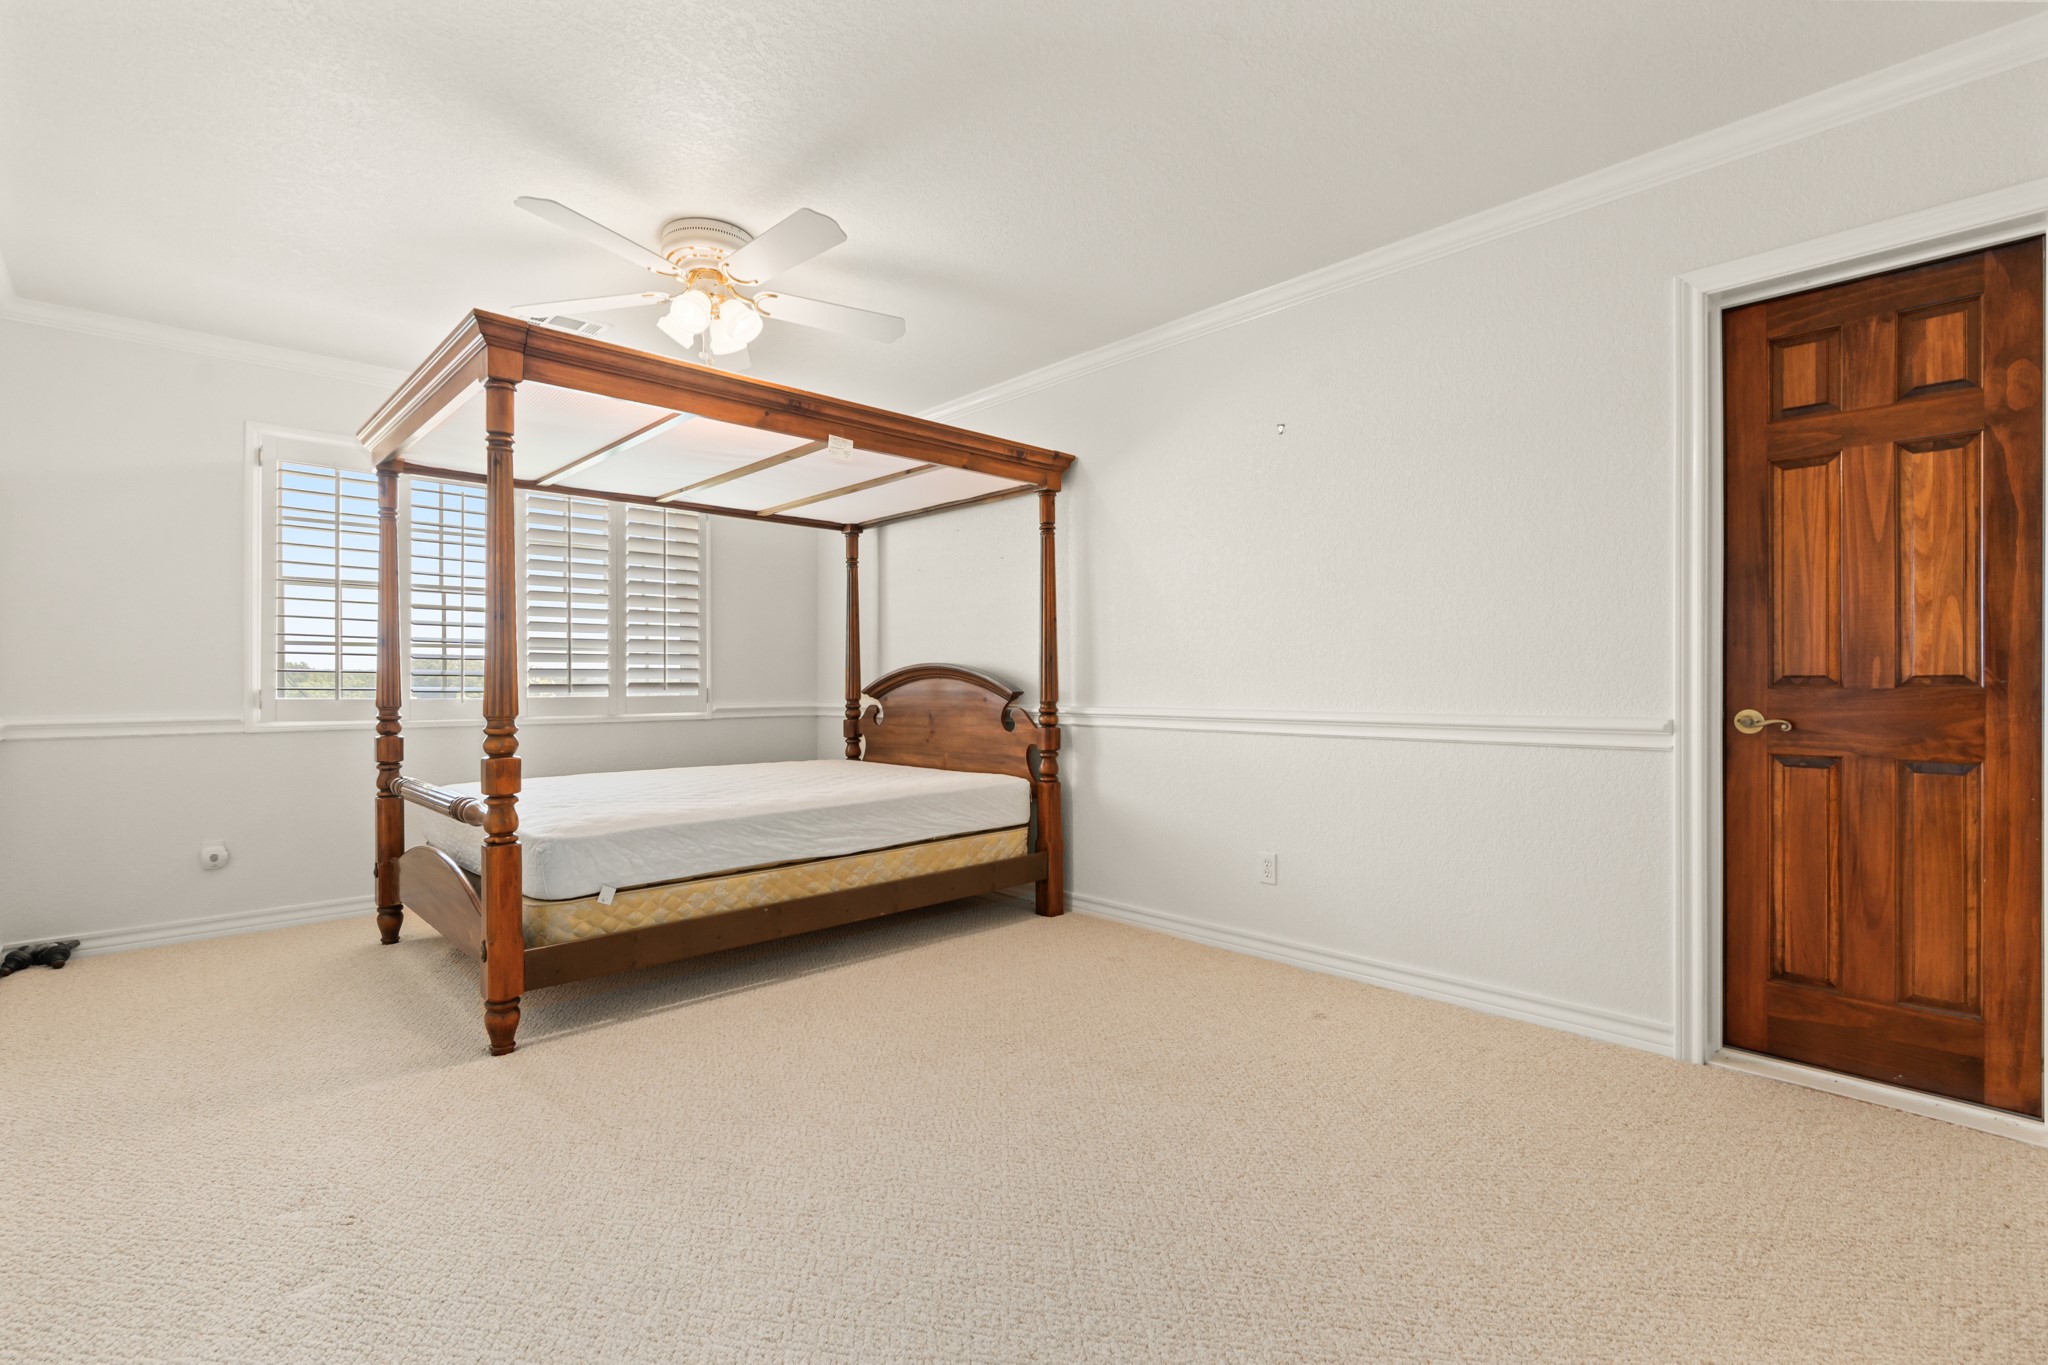
Bedroom with a wooden four-poster canopy bed, plantation shutters, beige carpet, and a dark wood door.
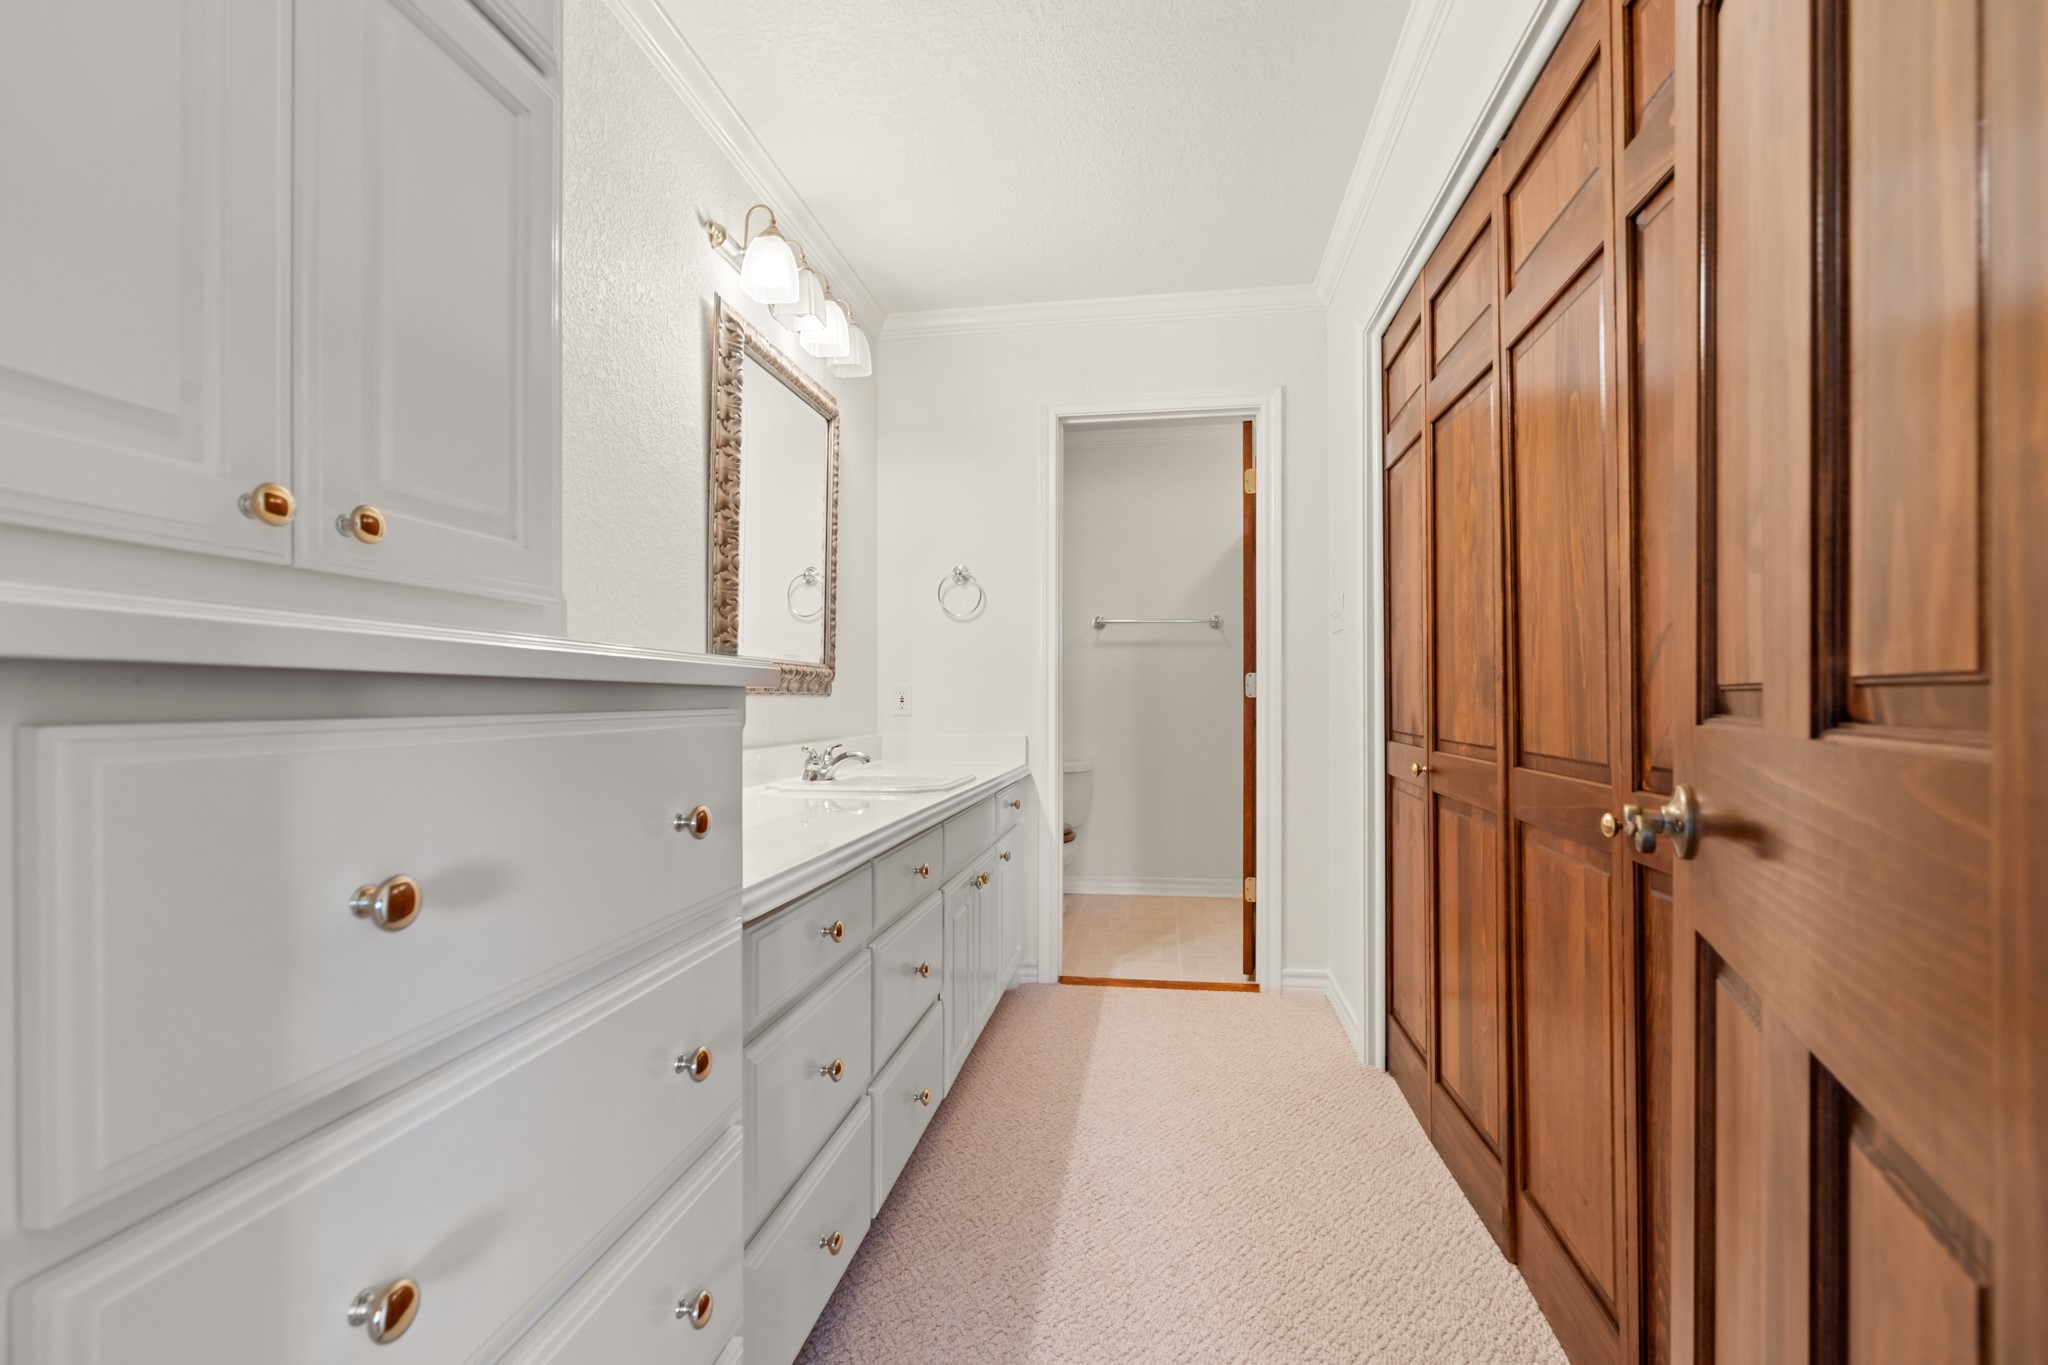
Bathroom with a long white vanity and mirror beside warm wood-paneled closet doors.
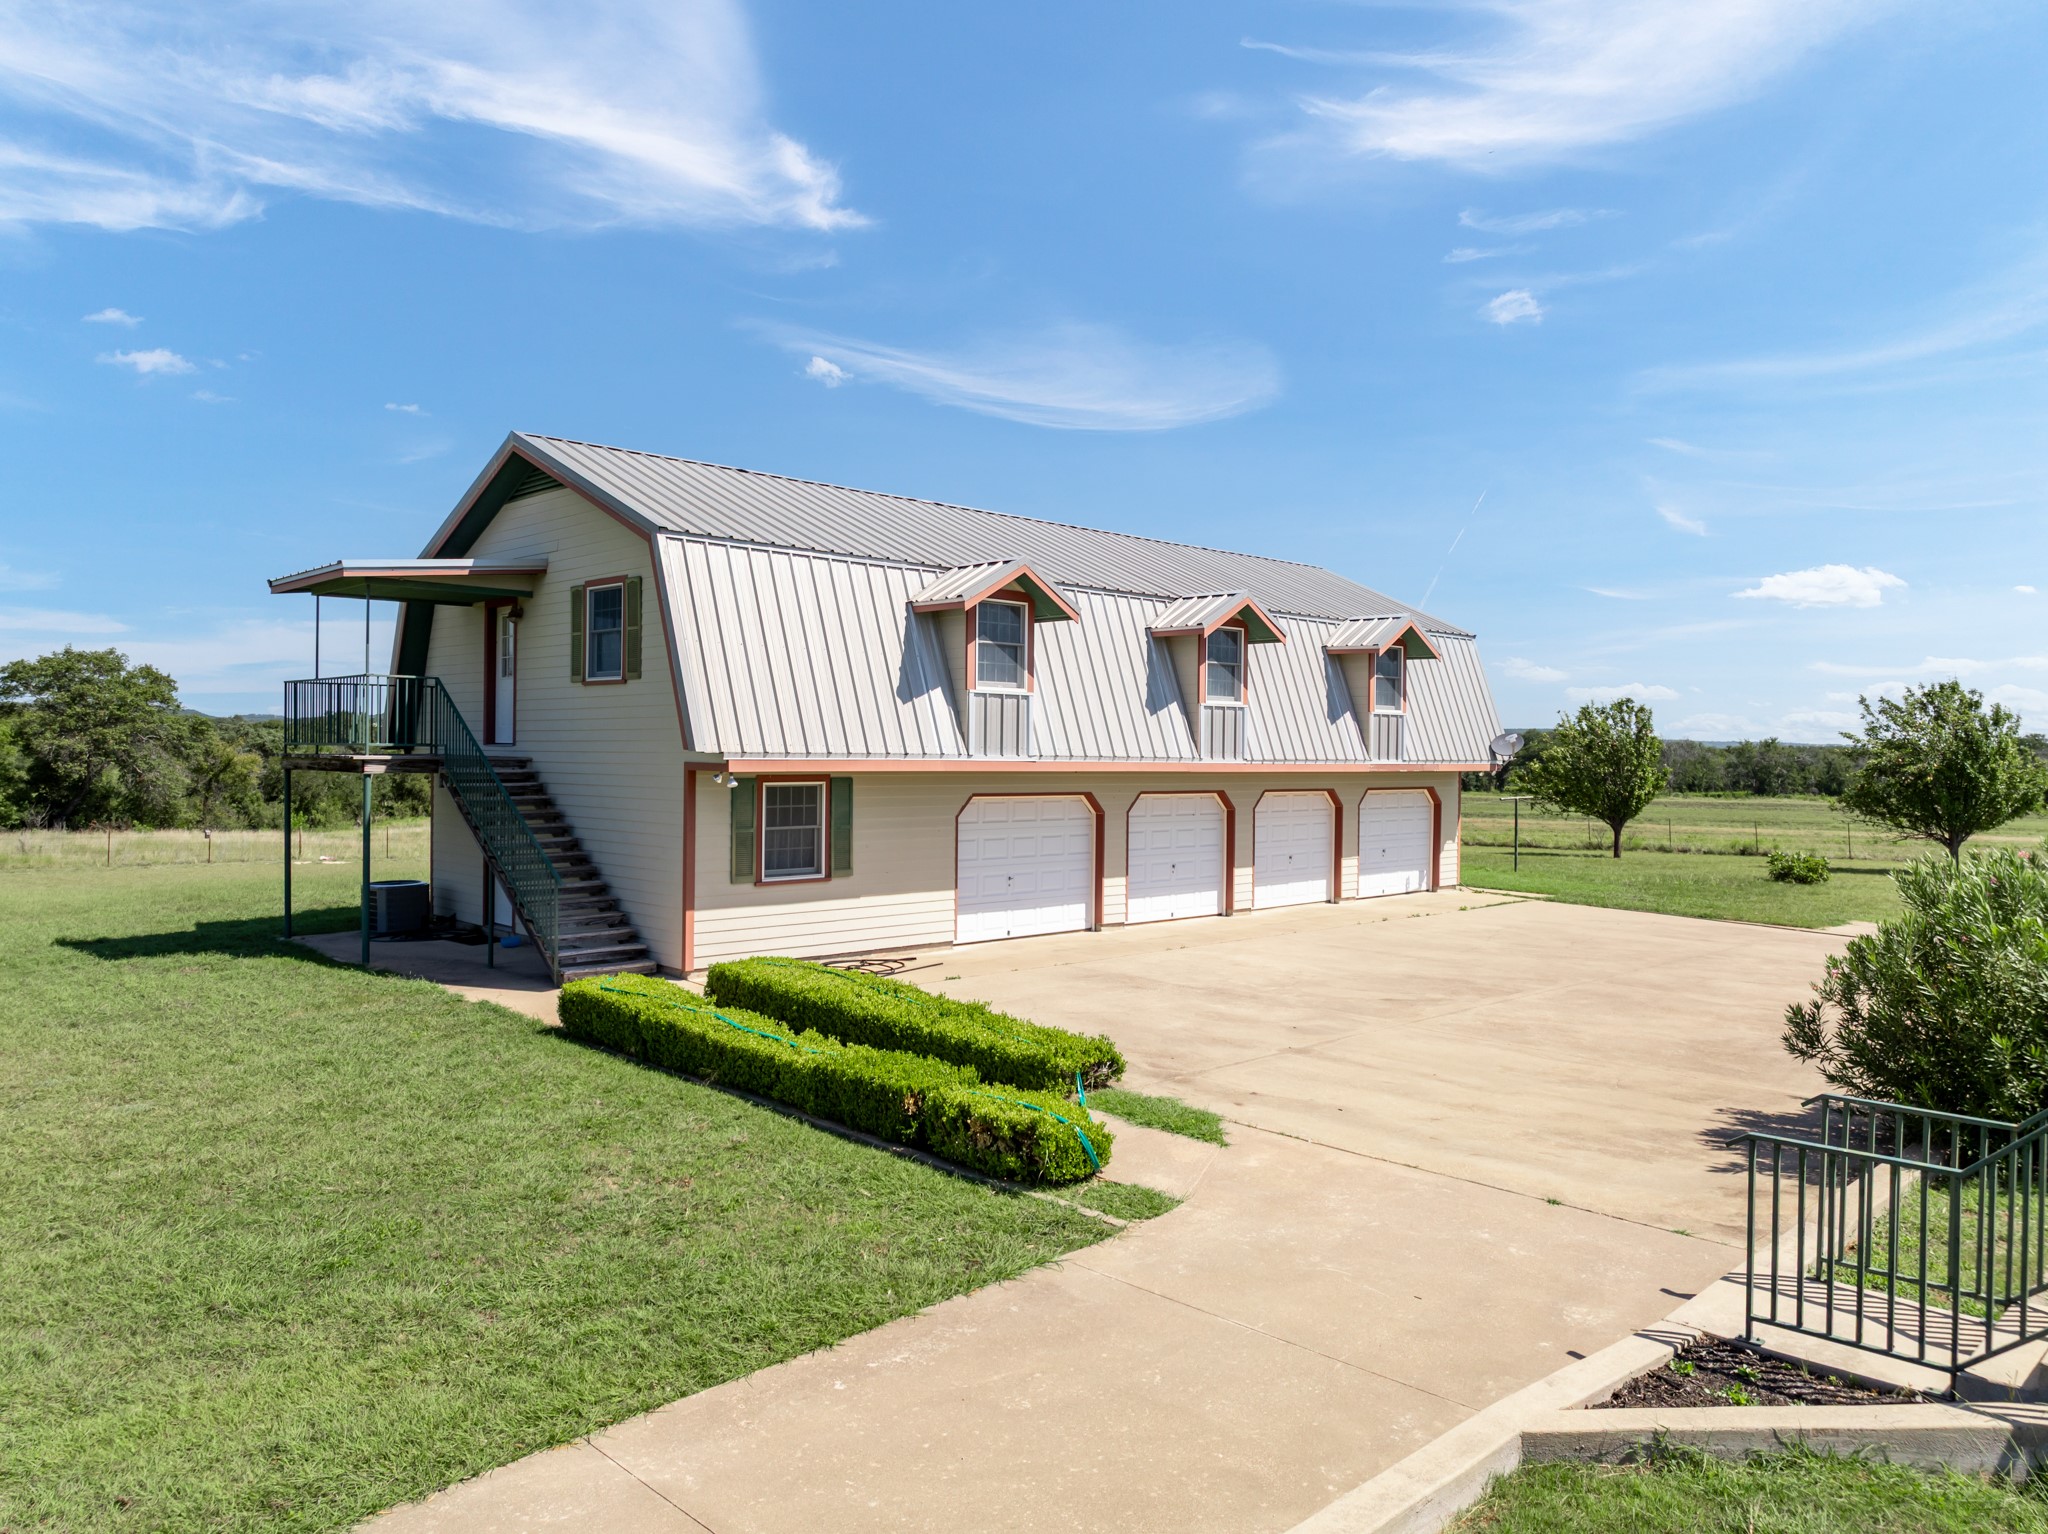
Two-story rural building with a metal roof, exterior stairs, dormers, and four garage doors beside a broad driveway.
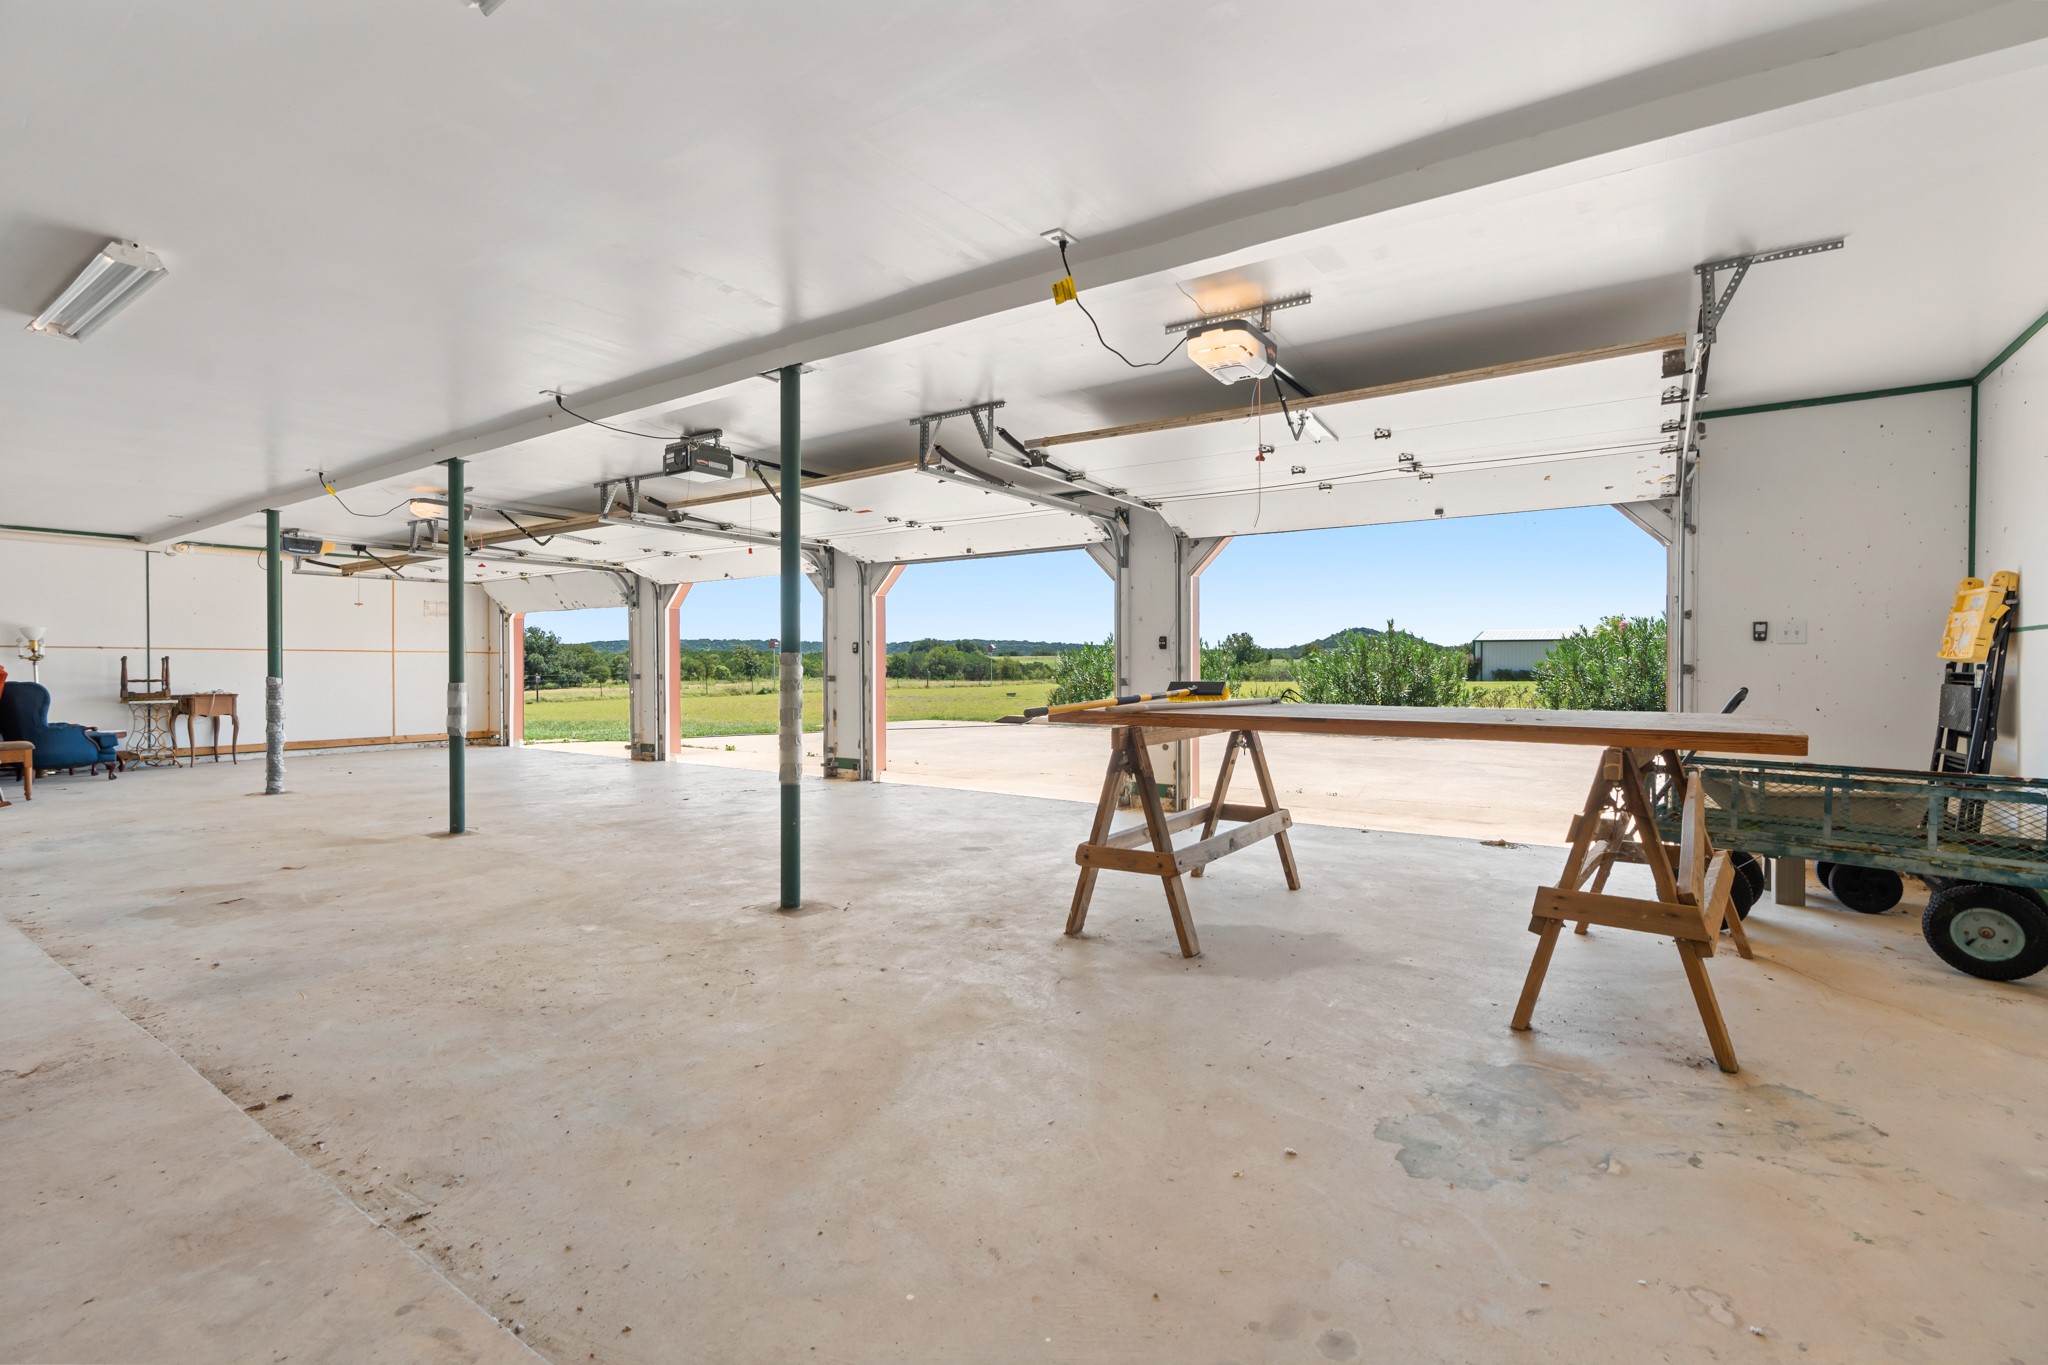
Large workshop with several open garage doors overlooking a grassy rural landscape.
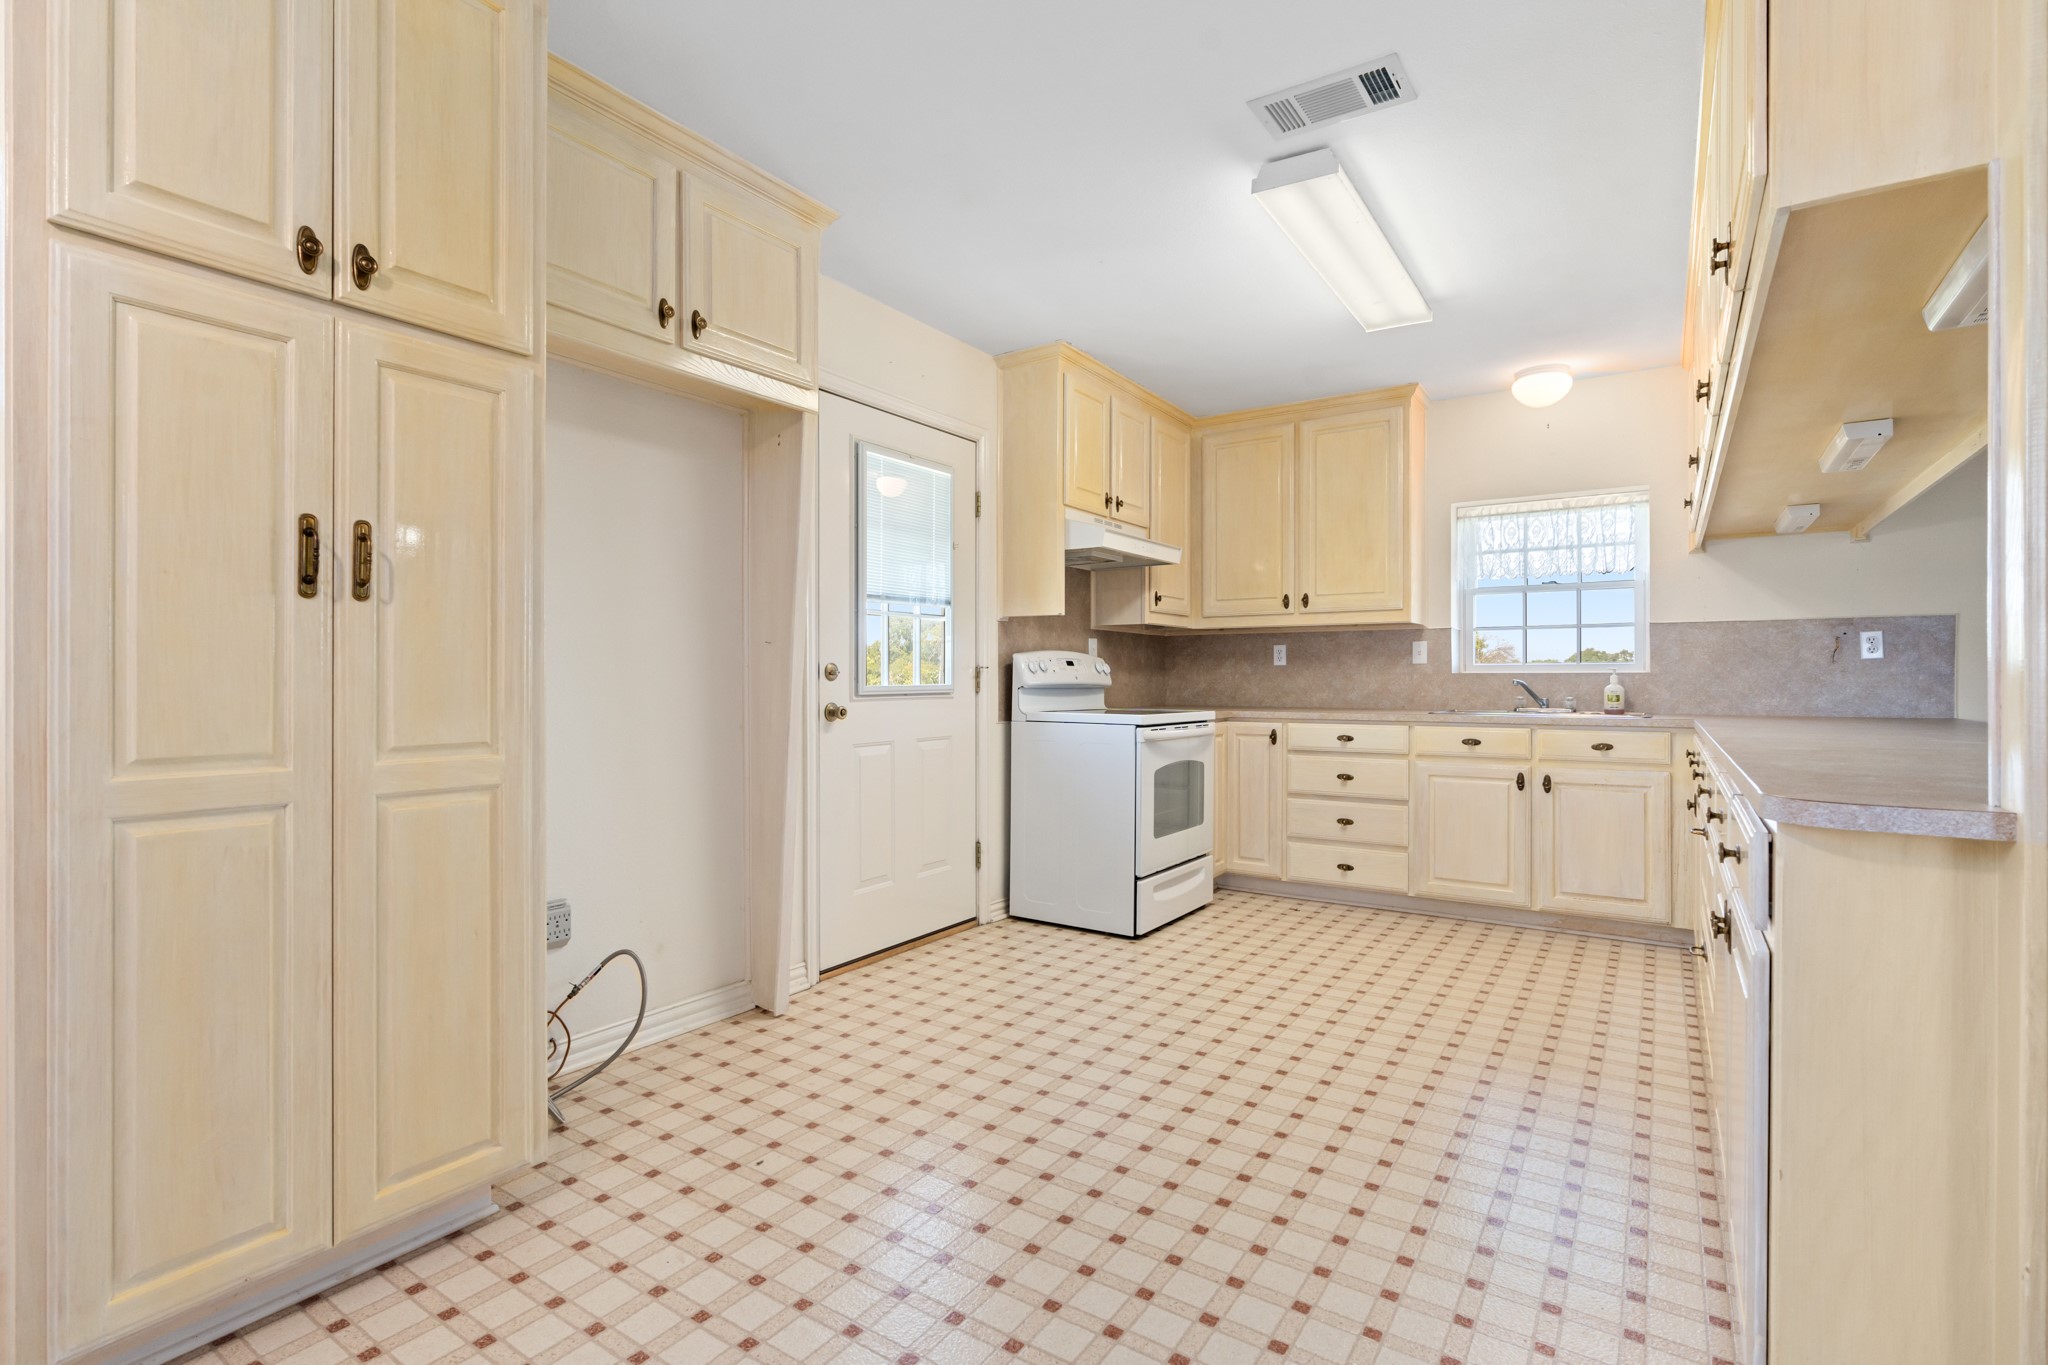
Kitchen with pale wood cabinets, a white range, and patterned tile flooring.
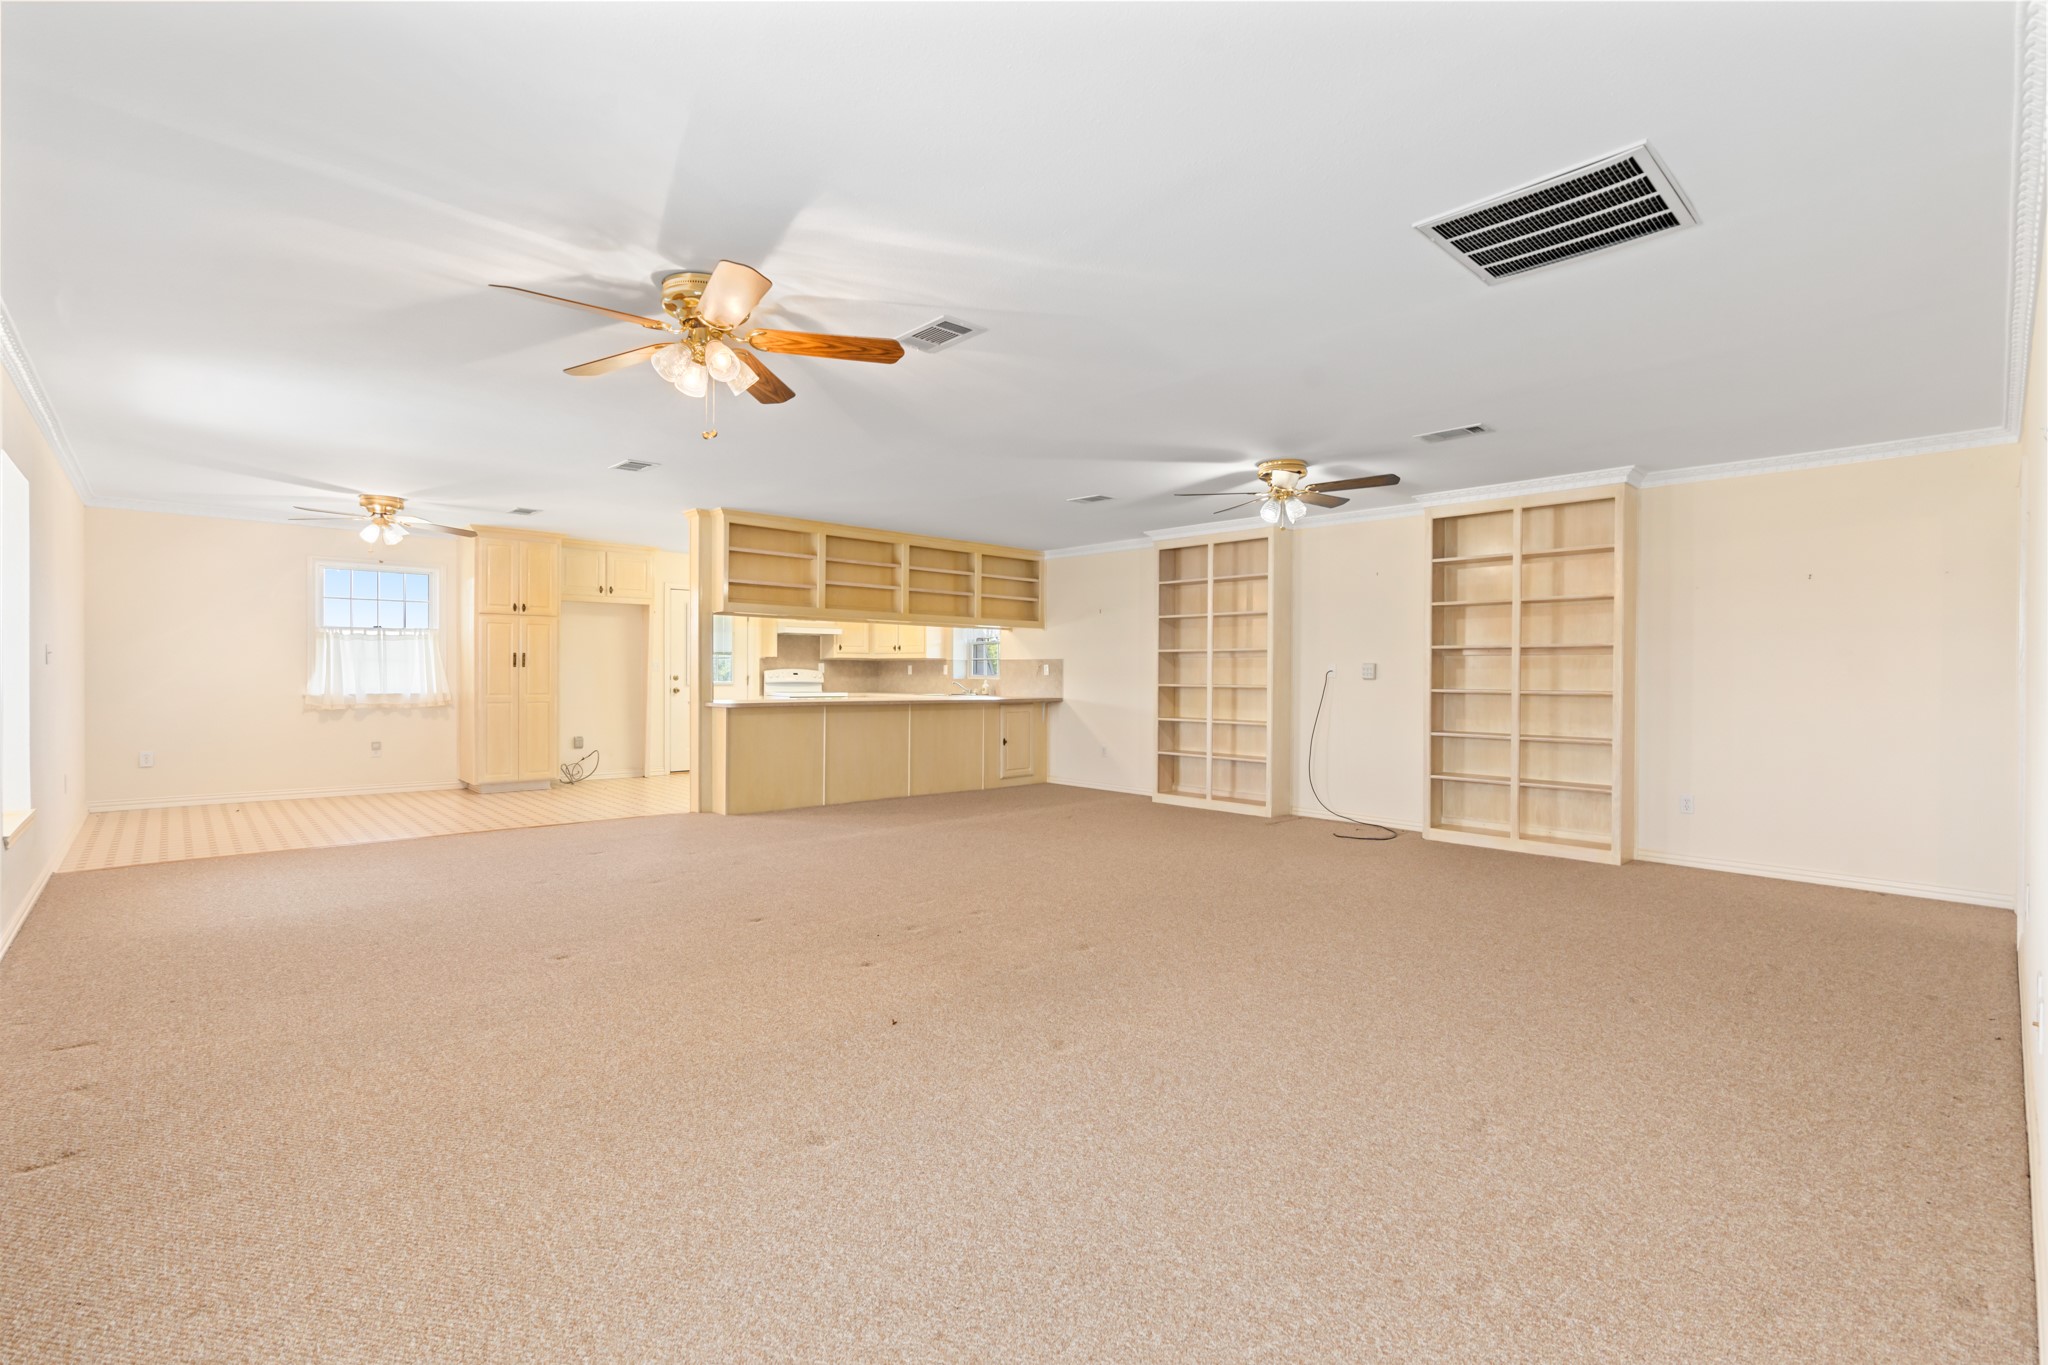
Vacant living room with built-in wood shelves, carpet, and an open kitchen pass-through.
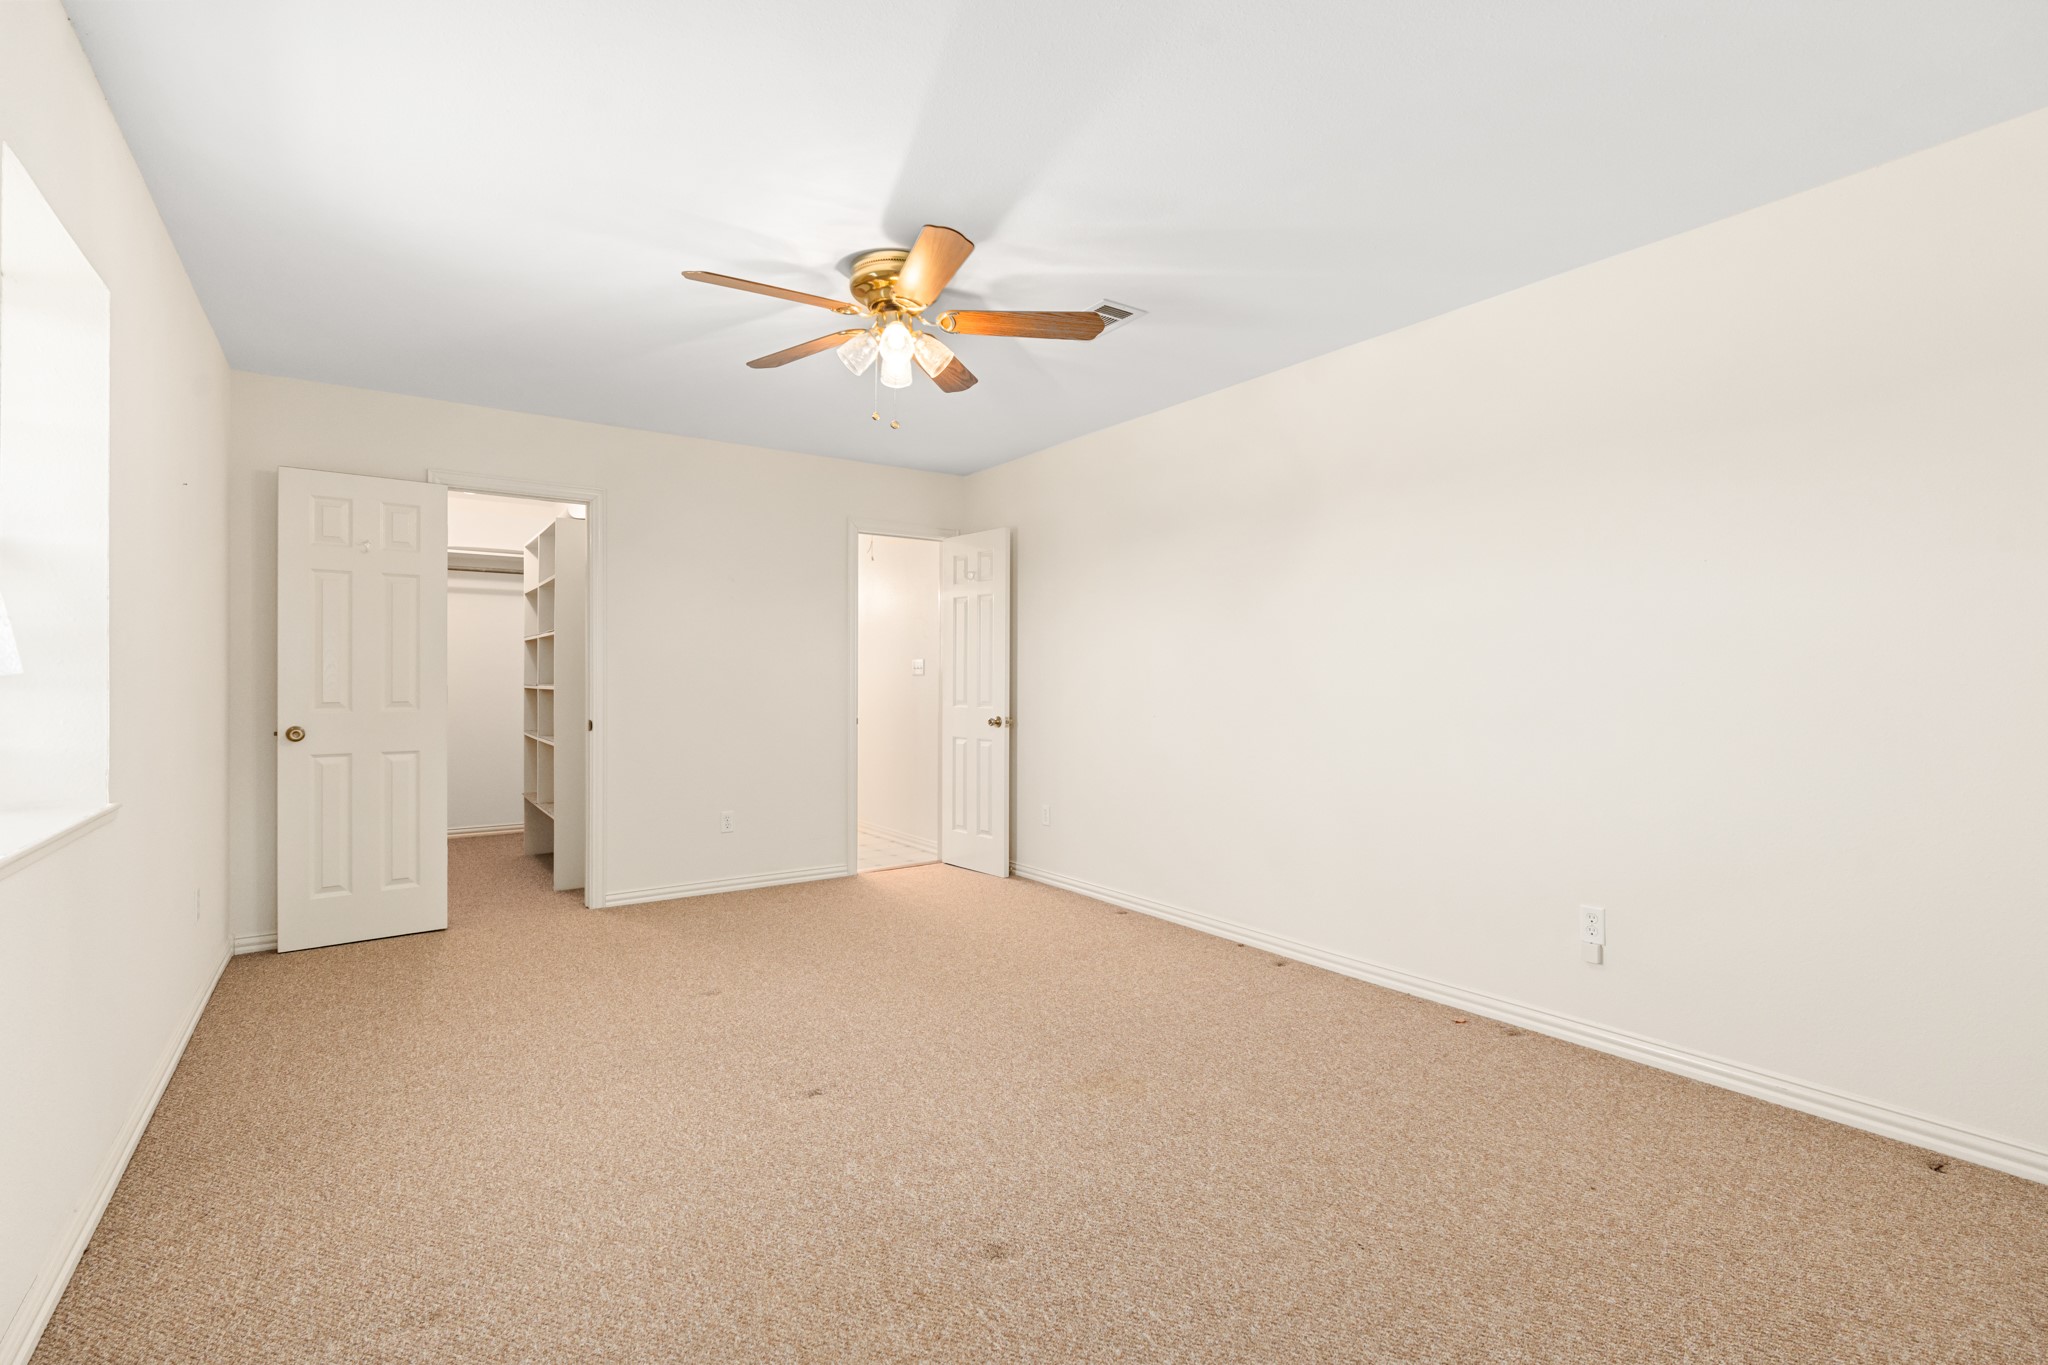
Empty bedroom with beige carpet, a ceiling fan, and an open closet with built-in shelves.
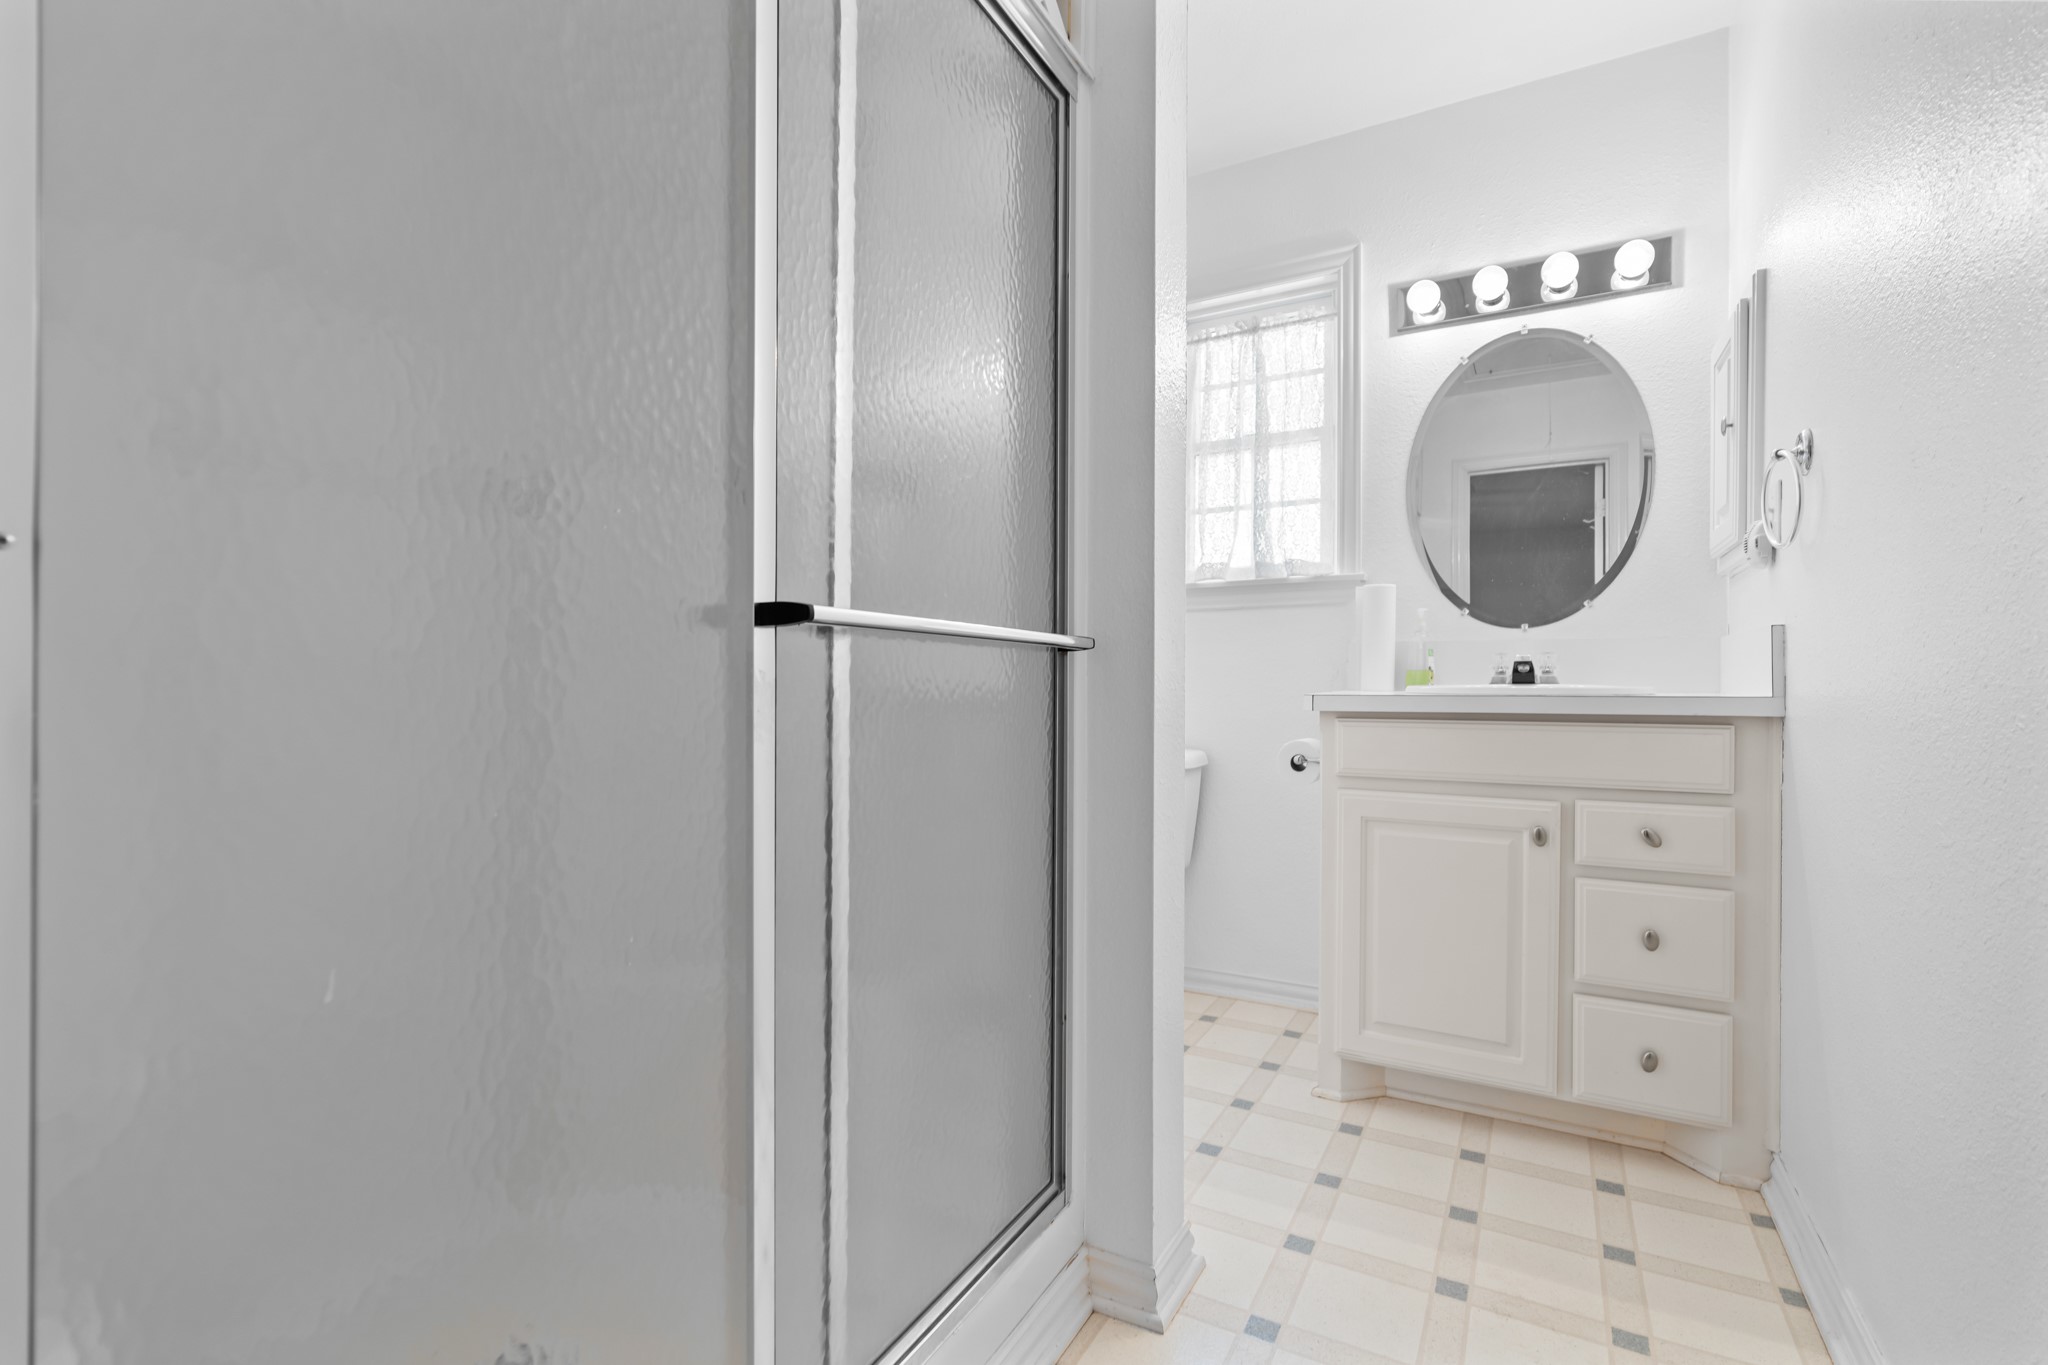
Bathroom with frosted-glass shower, white vanity, round mirror, and tiled floor.
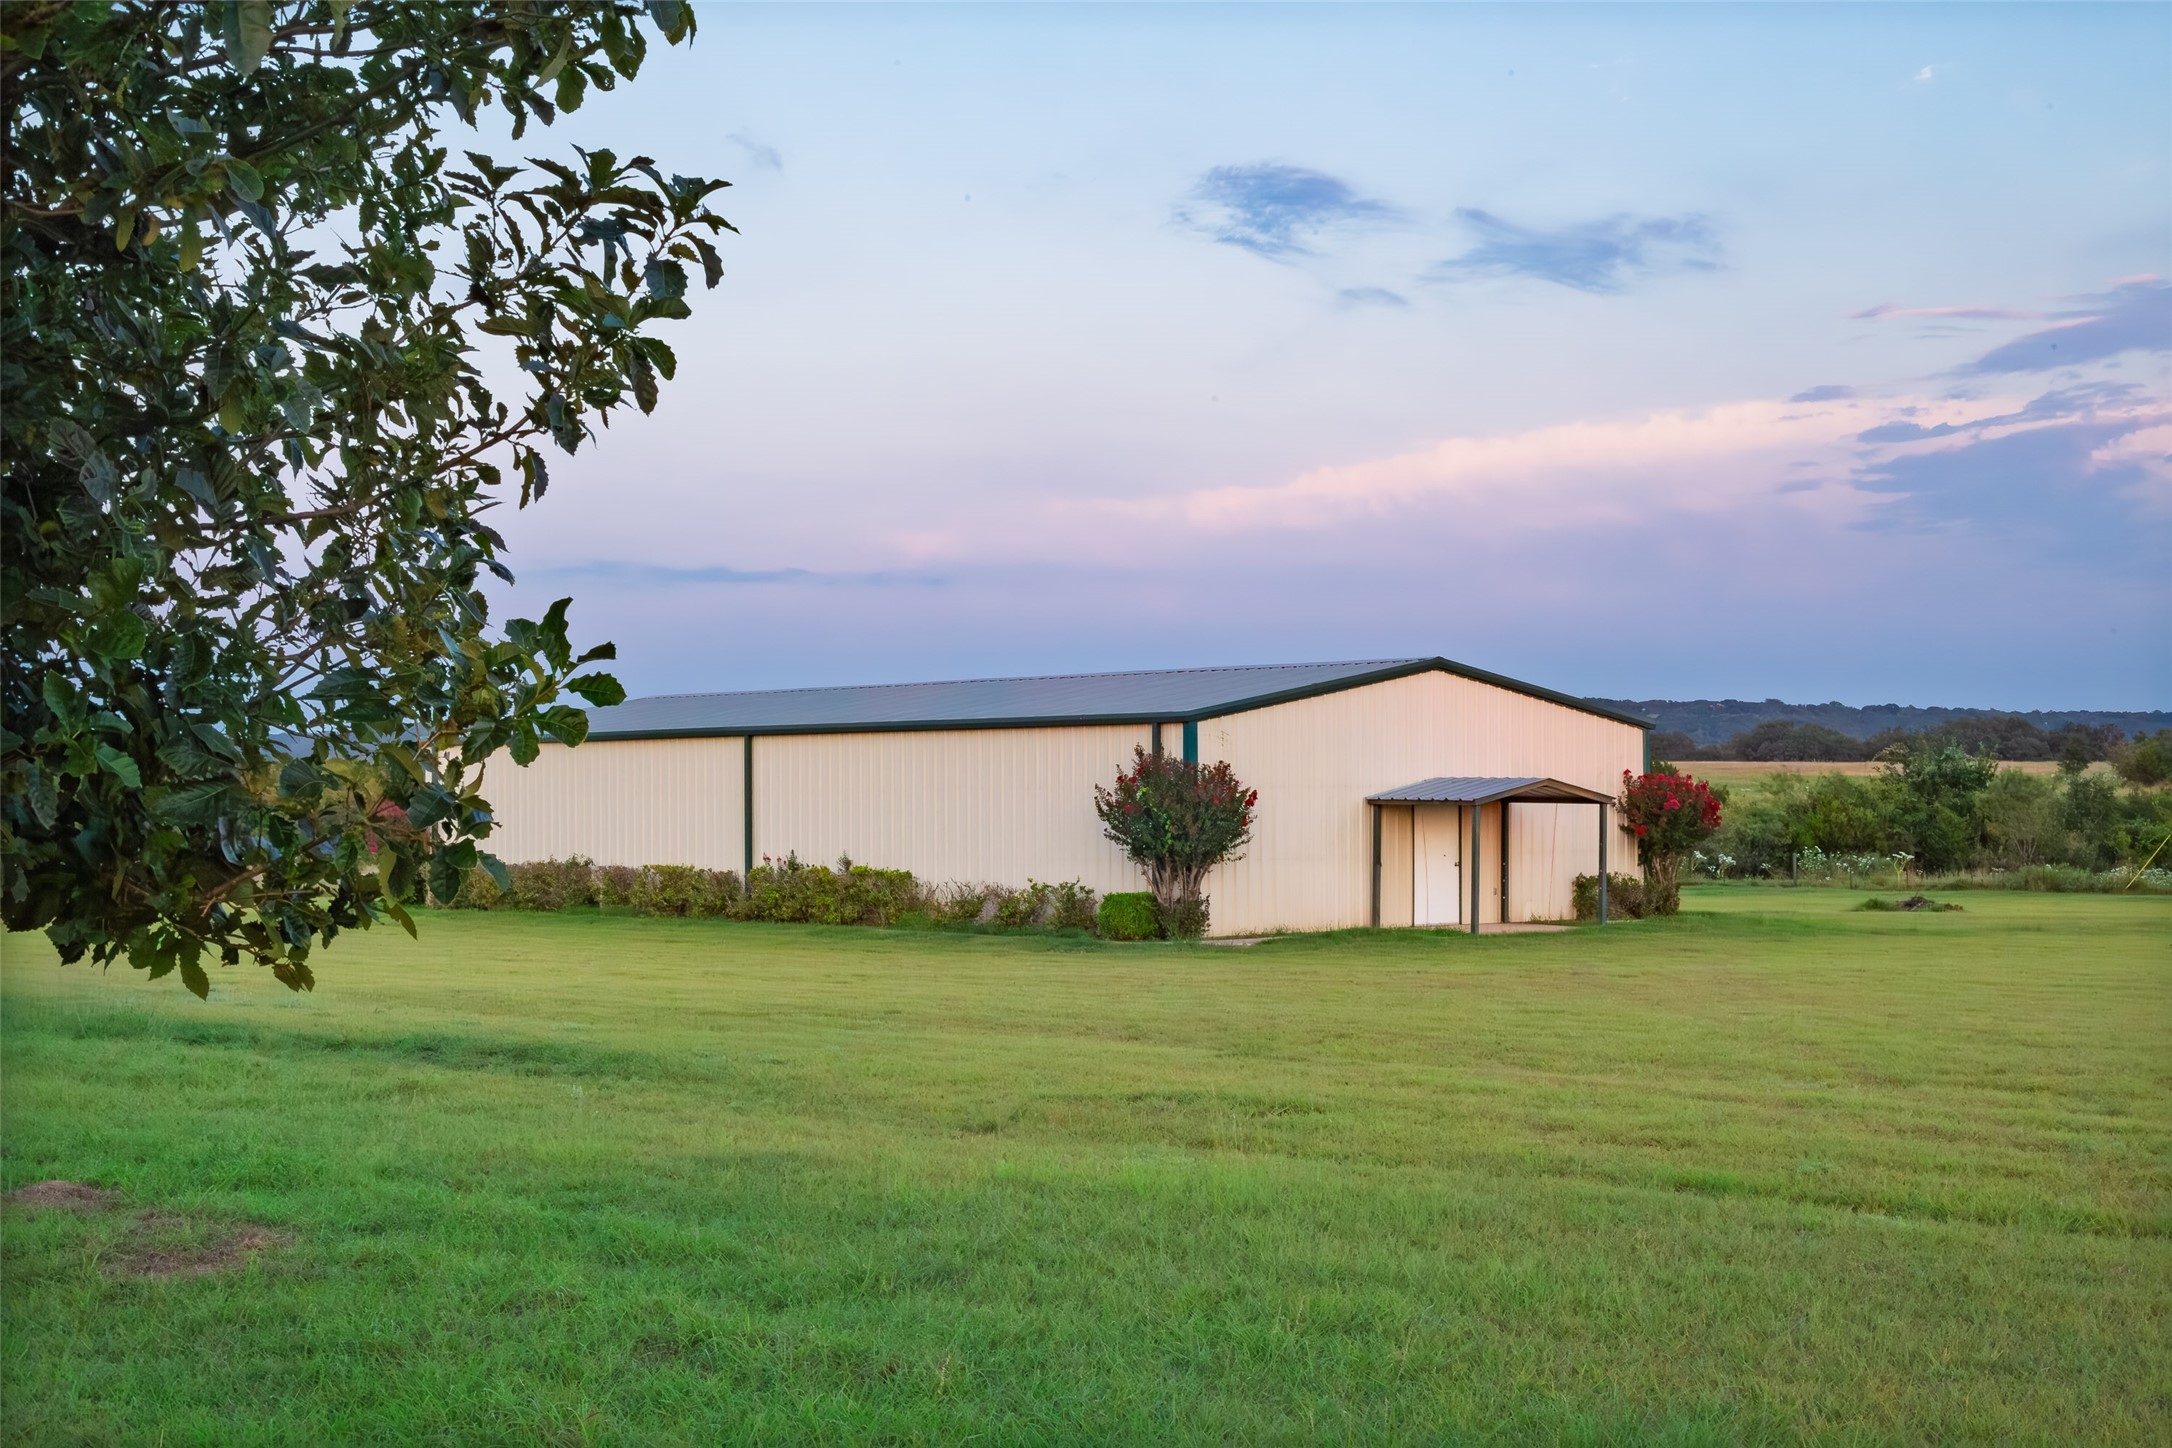
Long metal building with a covered entrance beyond a lawn at dusk.
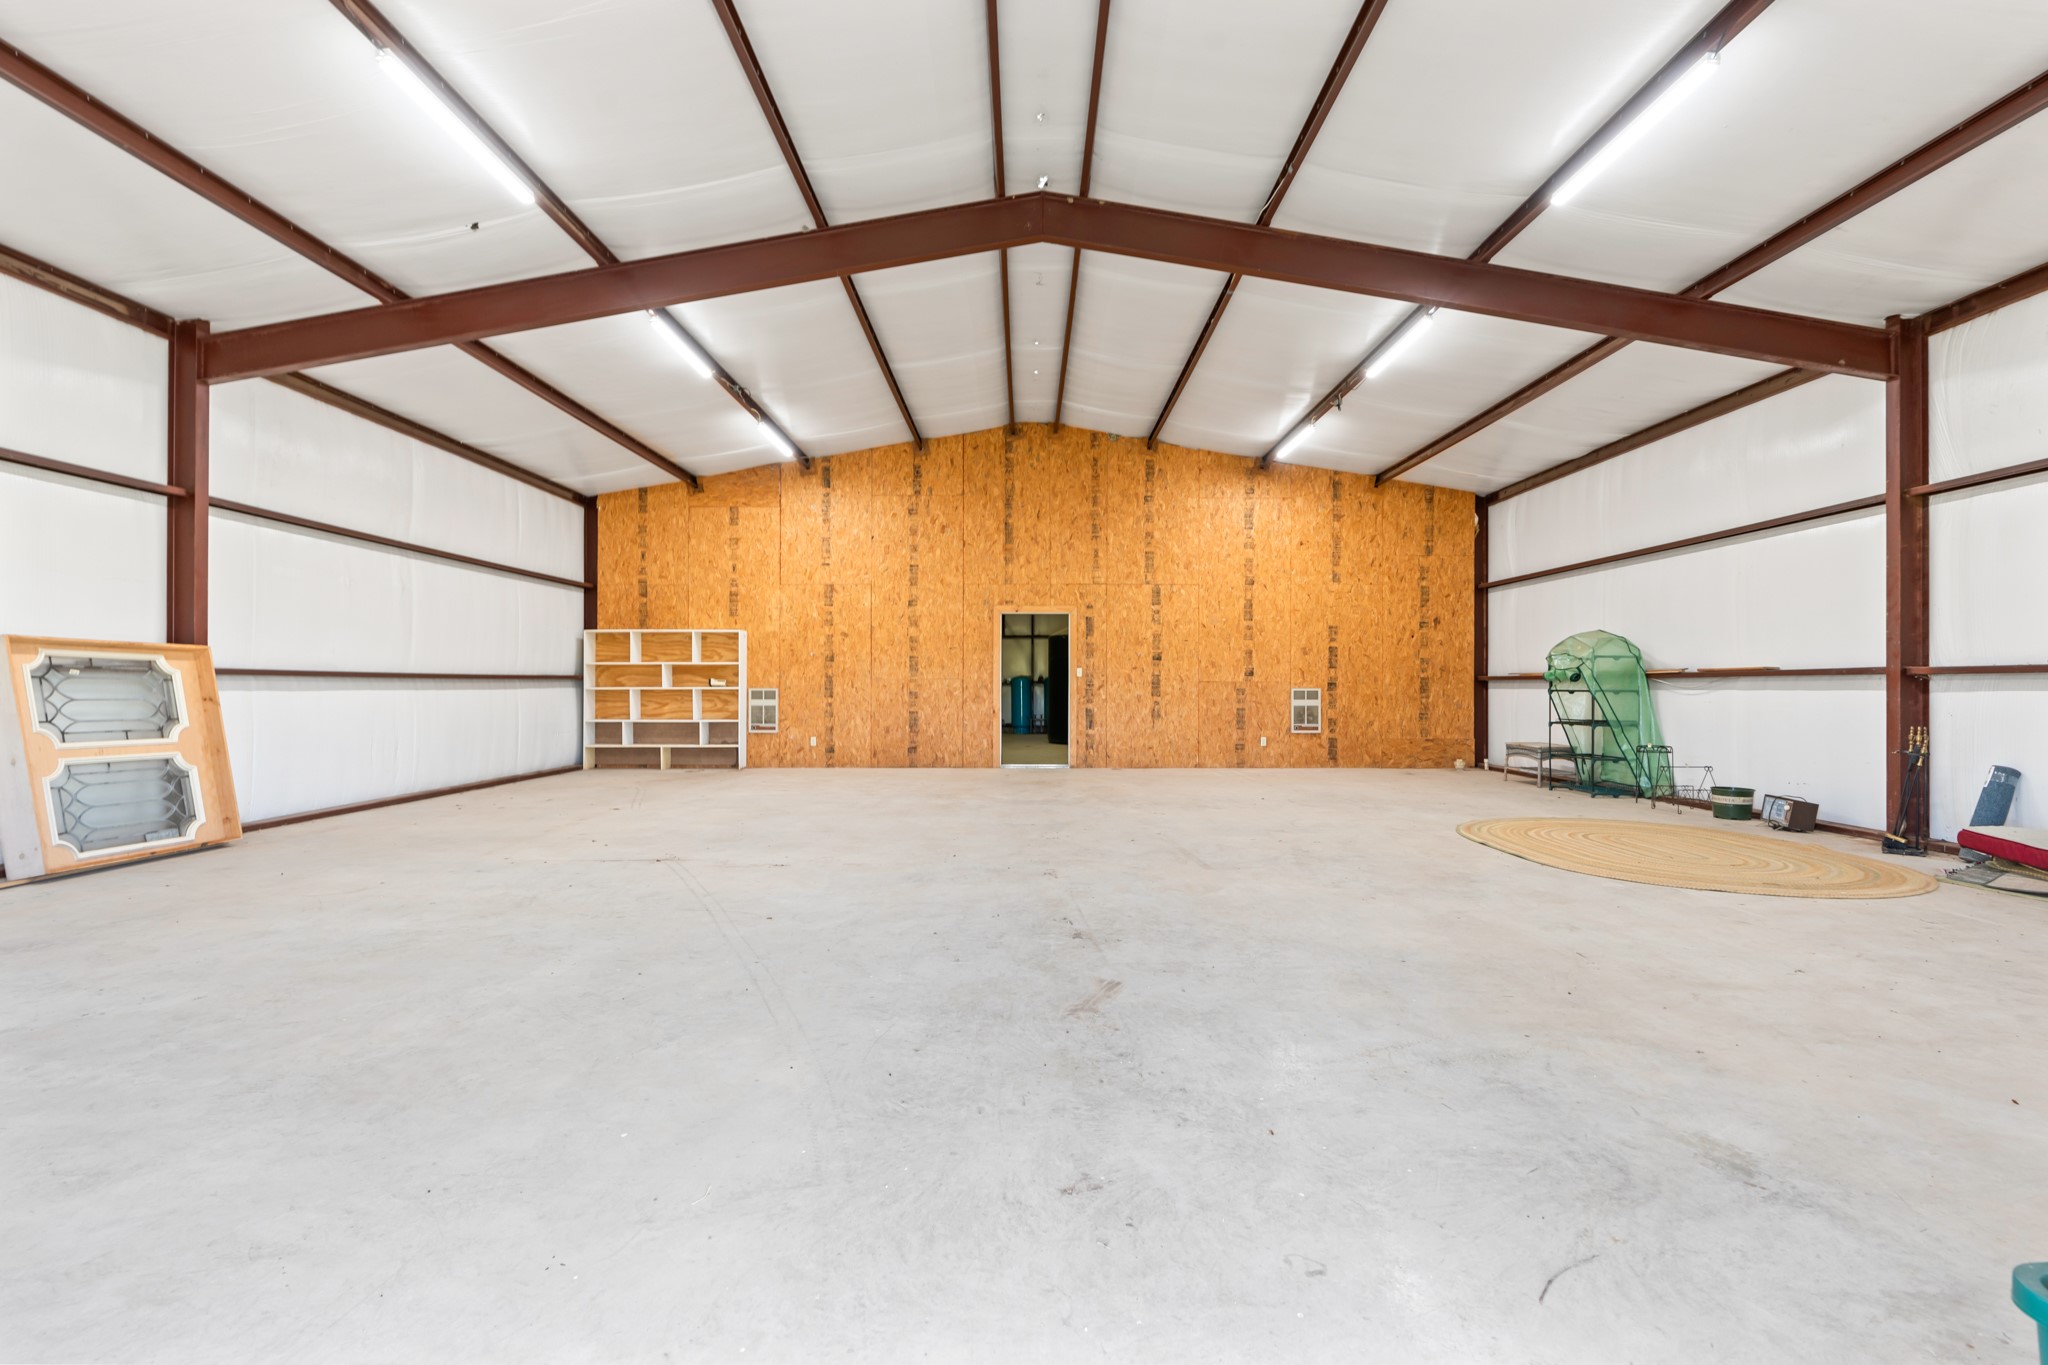
Large metal workshop interior with an open concrete floor, exposed steel framing, and an OSB-paneled end wall.
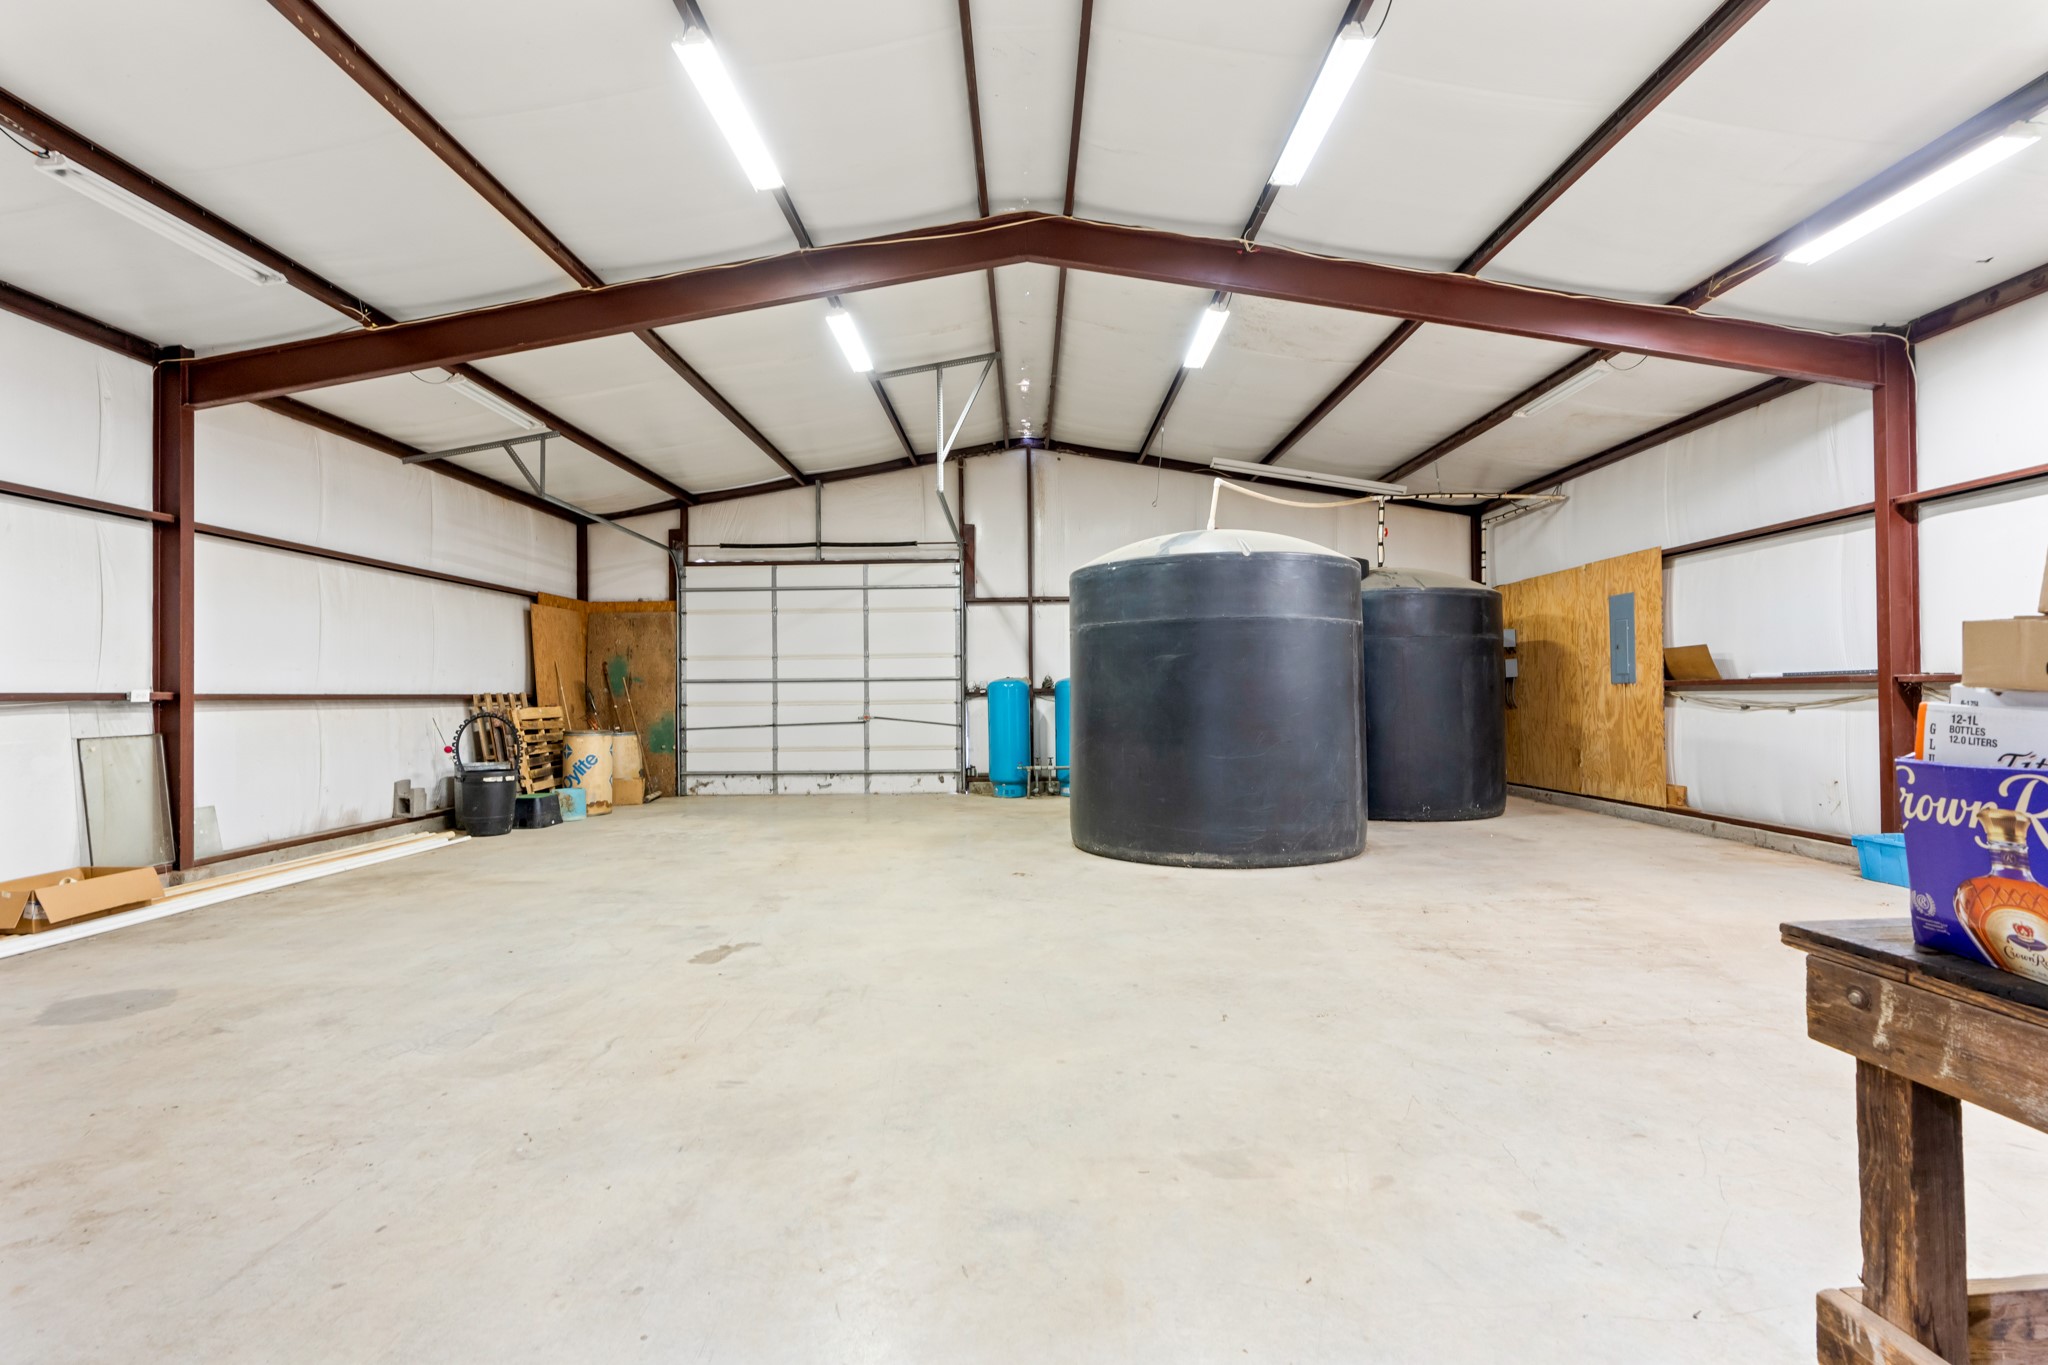
Large metal workshop interior with exposed steel beams, concrete floor, and black storage tanks.
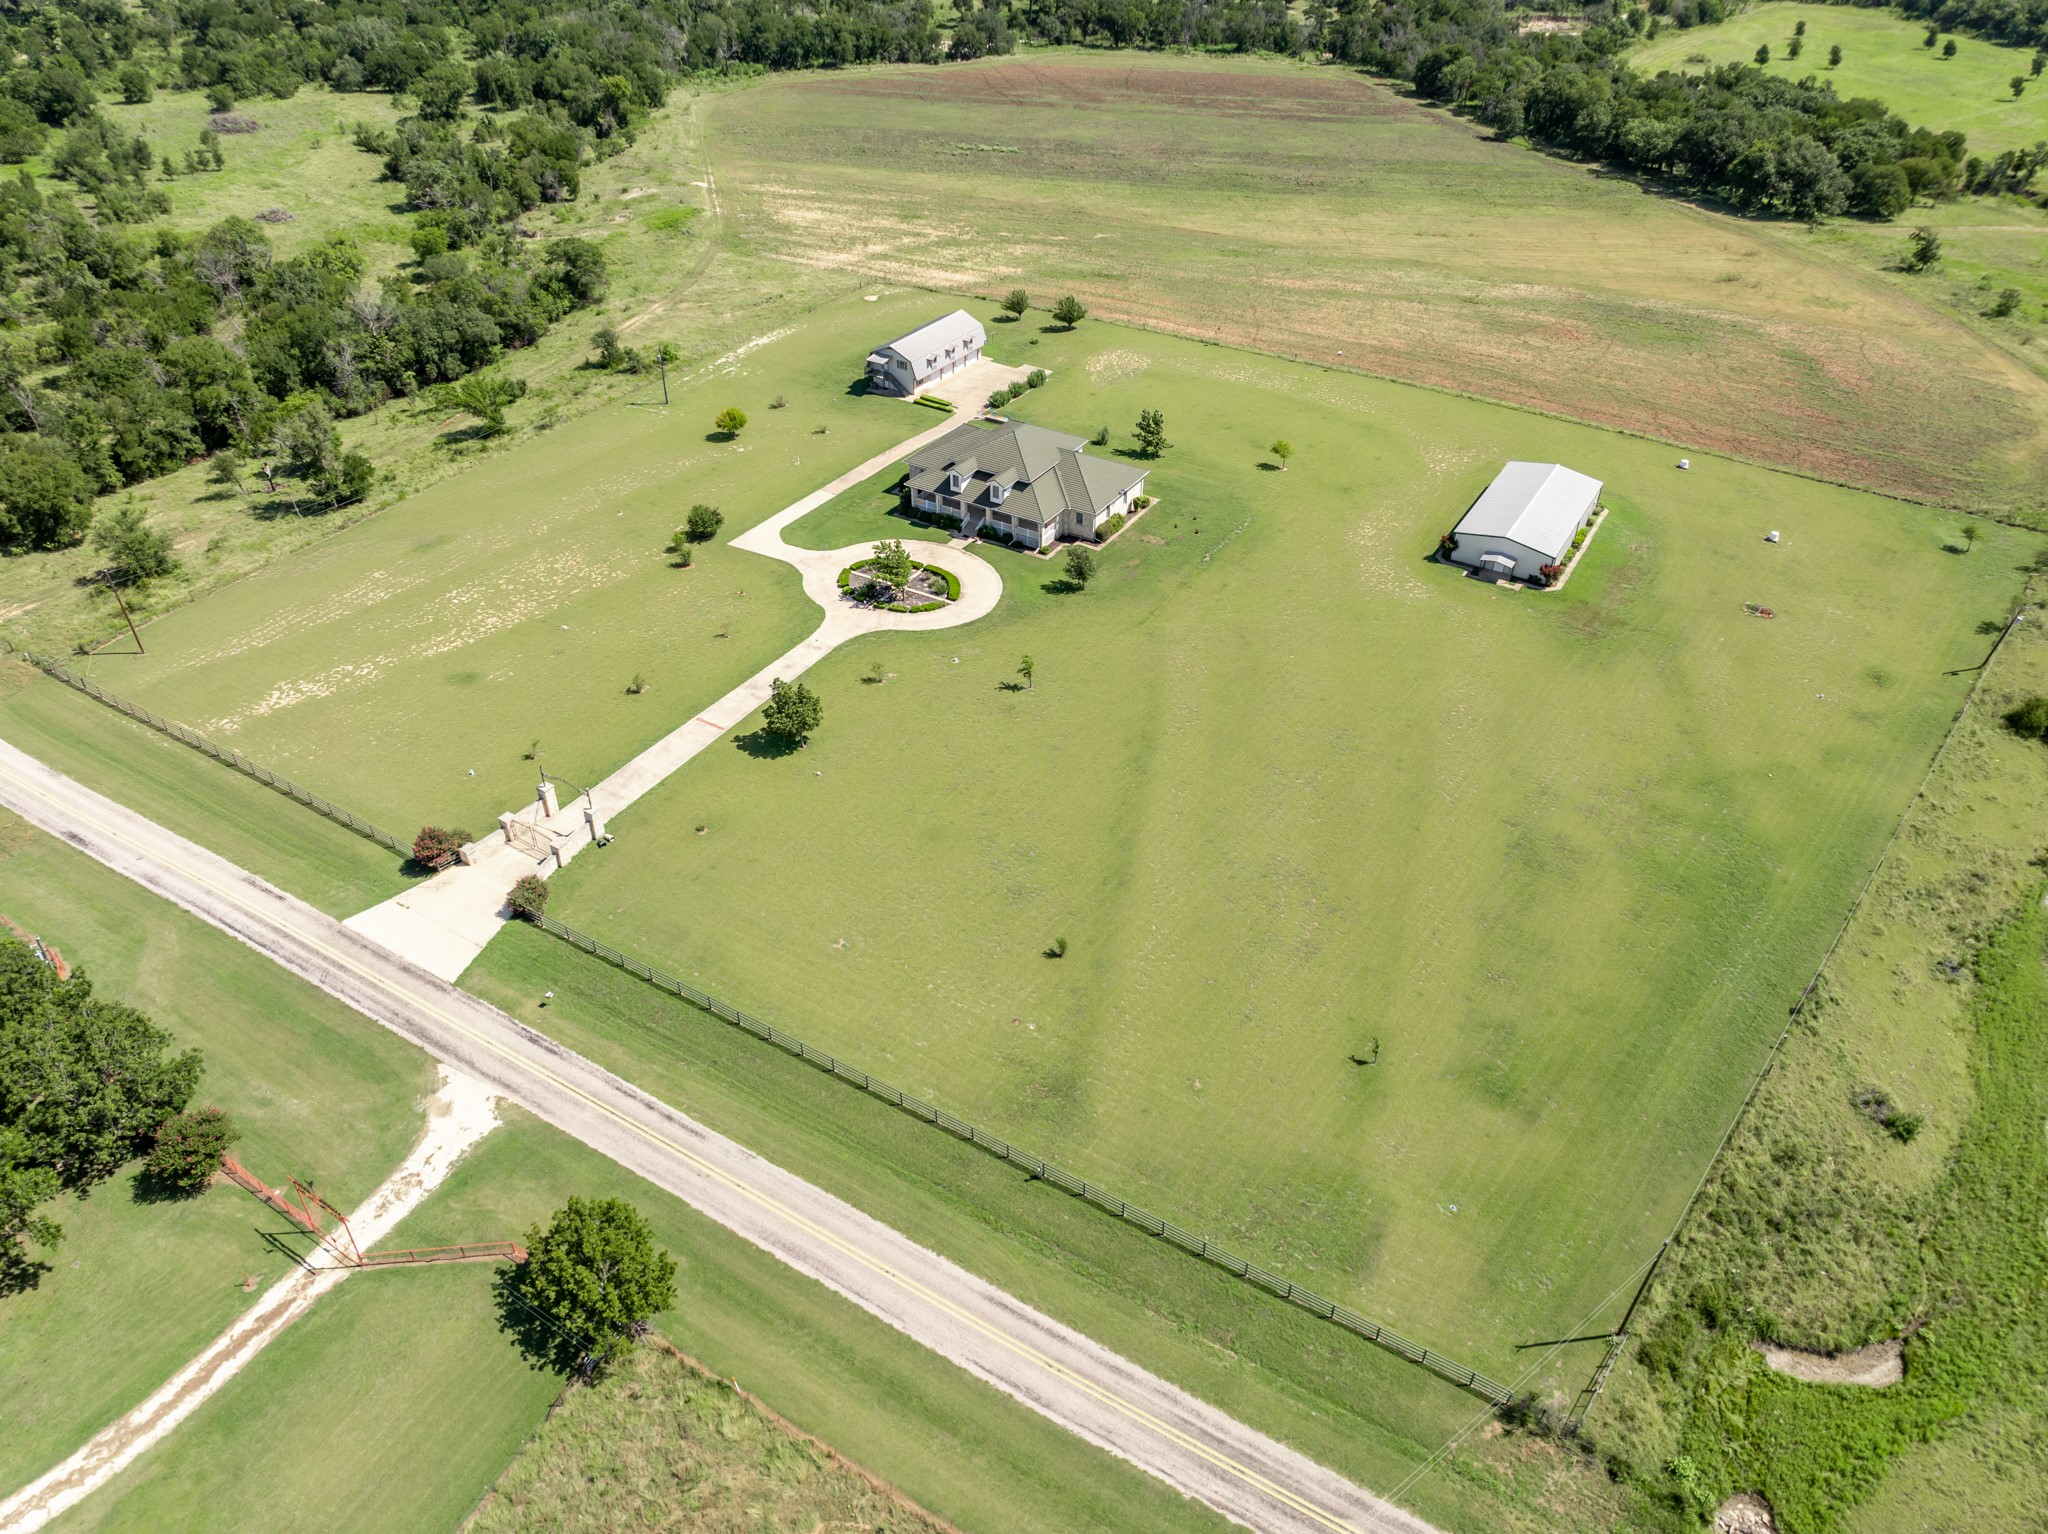
Aerial view of a rural home, circular driveway, two outbuildings, and expansive grassy grounds.
SEE ALL PHOTOS
Rural property with a stone house, separate outbuilding, broad lawn, and gated curved driveway.
Stone house and outbuildings across a broad lawn, viewed from above at sunset.
Stone house with a covered porch and glowing windows, landscaped driveway, and large front-yard tree at dusk.
Landscaped yard with ornamental grasses, a curved stone path, and sunset over the lawn.
Aerial view of a home and outbuilding on a large lawn, with outlined property boundaries and a circular driveway turnaround.
Stone ranch house beyond a gated driveway, with broad lawns and detached outbuildings.
Stone house with a covered porch and central tree at the end of a long concrete driveway.
Entry hall with hardwood floors and a front door framed by colorful stained-glass panels.
Foyer with hardwood floors, a wooden staircase, and a tall grandfather clock.
Hardwood-floored hallway with ornate white trim and built-in shelves, opening onto a living room with a stone fireplace.
Living room with a stone fireplace, built-in bookcases, and a wooden piano.
Formal dining room with a carved wooden dining set, glass-front china cabinet, and brass chandelier.
Kitchen and dining area with white cabinets, hardwood floors, and a wooden table
Kitchen with white cabinetry, stainless steel appliances, and a wooden dining table on hardwood floors.
Kitchen with white cabinetry, glass-front uppers, stainless steel ovens, and warm hardwood floors.
Vacant living room with hardwood floors, beamed ceiling, two ceiling fans, and an open doorway to the kitchen.
Empty living room with a high ceiling, ceiling fan, and stained-glass panel in the adjoining doorway.
Bright bathroom with a glass shower, white vanity, plantation shutters, and hardwood floors.
Bathroom with a white paneled vanity and large mirror, toilet with a wood seat, and a paneled wood door.
Bathroom with a clawfoot tub, floral stained-glass window, and warm wood flooring.
Kitchen with white cabinets, a long countertop, and distinctive brick-red tile flooring.
Vacant sunroom with terracotta tile floors, bamboo blinds, and windows along three walls.
Entry hall with a polished wood staircase, hardwood floors, and a stone fireplace in the adjoining room.
Empty carpeted room with white trim, a ceiling fan, and an adjoining area.
Empty carpeted room with a shuttered window and a large wooden paneled door.
Bathroom with a long white vanity, ornate mirror, and adjoining tub and shower.
Bathroom with a white vanity, ornate gold-framed mirror, and adjoining shower.
Empty carpeted bedroom with a ceiling fan, shuttered window, and built-in vanity.
Bedroom with a wooden four-poster canopy bed, plantation shutters, beige carpet, and a dark wood door.
Bathroom with a long white vanity and mirror beside warm wood-paneled closet doors.
Two-story rural building with a metal roof, exterior stairs, dormers, and four garage doors beside a broad driveway.
Large workshop with several open garage doors overlooking a grassy rural landscape.
Kitchen with pale wood cabinets, a white range, and patterned tile flooring.
Vacant living room with built-in wood shelves, carpet, and an open kitchen pass-through.
Empty bedroom with beige carpet, a ceiling fan, and an open closet with built-in shelves.
Bathroom with frosted-glass shower, white vanity, round mirror, and tiled floor.
Long metal building with a covered entrance beyond a lawn at dusk.
Large metal workshop interior with an open concrete floor, exposed steel framing, and an OSB-paneled end wall.
Large metal workshop interior with exposed steel beams, concrete floor, and black storage tanks.
Aerial view of a rural home, circular driveway, two outbuildings, and expansive grassy grounds.
For Sale

664 Fm 182

664 Fm 182, Clifton, TX 76634

$920,000
Located just west of Clifton on paved FM 182, this 7-acre estate offers privacy in Bosque County. Only 8 miles from Clifton, with a hospital, shopping, dining, and schools, the property is conveniently located, offering 45 minutes to Waco and 2 hours to Dallas-Fort Worth.

The custom Colonial-style home, built in 2000, features a roundabout drive and a grand two-story design with approx. 3,620 sq. ft. on the main level and 1,715 sq. ft. upstairs. The first floor features a formal living and dining area, a spacious kitchen equipped with double ovens, an electric range, and a commercial-size refrigerator & freezer, as well as a large family room. This level also includes two bedrooms, one used as an office, an oversized laundry room, and the primary suite with two full bathrooms: one with a clawfoot tub and the other with a walk-in shower.

Upstairs, the property offers five bedrooms and two bathrooms. Covered front and back porches capture sweeping hillside views. Additional improvements include a four-car garage, a 1,800 sq. ft. apartment with 2BR & 2BA, and a 3,200 sq. ft. metal shop with a holding tank. Two water wells and a septic system serve both the home and apartment.

Surrounded by large ranches, this property offers a blend of privacy, space, and accessibility, an ideal retreat for those seeking a serene country lifestyle within easy reach of Clifton and the greater Bosque County area.

7
beds

5
baths

6,811 Sq.Ft. LIVING AREA

7.02 Acres lot

Buyers are responsible for verifying all information and conducting their due diligence to ensure their satisfaction with the details provided. No guarantees are made regarding the accuracy of this information, including the potential value of the real property, permissible uses, zoning regulations, available amenities, or any rights that may or may not exist. Buyers are strongly encouraged to consult with their tax, financial, and legal advisors before deciding to purchase the real property. Additionally, it is recommended that buyers obtain independent verification of any information that is particularly important or relevant to them.

 
Tai Cobb Klam

Tai Cobb Klam

Features & Amenities

Interior

  • total bedrooms7
  • Total bathrooms5
  • full bathrooms4
  • half bathroom1
  • Laundry room Washer Hookup, Dryer Hookup, Electric Dryer Hookup, Laundry in Utility Room
  • Fireplace Gas
  • APPLIANCES Built-In Refrigerator, Dishwasher, Electric Cooktop, Electric Oven, Electric Water Heater, Refrigerator
  • other interior Features Built-in Features, Chandelier, Decorative/Designer Lighting Fixtures, Eat-in Kitchen, Granite Counters, Pantry, Natural Woodwork, Walk-In Closet(s)

Area & Lot

  • Status For Sale
  • Living Area6,811 Sq.Ft.
  • Lot Area7.02 Acres
  • MLS® ID21043240
  • TypeResidential
  • YEAR BUILT2000
  • Architecture StylesColonial, Farmhouse
  • Elementary SchoolClifton
  • Middle SchoolClifton
  • High SchoolClifton
  • School DistrictClifton ISD

Exterior

  • STORIES2
  • Garage Space4.0
  • water SourceWell
  • utilitiesElectricity Available, Septic Available, Water Available
  • PoolNone
  • roofComposition
  • lot featuresAcreage
  • parkingCircular Driveway, Covered, Driveway, Electric Gate, Garage, Outside, Garage Faces Side
  • sewerSeptic Tank
  • SubstructurePillar/Post/Pier

Financial

  • Sales Price$920,000
  • Real Estate Tax $14,932/yr
View Virtual Tour
Stone house and outbuildings across a broad lawn, viewed from above at sunset.

Schedule a Showing

We would love to show you our beautiful property. Please select your preferred date and time below. An agent will be in touch shortly to confirm your appointment.

Schedule a Showing

We would love to show you our beautiful property. Please select your preferred date and time below. An agent will be in touch shortly to confirm your appointment.

Thank you for your interest in 664 Fm 182, Clifton, TX 76634. We are reviewing your request and will be in touch shortly!

Mortgage Calculator

Estimate your monthly mortgage payment, including the principal and interest, property taxes, and HOA. Adjust the values to generate a more accurate rate.

All estimates are provided for informational purposes only. Actual amounts may vary.
$0,000 Your Payment 20 15 65
$0,000 Your Payment

Work With Texas' Finest

With years of experience and a track record of success, we are here to exceed your expectations. Contact Us today so we can guide you through the buying and selling process.

Follow Us on Instagram