Leave a Message

Thank you for your message. We will be in touch with you shortly.

628 County Road 1040
SEE ALL PHOTOS
628 County Road 1040
Courtesy of COBB RANCH PROPERTIES, LLC
Sold

628 County Road 1040

628 County Road 1040, Clifton, TX 76634

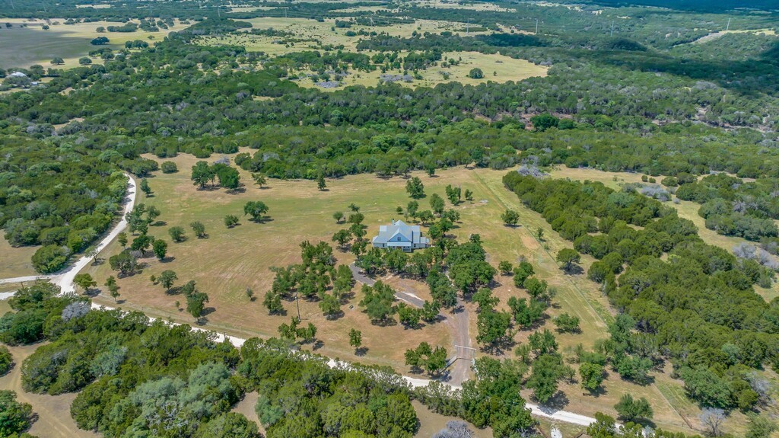
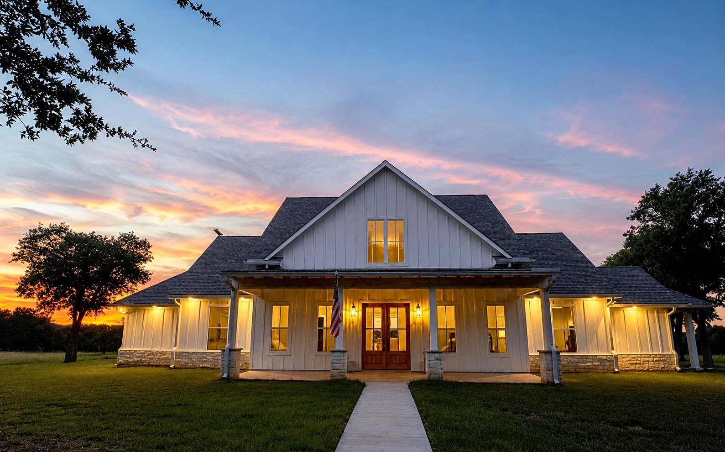
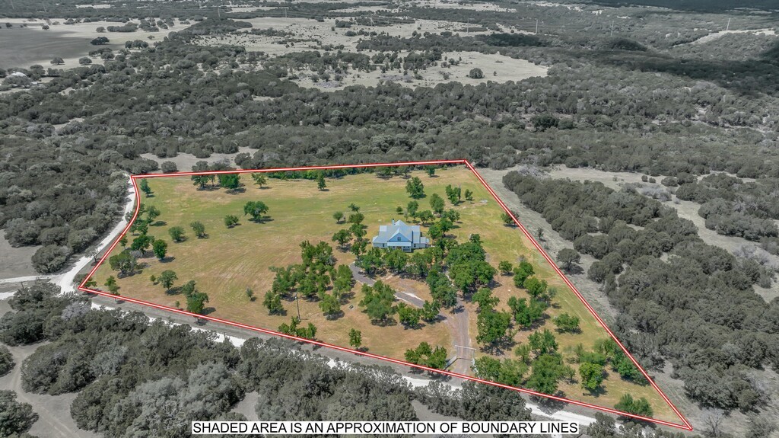
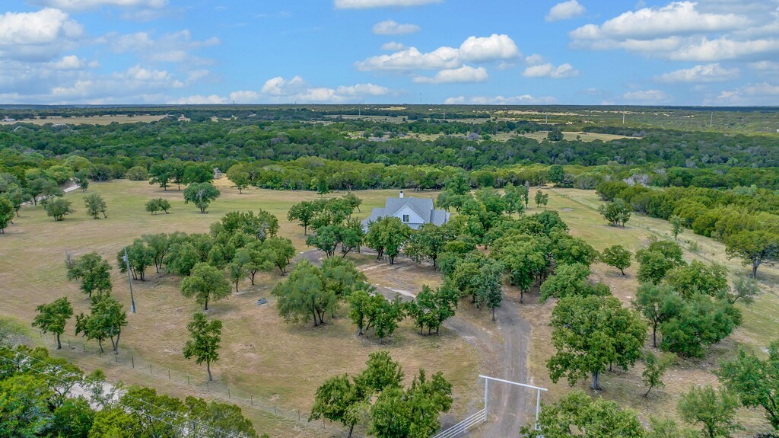
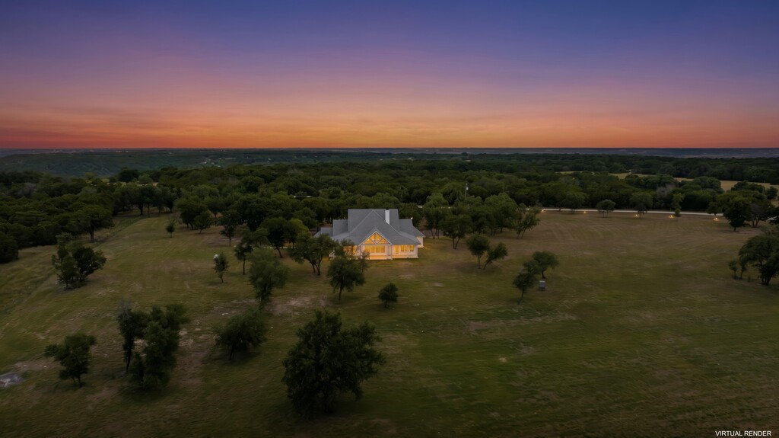
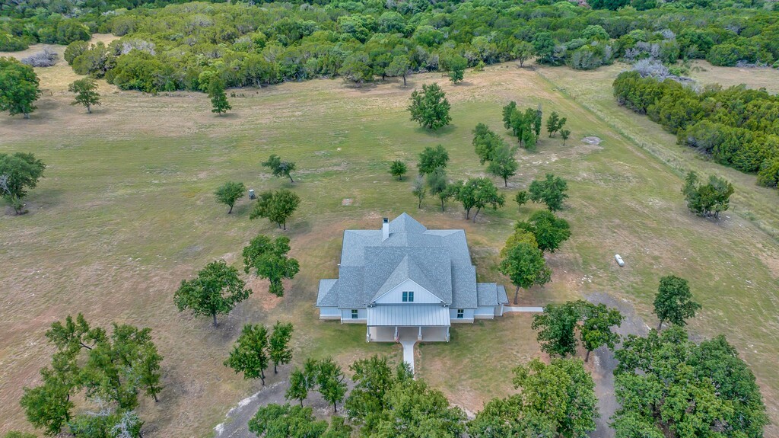
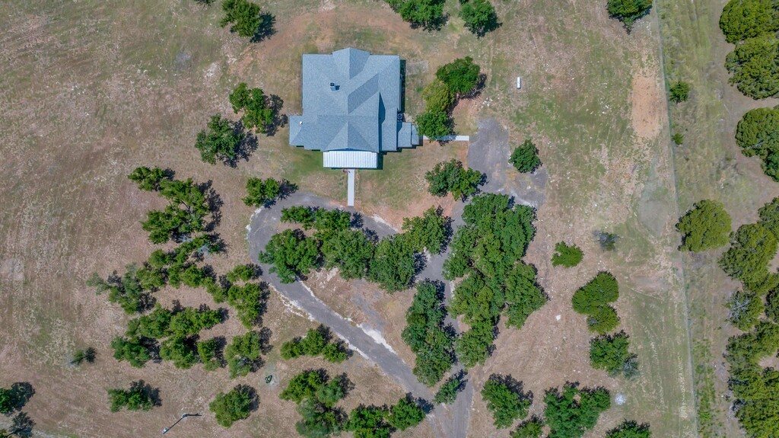
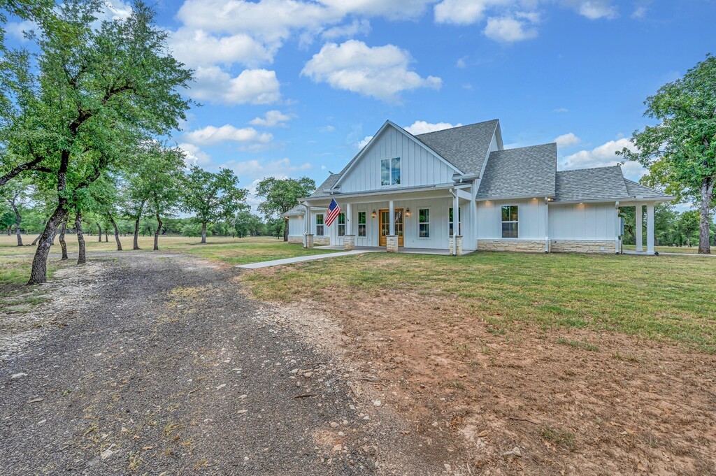
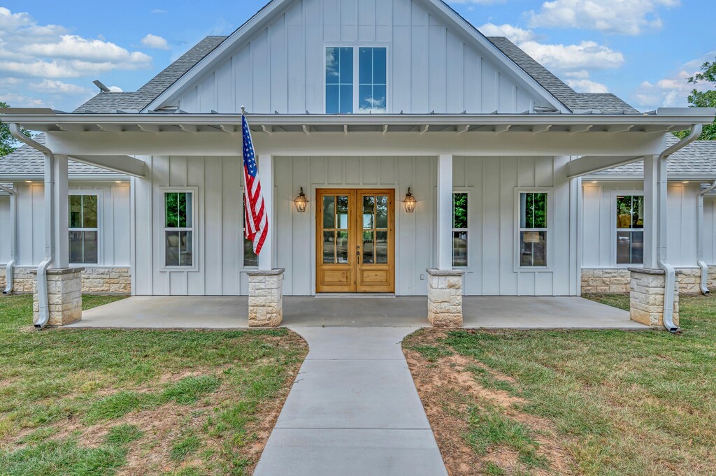
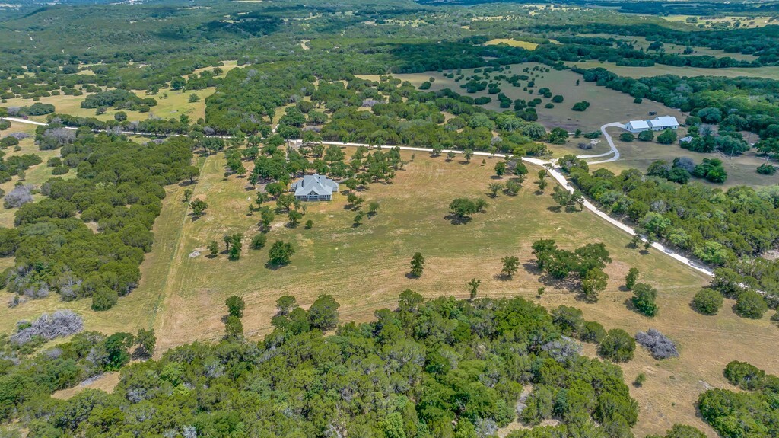
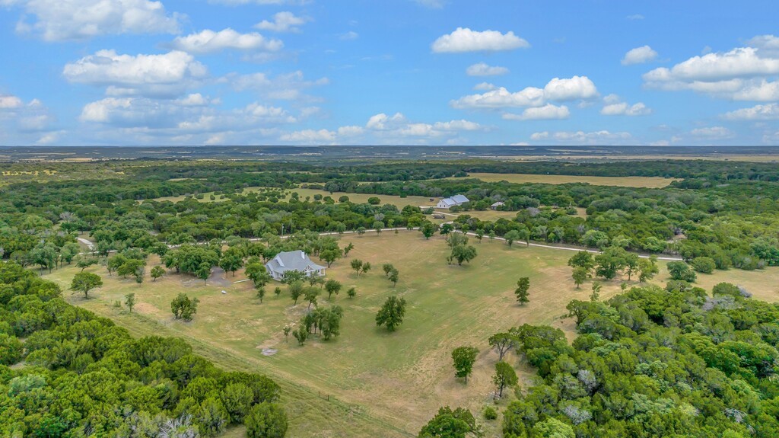
Custom-built in 2023 on 8.66 Ag-exempt, fully fenced acres, this luxury country retreat offers privacy, modern construction, and high-end finishes with no HOA or deed restrictions. Surrounded by 90+ acre ranches, the property provides abundant native wildlife and the peace of country living while featuring Starlink internet and energy-efficient construction. Designed for entertaining and everyday living, this one-of-a-kind home combines timeless craftsmanship with exceptional functionality.

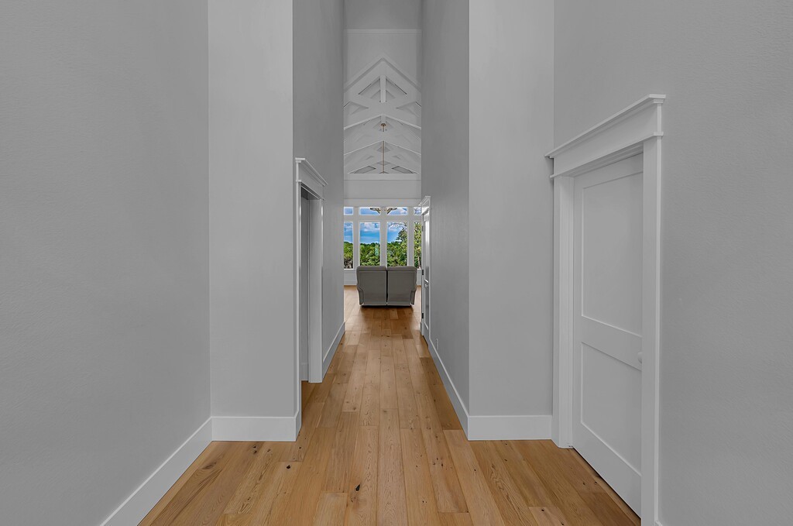
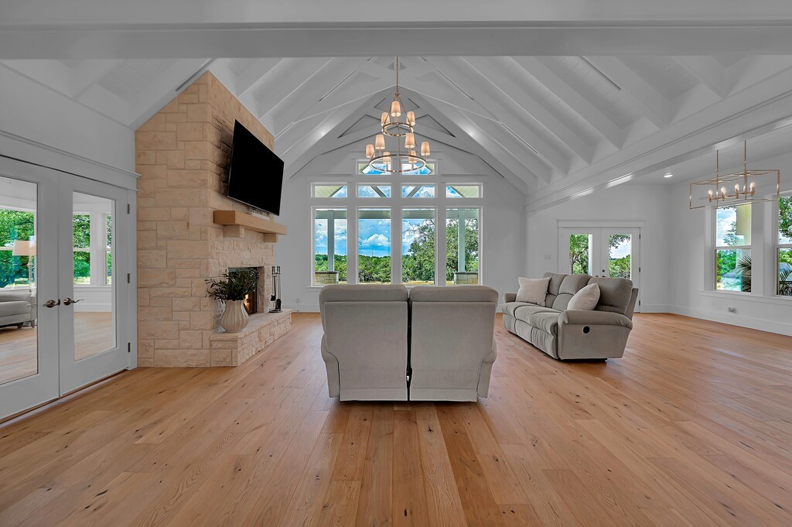
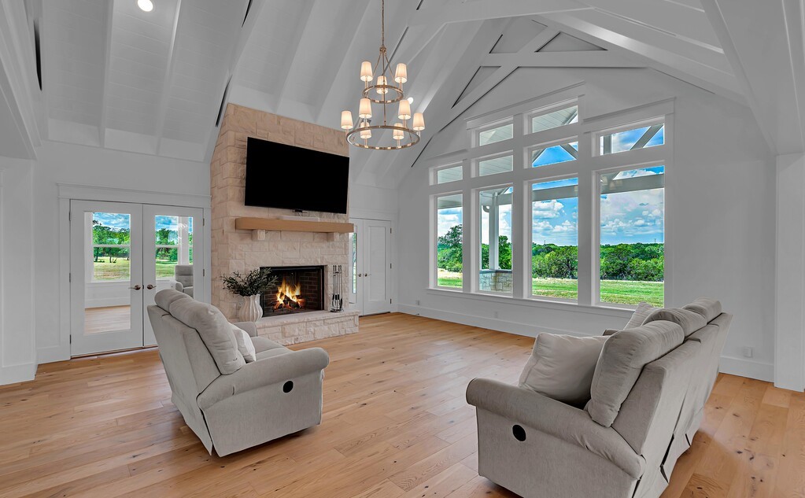
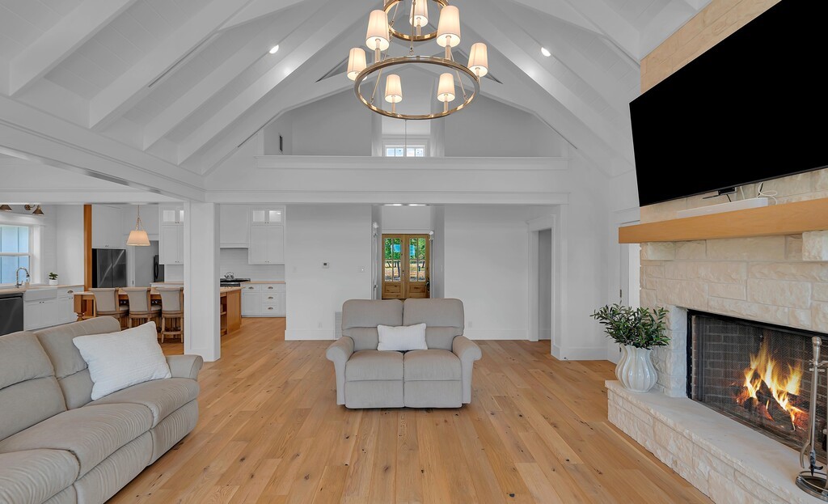
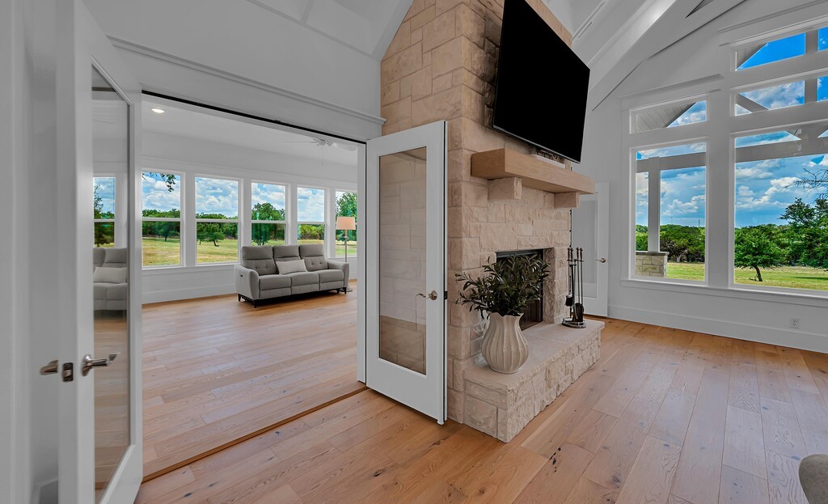
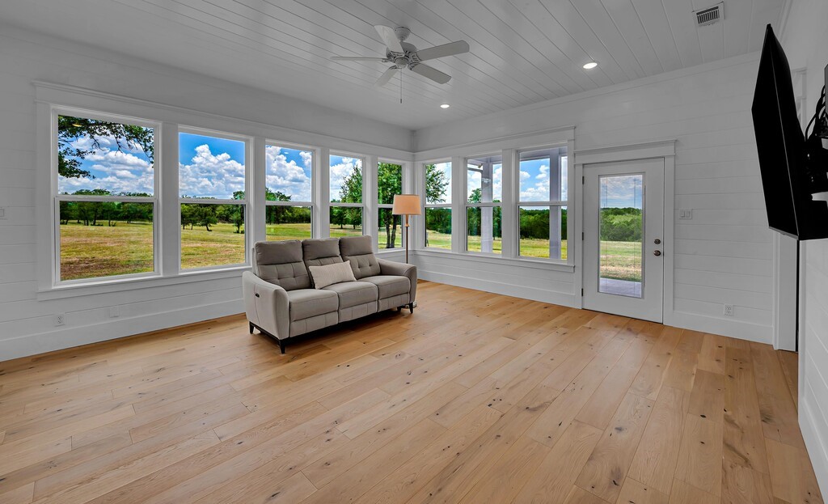
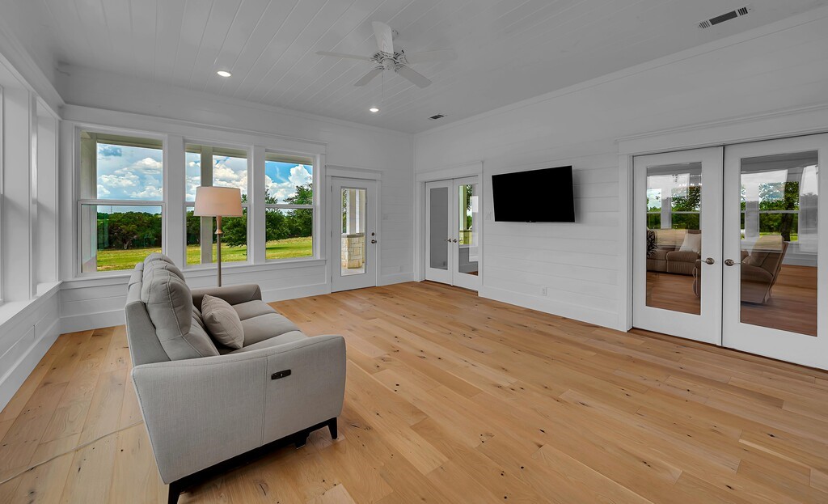
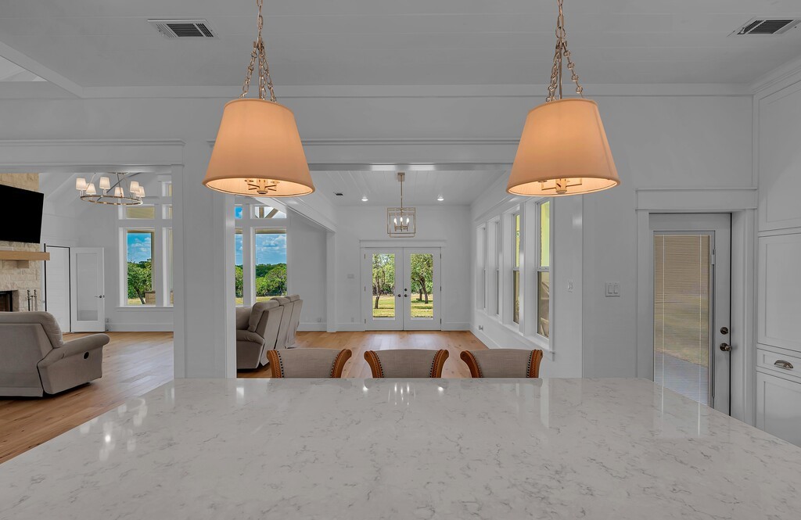
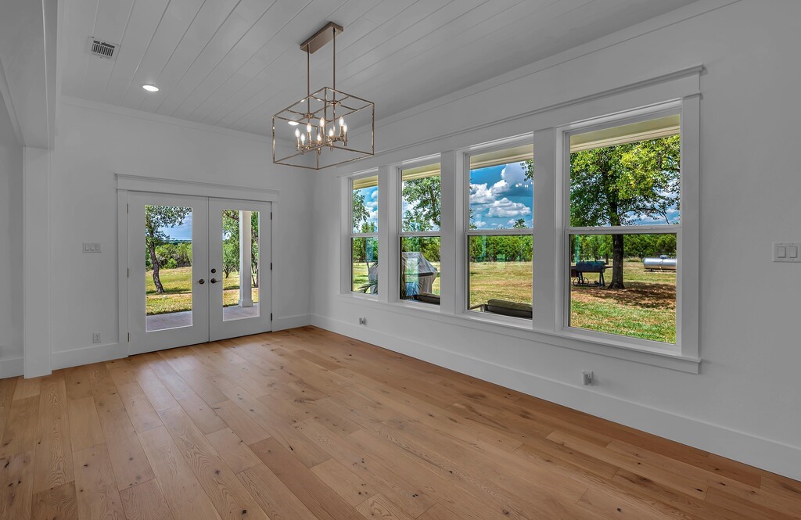
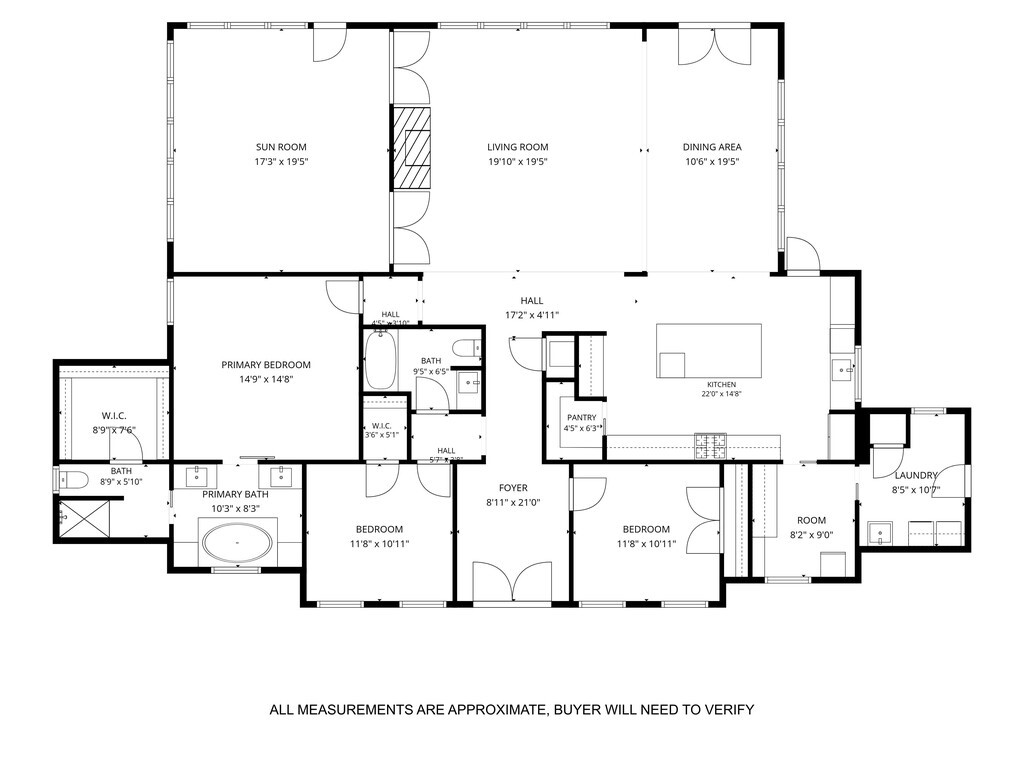
A grand 24-foot foyer opens to an impressive living room with soaring 18-foot ceilings, custom woodwork, engineered white oak flooring, walls of windows, and a floor-to-ceiling Austin stone fireplace with a wood-burning fireplace with a Heatilator. Just off the living room is a spacious sitting area overlooking the property, creating the perfect place to relax or entertain while enjoying the wildlife.

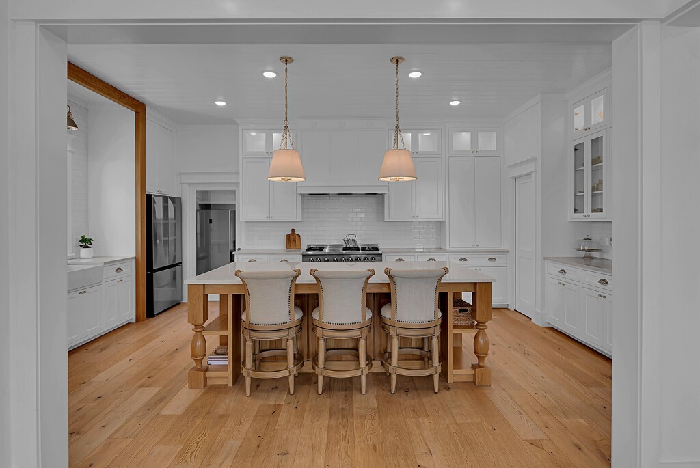
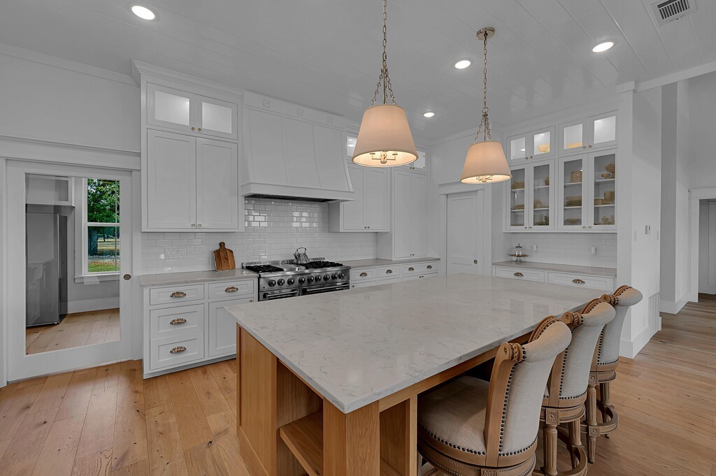
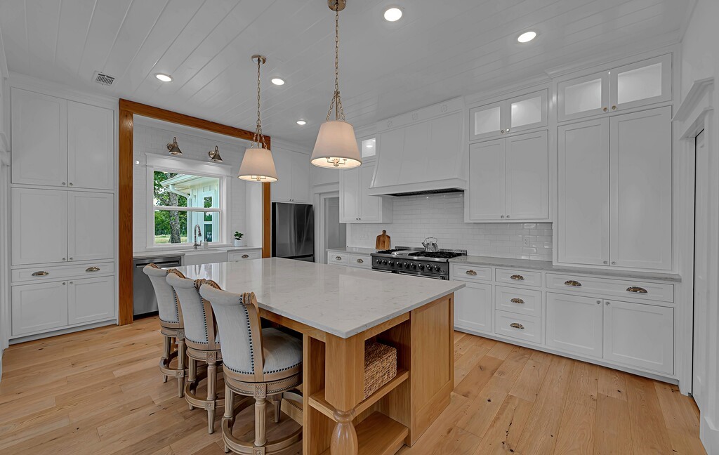
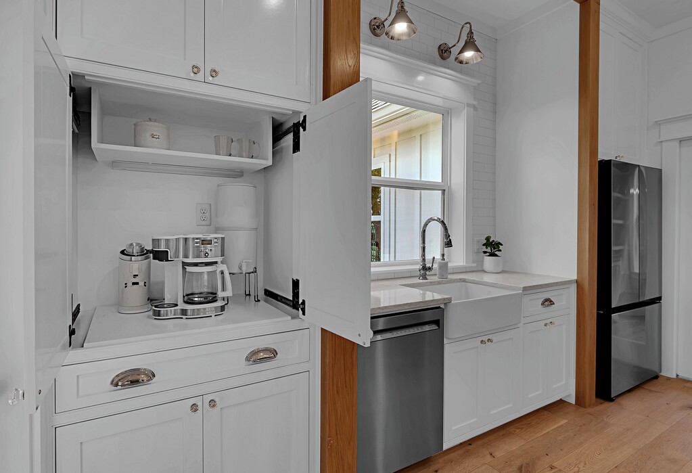
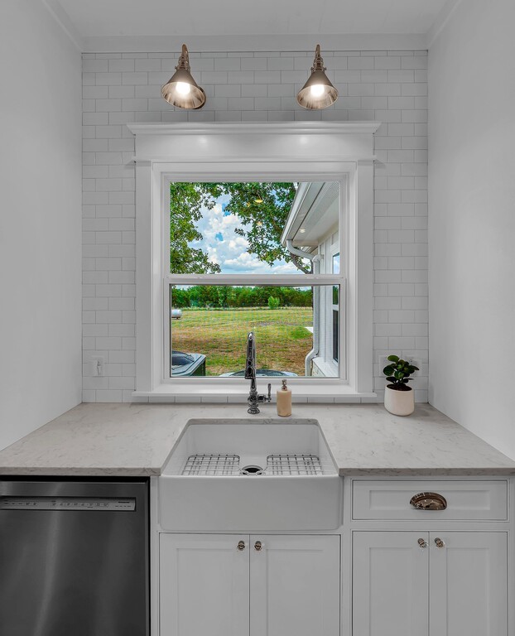
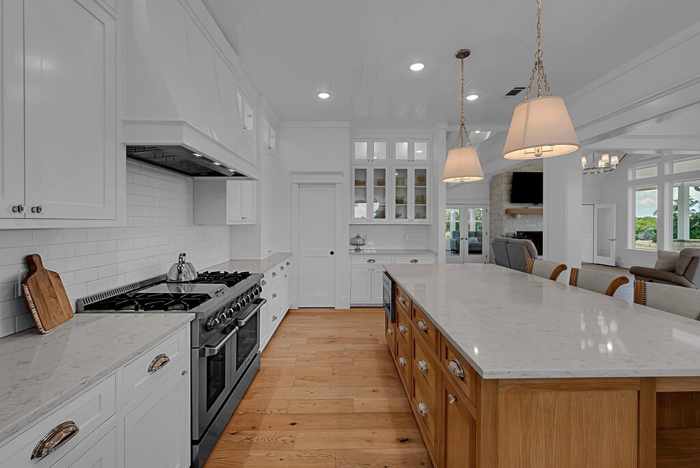
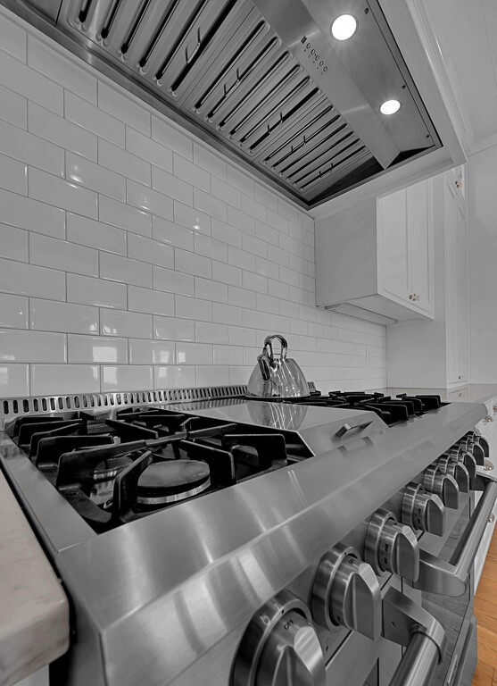
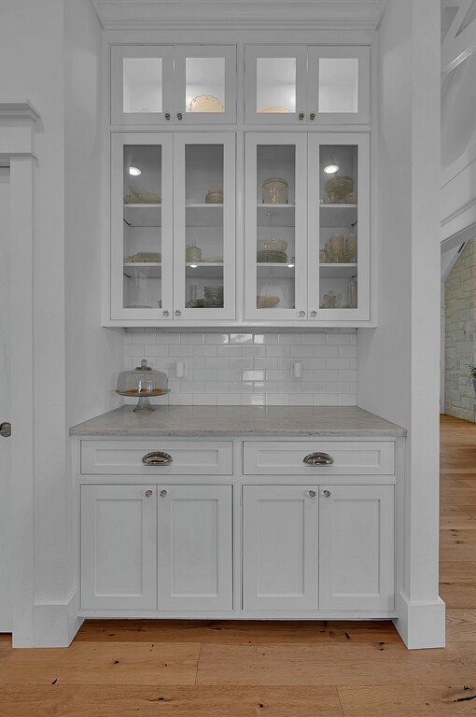
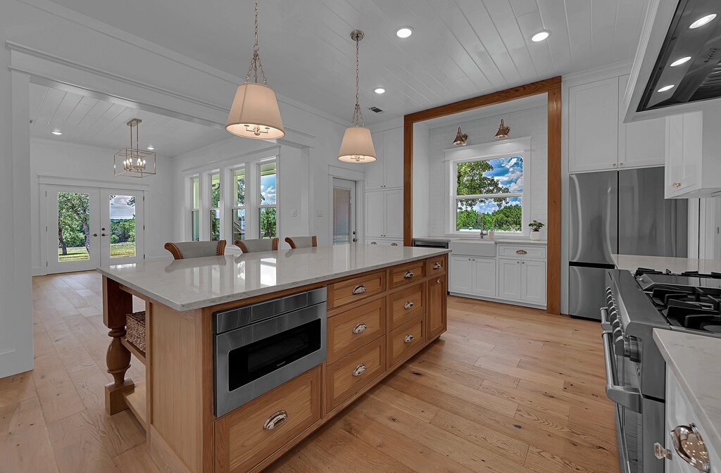
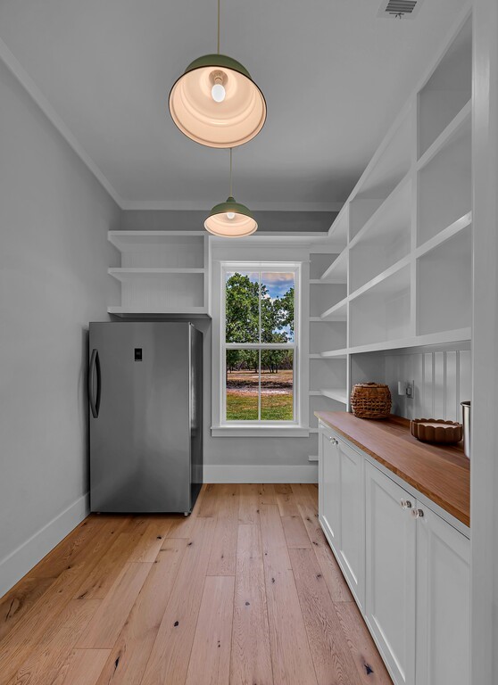
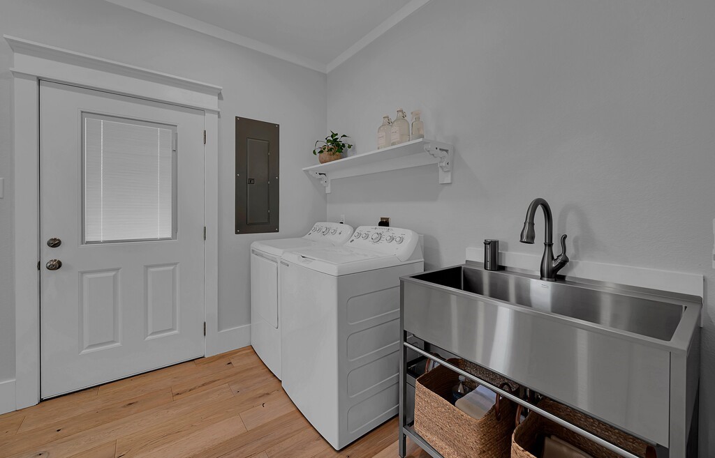
The chef's kitchen features a custom white oak island, floor-to-ceiling cabinetry, quartz countertops, 48-inch dual-fuel range with griddle, microwave drawer, coffee station, butler's pantry, separate walk-in pantry, soft-close cabinets, premium Emtek hardware, and designer lighting. A large dining room and a spacious laundry and mudroom with exterior access complete the home's thoughtful layout.

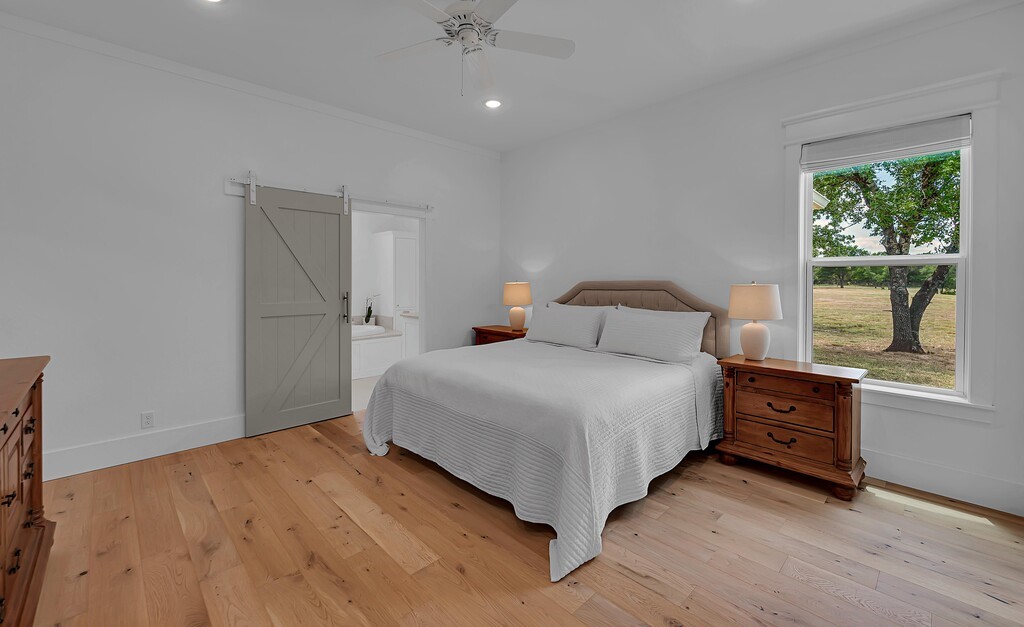
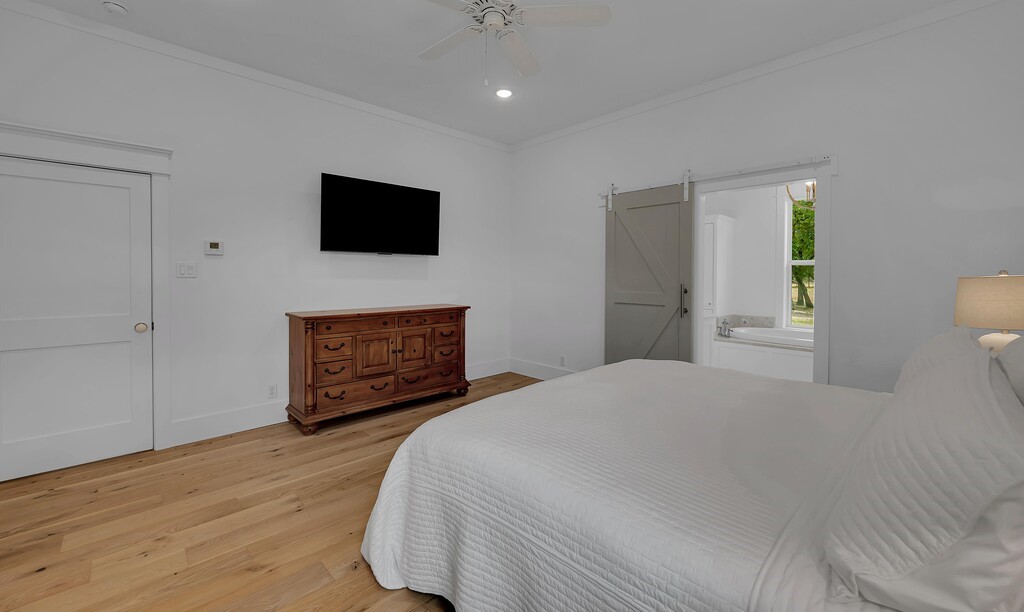
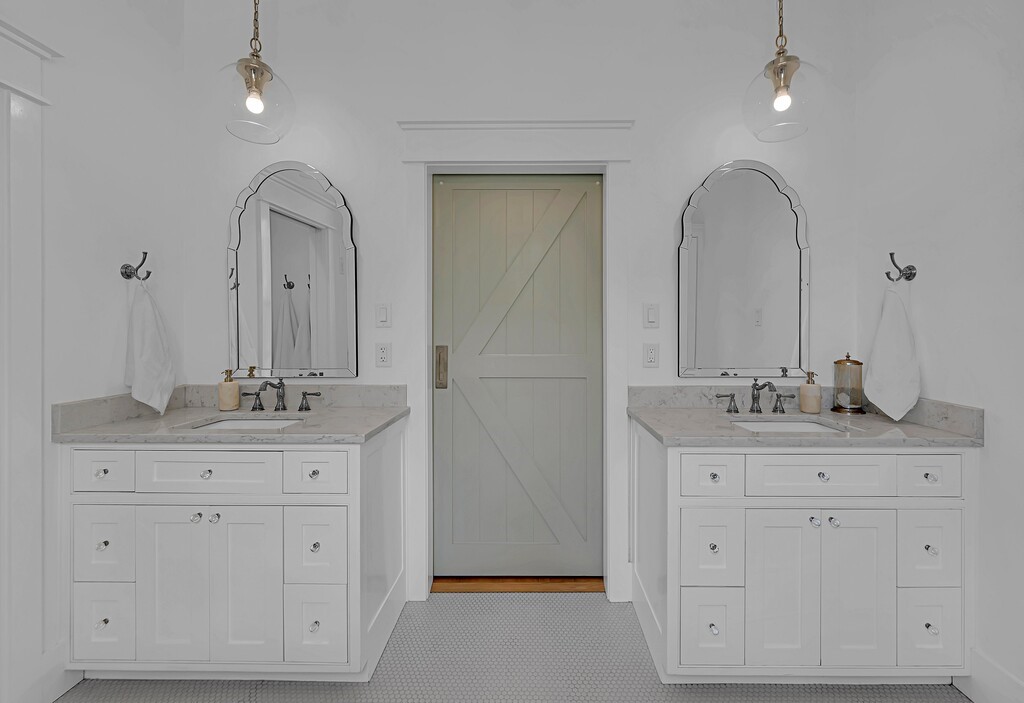
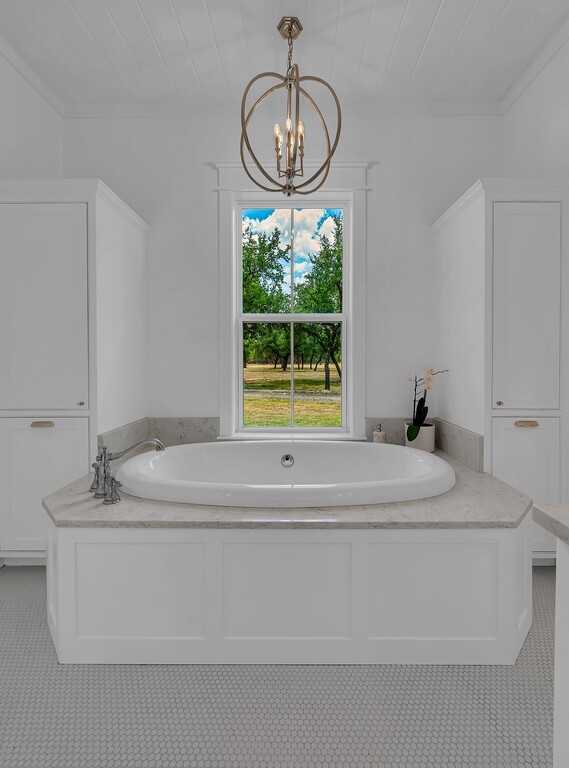
The private primary suite and bathroom occupy their own wing and include a walk-in closet, dual vanities, and an oversized walk-in shower and soaking tub. Two guest bedrooms and a full bath are located on the front side of the home.

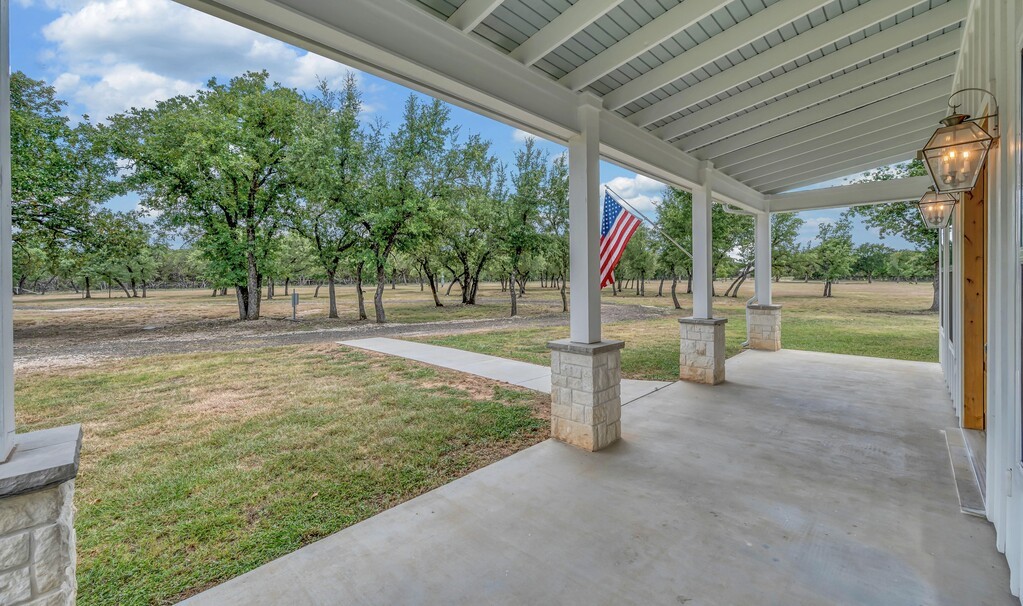
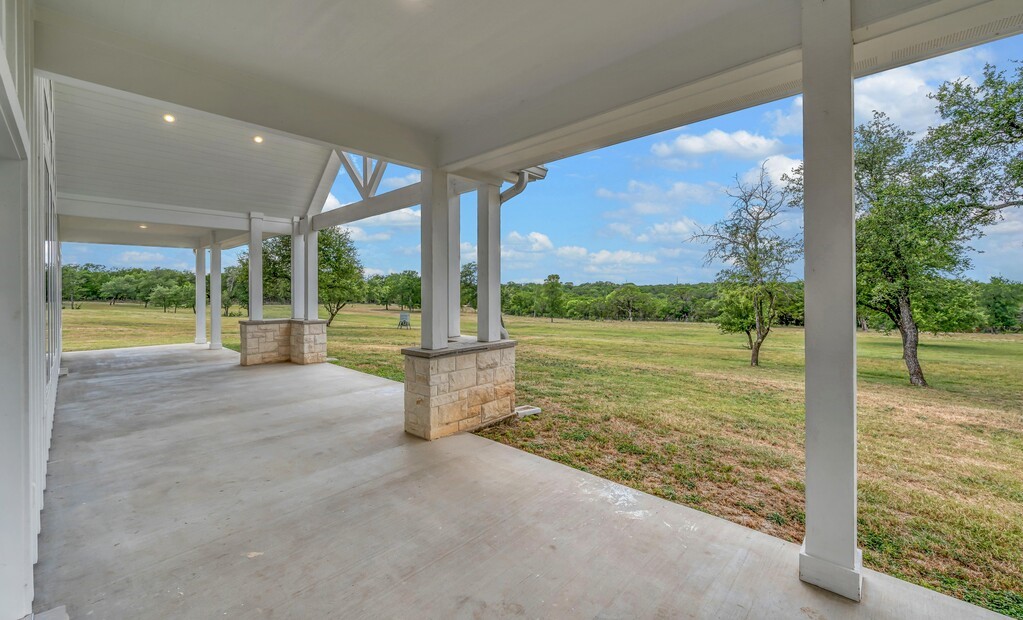
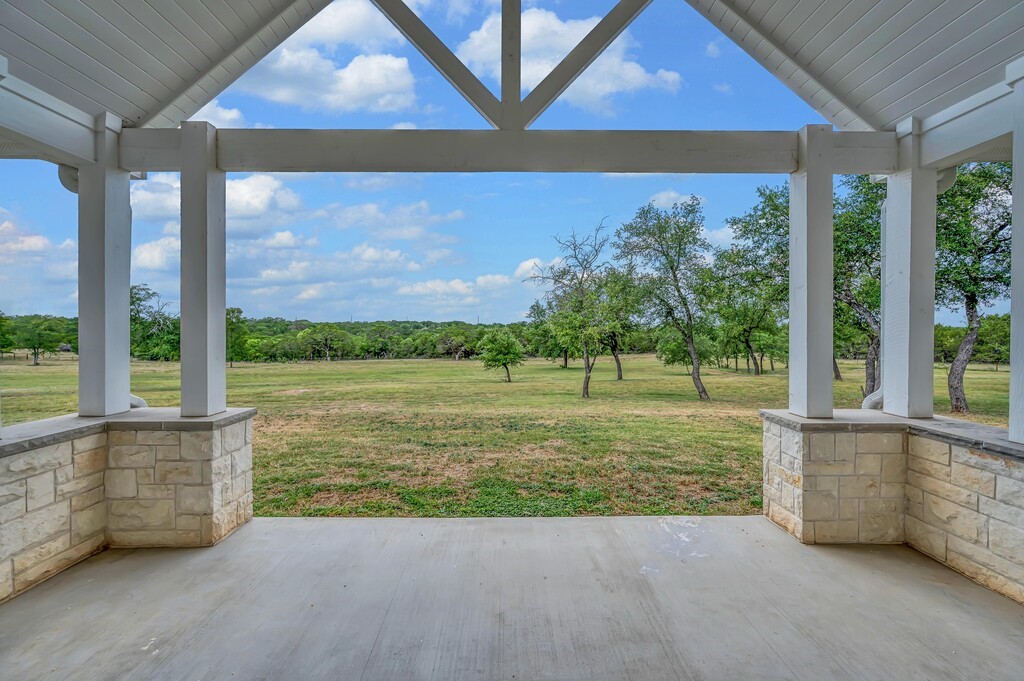
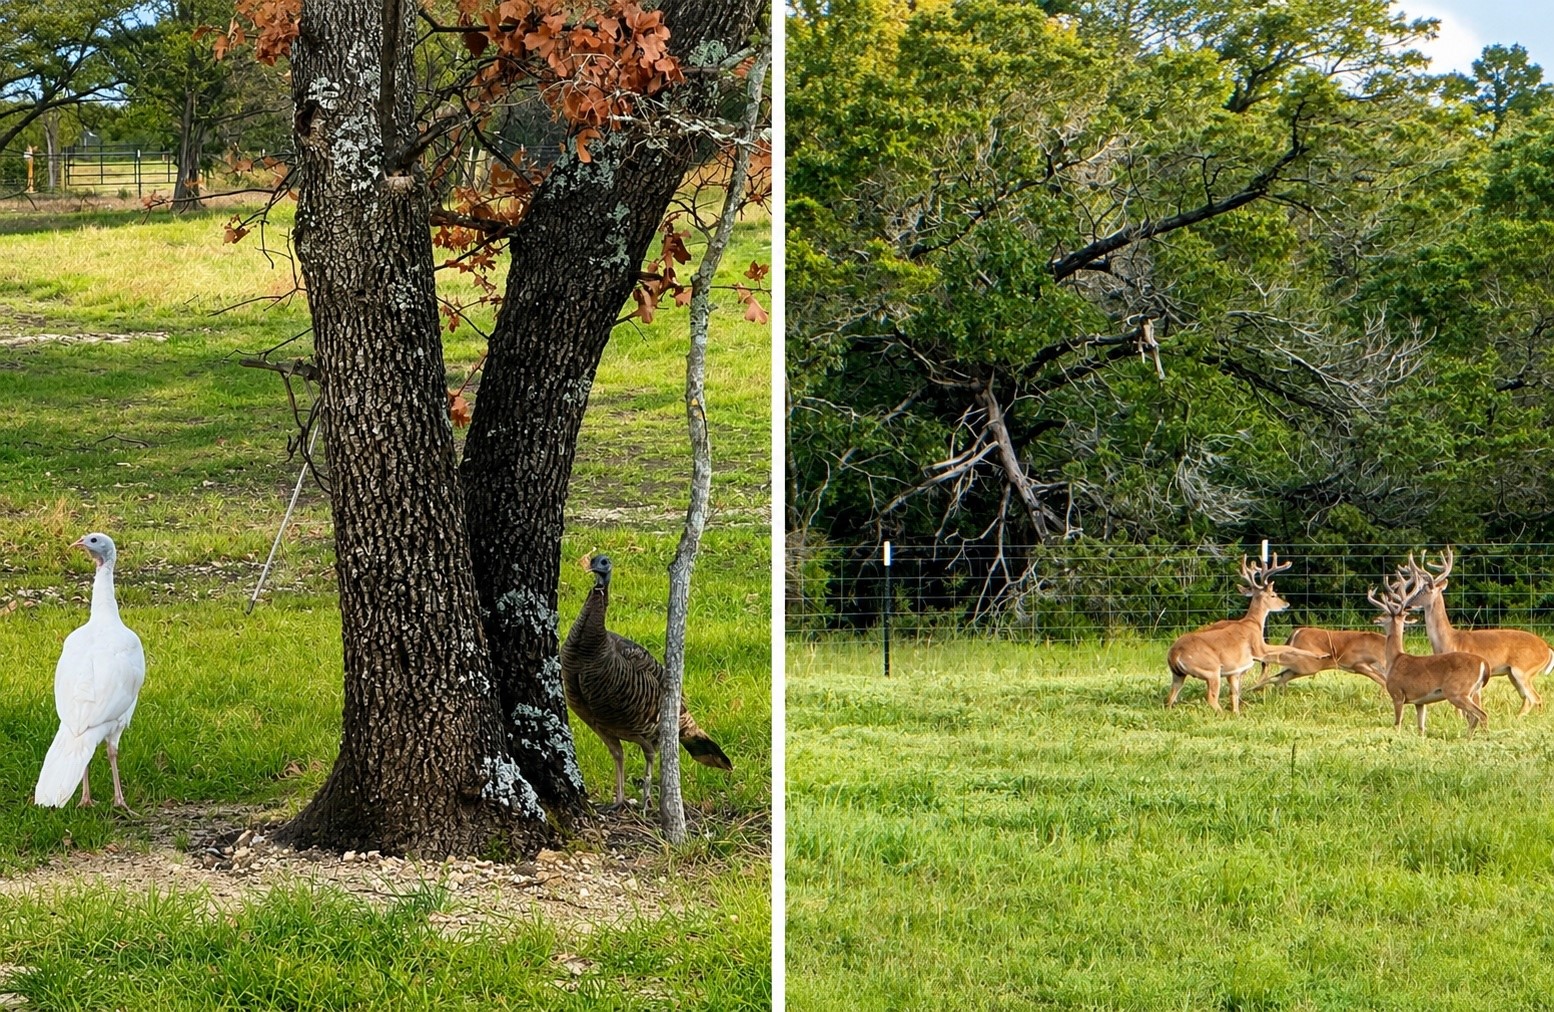
Built with 2x6 exterior walls, spray foam insulation, Ply Gem windows, two HVAC systems, two propane tankless water heaters, and pre-wired for a Generac generator. Enjoy 1,463+- square feet of covered porches with a propane connection for outdoor entertaining. The property has been extensively cleared while preserving its natural beauty and is home to native whitetail deer, wild turkey, and other wildlife. Please view the video on our website!

3
beds

2
baths

2,653 Sq.Ft. LIVING AREA

8.66 Acres lot

Buyers are responsible for verifying all information and conducting their due diligence to ensure their satisfaction with the details provided. No guarantees are made regarding the accuracy of this information, including the potential value of the real property, permissible uses, zoning regulations, available amenities, or any rights that may or may not exist. Buyers are strongly encouraged to consult with their tax, financial, and legal advisors before deciding to purchase the real property. Additionally, it is recommended that buyers obtain independent verification of any information that is particularly important or relevant to them.

 
Tai Cobb Klam

Tai Cobb Klam

Features & Amenities

Interior

  • total bedrooms3
  • Total bathrooms2
  • full bathrooms2
  • Laundry room Washer Hookup, Dryer Hookup, Electric Dryer Hookup, Laundry in Utility Room
  • Flooring Engineered Hardwood
  • Fireplace Heatilator, Wood Burning
  • APPLIANCES Some Gas Appliances, Built-In Gas Range, Built-In Refrigerator, Dryer, Dishwasher, Disposal, Gas Oven, Gas Range, Microwave, Plumbed For Gas, Range, Refrigerator, Some Commercial Grade, Tankless Water Heater, Washer
  • other interior Features Built-in Features, Chandelier, Decorative/Designer Lighting Fixtures, Double Vanity, Eat-in Kitchen, High Speed Internet, Kitchen Island, Open Floorplan, Pantry, Cable TV, Vaulted Ceiling(s), Natural Woodwork, Walk-In Closet(s), Wired for Sound

Area & Lot

  • Status Sold
  • Date Sold July 23, 2026
  • Living Area2,653 Sq.Ft.
  • Lot Area8.66 Acres
  • MLS® ID21327103
  • TypeResidential
  • YEAR BUILT2023
  • Architecture StylesModern, Farmhouse
  • Elementary SchoolCranfillsg
  • Middle SchoolCranfillsg
  • High SchoolCranfillsg
  • School DistrictCranfills Gap ISD

Exterior

  • STORIES1
  • water SourceCommunity/Coop
  • utilitiesElectricity Available, Septic Available, Water Available, Cable Available
  • PoolNone
  • roofComposition
  • lot featuresAcreage
  • parkingCircular Driveway
  • HEAT TYPECentral
  • AIR CONDITIONINGElectric
  • sewerSeptic Tank
  • SubstructureSlab
  • other exterior FeaturesLighting, Outdoor Grill

Financial

  • Price Upon Request
View Virtual Tour

Work With Texas' Finest

With years of experience and a track record of success, we are here to exceed your expectations. Contact Us today so we can guide you through the buying and selling process.

Follow Us on Instagram