
For Sale
3311 county road 1035
3311 County Road 1035, Meridian, TX 76665
$2,999,500
3311 County Road 1035, Meridian, TX 76665
HISTORIC BOSQUE COUNTY RANCH FOR SALE | 107.30± ACRES | 1861 HOME | MERIDIAN, TEXAS
THE BRIDGES-JOHNSON RANCH, EST. 1861
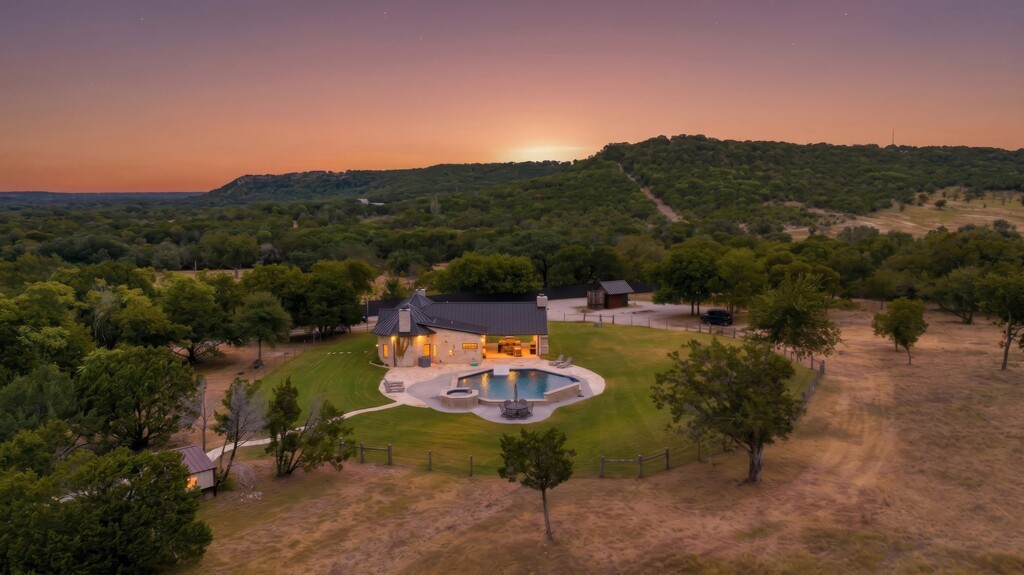
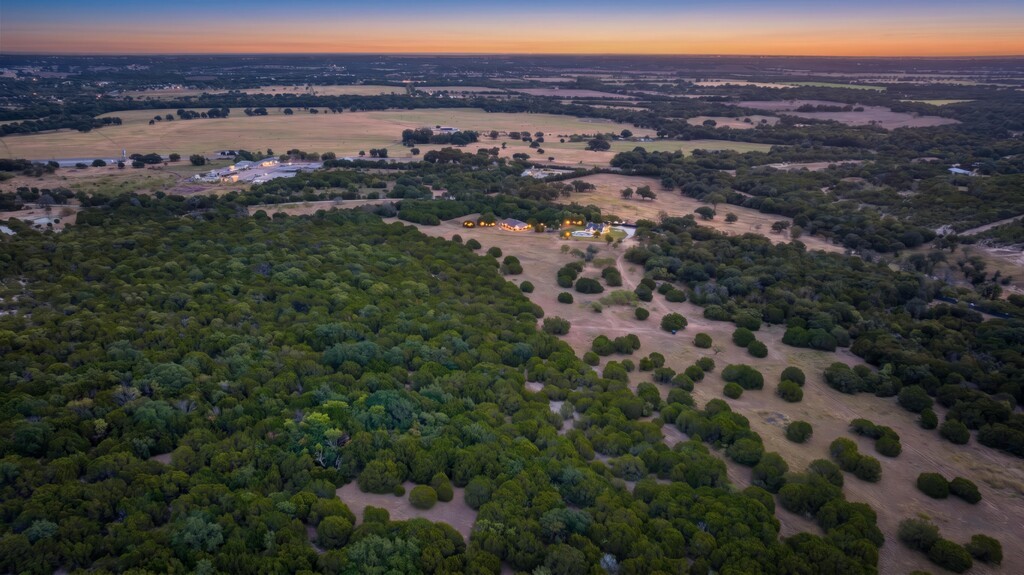
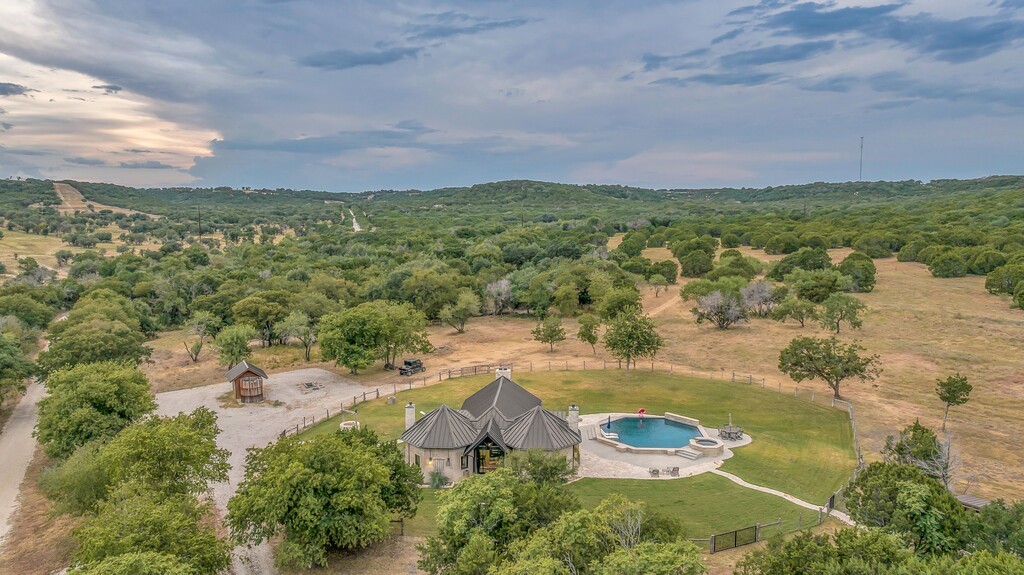
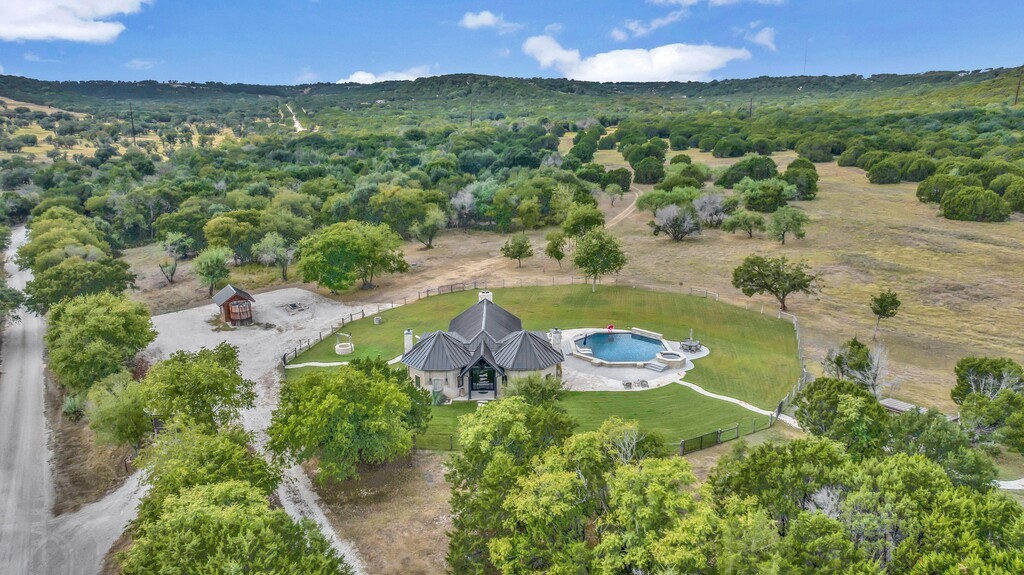
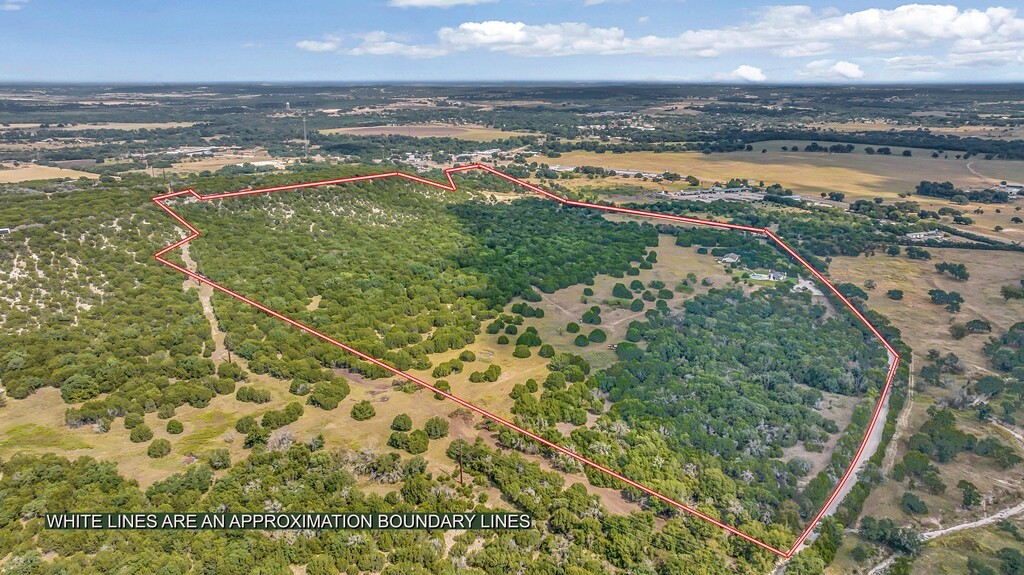
Own a remarkable piece of Texas history. The 107.30± acre Bridges-Johnson Ranch near Meridian combines a restored 1861 home listed on the National Register of Historic Places with exceptional Bosque County land, hunting and wildlife, long-range hilltop views, multiple homesites, a pool and spa, barndominium, large air-conditioned shop with home gym, and Highway 22 frontage.
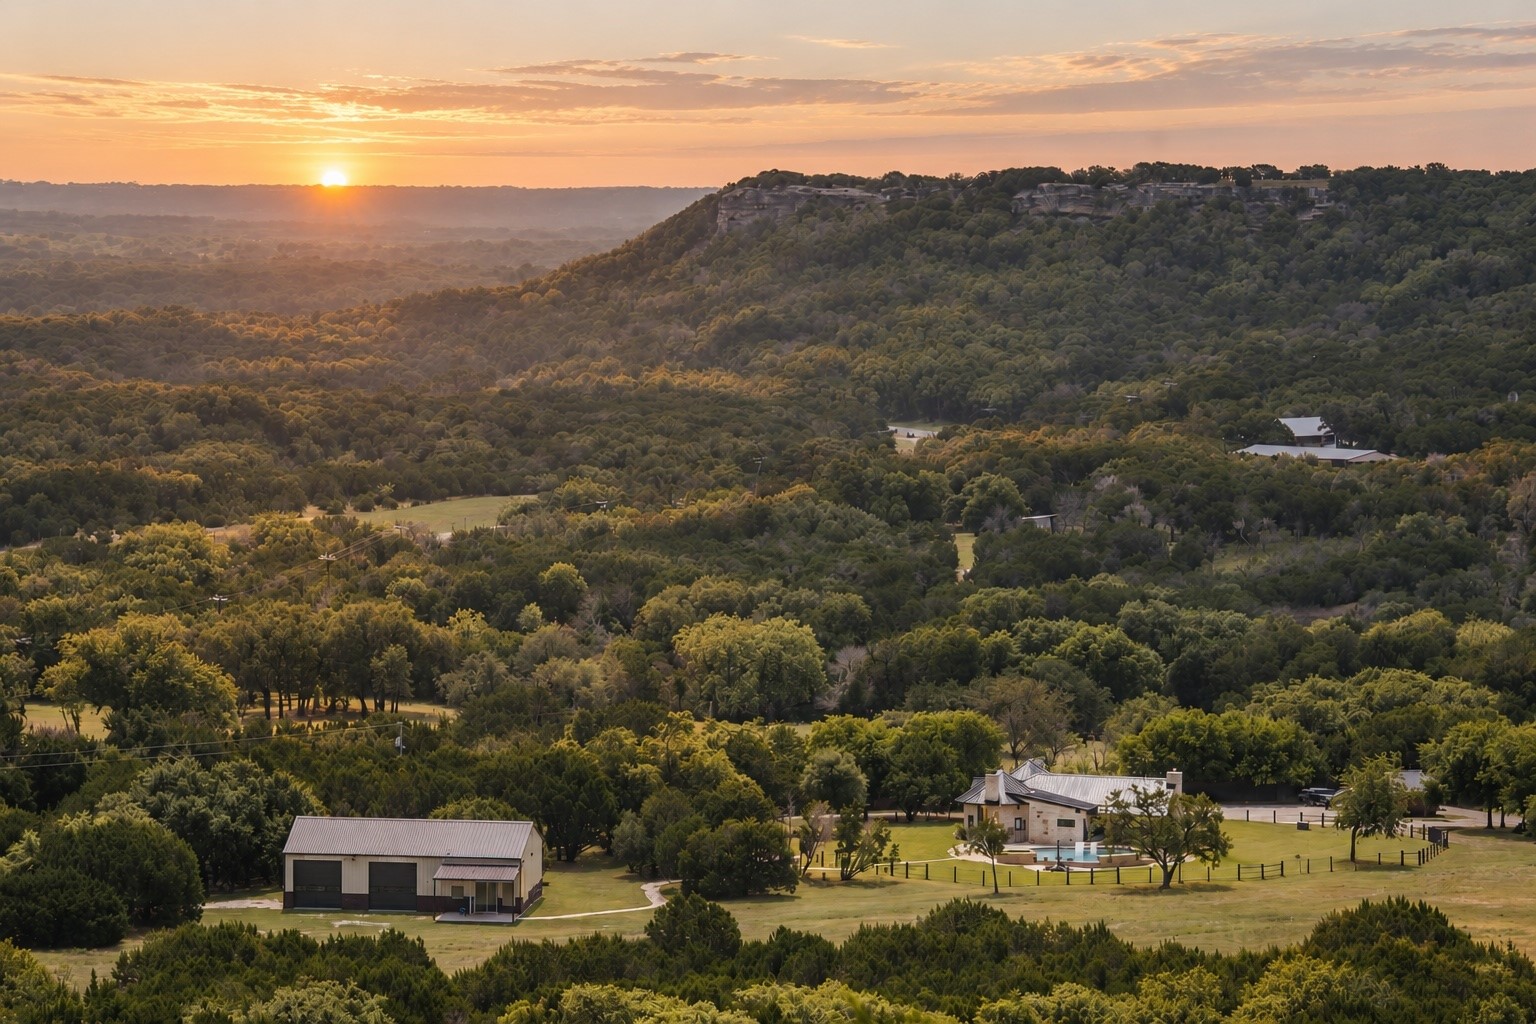
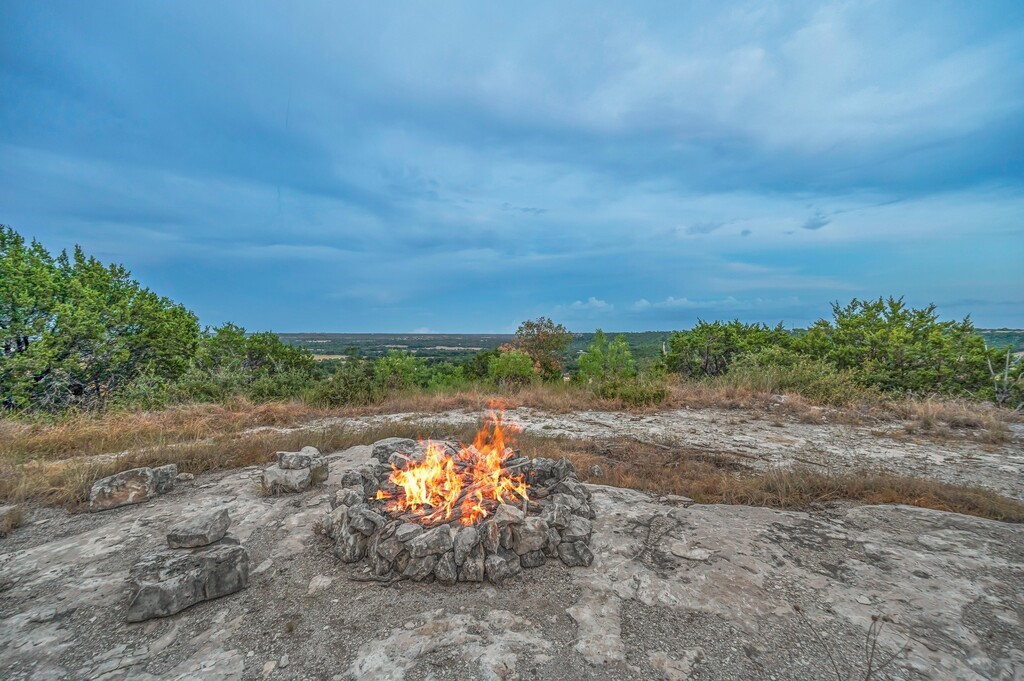
With approximately 200 feet of elevation change and a 20+ acre plateau at the top of the ranch, the property offers a combination of history, land, views, improvements and recreation rarely found in one place.
LOCATION | MERIDIAN, BOSQUE COUNTY, TEXAS
Located minutes from downtown Meridian on the northern edge of the Texas Hill Country and within easy reach of the DFW Metroplex. The ranch offers access from Highway 22 as well as Bosque County Roads 1030 and 1035, combining privacy and seclusion with exceptional convenience to town.
LAND, VIEWS & HOMESITES
Approximately 200 feet of elevation change gives the ranch outstanding character and variety. Elevated ridgelines provide sweeping, long-range views across Bosque County, while native-grass pasture below offers grazing for livestock and transitions into heavier tree cover that provides excellent wildlife habitat.
At the top of the ranch, more than 20 acres open into an elevated plateau with multiple potential building sites and long-range views. An existing side-by-side road provides direct access from the lower ranch to the plateau.
Two elevated building sites have co-op water and electricity available. One currently offers approximately 180-degree views, with the potential for nearly 360-degree views through selective tree trimming. Either would make an exceptional location for a second residence, family compound or guest quarters.
A seasonal creek passes through the southwest portion of the ranch, adding another natural feature to the landscape and wildlife habitat.
HUNTING & WILDLIFE
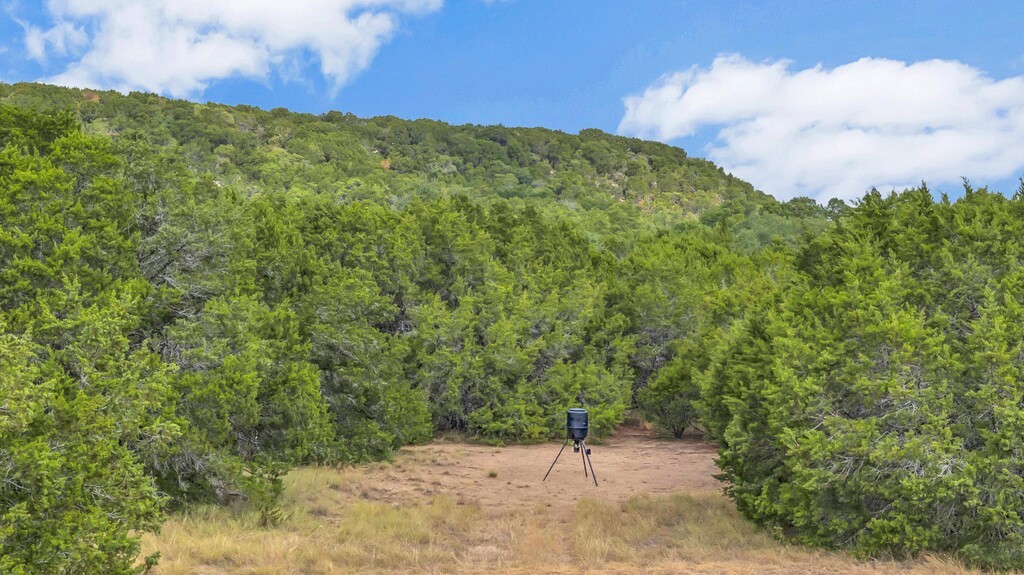
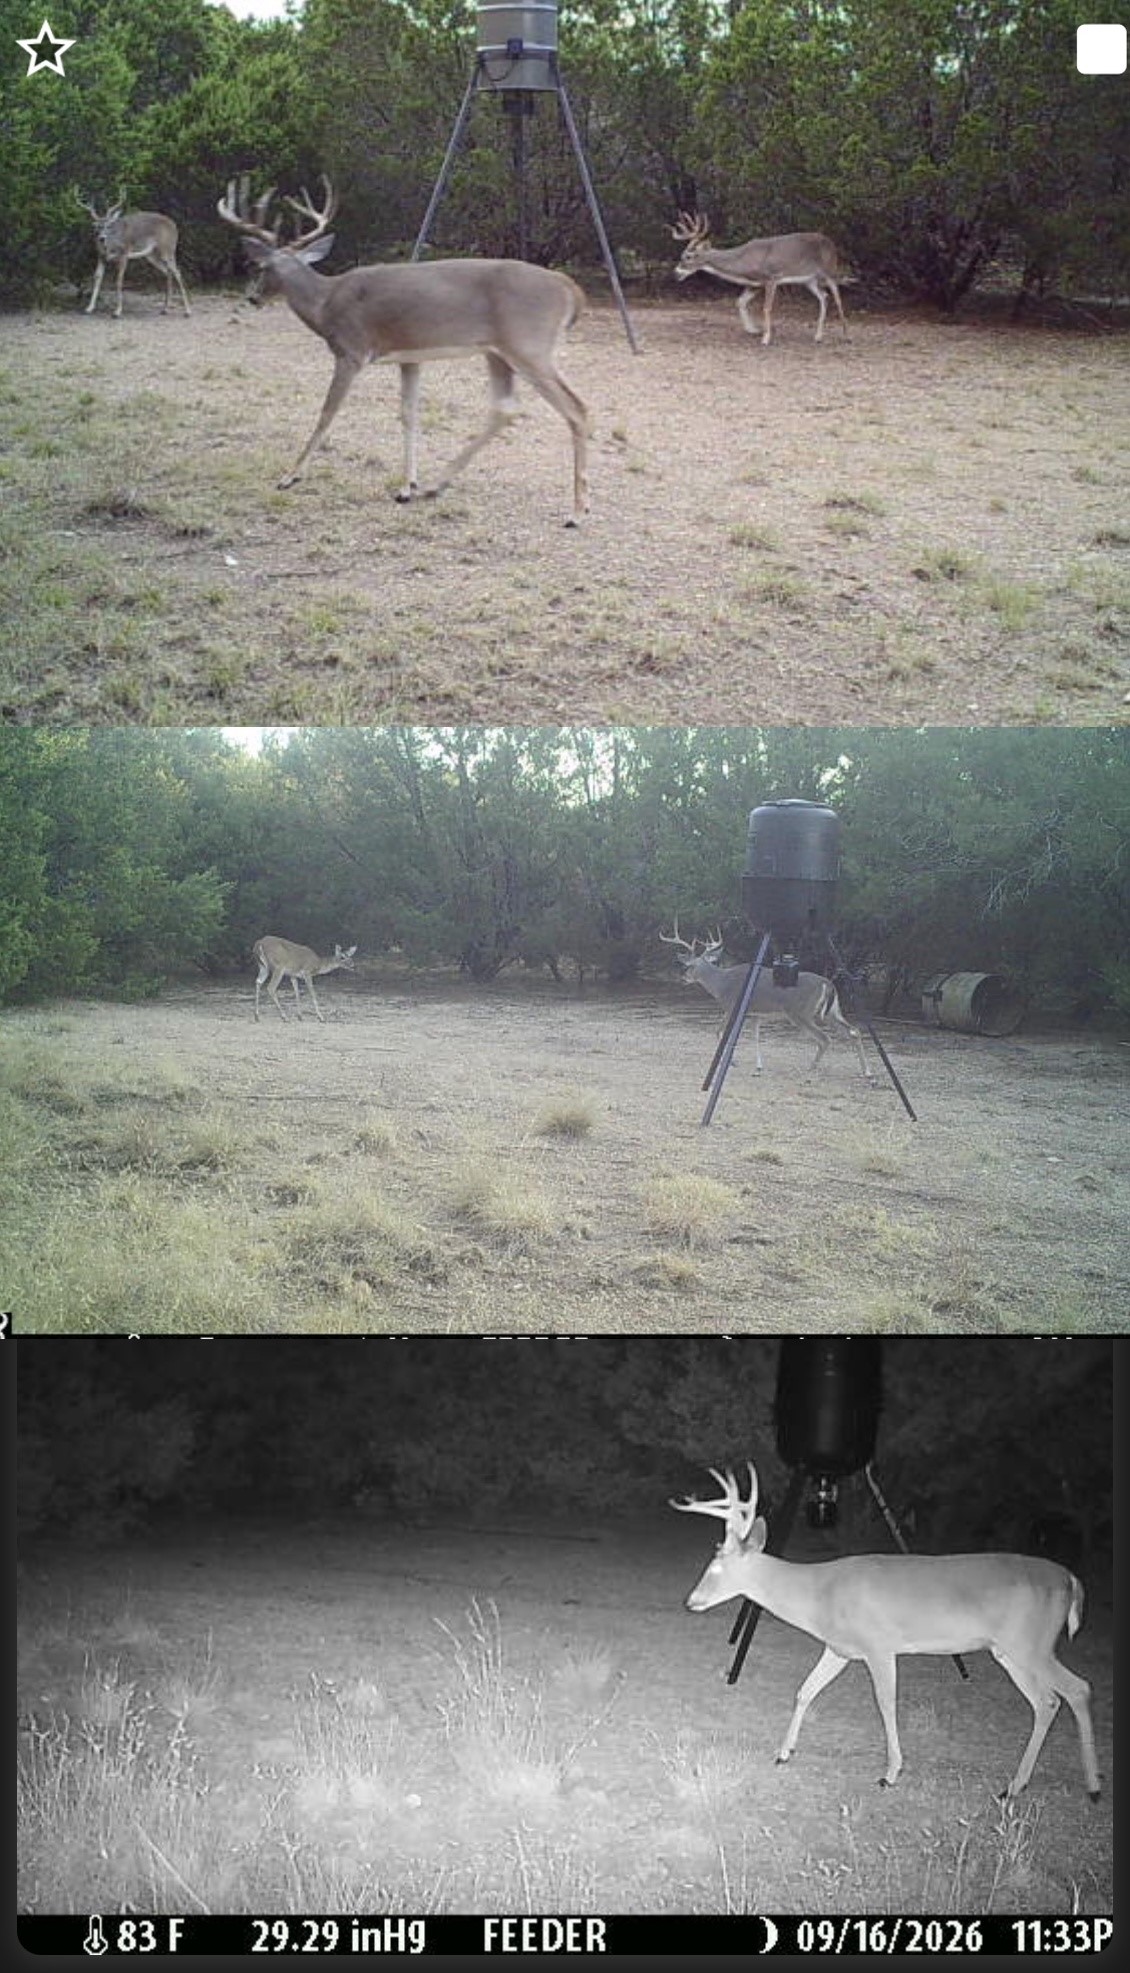
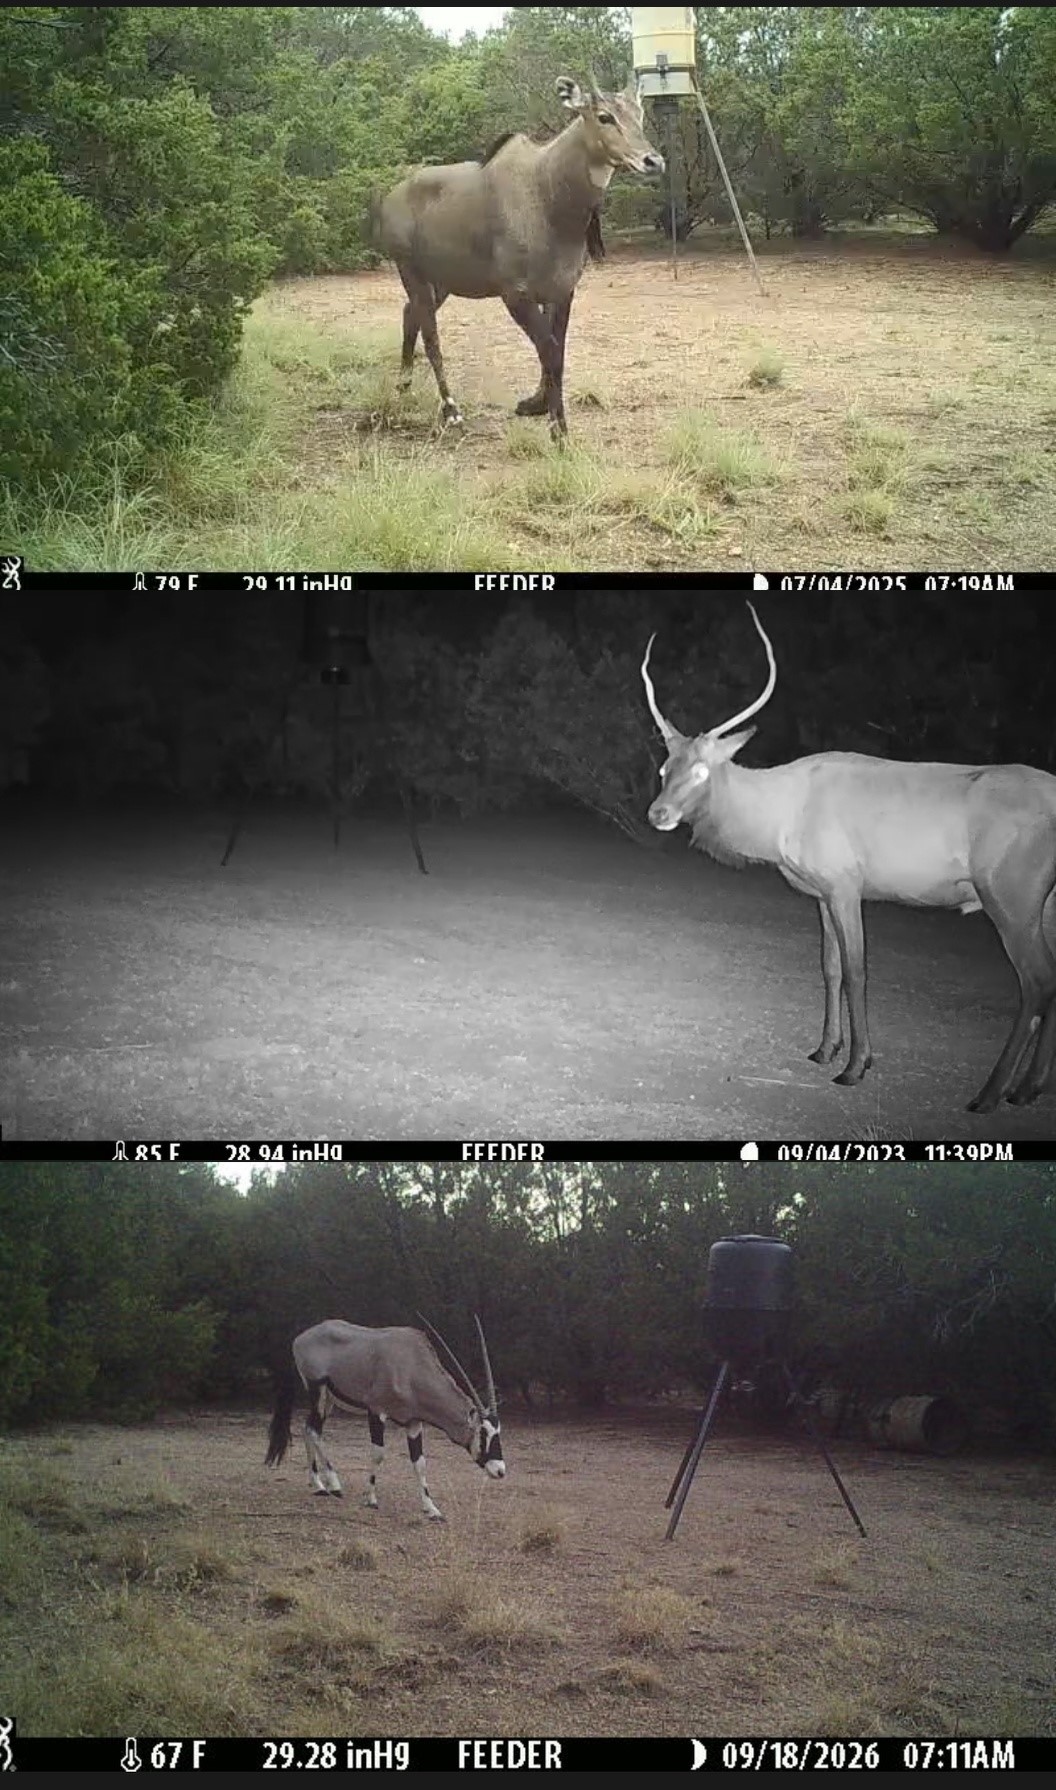
The ranch supports abundant native wildlife, including whitetail deer, turkey and dove. Free-ranging exotics are also frequently seen moving through the area, including elk, nilgai, aoudad and gemsbok.
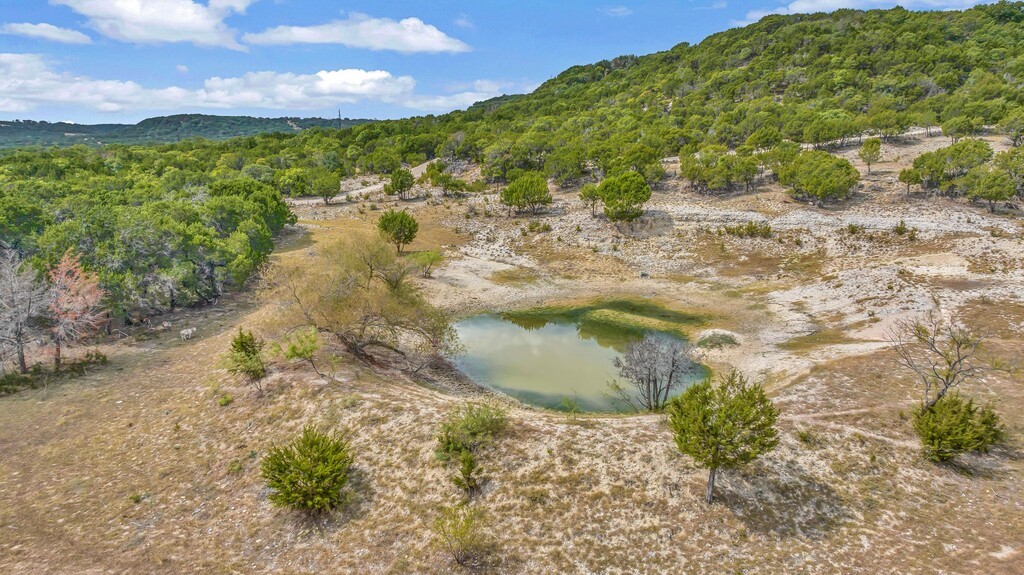
The ranch is not high-fenced, although high fencing borders one side, so these are free-ranging animals rather than a contained herd. The combination of elevation, open pasture, wooded cover, stock tank and seasonal creek creates diverse habitat across the property. One deer blind and a remotely activated feeder are currently in place.
WATER
HISTORIC BRIDGES-JOHNSON HOUSE
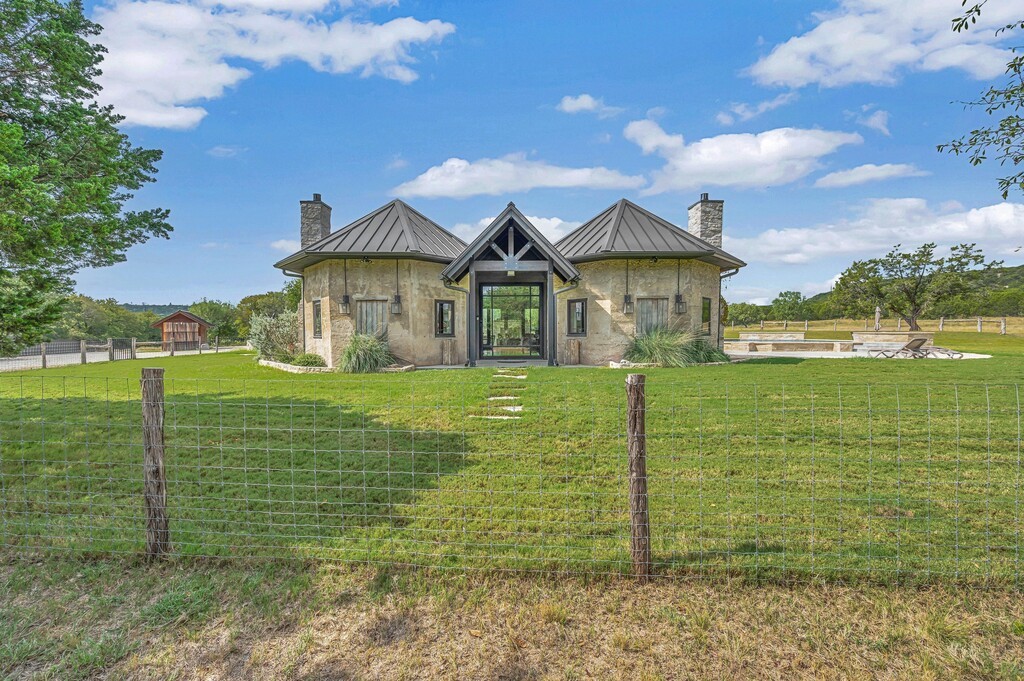
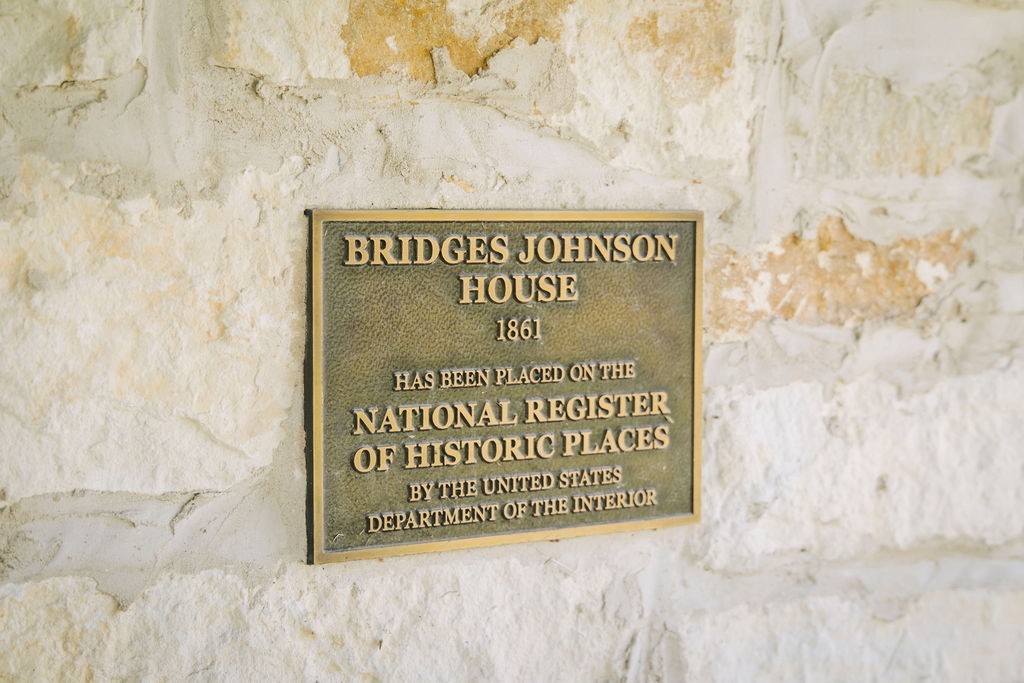
Built in 1861 by Dr. W.H. Bridges, the Bridges-Johnson House is one of the ranch’s defining features and was listed on the National Register of Historic Places in 1979.
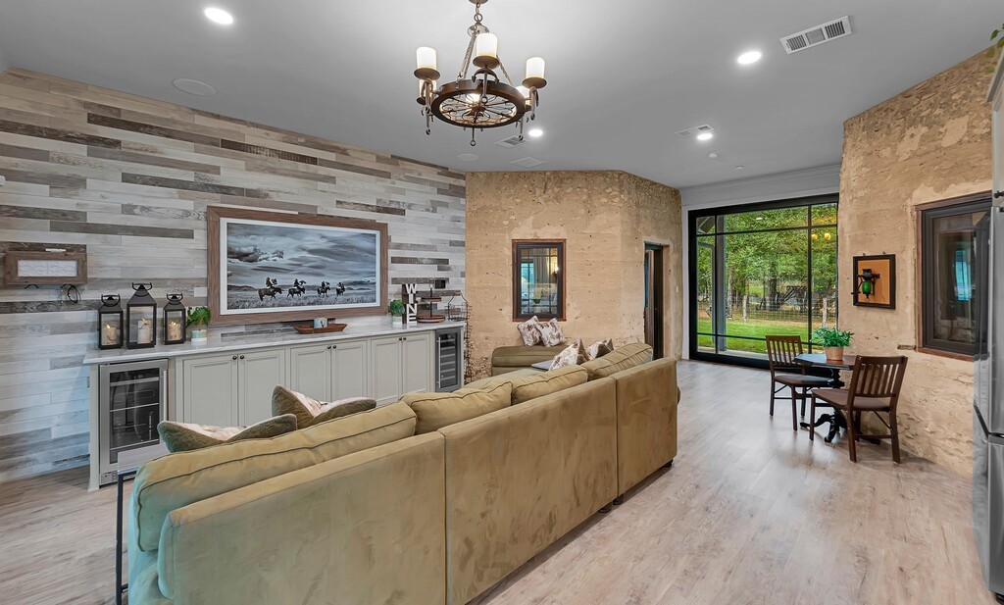
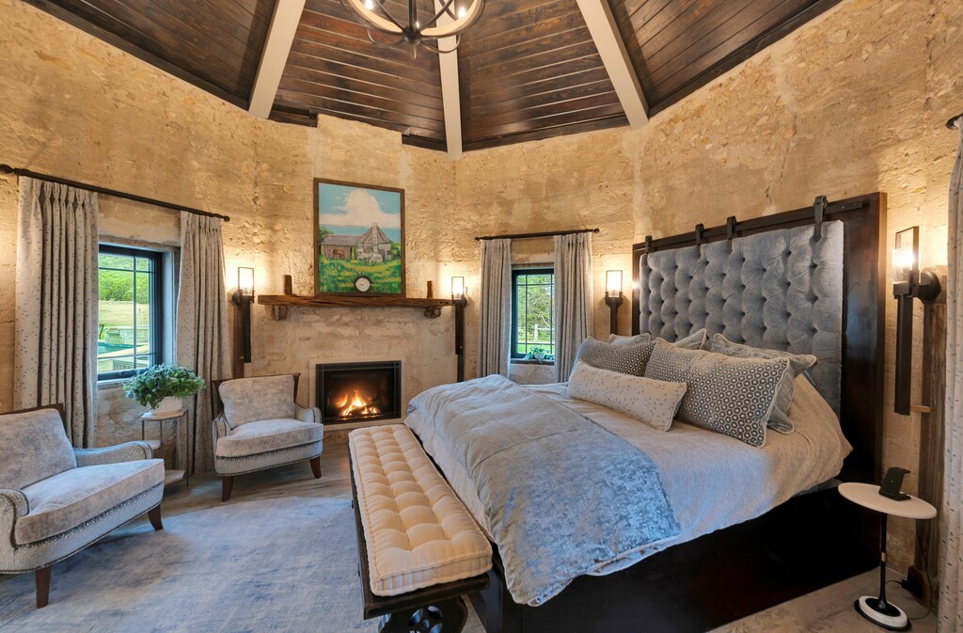
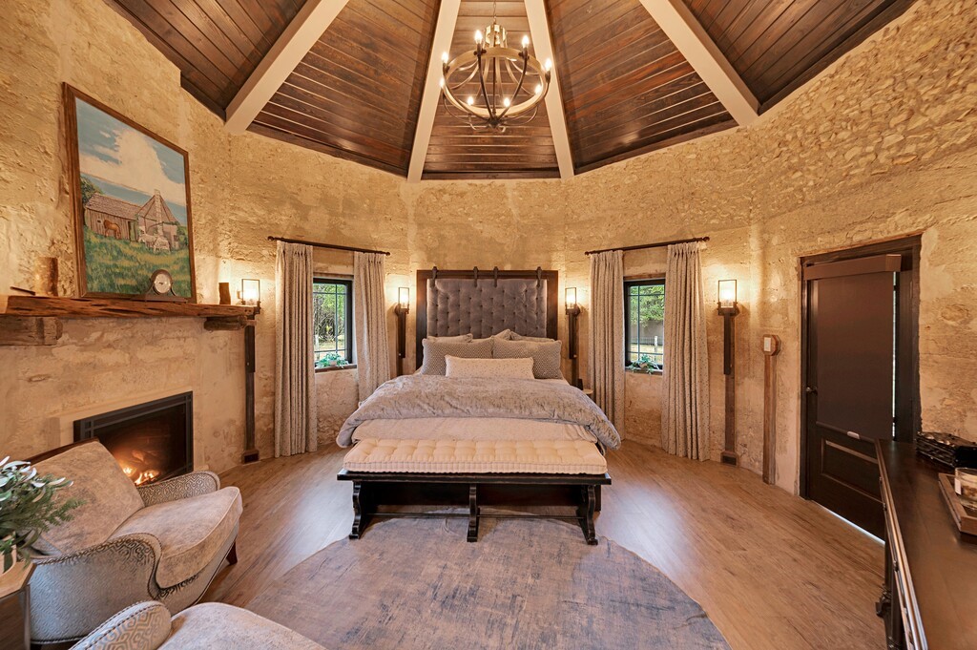
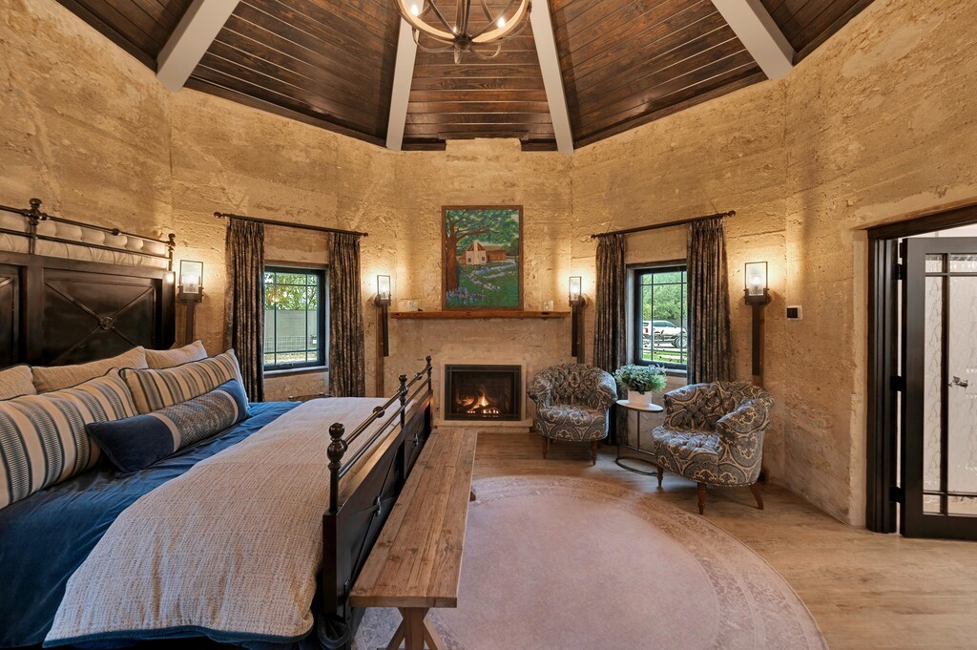
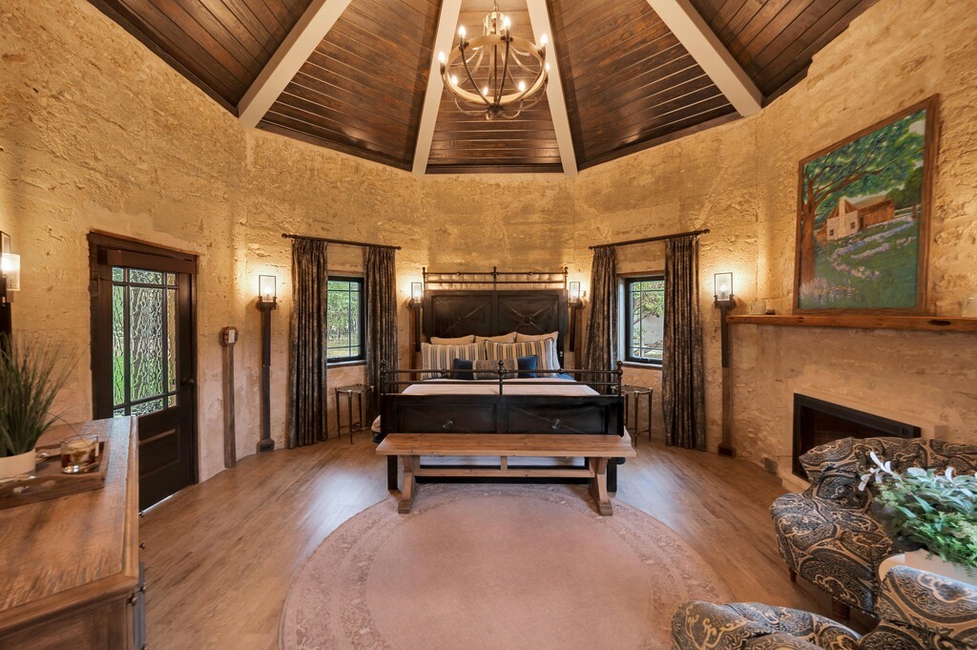
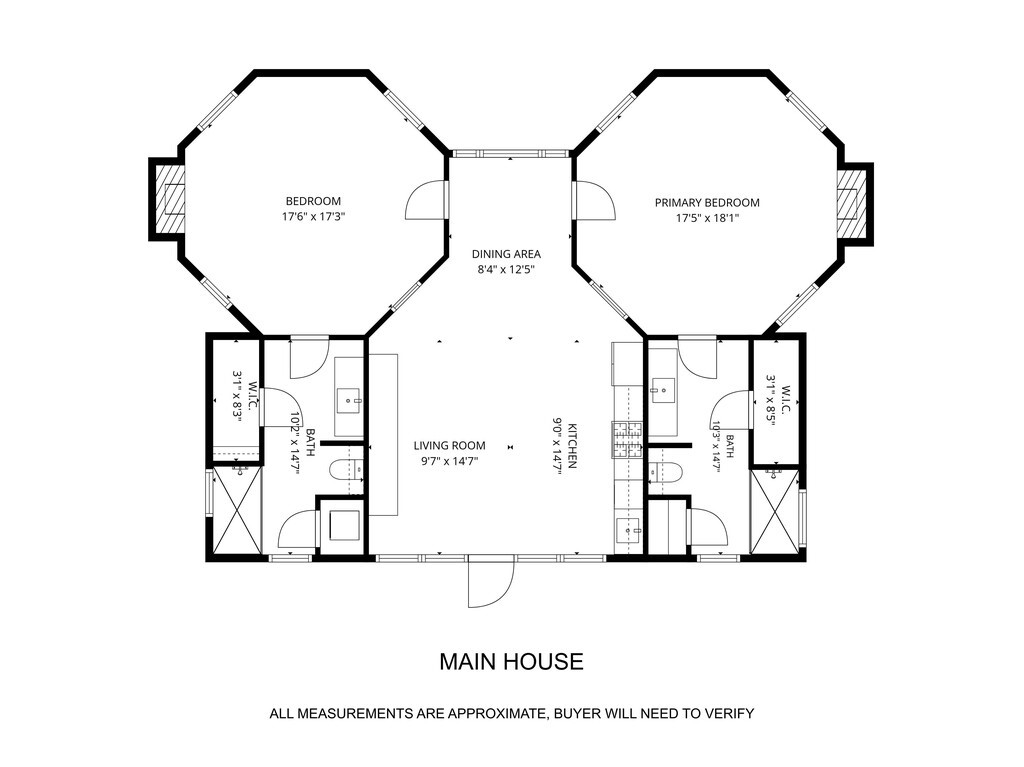
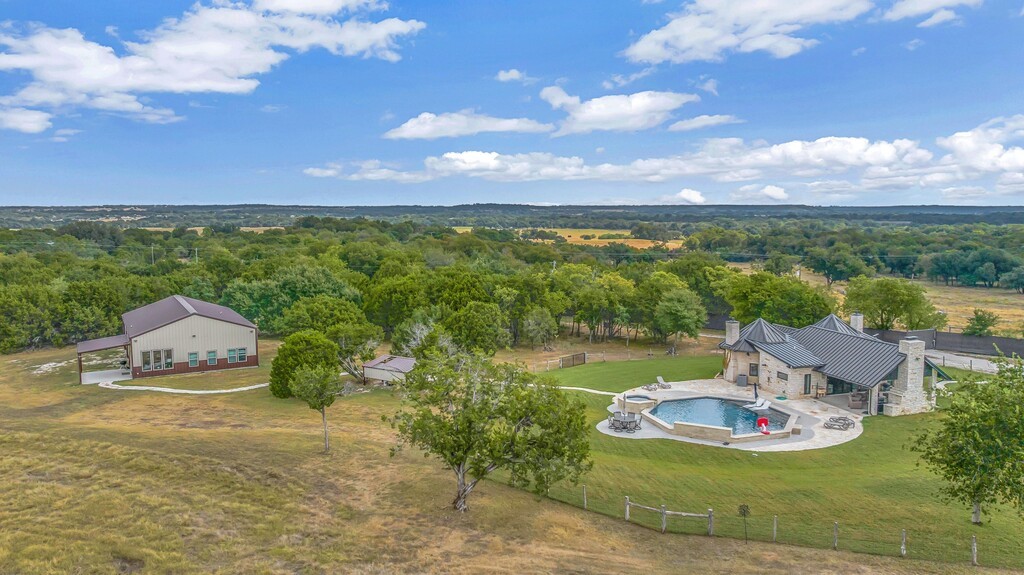
Its two original octagonal concrete structures, with walls nearly two feet thick, represent an architectural form rarely found in Texas. Today, the restored 2-bedroom, 2-bath residence thoughtfully combines that original construction with modern design and technology.
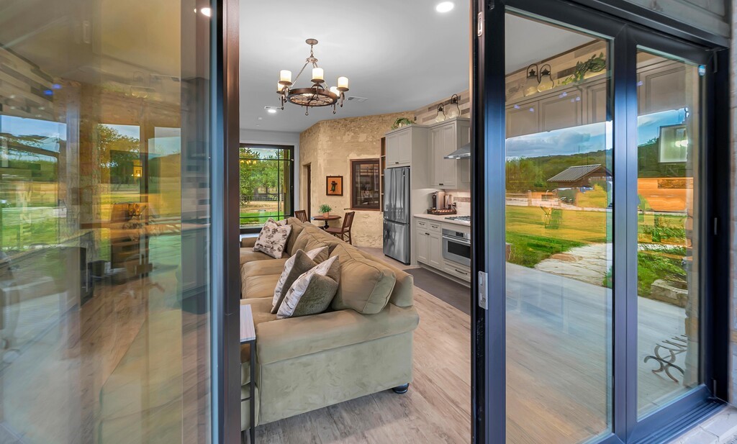
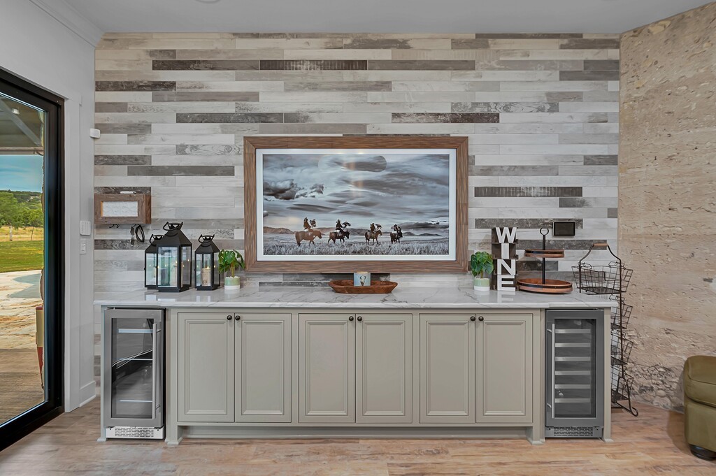
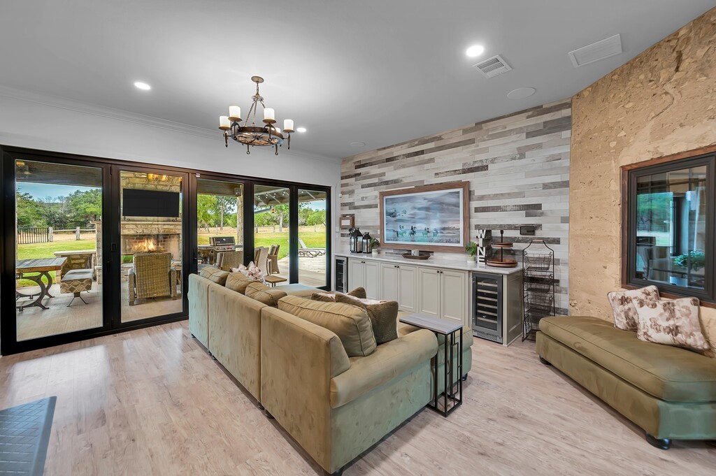
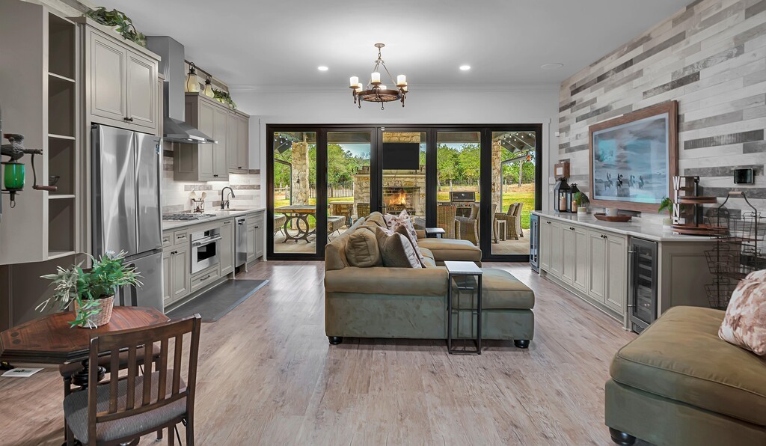
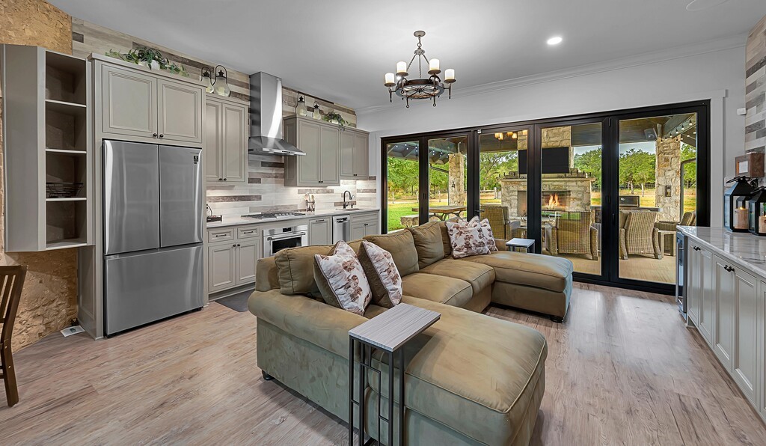
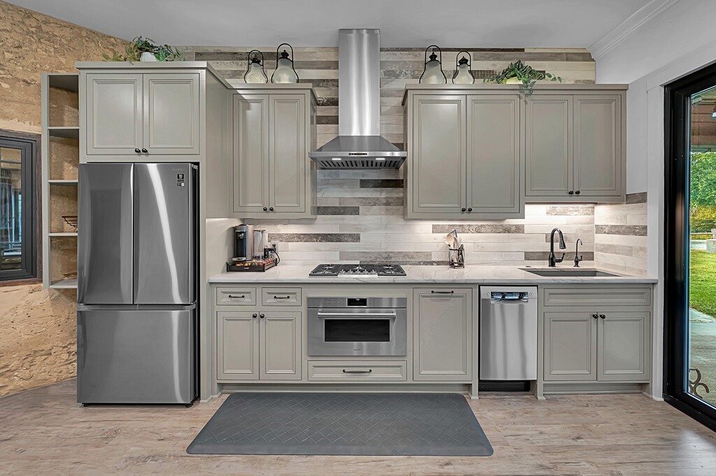
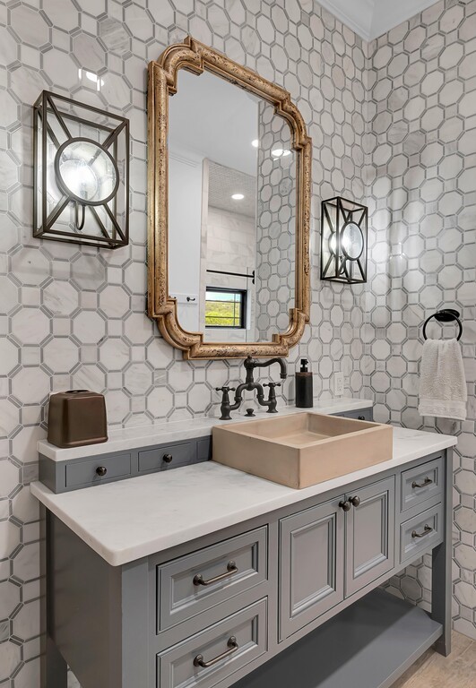
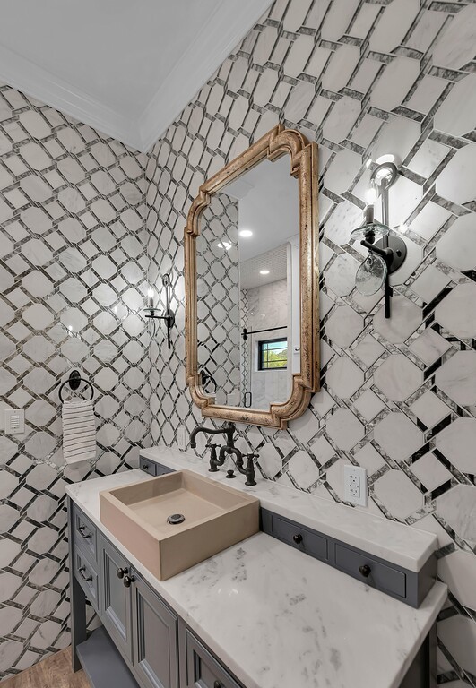
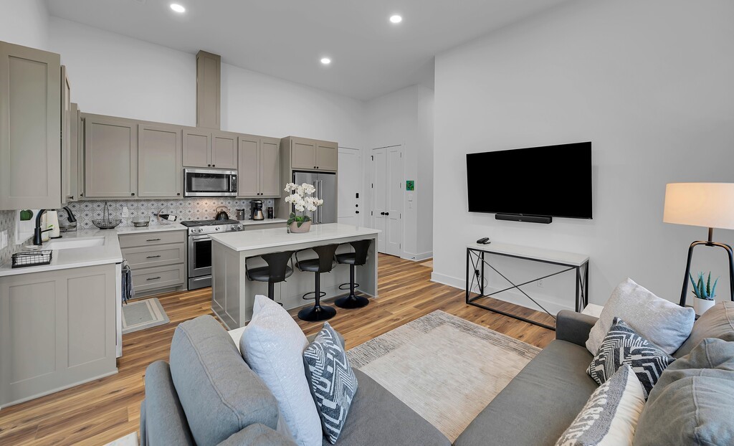
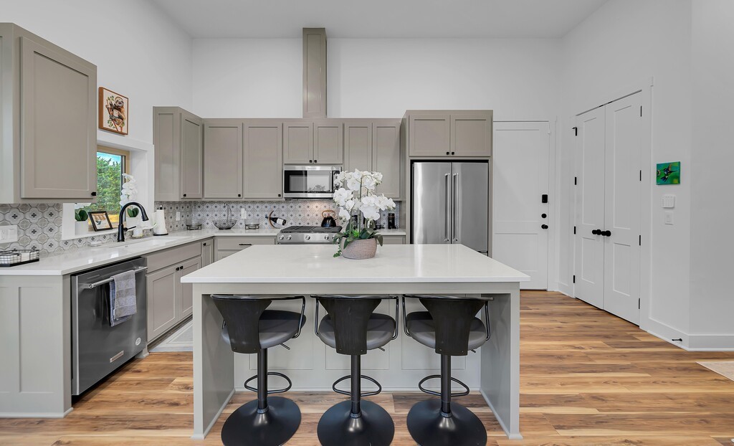
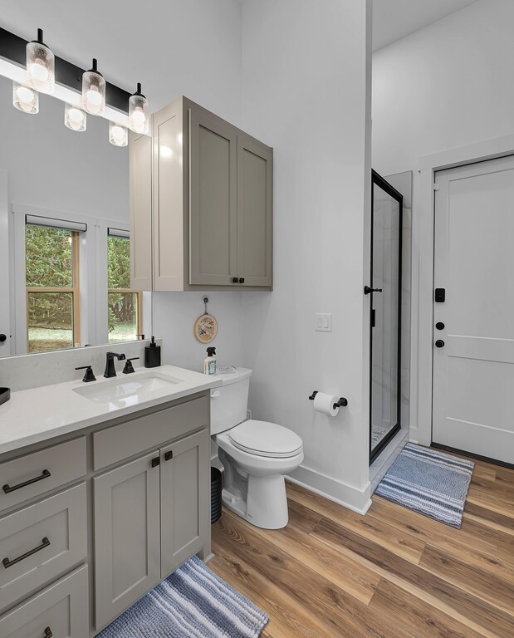
The two historic octagons now serve as the home’s primary suites. Each features walls rising 12 feet before vaulting to a 16-foot ceiling, along with a gas fireplace and custom ensuite bath. The original breezeway connecting the two structures has been transformed into an open-concept living area and kitchen.
Modern upgrades include Control4 smart-home lighting and video, Sonos whole-home audio, Andersen windows, spray-foam insulation, and pre-wiring for EV charging and a whole-home generator.
POOL, SPA & OUTDOOR LIVING
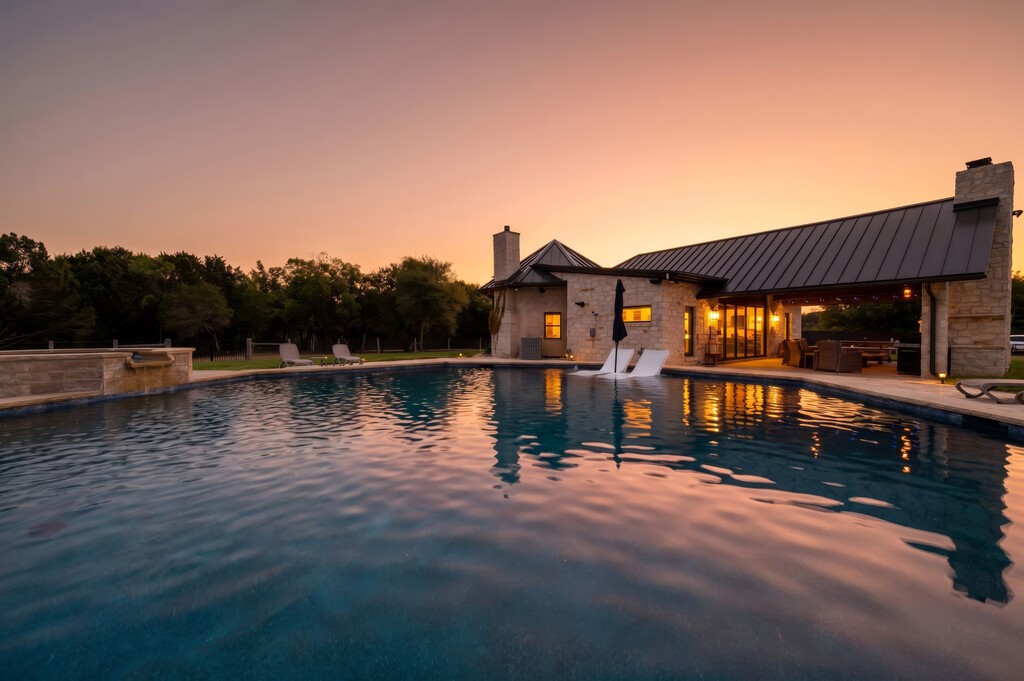
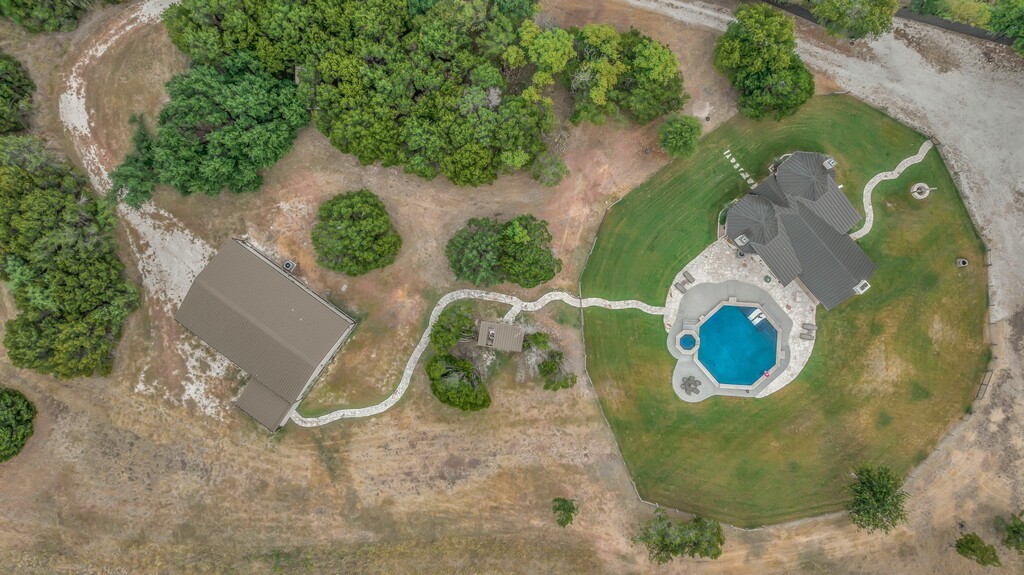
Completed in 2022, the octagon-shaped pool and spa echo the distinctive geometry of the historic home. A chiller and heat pump help extend the swimming season.
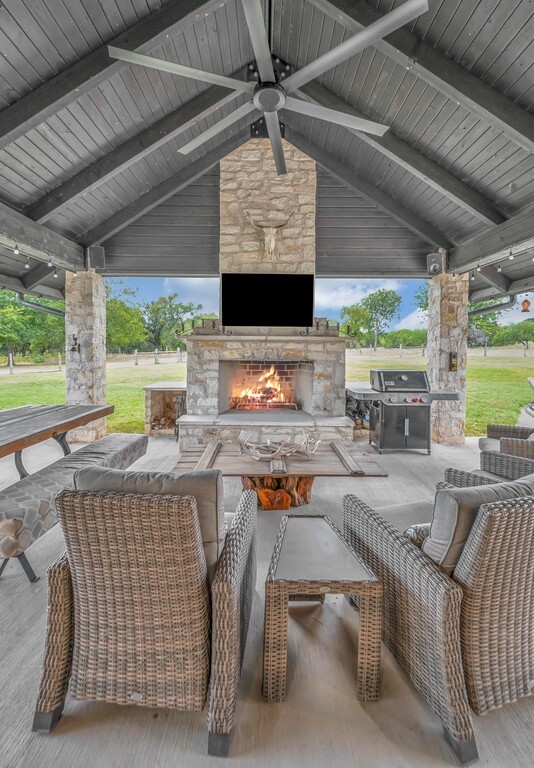
The outdoor living area includes a grill, outdoor TV, and wood-burning fireplace, creating a comfortable gathering space overlooking the ranch. Two full RV hookups are located near the main residence.
BARNDOMINIUM, SHOP & HOME GYM
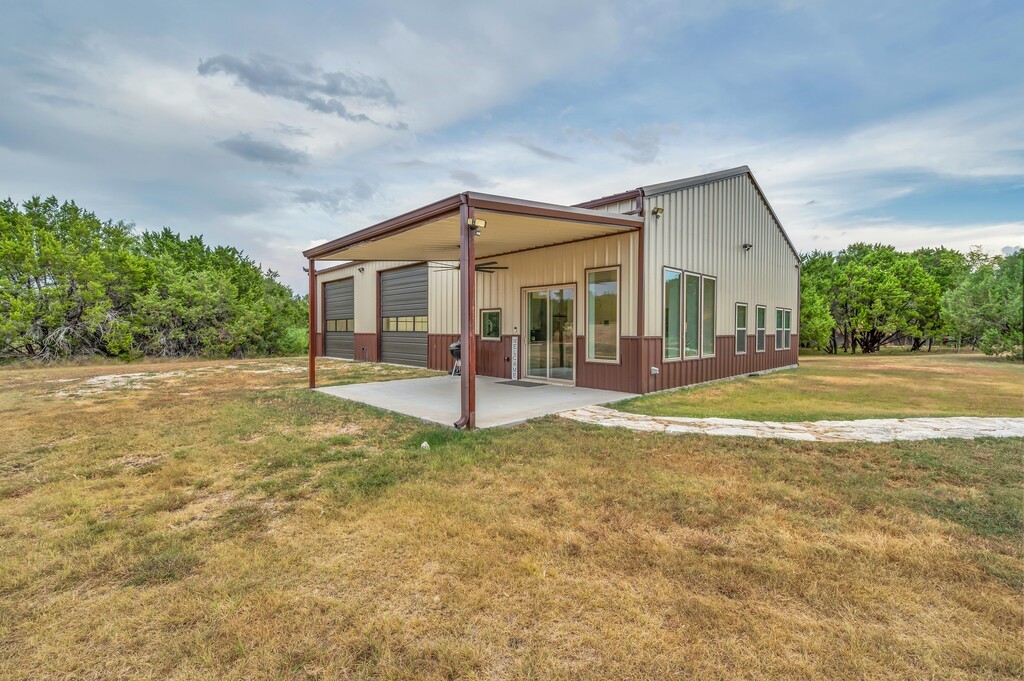
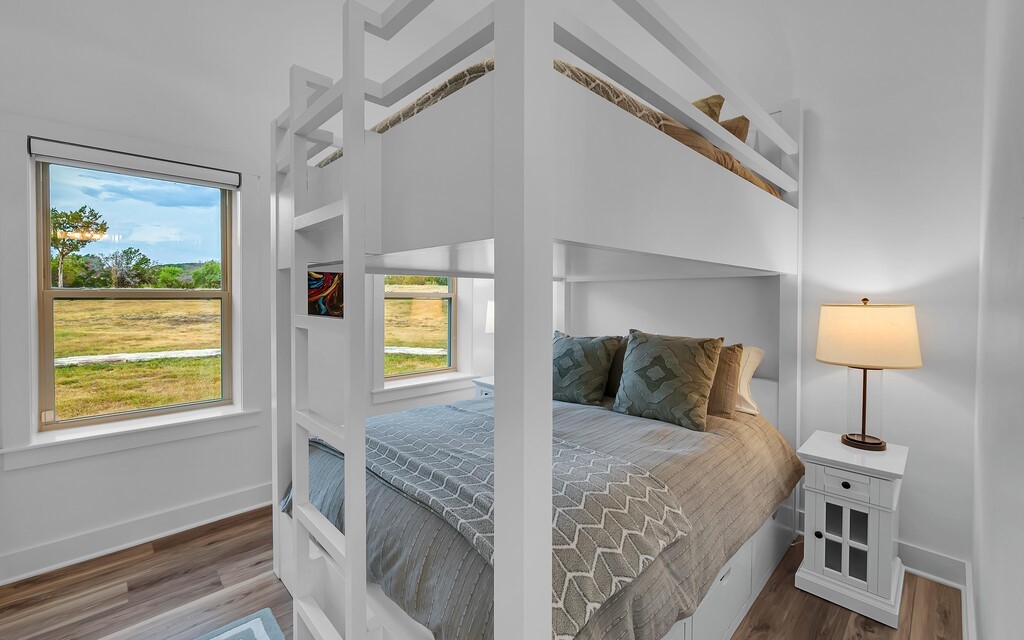
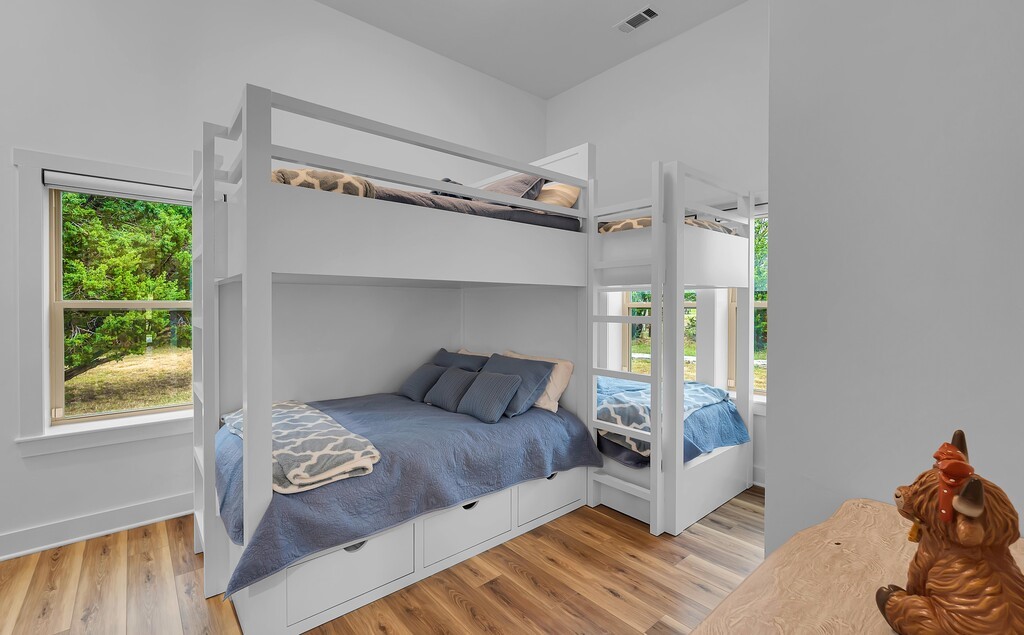
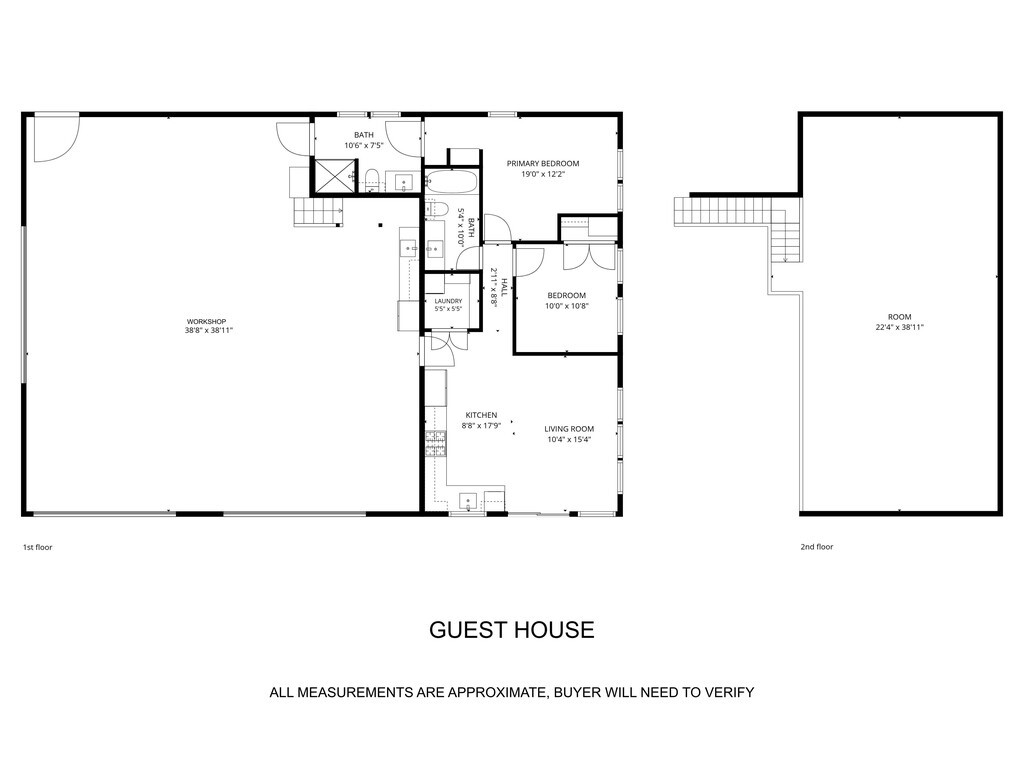
A separate 2-bedroom, 2-bath barndominium features built-in bunk beds and can accommodate approximately 10–12 guests, providing comfortable and flexible accommodations for family and friends.
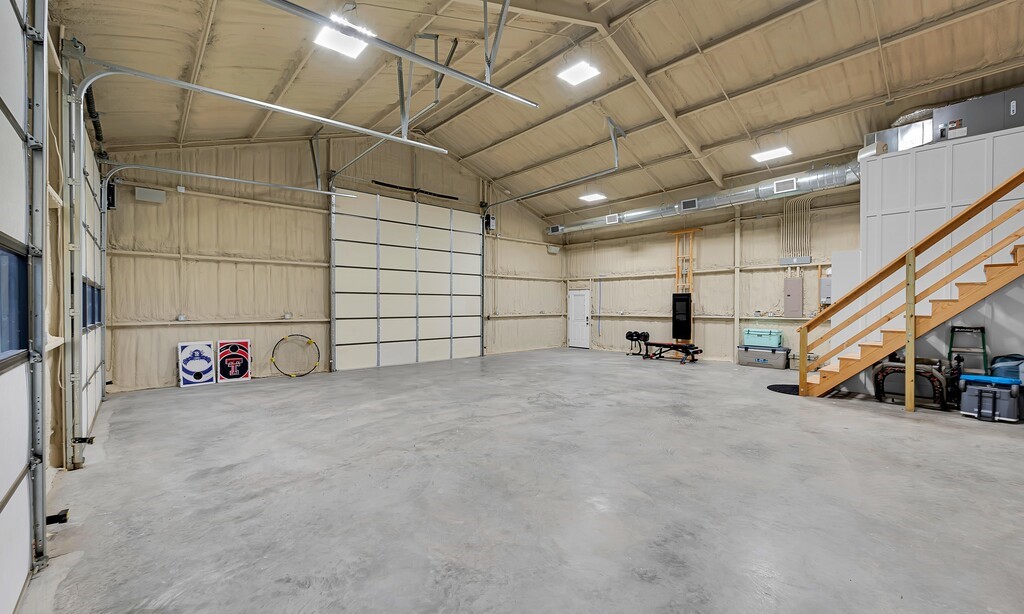
The large air-conditioned shop offers substantial space for ranch equipment, side-by-sides, recreational gear, and RV storage. It also includes a dedicated home gym with a Tonal smart strength-training system and free weights, both of which convey with the property.
Both the historic home and barndominium convey furnished, including custom designer furnishings in the historic octagons.
HIGHWAY 22 FRONTAGE & FUTURE POTENTIAL
Highway 22 frontage creates additional flexibility for a future owner. A portion of the frontage may offer potential for future subdivision, resale or commercial use, allowing an owner to retain the primary ranch while potentially capturing additional value from the highway acreage.
A RARE PIECE OF TEXAS HISTORY
Dr. W.H. Bridges built the Bridges-Johnson House in 1861, 13 years before Meridian was incorporated. More than 160 years later, its original octagonal concrete structures remain at the heart of the home.
Today, the Bridges-Johnson Ranch brings together 107.30± acres of Bosque County land, a nationally recognized historic Texas home, approximately 200 feet of elevation change, a 20+ acre hilltop plateau, long-range views, hunting and wildlife, elevated homesites, guest accommodations, extensive improvements and Highway 22 frontage, all just minutes from downtown Meridian.
A distinctive Texas ranch with more than a century and a half of history, ready for its next chapter.
Contact us to schedule a private showing of the Bridges-Johnson Ranch.
4
beds
4
baths
2,233 Sq.Ft. LIVING AREA
107.3 Acres lot
Buyers are responsible for verifying all information and conducting their due diligence to ensure their satisfaction with the details provided. No guarantees are made regarding the accuracy of this information, including the potential value of the real property, permissible uses, zoning regulations, available amenities, or any rights that may or may not exist. Buyers are strongly encouraged to consult with their tax, financial, and legal advisors before deciding to purchase the real property. Additionally, it is recommended that buyers obtain independent verification of any information that is particularly important or relevant to them.

Estimate your monthly mortgage payment, including the principal and interest, property taxes, and HOA. Adjust the values to generate a more accurate rate.