
Leave a Message

Thank you for your message. We will be in touch with you shortly.

120 Private Road 2123
SEE ALL PHOTOS
120 Private Road 2123
For Sale

120 Private Road 2123

120 Private Road 2123, Meridian, TX 76665

$799,000

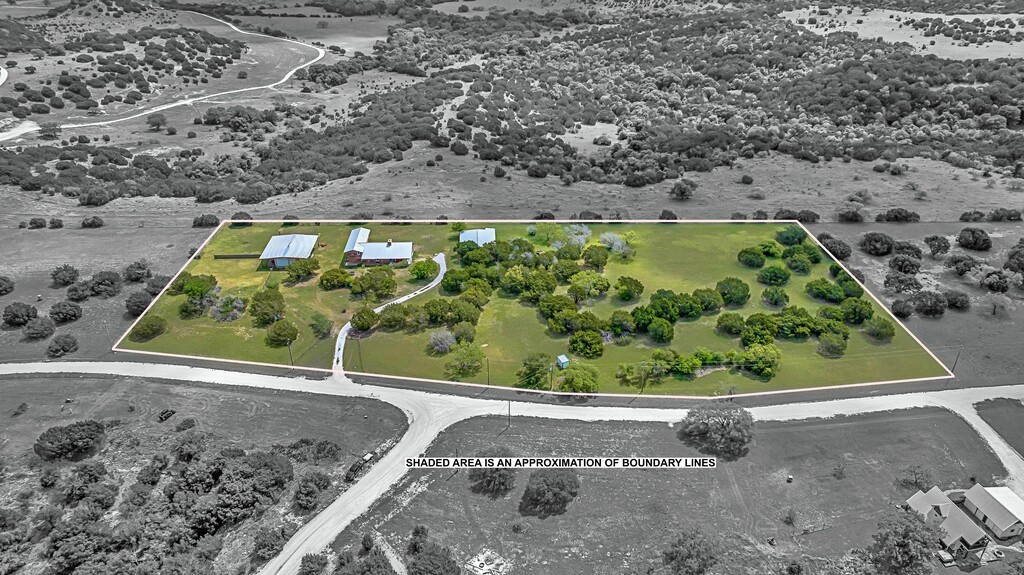
120 Private Road 2123, Meridian, Texas 76665 | 6.45 Acres

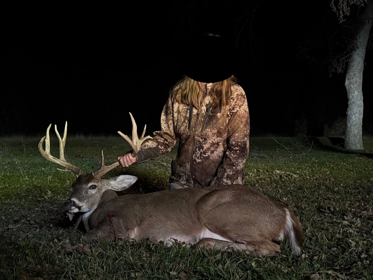
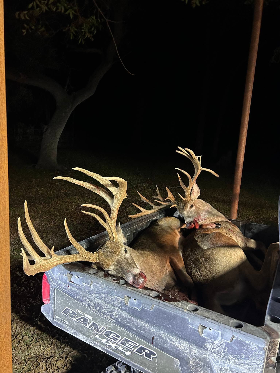
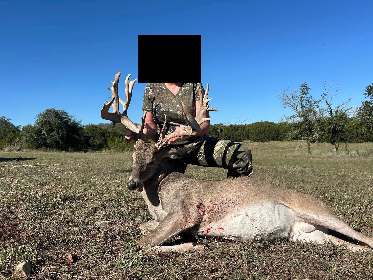
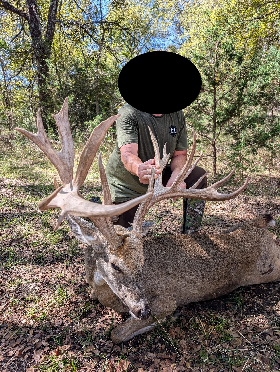
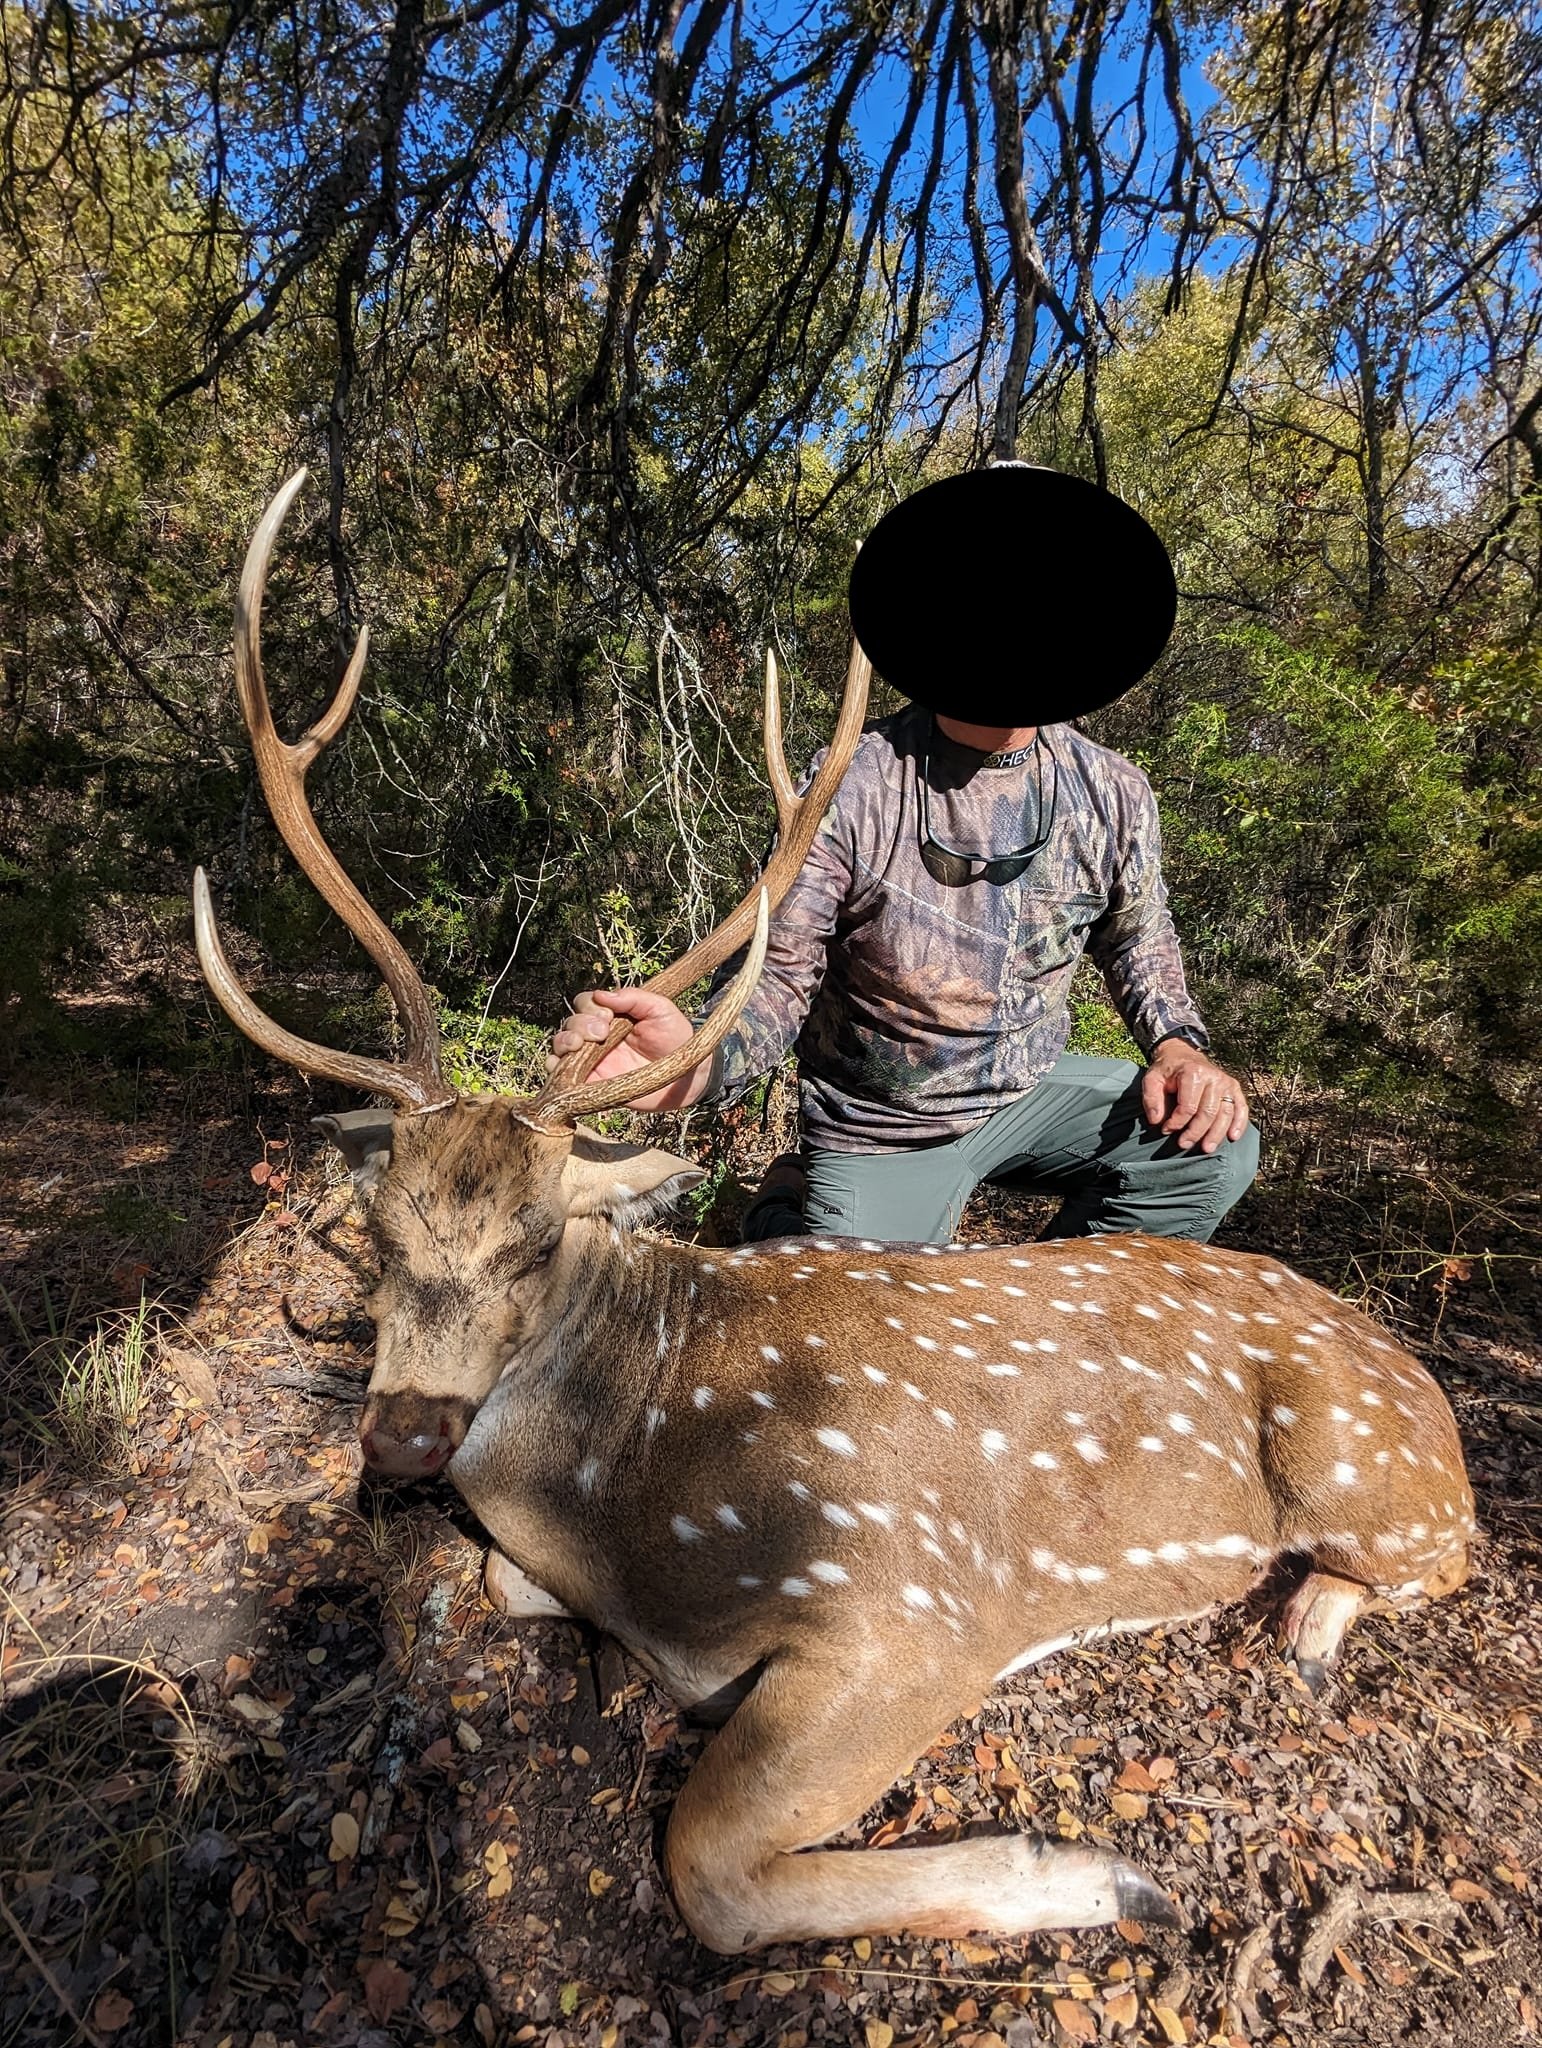
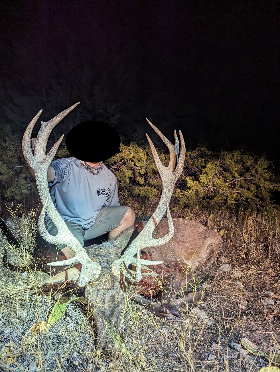
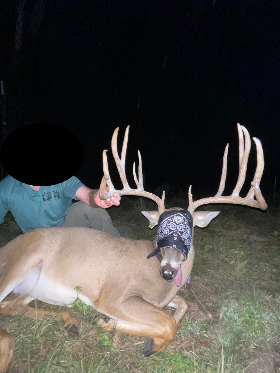
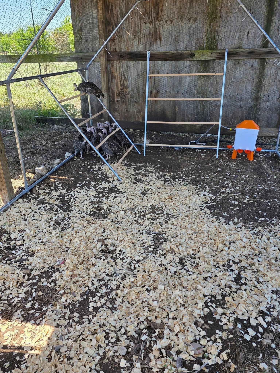
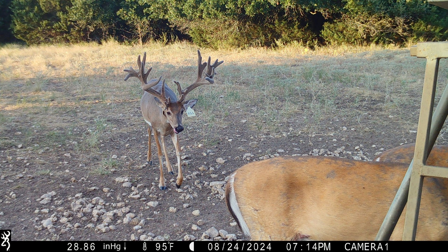
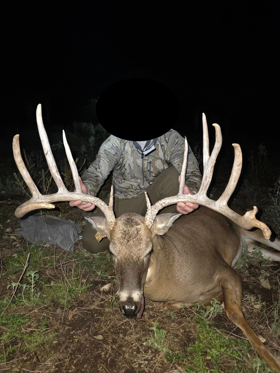
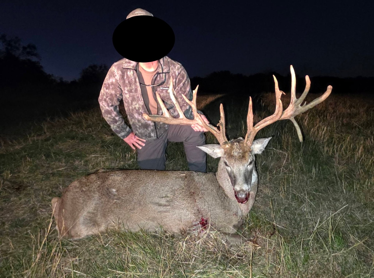
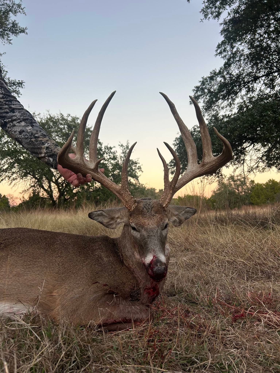
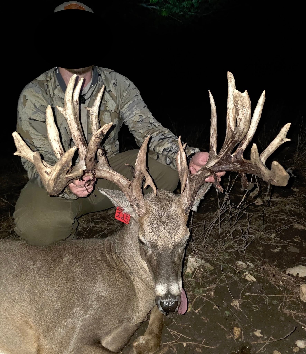
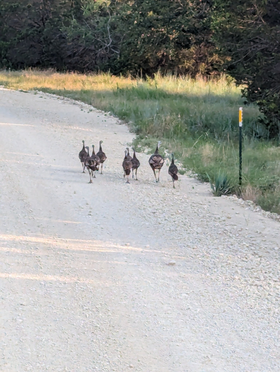
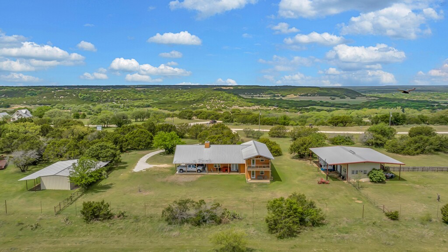
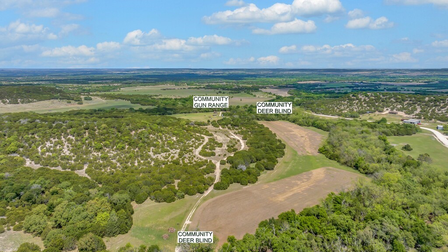
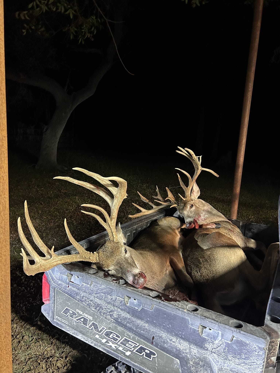
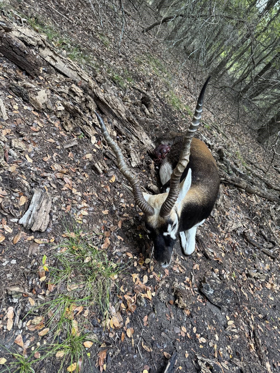
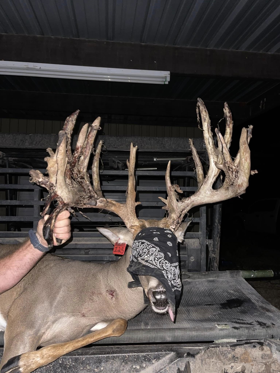
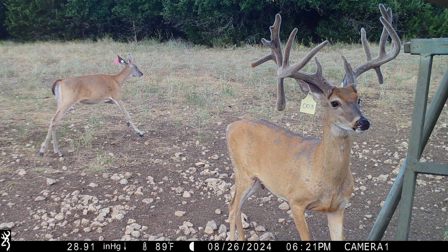
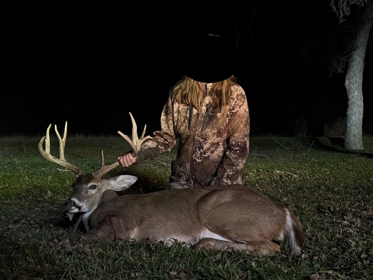
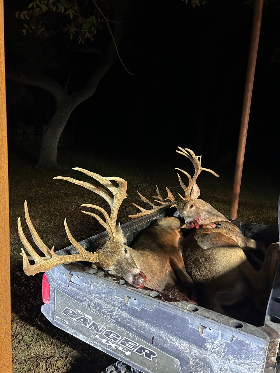
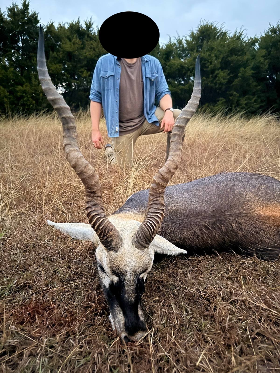
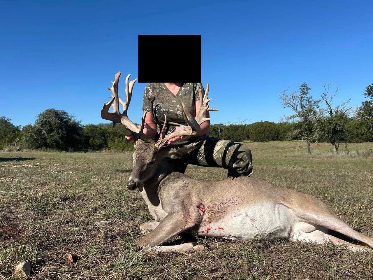
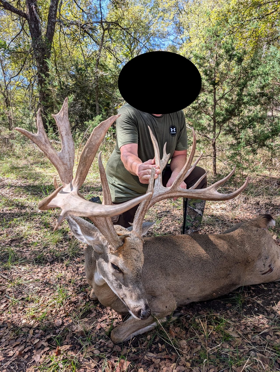
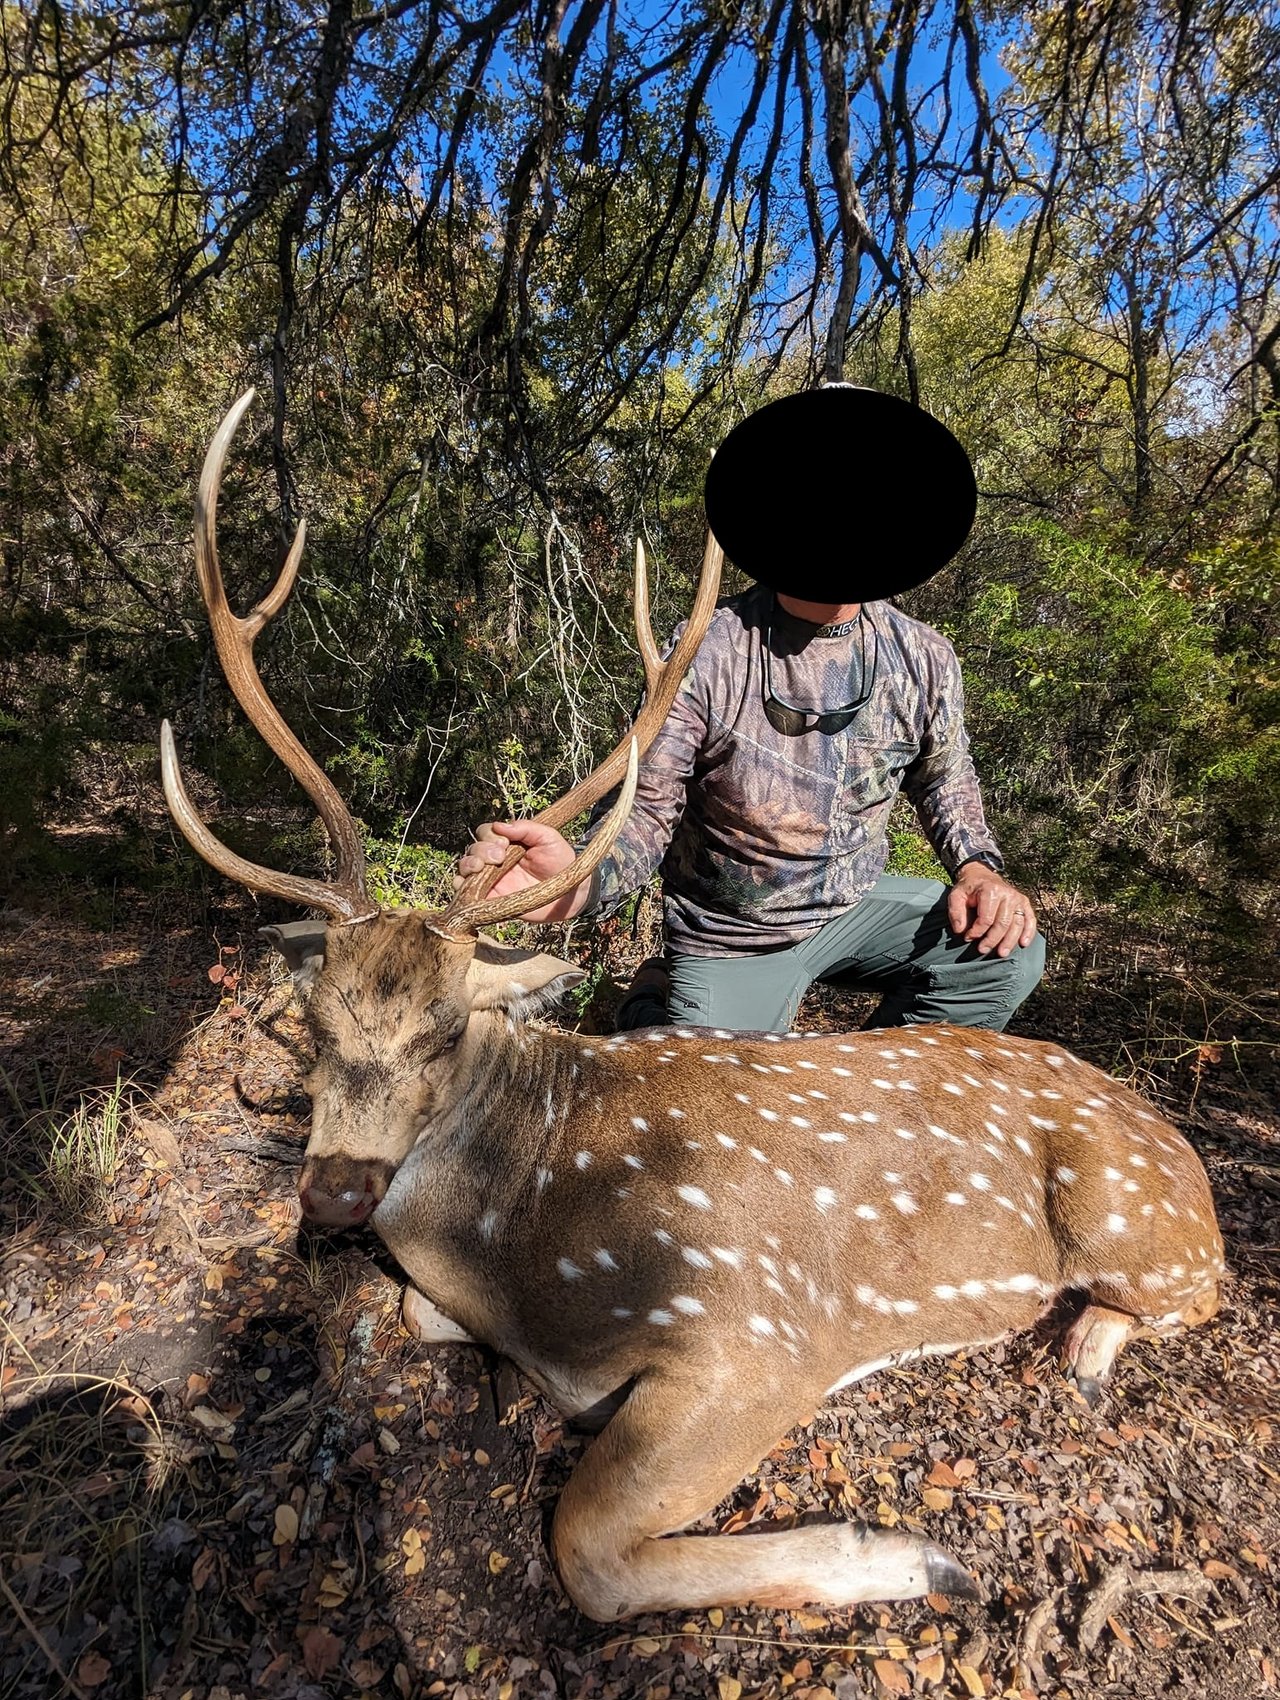
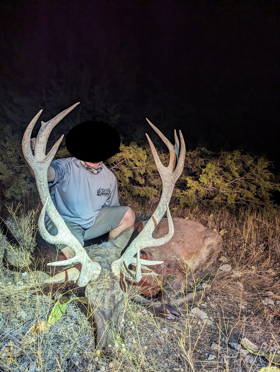
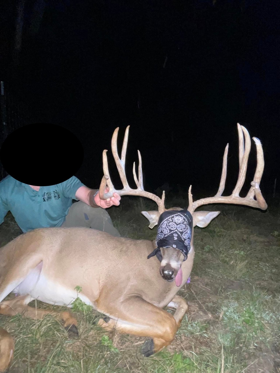
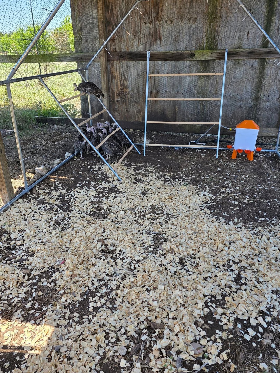
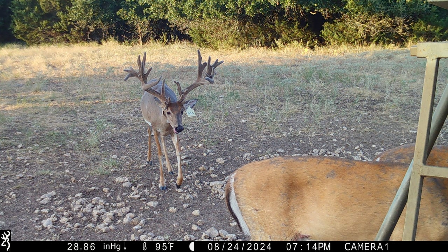
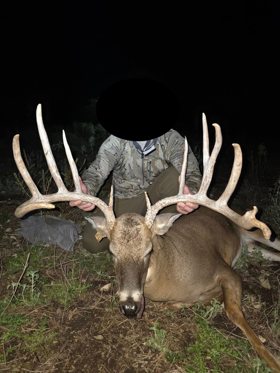
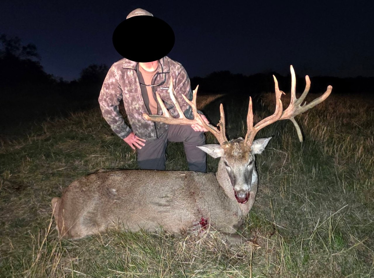
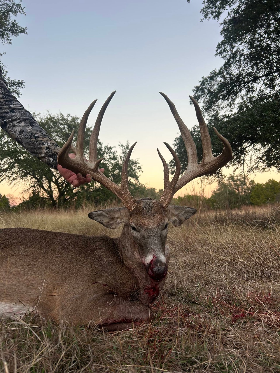
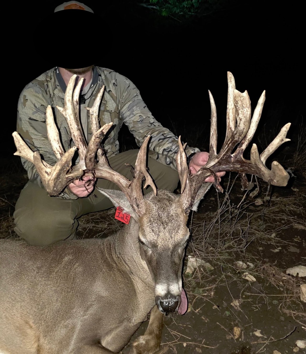
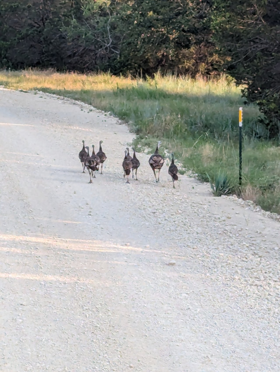
6.45 deeded acres on the Crossbow Ranch’s high-fenced 1023 acres, including a 630-acre Wildlife Preserve. Hunting, fishing, hiking, 4 wheeling, horseback riding, bird watching, wildlife viewing, and photography. Gated community. Wildlife includes genetically superior Whitetail Deer, Dove, Turkey, Blackbuck, Red Stag, Axis, and Fallow.

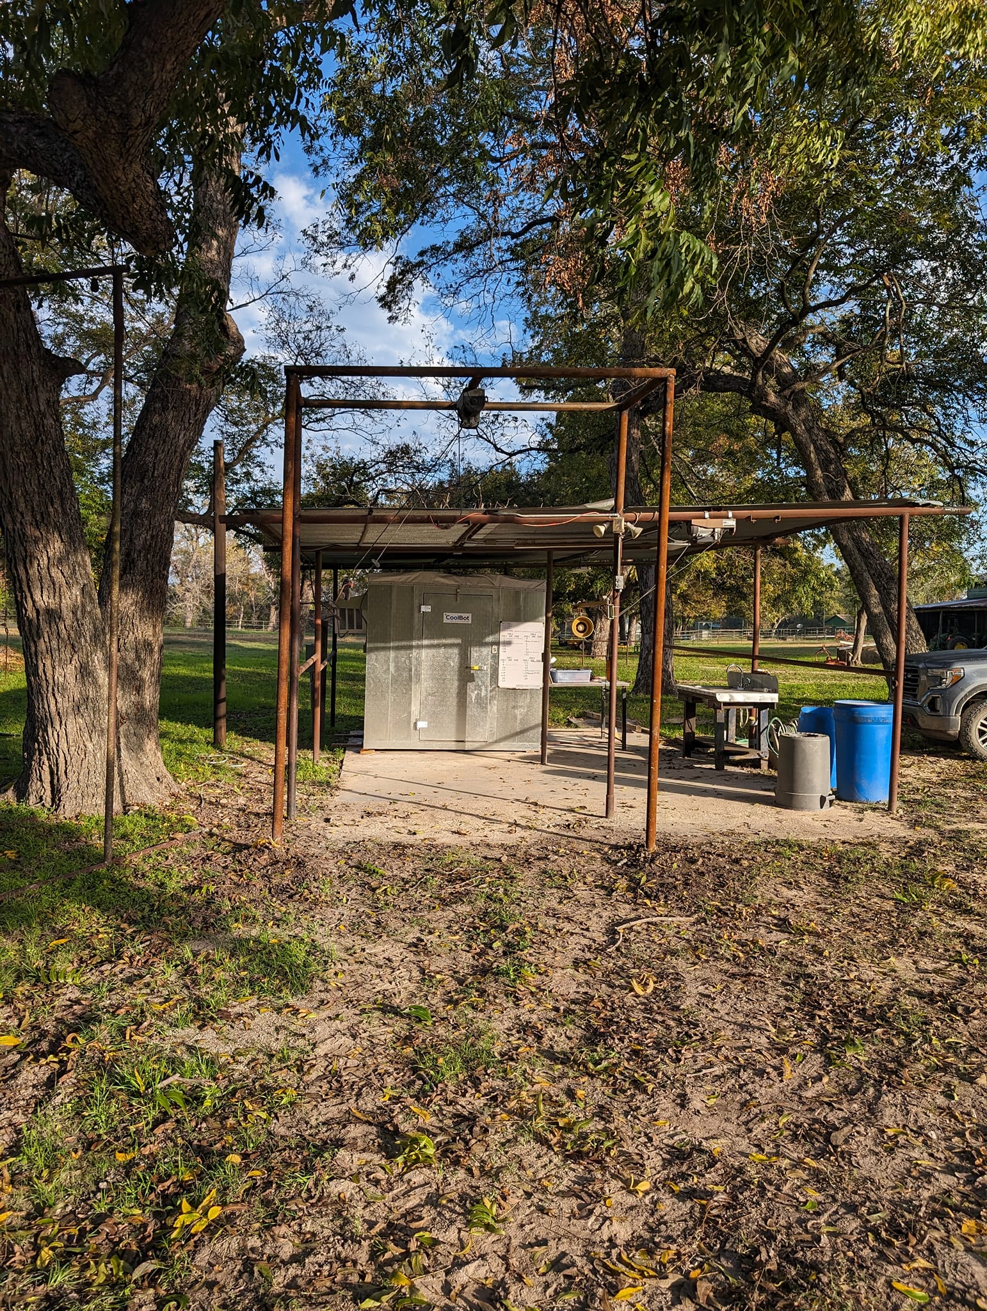
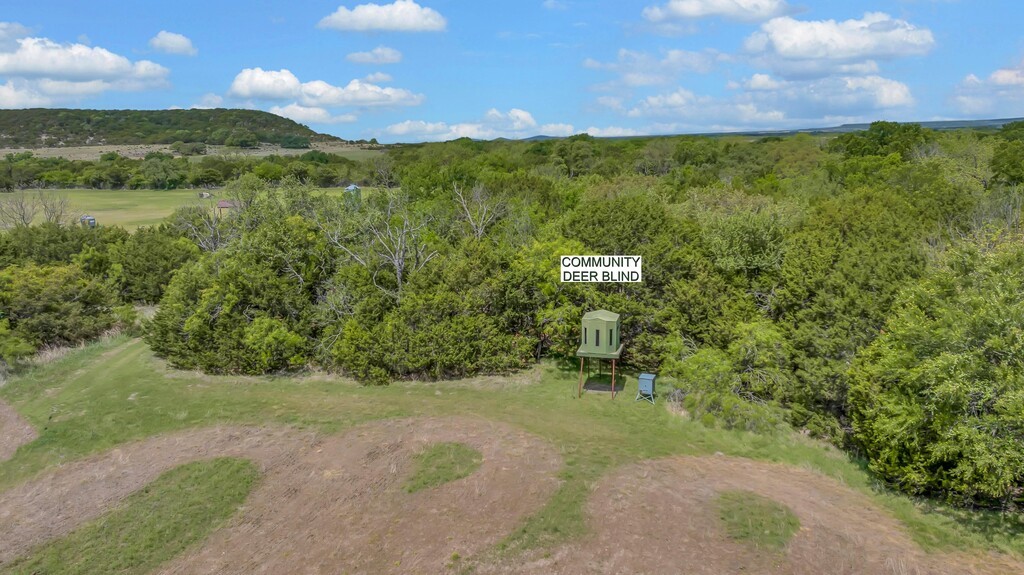
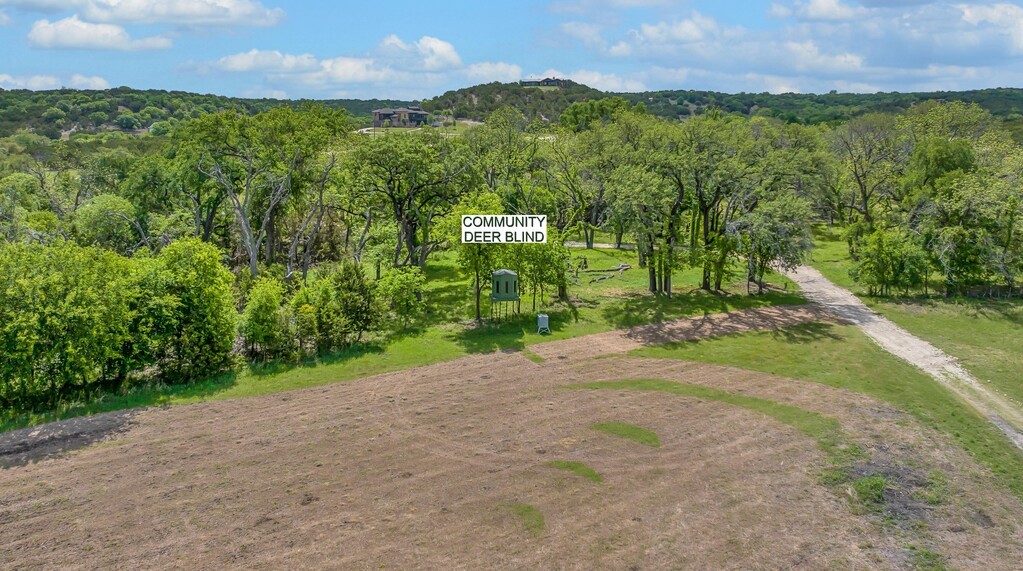
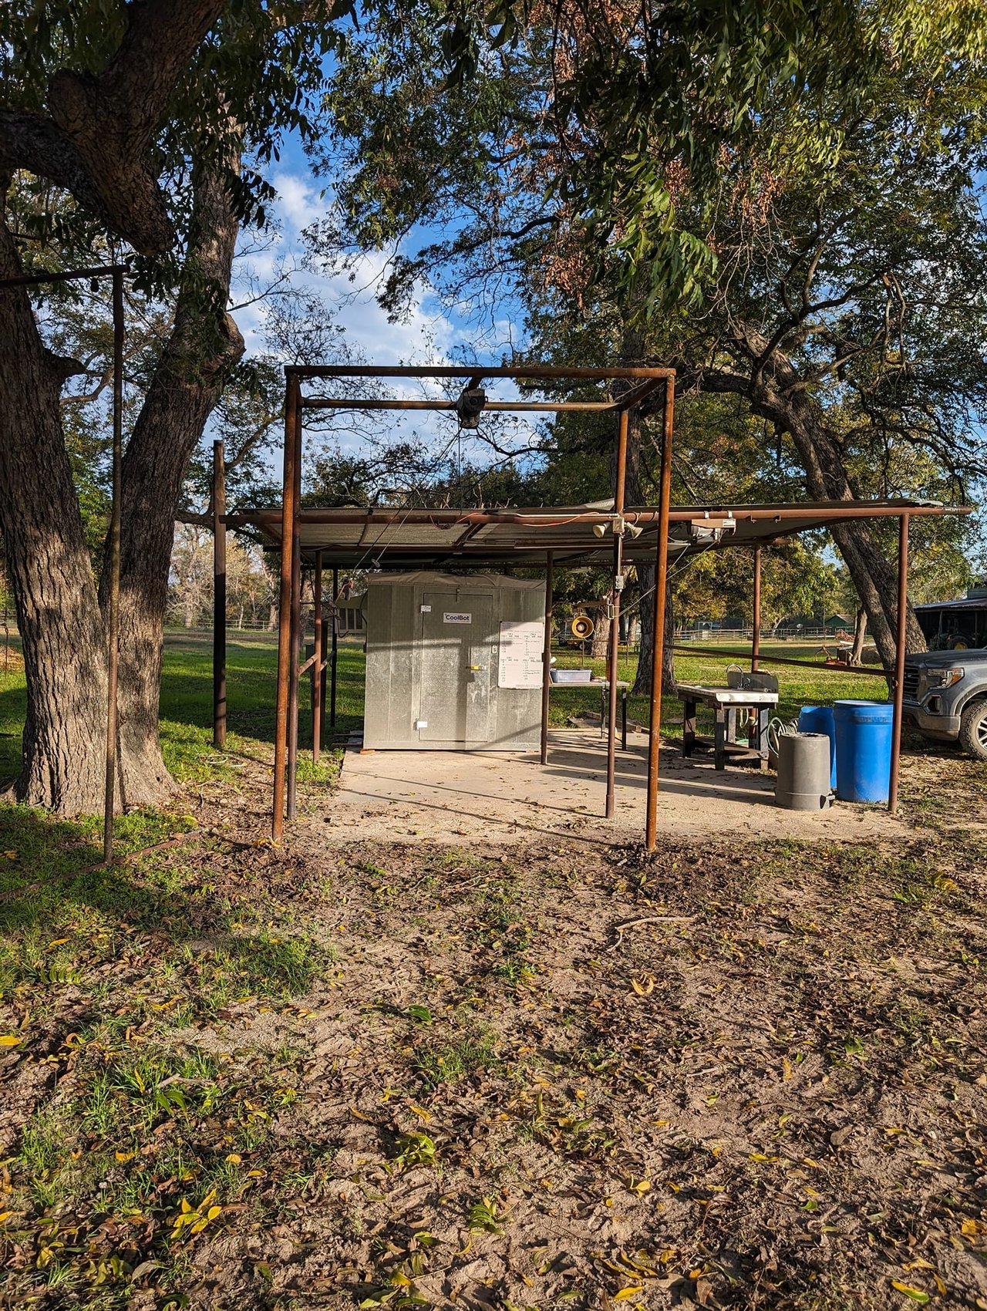
Amenities include 5-acre whitetail breeding pens, bulk feeders, food plots, deer blinds and stands, a walk-in cooler, a gun range for pistols, rifles, and skeet, a tractor and equipment, a community ranch house, equestrian pens, and an equestrian trail.

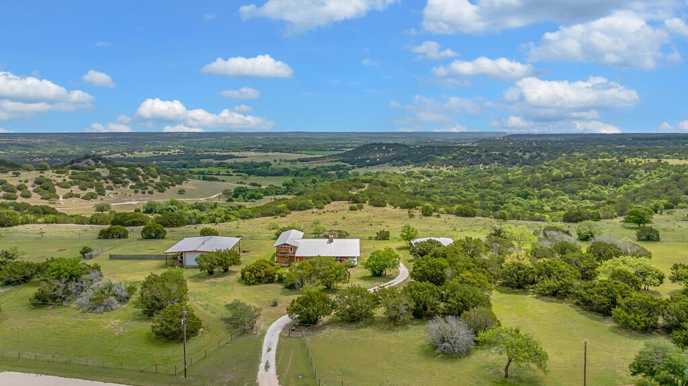
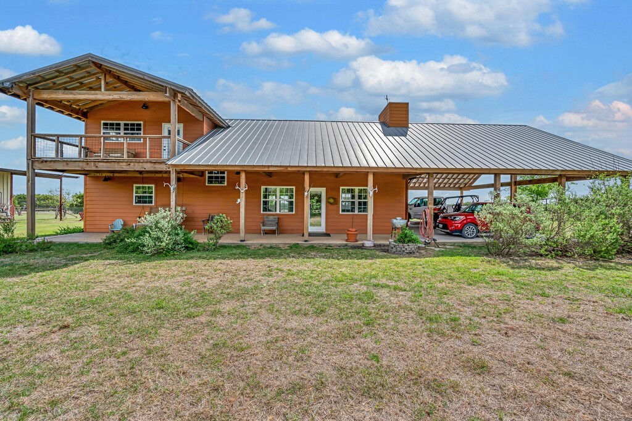
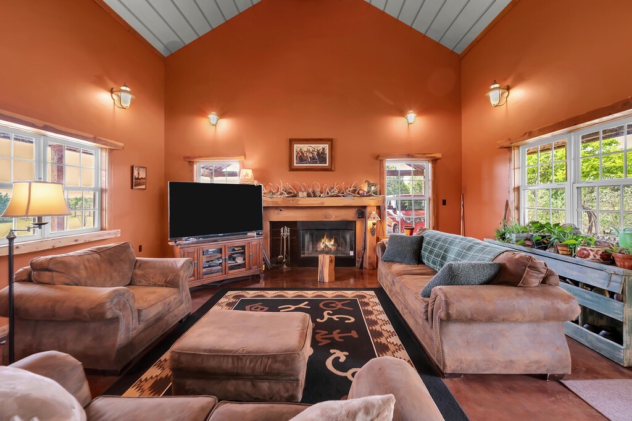
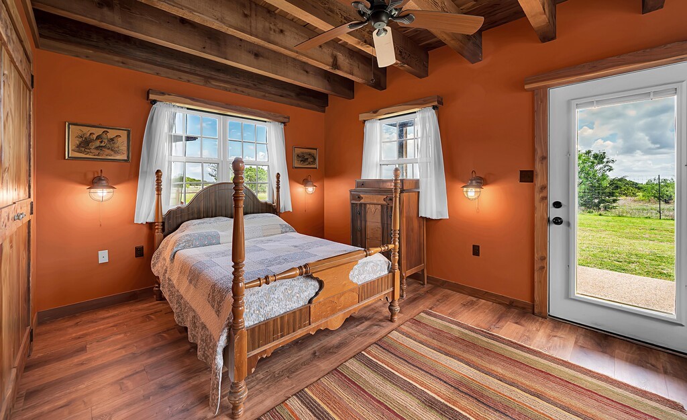
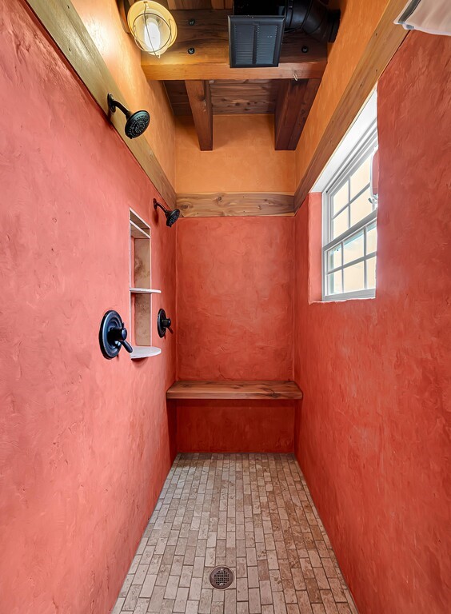
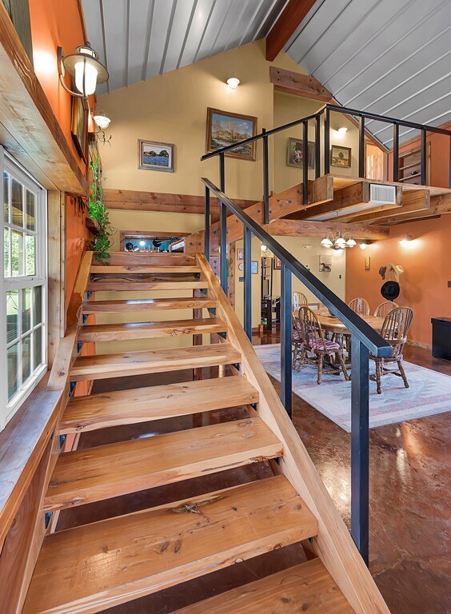
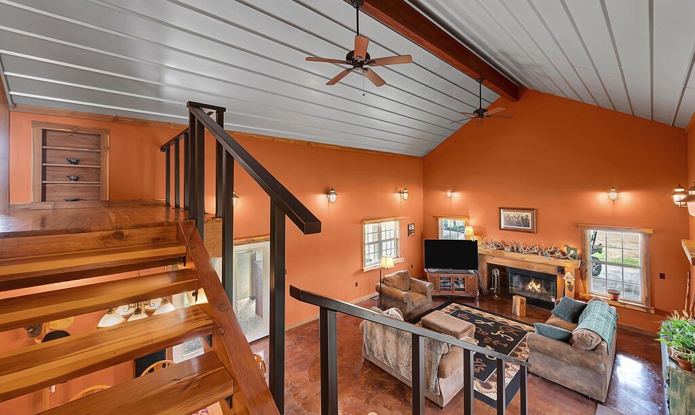
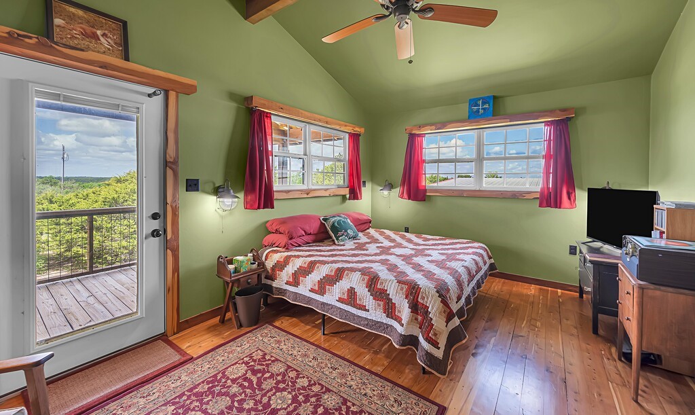
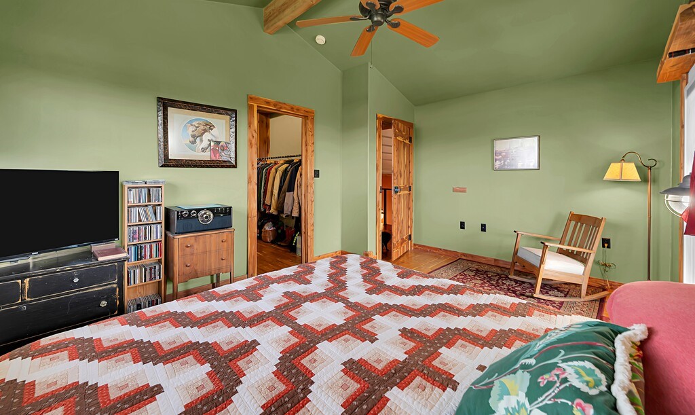
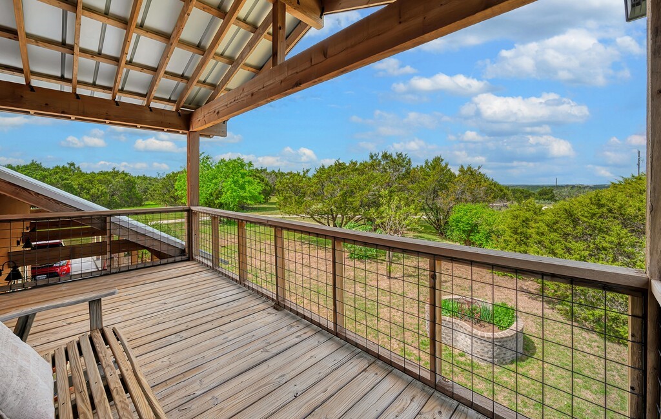
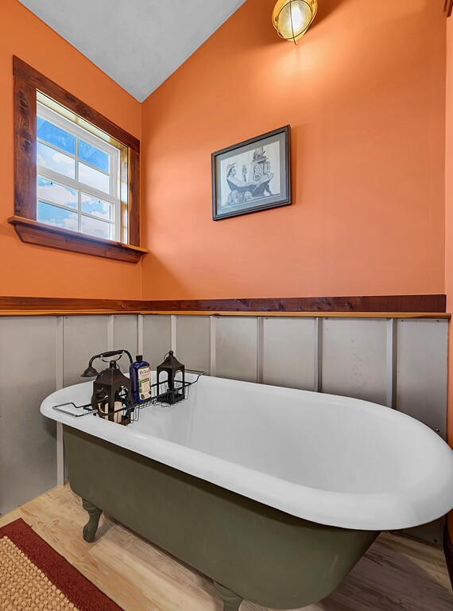
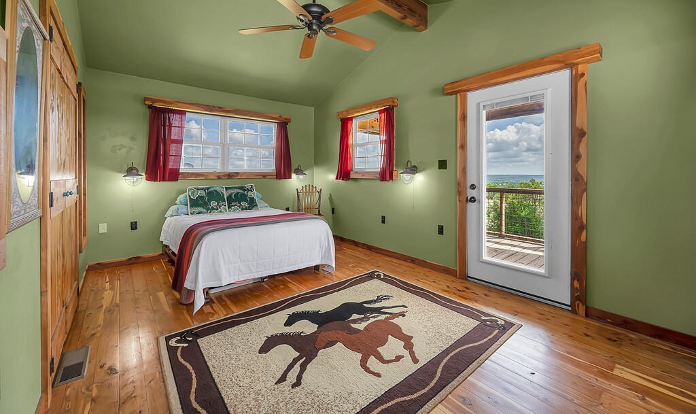
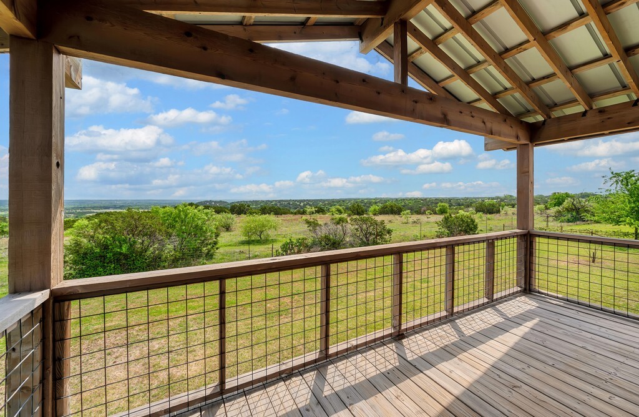
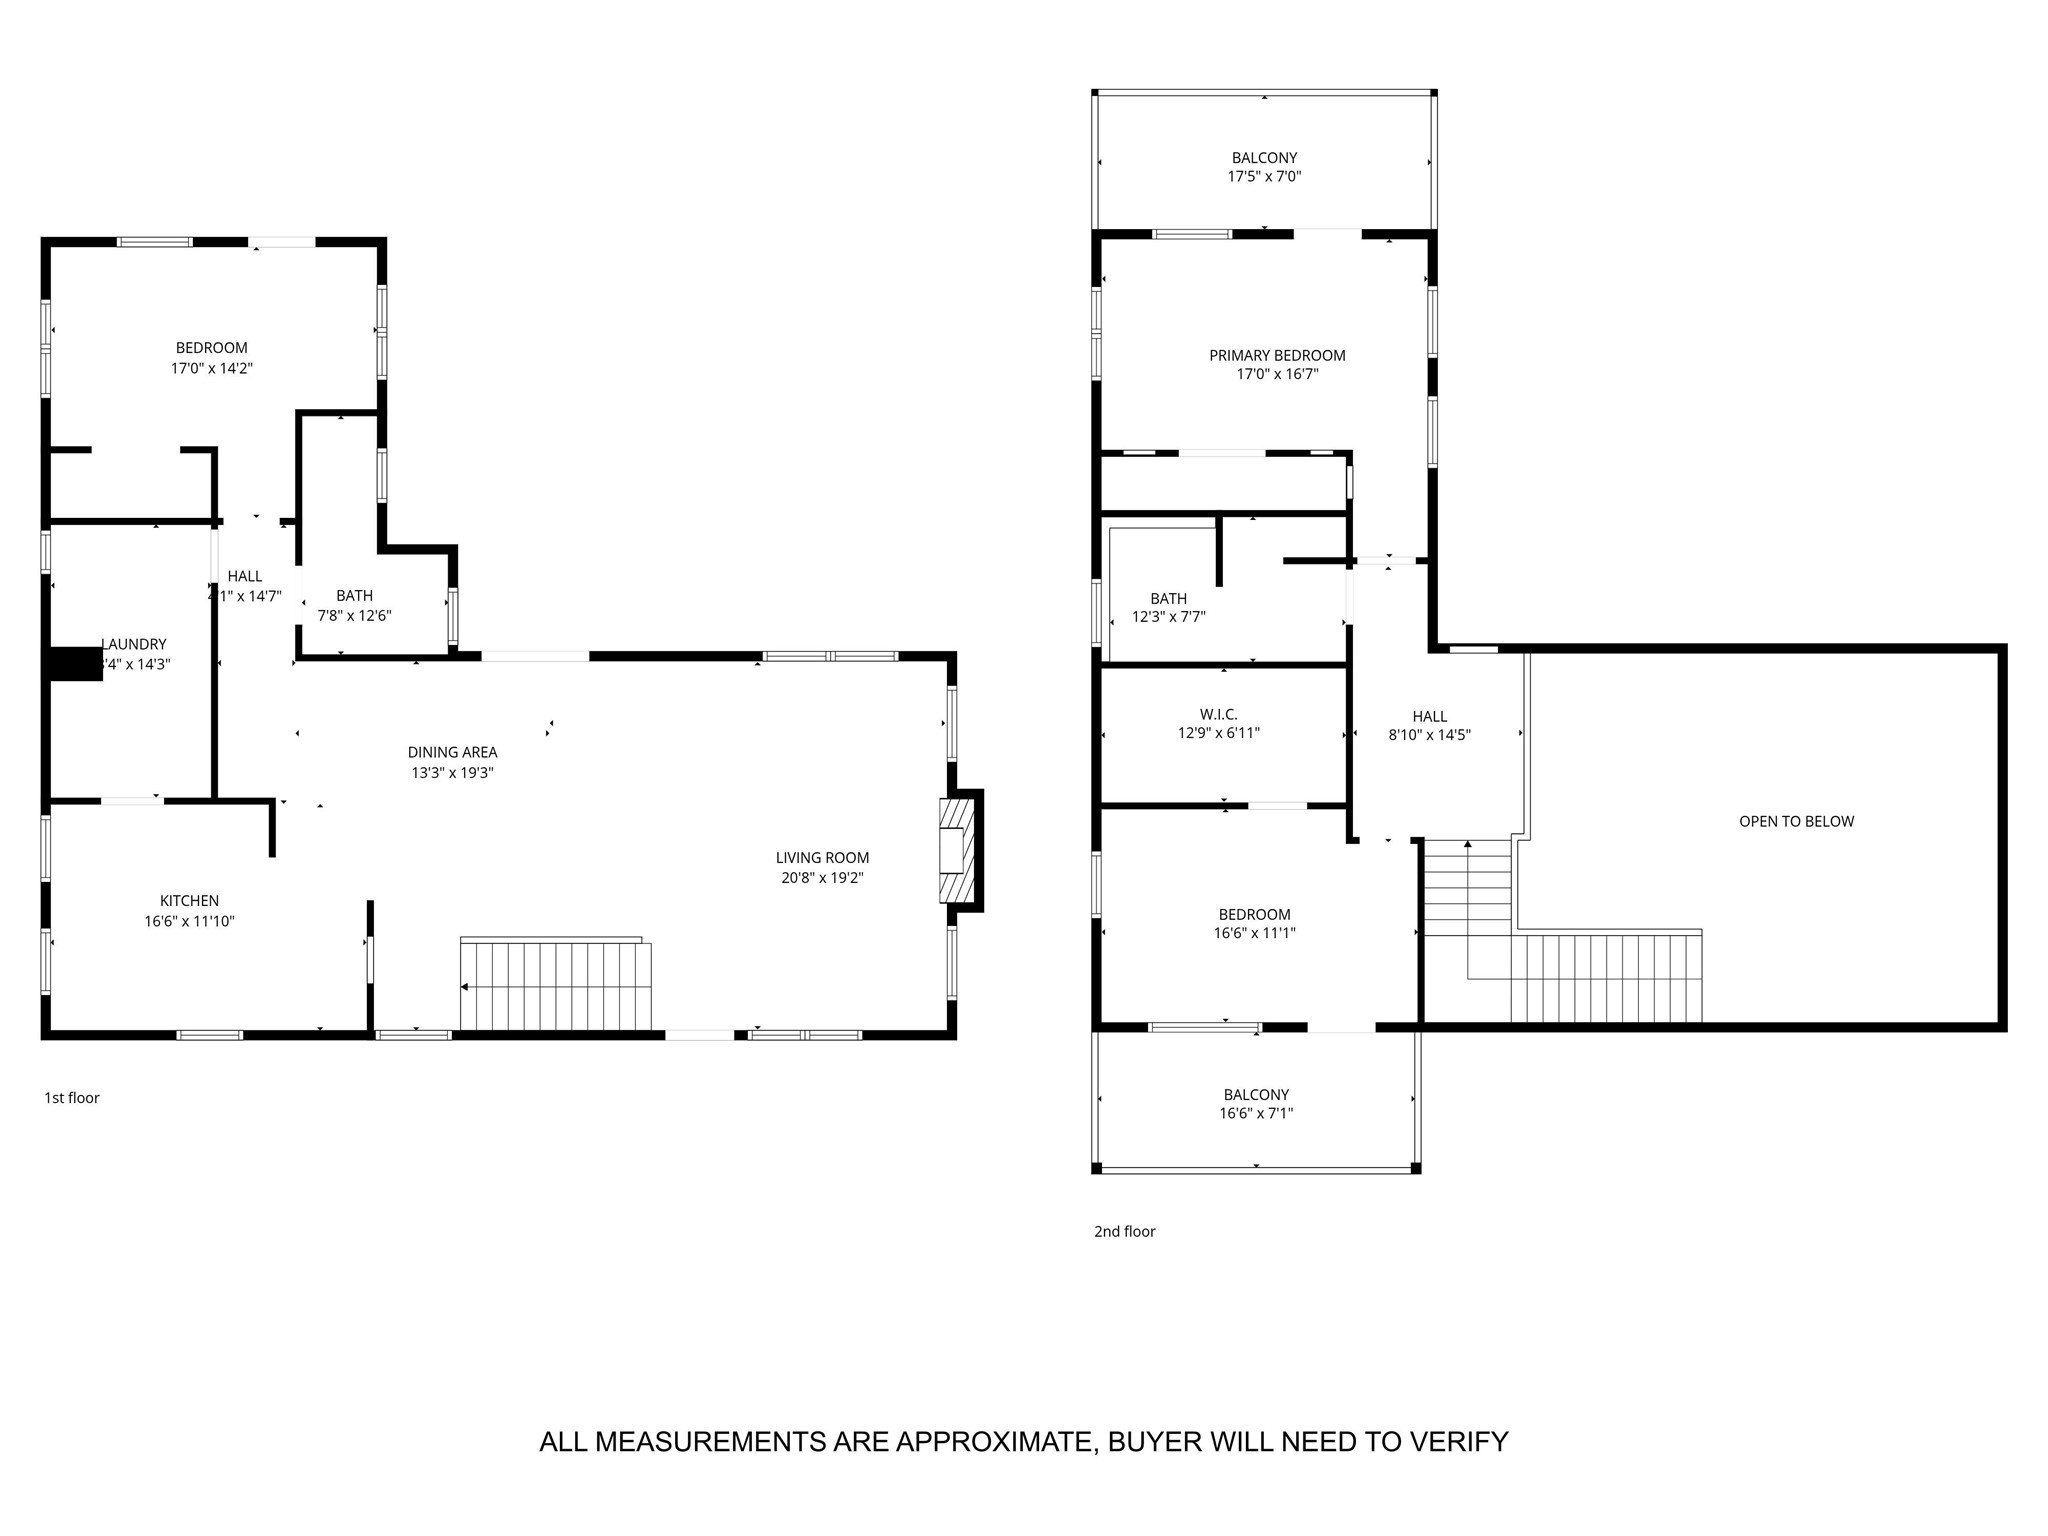
3-bedroom, 2-bath, 2104 sf 2-story home on a hill with outstanding views, built in 2008 and recently updated throughout. The upstairs bedroom balconies offer valley views, with spectacular morning sunrises and evening sunsets. Gaze at the stars or watch the wildlife pass by. The house is a passive solar design with covered porches and exceptional energy efficiency.

Entire shell wrapped in ¾-inch solar board with taped joints, fully caulked, and spray-foamed with environmentally friendly soy-based foam. Additional foam sheets on the roof over the solar board and spray-foamed rafters. Built to withstand hurricane-force winds with excessive anchor bolts attached to the engineered slab foundation. All beams and walls are secured with timber screws and lag bolts. Hurricane clips attach rafters to the walls, ridges, and porch beams.

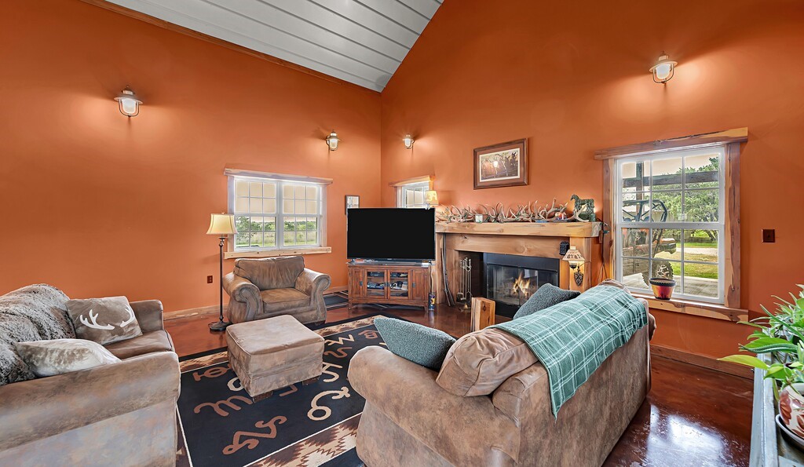
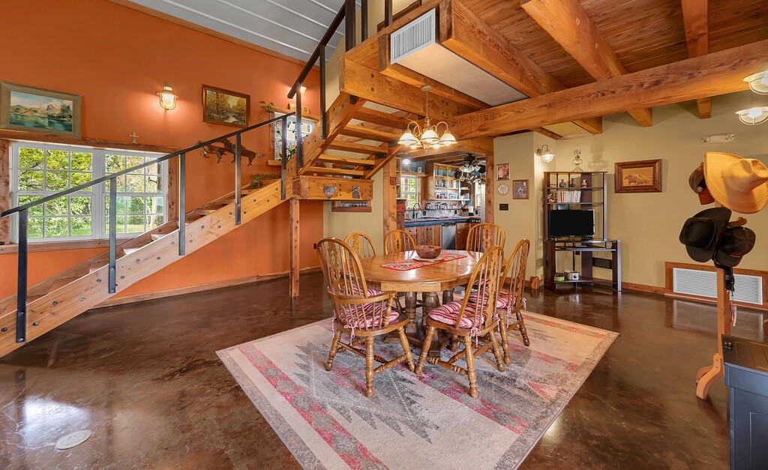
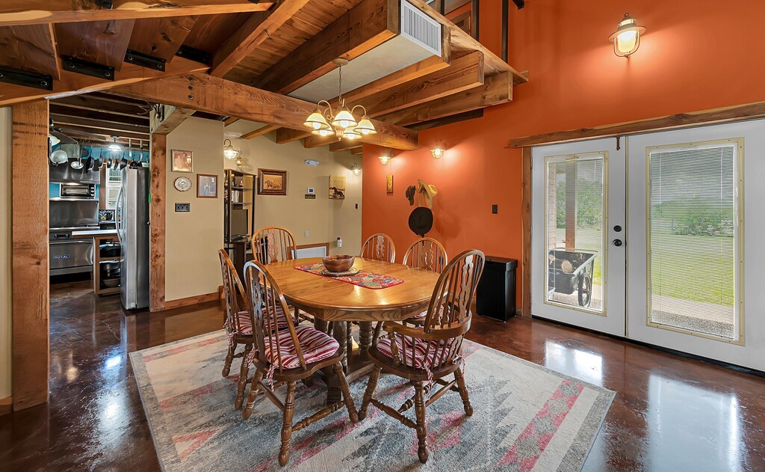
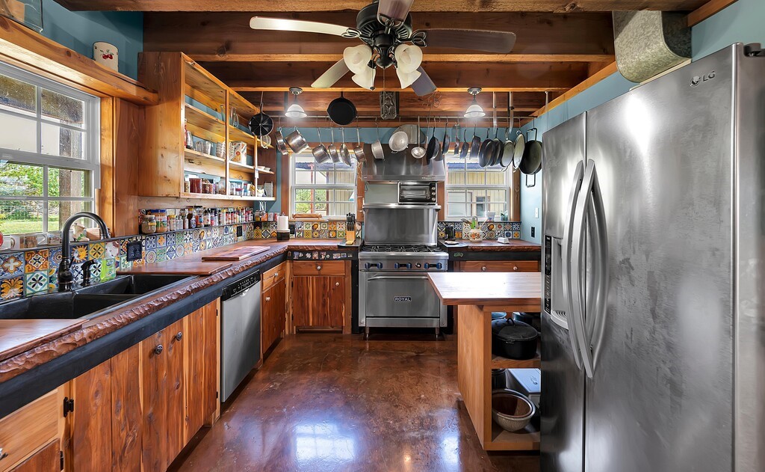
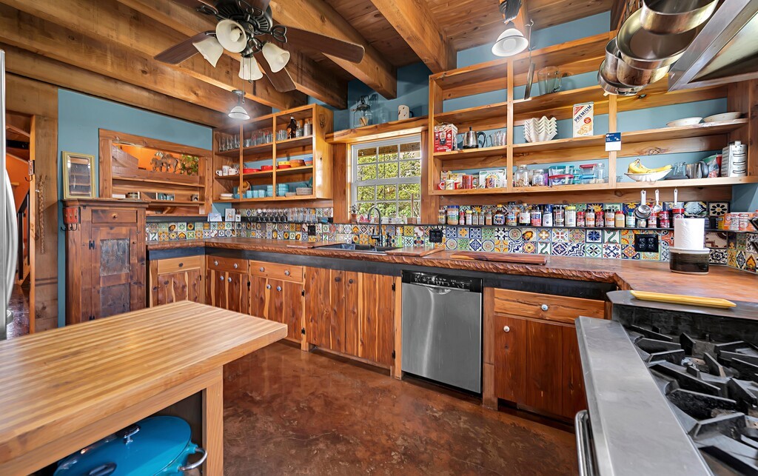
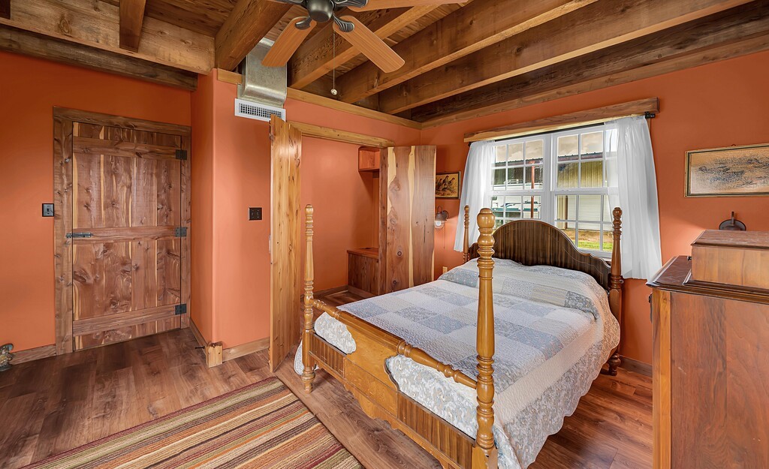
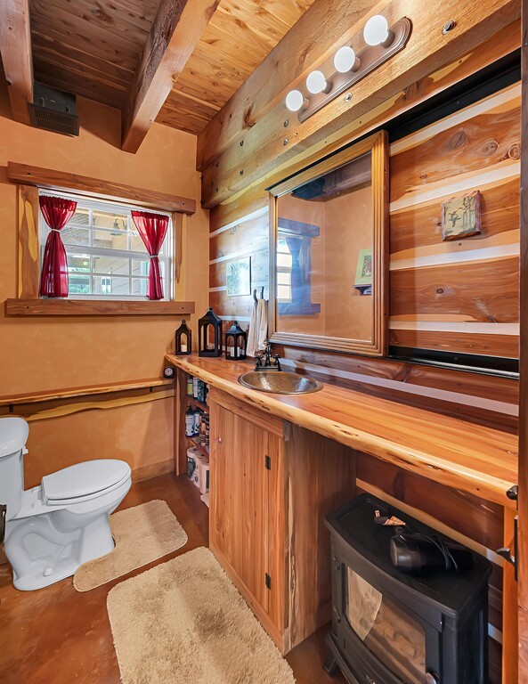
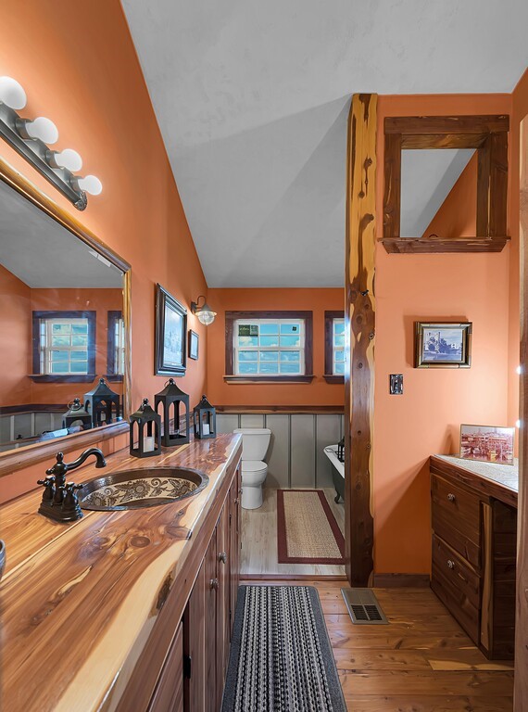
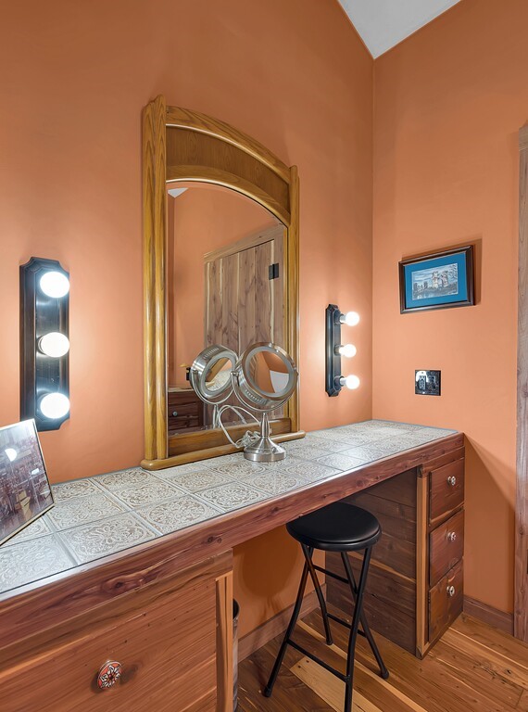
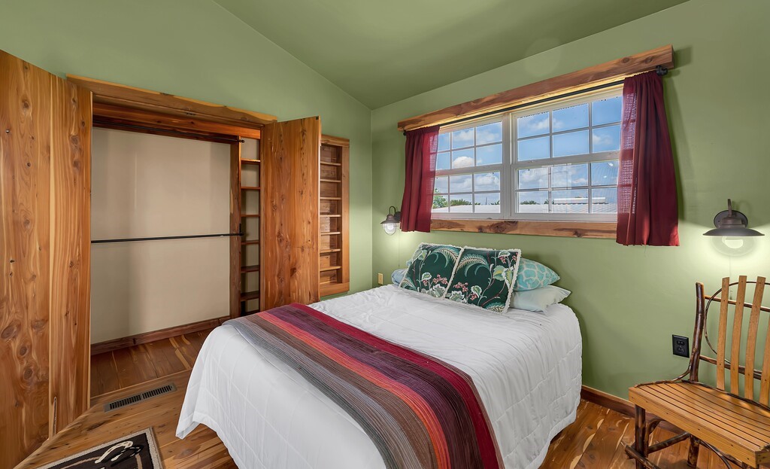
Refinished custom cedar kitchen cabinets and custom-made concrete countertops. The walk-in pantry, which includes the laundry room, serves as a safe room with reinforced walls and doors. A concealed safe room allows access to secure valuables. High efficiency windows, doors, and a heat pump. Wired for emergency generator power. 30-amp RV hookup next to the house and another at the shop. Wood-burning fireplace. Stained concrete floors recently resealed. Western red cedar beams throughout, with custom aromatic cedar milled locally for upstairs floors, cabinets, trim, and doors. VOC-free paint. Six-burner commercial propane stove with vent hood. Electric front gate.

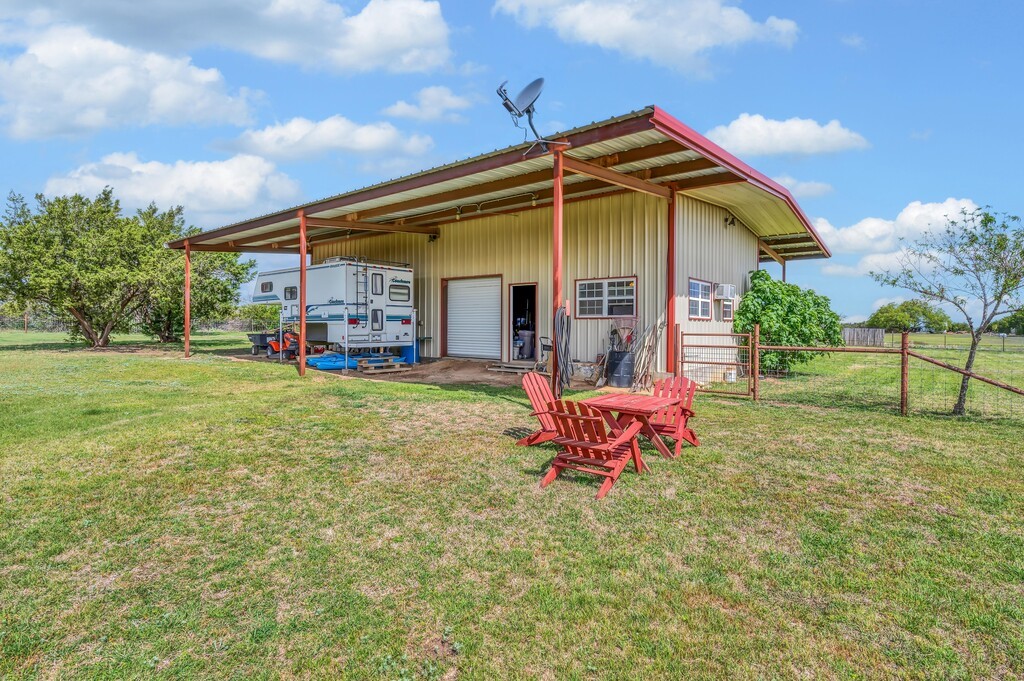
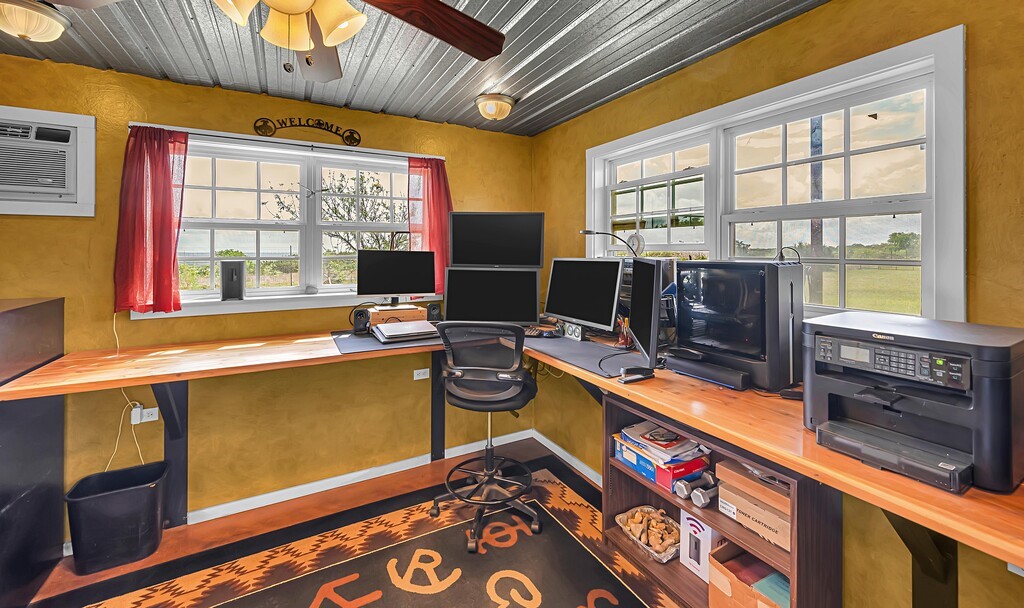
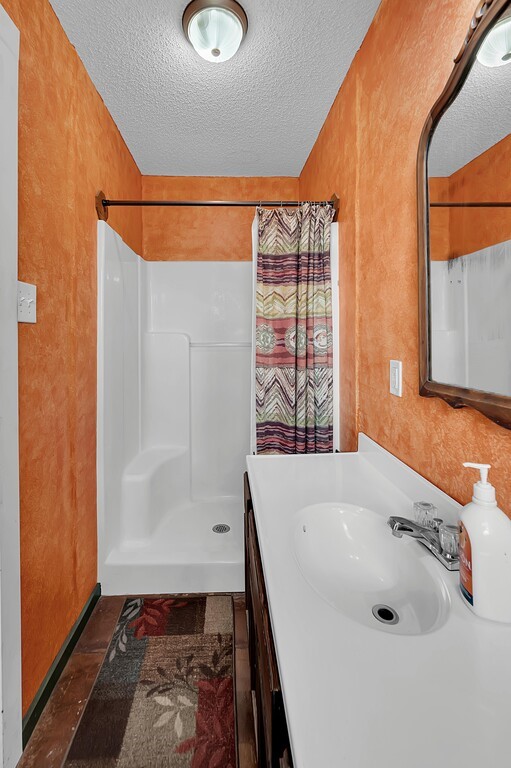
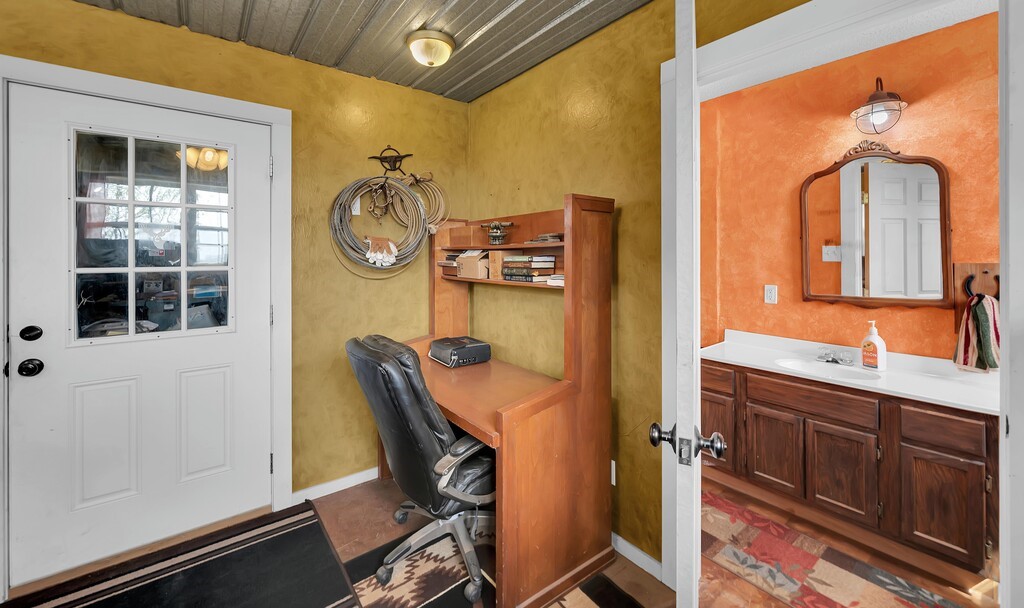
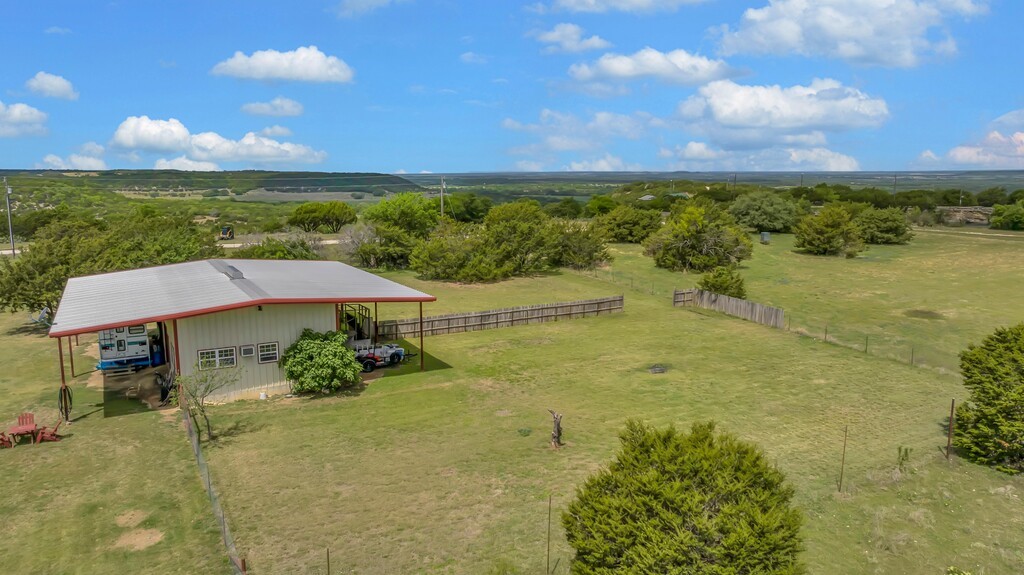
1.25-acre landscaped and fenced yard with irrigation. 1250 sf shop with office and full bathroom. Shop includes an 8 ft by 8 ft overhead door and a 14 ft by 14 ft reinforced overhead door for motorhome or trailer storage, plus 15 ft overhangs on both sides and 275 sf of storage above the office.

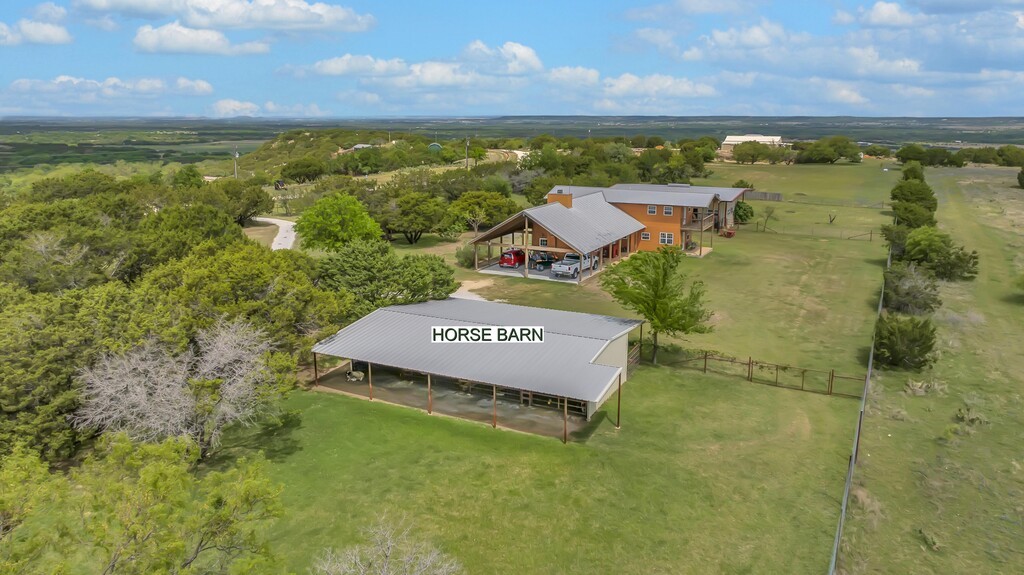
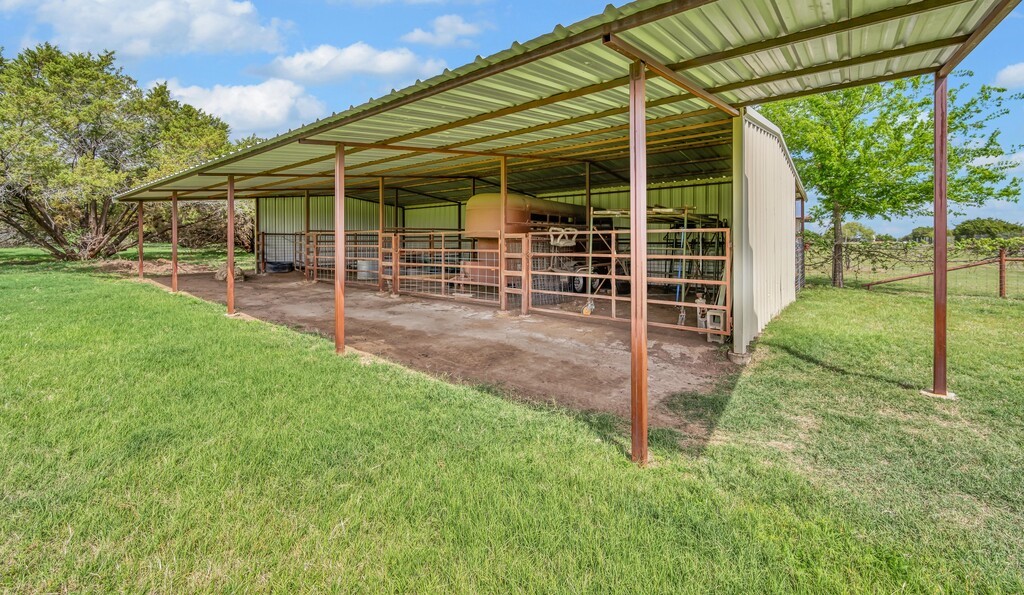
4.5-acre horse pasture with 4-stall barn and water. Stalls are 12 ft by 20 ft within a 40 ft by 48 ft barn with hay or equipment storage. Two additional one-half-acre lots for animals or recreation. Covered overhangs attached to the shop.

This parcel has lifetime hunting rights, with archery for whitetails and rifle for exotics. Strong potential for trophy-class animals. Family members and guests are allowed.

POA dues are currently $1800 with a wildlife assessment of $900. Community BOD and private ranch management company in place. The Wildlife Committee determines yearly harvest regulations. Written bylaws and covenants.

3
beds

2
baths

2,104 Sq.Ft. LIVING AREA

6.45 Acres lot

Buyers are responsible for verifying all information and conducting their due diligence to ensure their satisfaction with the details provided. No guarantees are made regarding the accuracy of this information, including the potential value of the real property, permissible uses, zoning regulations, available amenities, or any rights that may or may not exist. Buyers are strongly encouraged to consult with their tax, financial, and legal advisors before deciding to purchase the real property. Additionally, it is recommended that buyers obtain independent verification of any information that is particularly important or relevant to them.

 

Features & Amenities

Interior

  • total bedrooms3
  • Total bathrooms2
  • full bathrooms2
  • Laundry room Washer Hookup, Dryer Hookup, Electric Dryer Hookup, Laundry in Utility Room
  • Flooring Concrete, Engineered Hardwood
  • Fireplace Wood Burning
  • APPLIANCES Some Gas Appliances, Built-In Gas Range, Dryer, Dishwasher, Gas Cooktop, Gas Oven, Microwave, Plumbed For Gas, Refrigerator, Washer
  • other interior Features Cedar Closet(s), Chandelier, Decorative/Designer Lighting Fixtures, High Speed Internet, Open Floorplan, Pantry, Natural Woodwork

Area & Lot

  • Status For Sale
  • Living Area2,104 Sq.Ft.
  • Lot Area6.45 Acres
  • MLS® ID21237379
  • TypeResidential
  • YEAR BUILT2008
  • Architecture StylesSouthwestern, Farmhouse
  • Elementary SchoolMeridian
  • Middle SchoolMeridian
  • High SchoolMeridian
  • School DistrictMeridian ISD

Exterior

  • STORIES2
  • water SourceCommunity/Coop
  • utilitiesPropane, Septic Available, Water Available
  • PoolNone
  • roofMetal
  • lot featuresAcreage, Agricultural, Back Yard, Hardwood Trees, Lawn, Pasture, Rolling Slope, Many Trees, Subdivision, Wooded
  • parkingCarport, Electric Gate
  • HEAT TYPECentral, Heat Pump, Propane
  • AIR CONDITIONINGElectric
  • sewerSeptic Tank
  • SubstructureSlab
  • security FeaturesCarbon Monoxide Detector(s), Security Gate, Key Card Entry, Smoke Detector(s)
  • other exterior FeaturesBalcony

Financial

  • Sales Price$799,000
  • Real Estate Tax $3,851/yr
  • HOA $2,700/yr
View Virtual Tour
image

Schedule a Showing

We would love to show you our beautiful property. Please select your preferred date and time below. An agent will be in touch shortly to confirm your appointment.

Schedule a Showing

We would love to show you our beautiful property. Please select your preferred date and time below. An agent will be in touch shortly to confirm your appointment.

Thank you for your interest in 120 Private Road 2123, Meridian, TX 76665. We are reviewing your request and will be in touch shortly!

Mortgage Calculator

Estimate your monthly mortgage payment, including the principal and interest, property taxes, and HOA. Adjust the values to generate a more accurate rate.

All estimates are provided for informational purposes only. Actual amounts may vary.
$0,000 Your Payment 20 15 65
$0,000 Your Payment

Work With Texas' Finest

With years of experience and a track record of success, we are here to exceed your expectations. Contact Us today so we can guide you through the buying and selling process.

Follow Us on Instagram